Real estate on your terms®
$465,000
active
90 Corner Meadows Manor Northeast
Calgary
,
AB
T3N2N8
Key Details
- MLS® Number:
- A2304704
- Community:
- Cornerstone
- Building Type:
- Row / Townhouse
- Interior Size:
- 1832 square feet
- Bedrooms:
- 4
- Parking:
- 2
- Parking Features:
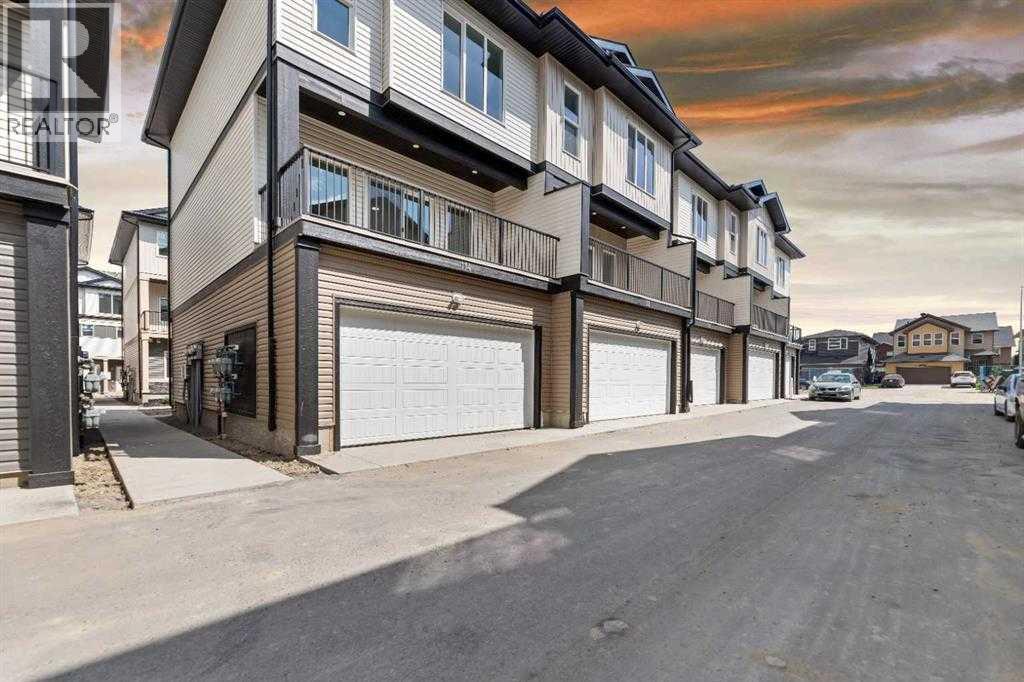
- Attached Garage
- Lot Size:
- 800.0 square feet
- Attached:
- Yes

Property Description
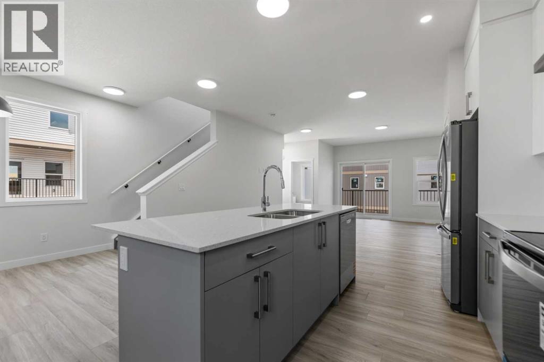
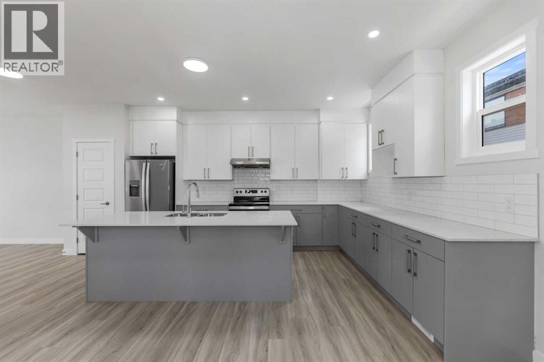
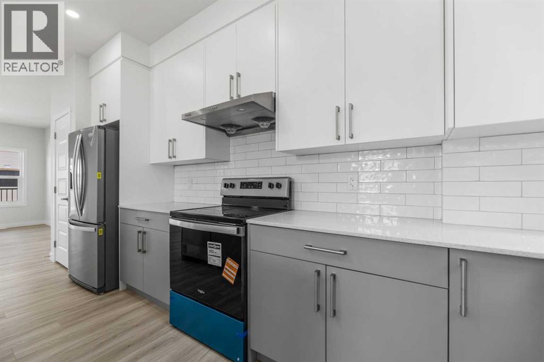
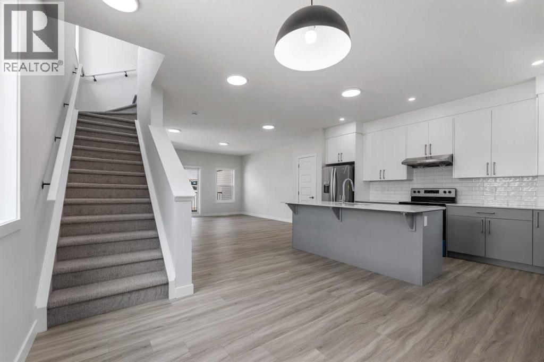
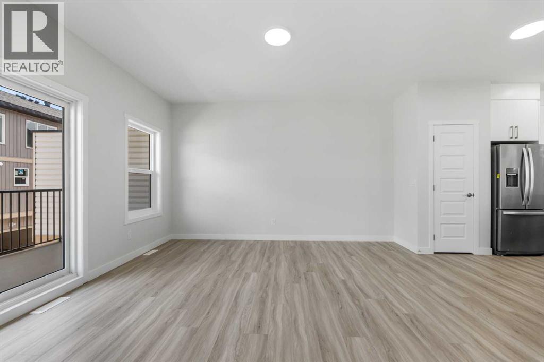
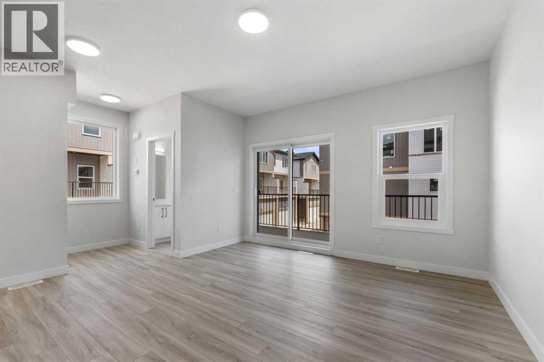
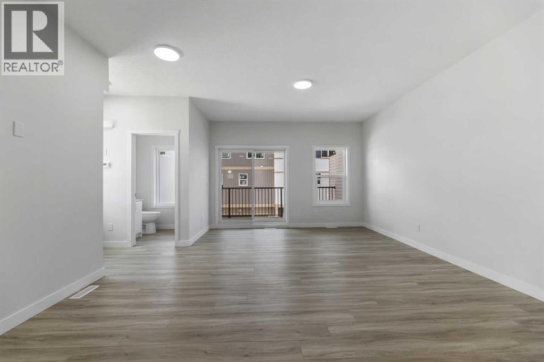
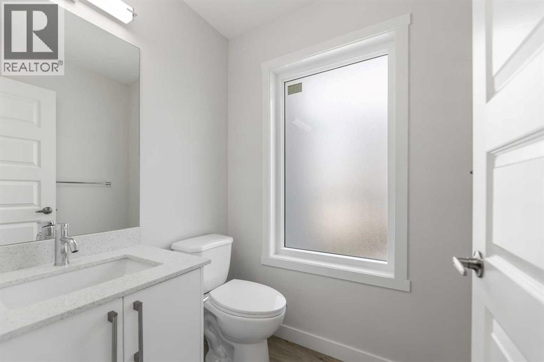
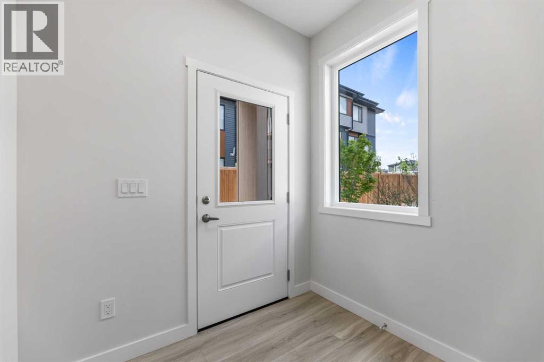
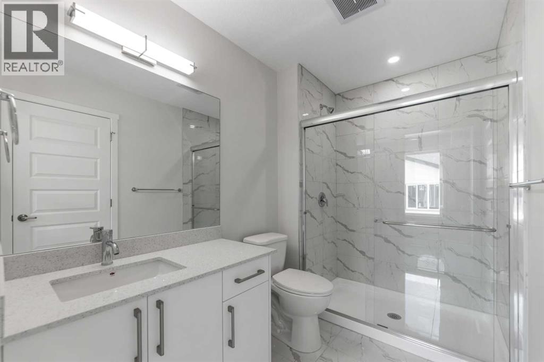
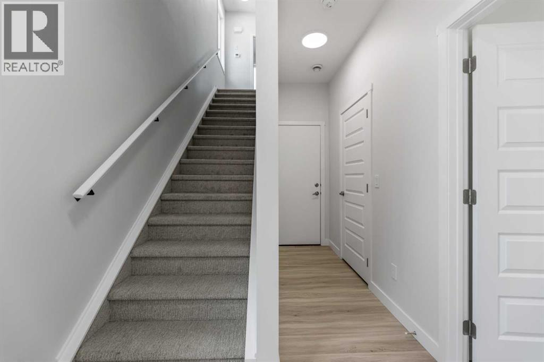
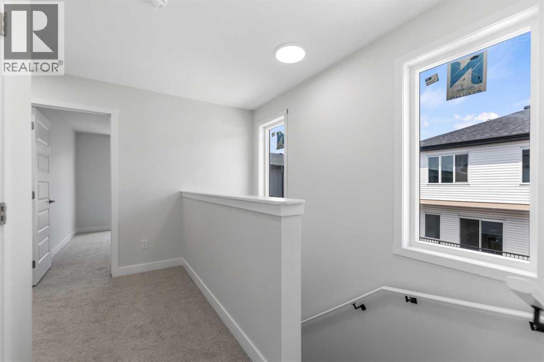
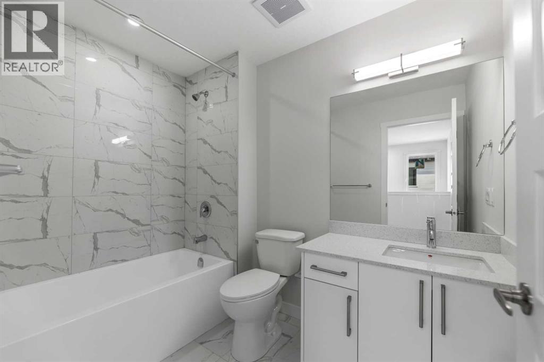
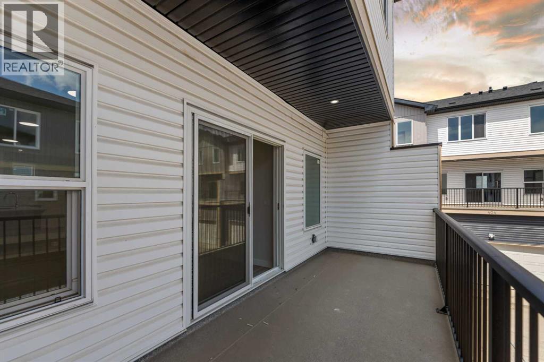
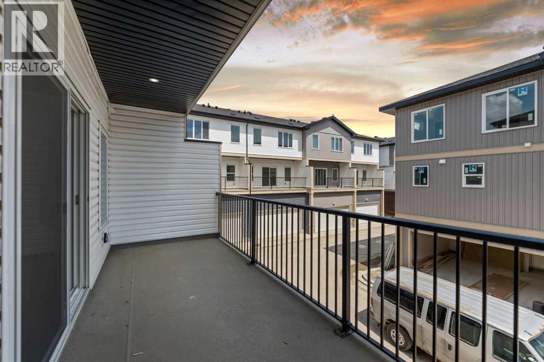
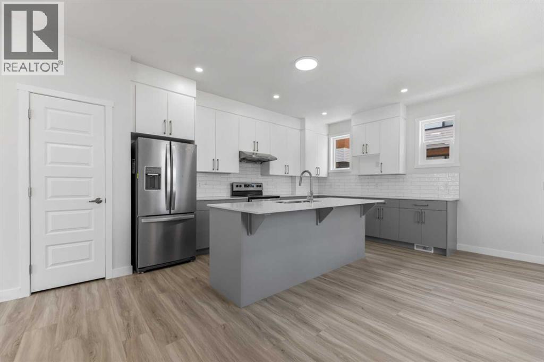
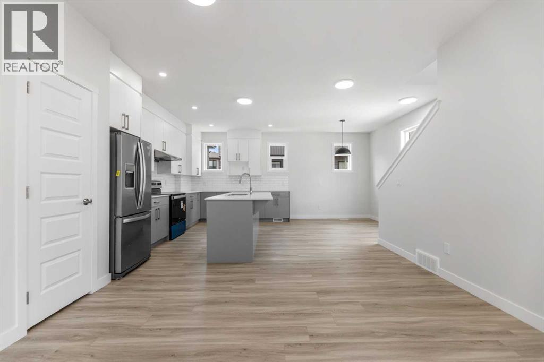
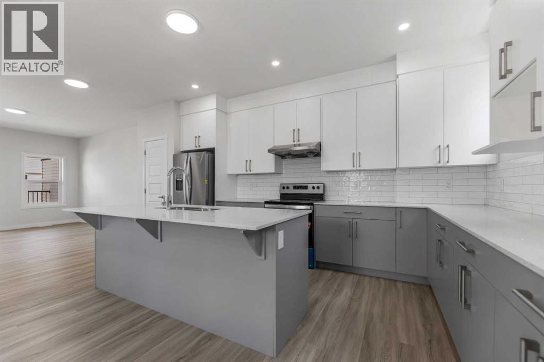
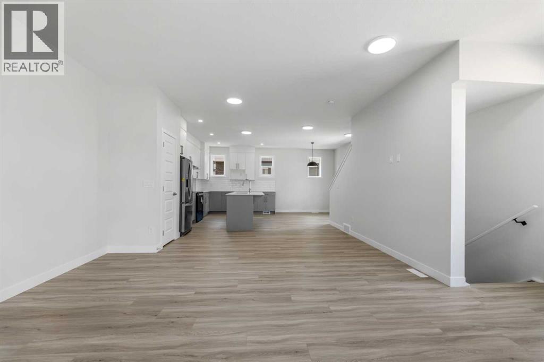
Brand New ,3 Storey Townhome with double car garage (19.5 X 19) attached In Cornerstone. With total of 4 Bedrooms and 4 washrooms. Stainless steel appliances, quartz countertop throughout the house. Huge balcony with gas line for summer BBQ. Walking distance to shopping center and many more facilities. Just 10 minutes' drive to Airport, easy access to Stoney trail and Deerfoot trail (id:53430)
Building
- Property Type:
- Row / Townhouse
- Building Type:
- Row / Townhouse
- Year Built:
- 2025
- Stories:
- 3.0
- Bedrooms:
- 4
- Bathrooms (total):
- 4.5 (1 half)
- Basement:
- None
Finished Areas
- Interior Size (Total):
- 1832 square feet
- Above Grade:
- 1832 square feet
Interior
- Flooring:
- Laminate, Carpeted, Ceramic Tile
- Appliances:
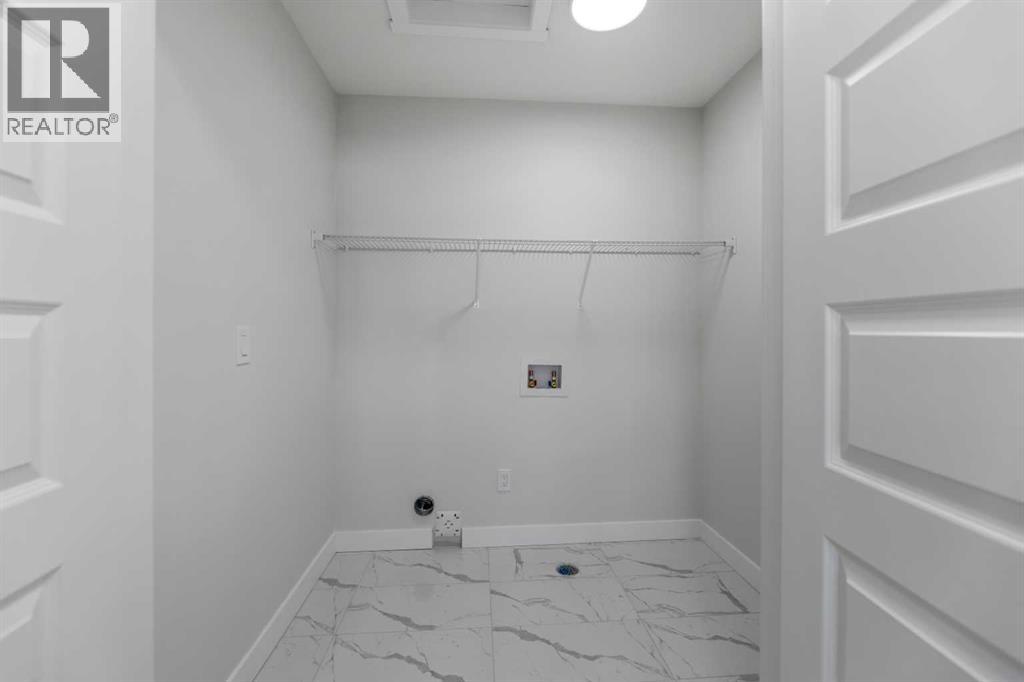
- Refrigerator, Dishwasher, Stove, Hood Fan, Garage door opener, Washer & Dryer
Parking
- Spaces:
- 2
- Features:
- Attached Garage
Lot / Land
- Lot Size:
- 800.0 square feet
- Frontage:
- 6.1 meters
- Lot Features:
- Cul-de-sac, Closet Organizers, No Animal Home, No Smoking Home, Parking
Exterior
- Foundation:
- Poured Concrete
- Fencing:
- Fence
Utilities & Mechanical
- Heating:
- Forced air
- Cooling:
- None
Fees & Dates
- Property Taxes:
- $2,349
- Tax Year:
- 2025
- HOA/Condo Fee:
- $200
- Last Modified:
- 08/15/2026 01:30:03 PM
- Status Change:
- 08/15/2026 01:21:07 PM
Association / Ownership
- Association:
- Darren Potter
- Fee:
- $200 / Monthly
- Common Interest:
- Freehold
Room Dimensions
| Room | Level | Size |
|---|---|---|
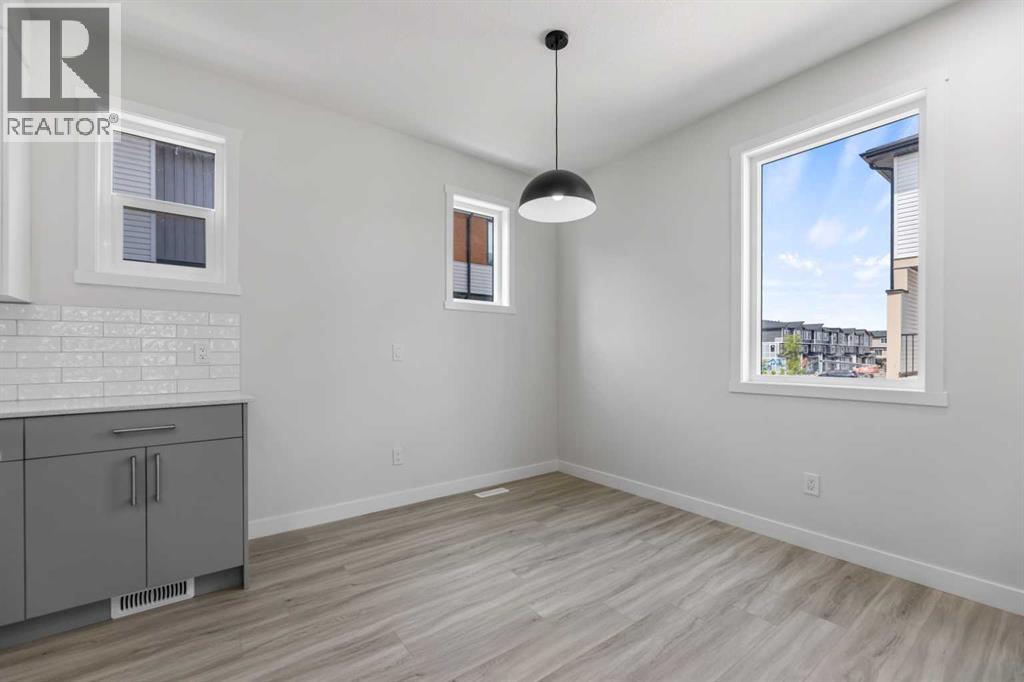
| Dining room | Second level | 8.50 Ft x 9.92 Ft |
| Living room | Second level | 13.08 Ft x 14.50 Ft |
| Kitchen | Second level | 10.67 Ft x 18.67 Ft |
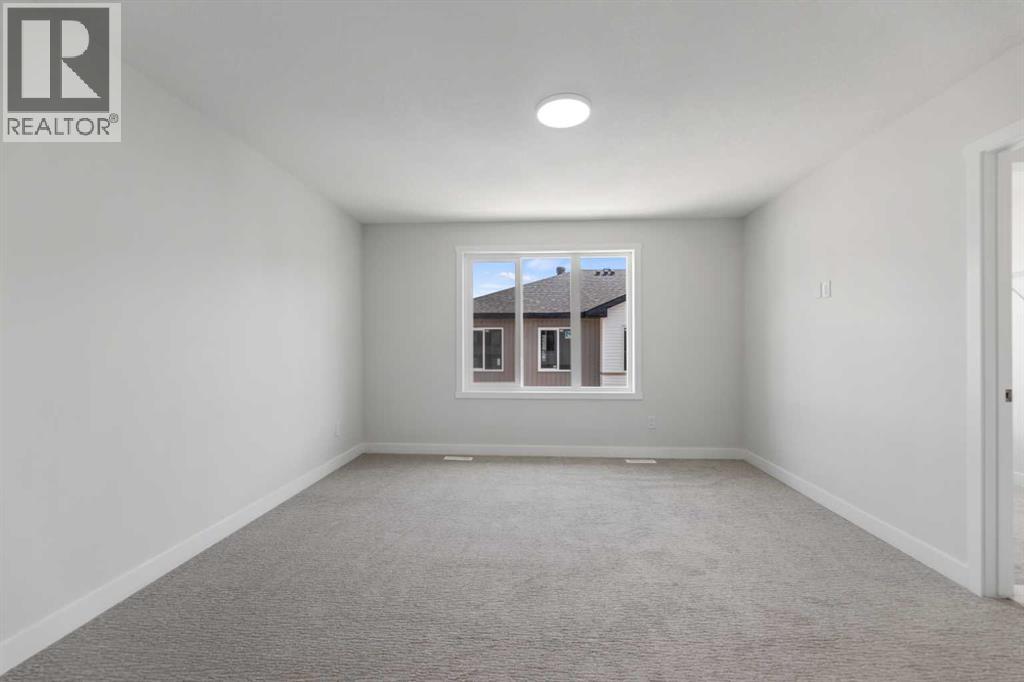
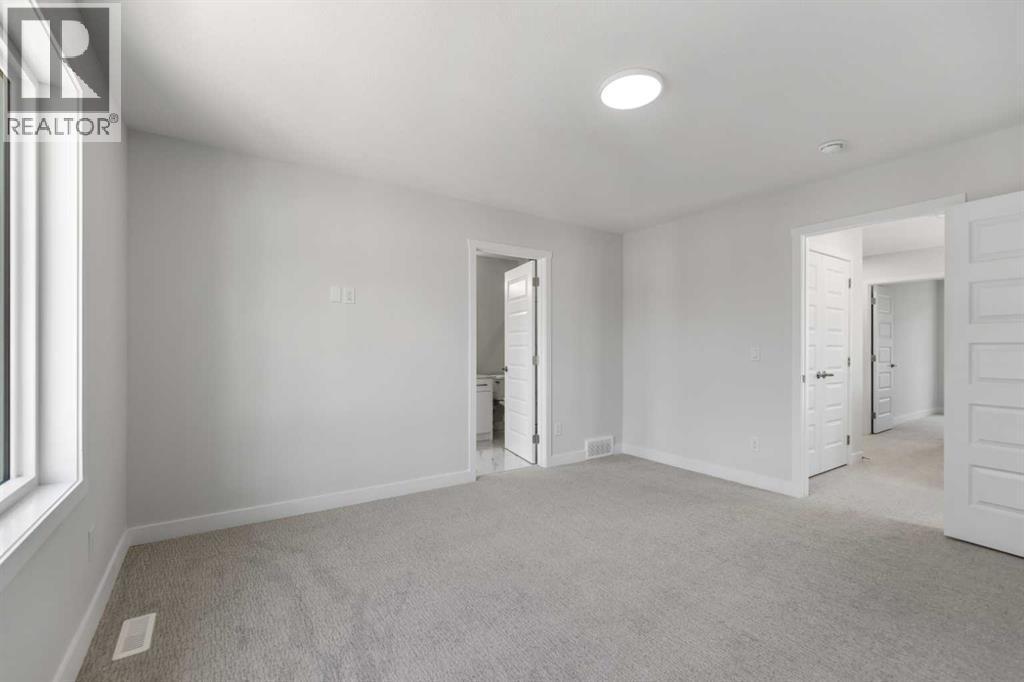
| Primary Bedroom | Third level | 12.92 Ft x 13.83 Ft |
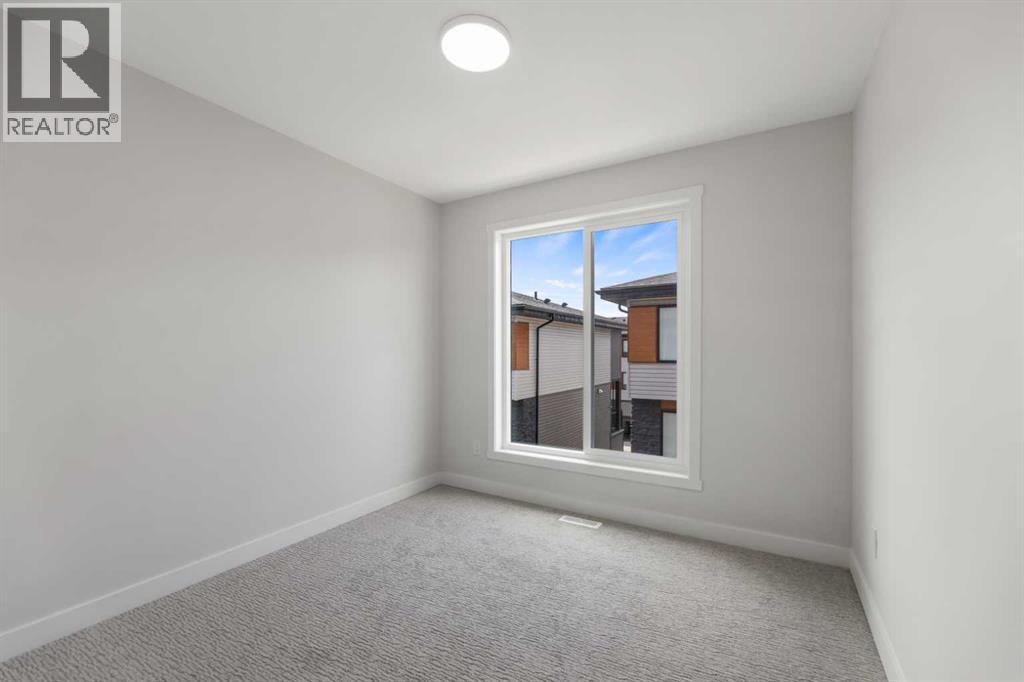
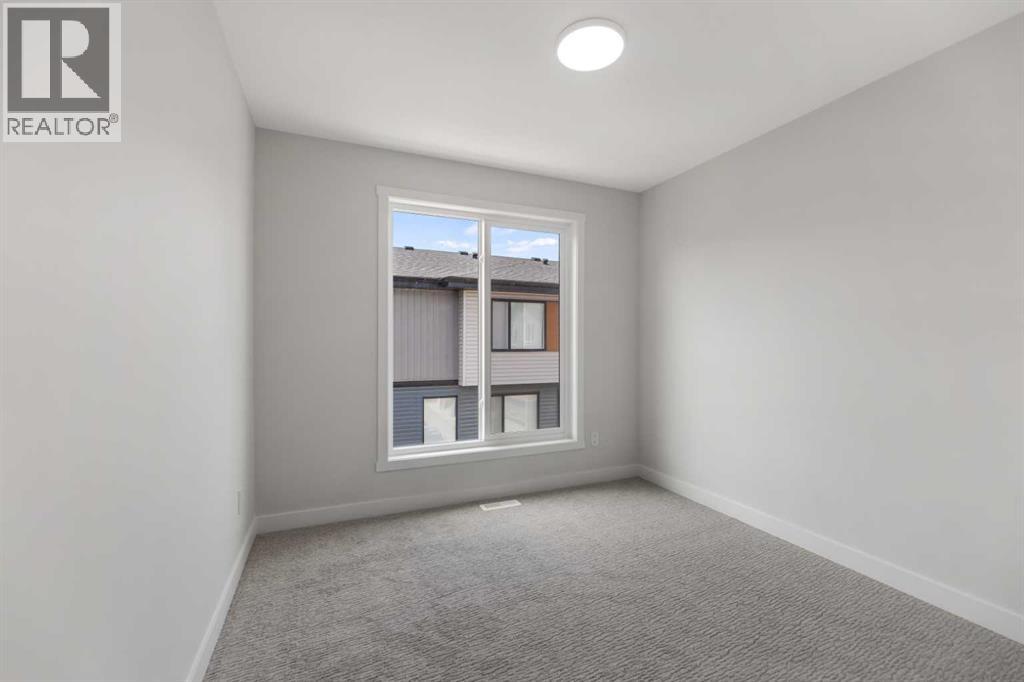
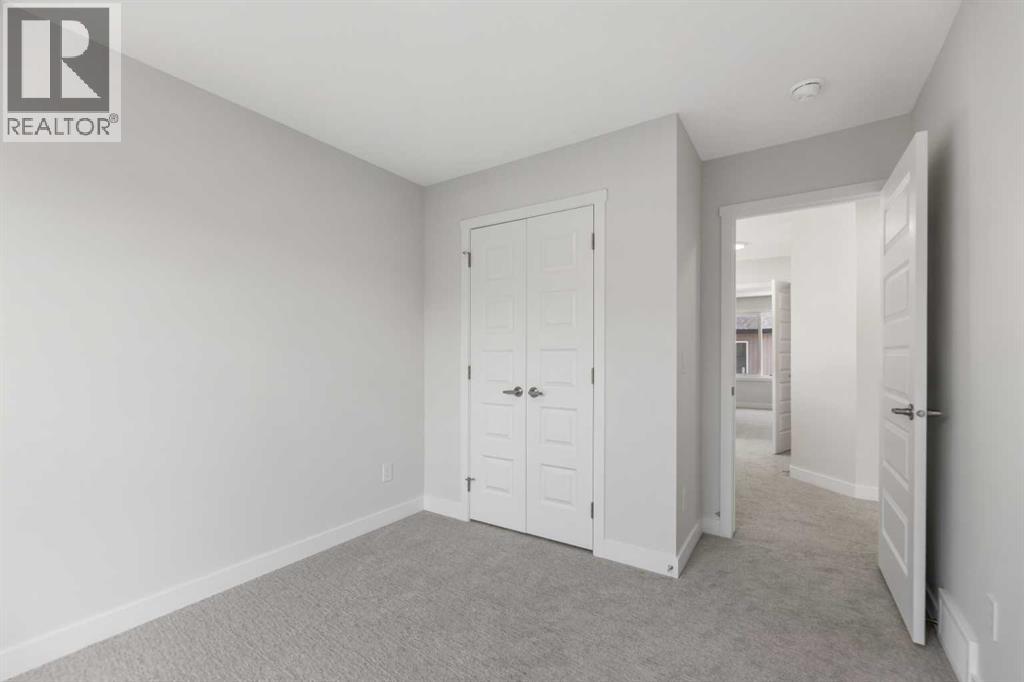
| Bedroom | Third level | 9.33 Ft x 11.75 Ft |
| Bedroom | Third level | 9.42 Ft x 11.75 Ft |
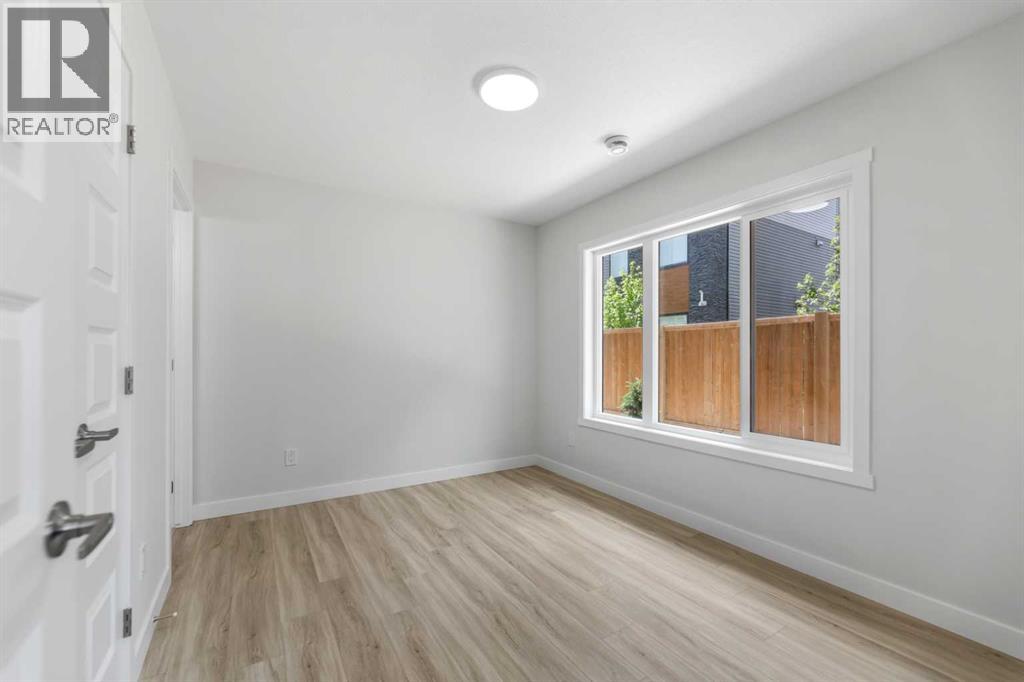
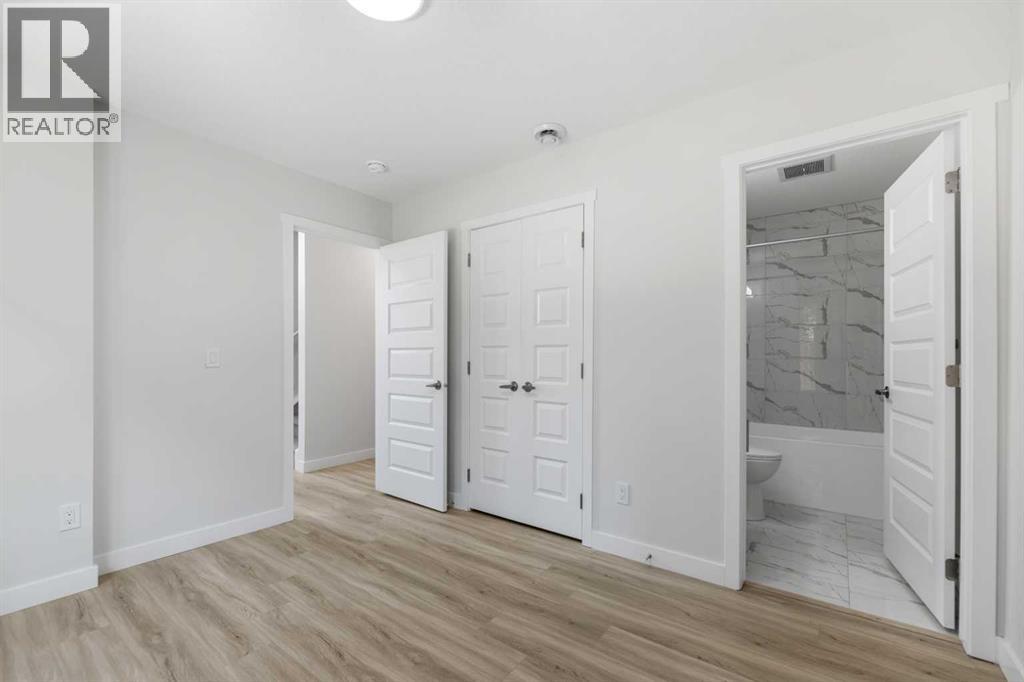
| Bedroom | Main level | 9.25 Ft x 11.50 Ft |
| 2pc Bathroom | Second level | 4.92 Ft x 5.42 Ft |
| 3pc Bathroom | Third level | 5.75 Ft x 9.00 Ft |
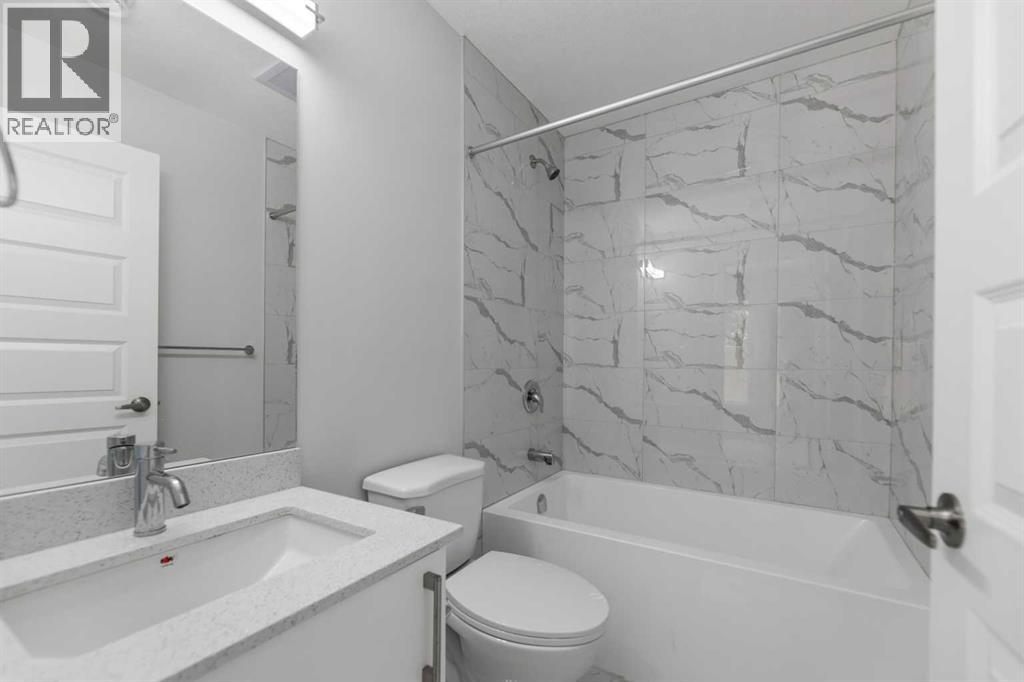
| 4pc Bathroom | Main level | 4.92 Ft x 7.33 Ft |
| 4pc Bathroom | Third level | 5.83 Ft x 8.58 Ft |
| Other | Second level | 6.75 Ft x 18.83 Ft |
Location
Data is supplied by Pillar 9 MLS® System. Pillar 9 is the owner of the copyright in its MLS® System. Data is deemed reliable but is not guaranteed accurate by Pillar 9.
The trademarks MLS®, Multiple Listing Service® and the associated logos are owned by The Canadian Real Estate Association (CREA) and identify the quality of services provided by real estate professionals who are members of CREA. Used under license.