Real estate on your terms®
$599,999
active
628 Cornerstone Boulevard Northeast
Calgary
,
AB
T3N1J6
Key Details
- MLS® Number:
- A2297247
- Community:
- Cornerstone
- Building Type:
- Row / Townhouse
- Interior Size:
- 1593 square feet
- Bedrooms:
- 6
- Parking:
- 2
- Parking Features:
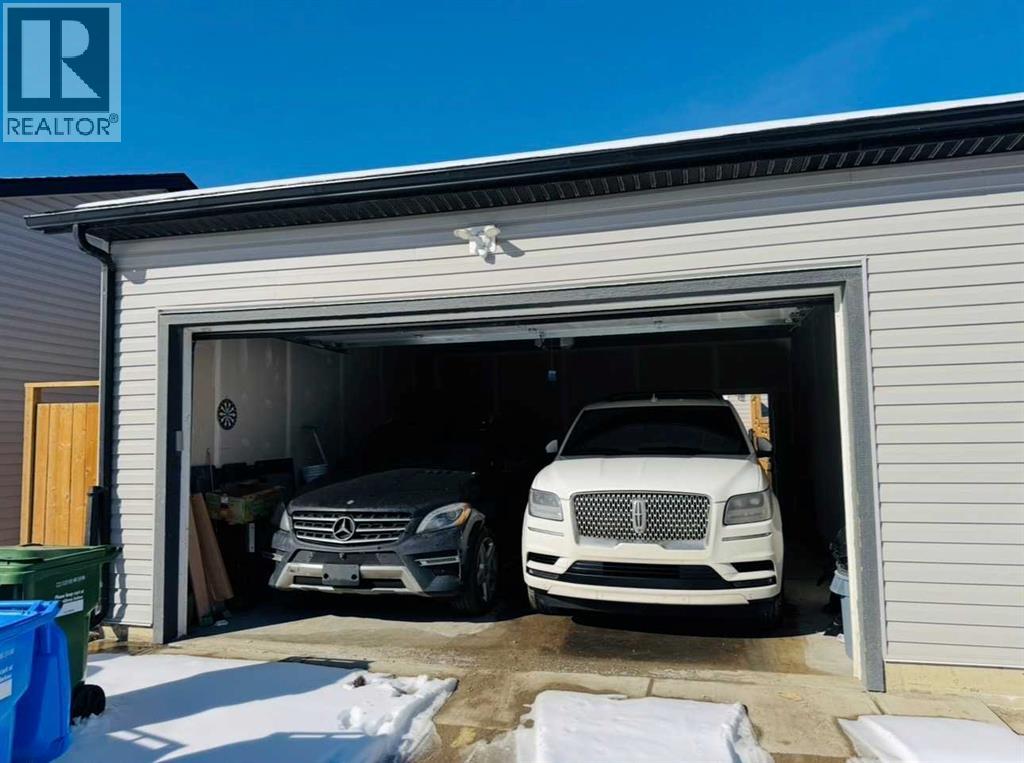
- Detached Garage
- Lot Size:
- 2579.7 square feet
- Attached:
- Yes

Property Description
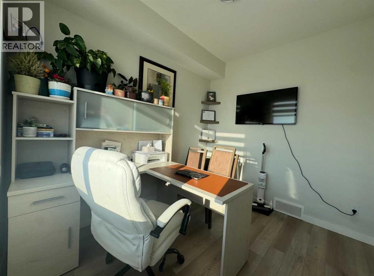
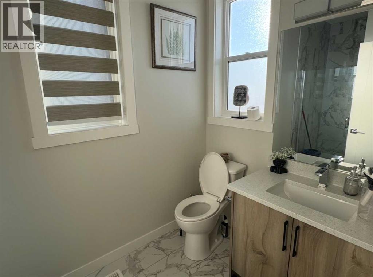
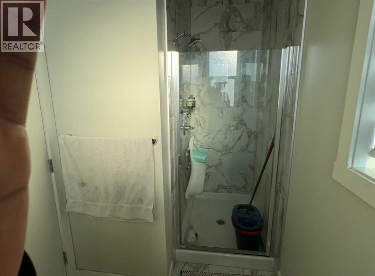
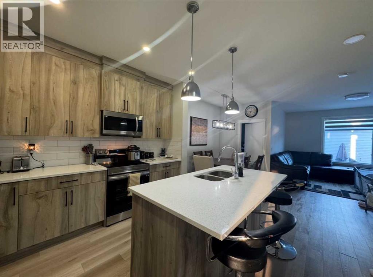
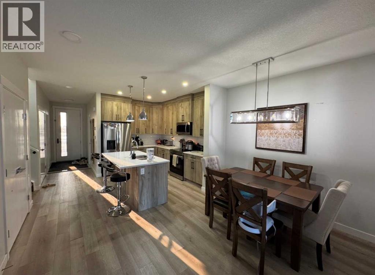
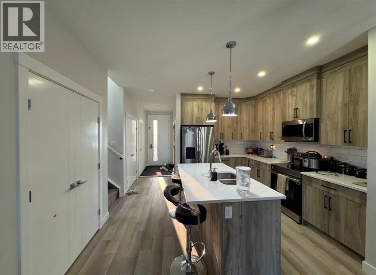
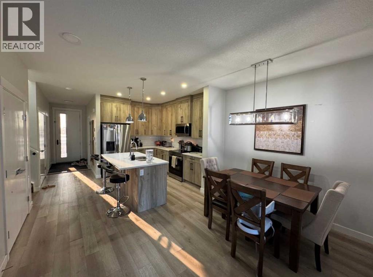
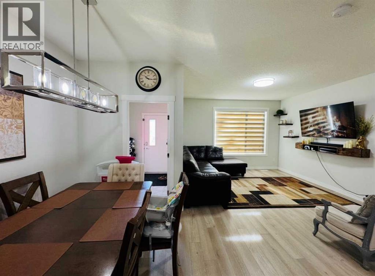
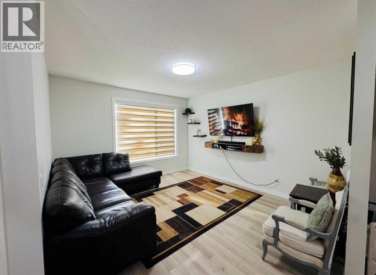
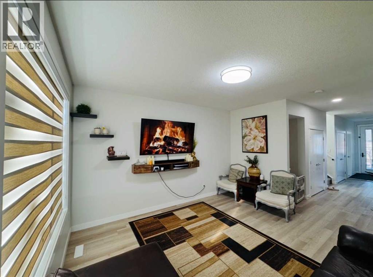
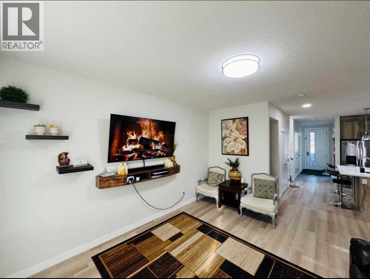
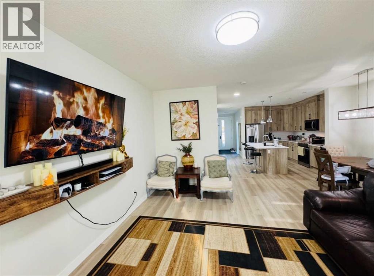
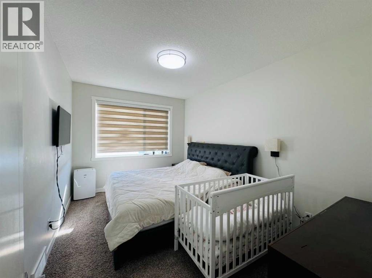
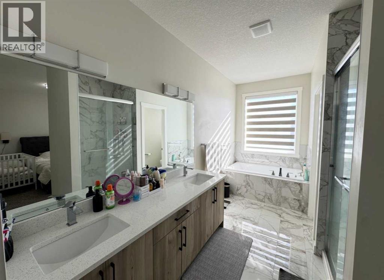
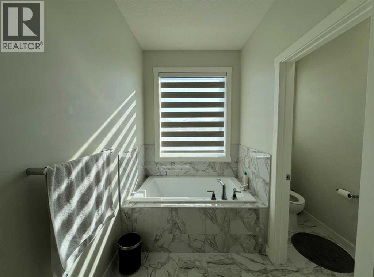
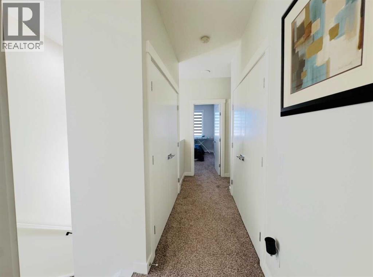
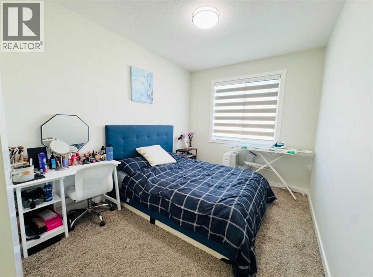
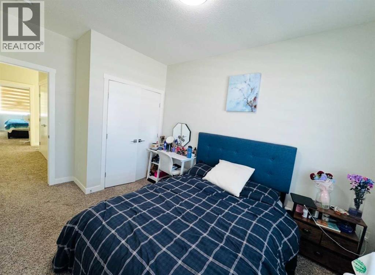
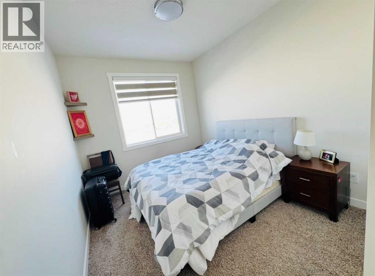
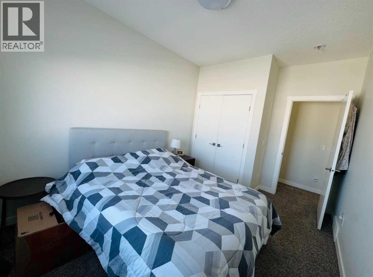
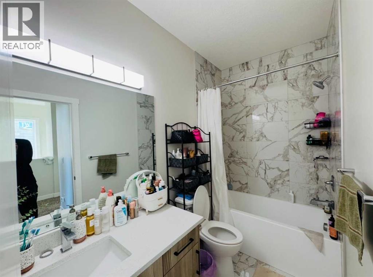
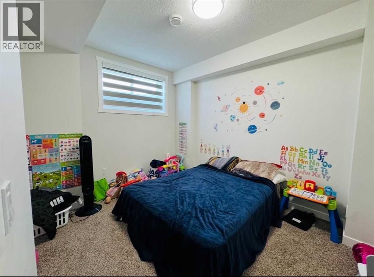
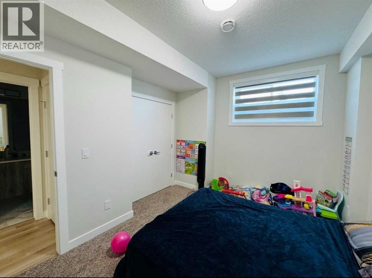
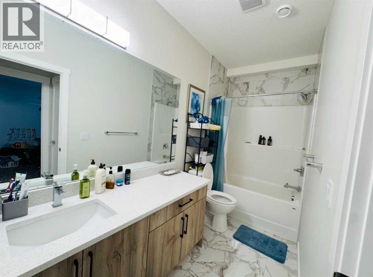
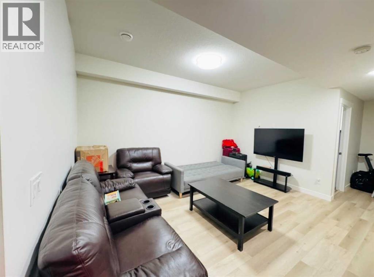
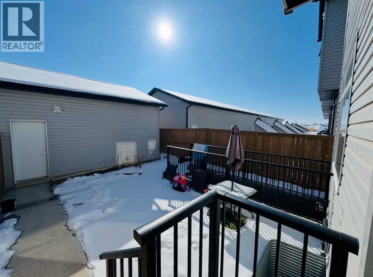
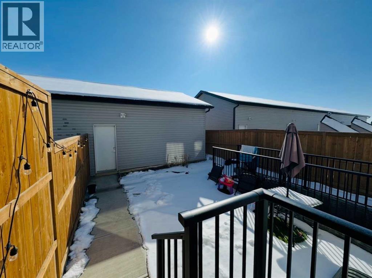
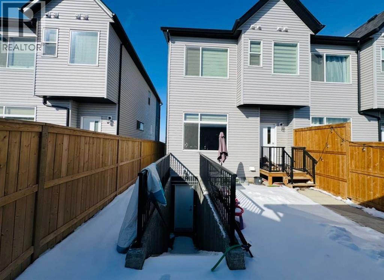
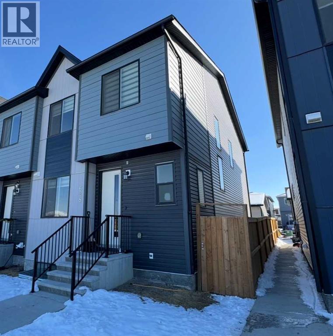
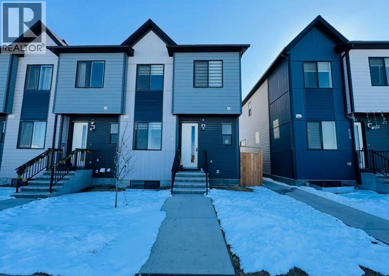
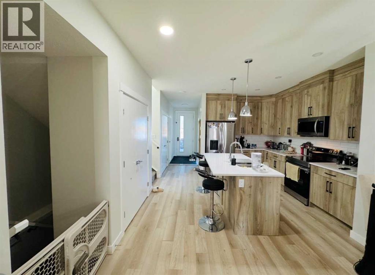
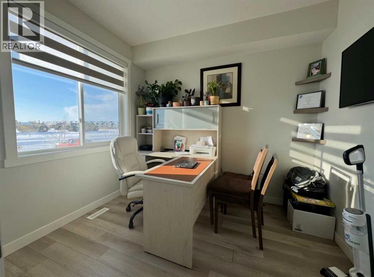
Welcome to this stunning 2023-built home, perfectly situated on a prime corner lot in the vibrant community of Cornerstone. Designed for modern living and versatility, this property features a sought-after side entrance leading to a fully finished basement, offering a "live up, rent down" opportunity. The spacious interior boasts a total of 6 bedrooms and 4 bathrooms, including a convenient main-floor bedroom and full bathroom—ideal for guests or multi-generational families. Car enthusiasts will appreciate the double oversized attached garage. Strategically located for commuters, you are just minutes from Stoney Trail, 10 minutes from the YYC Airport, and a quick drive to the shopping hub of CrossIron Mills. (id:53430)
Building
- Property Type:
- Row / Townhouse
- Building Type:
- Row / Townhouse
- Year Built:
- 2023
- Stories:
- 2.0
- Bedrooms:
- 6
- Bathrooms (total):
- 4.0
- Basement:
- Finished, Full, Separate entrance, Walk-up
Finished Areas
- Interior Size (Total):
- 1593 square feet
- Above Grade:
- 1593 square feet
Interior
- Flooring:
- Laminate, Carpeted
- Appliances:
- Refrigerator, Cooktop - Electric, Dishwasher, Microwave Range Hood Combo, Oven - Built-In, Garage door opener, Washer & Dryer
Parking
- Spaces:
- 2
- Features:
- Detached Garage
Lot / Land
- Lot Size:
- 2579.7 square feet
- Frontage:
- 5.82 meters
- Lot Features:
- Back lane, No Animal Home, No Smoking Home, Gas BBQ Hookup
Exterior
- Exterior Features:
- Concrete, Vinyl siding
- Construction:
- Poured concrete
- Foundation:
- Poured Concrete
- Fencing:
- Fence
Utilities & Mechanical
- Heating:
- Natural gas, Central heating
- Cooling:
- None
Fees & Dates
- Property Taxes:
- $4,119
- Tax Year:
- 2025
- Last Modified:
- 04/16/2026 03:55:48 PM
- Status Change:
- 04/16/2026 03:49:21 PM
Association / Ownership
- Common Interest:
- Freehold
Room Dimensions
| Room | Level | Size |
|---|---|---|
| Bedroom | Basement | 12.67 Ft x 10.75 Ft |
| Recreational, Games room | Basement | 14.83 Ft x 15.25 Ft |
| Furnace | Basement | 8.67 Ft x 5.58 Ft |
| Bedroom | Basement | 12.00 Ft x 11.58 Ft |
| Bedroom | Main level | 10.08 Ft x 8.58 Ft |
| Kitchen | Main level | 11.67 Ft x 13.50 Ft |
| Dining room | Main level | 9.50 Ft x 6.17 Ft |
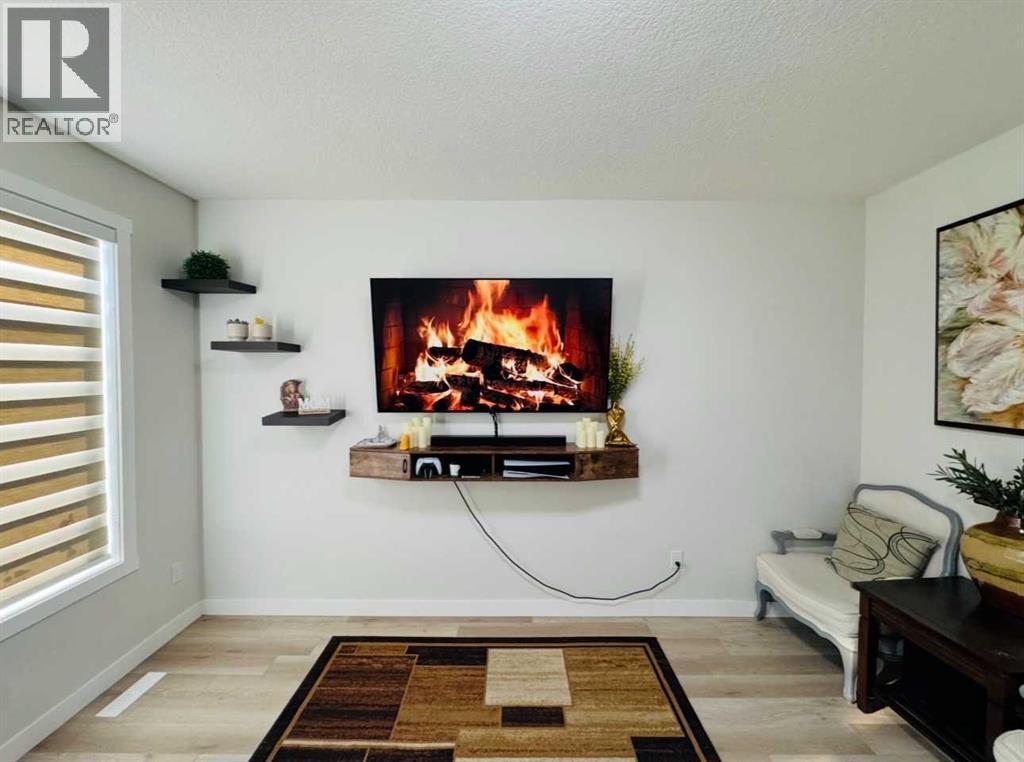
| Living room | Main level | 19.25 Ft x 13.00 Ft |
| 3pc Bathroom | Main level | 11.33 Ft x 5.50 Ft |
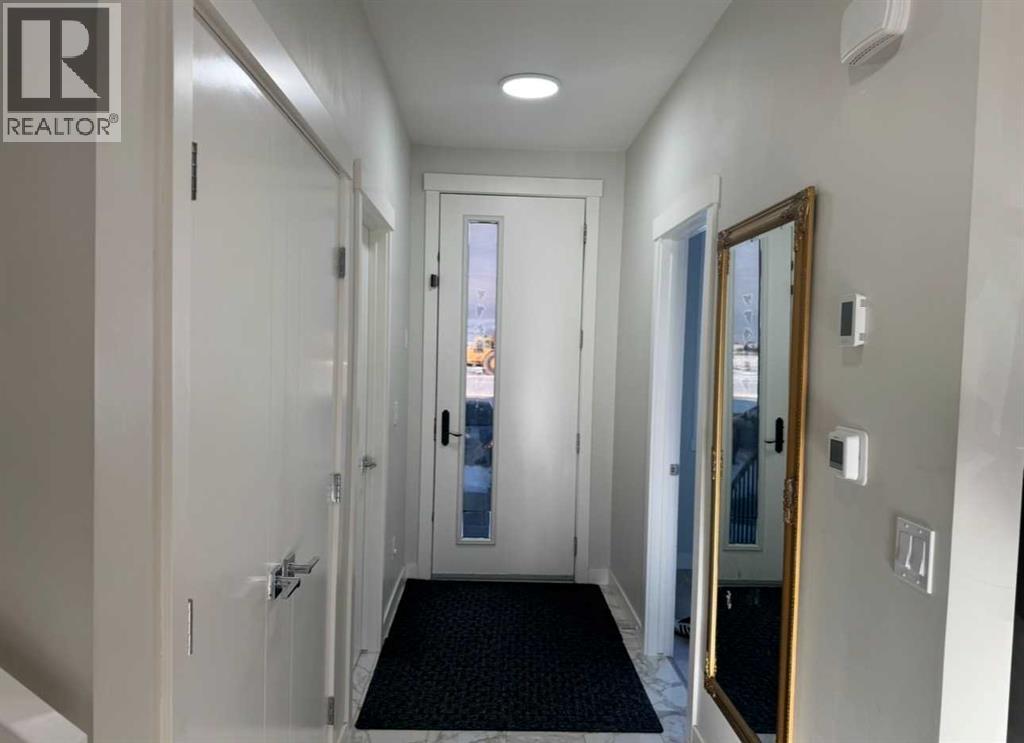
| Other | Main level | 7.92 Ft x 5.58 Ft |
| 4pc Bathroom | Upper Level | 9.33 Ft x 4.92 Ft |
| 5pc Bathroom | Upper Level | 14.25 Ft x 9.00 Ft |
| Bedroom | Upper Level | 13.33 Ft x 9.33 Ft |
| Bedroom | Upper Level | 14.42 Ft x 9.42 Ft |
| Primary Bedroom | Upper Level | 14.50 Ft x 10.25 Ft |
| Other | Upper Level | 5.58 Ft x 9.25 Ft |
| 4pc Bathroom | Basement | 11.17 Ft x 4.92 Ft |
Location
Data is supplied by Pillar 9 MLS® System. Pillar 9 is the owner of the copyright in its MLS® System. Data is deemed reliable but is not guaranteed accurate by Pillar 9.
The trademarks MLS®, Multiple Listing Service® and the associated logos are owned by The Canadian Real Estate Association (CREA) and identify the quality of services provided by real estate professionals who are members of CREA. Used under license.