Real estate on your terms®
$339,786
active
501 Coral Cove Northeast
Calgary
,
AB
T3J3Y9
Key Details
- MLS® Number:
- A2280990
- Community:
- Coral Springs
- Building Type:
- Row / Townhouse
- Interior Size:
- 1297 square feet
- Bedrooms:
- 2
- Parking:
- 2
- Parking Features:
- Attached Garage, Parking Pad
- Attached:
- Yes

Property Description
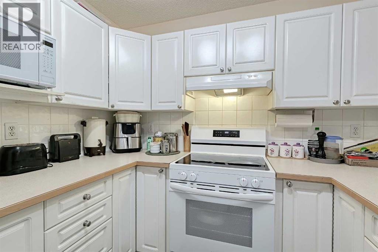
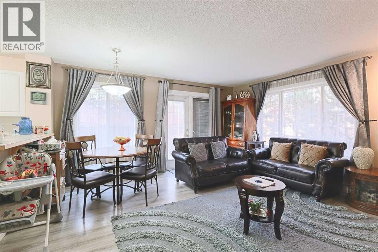
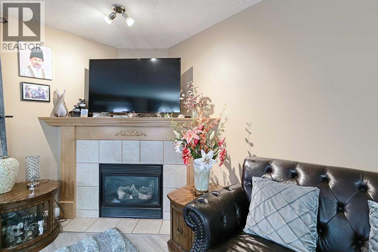
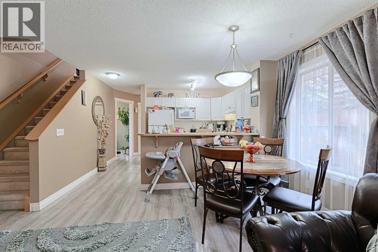
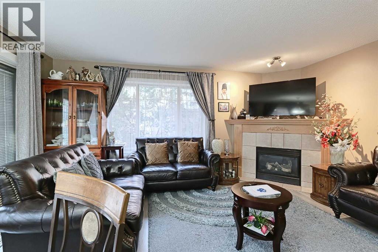
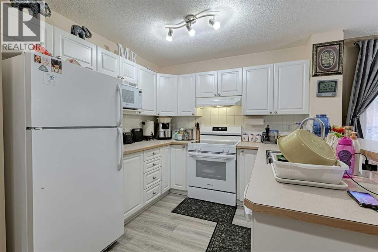
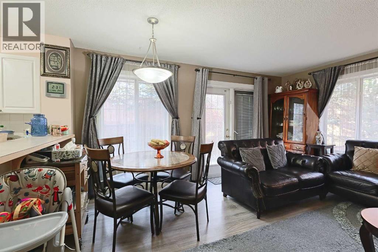
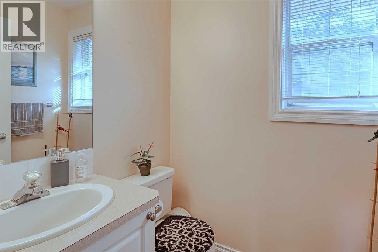
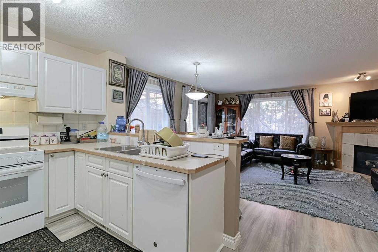
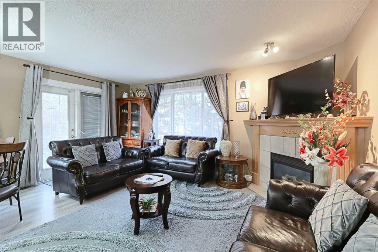
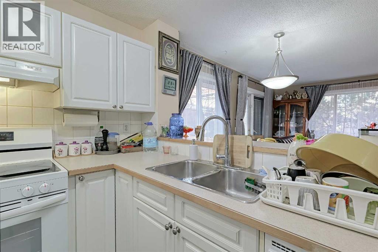
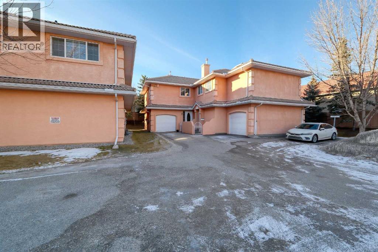
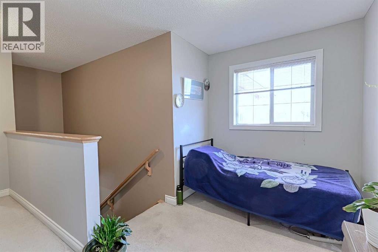
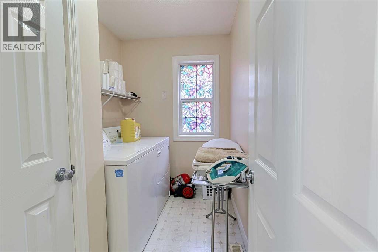
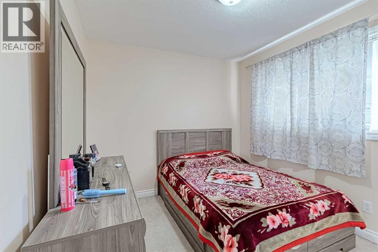
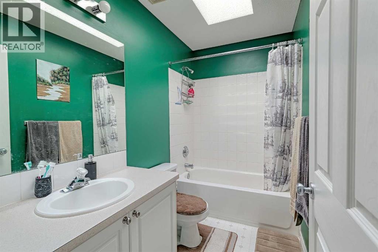
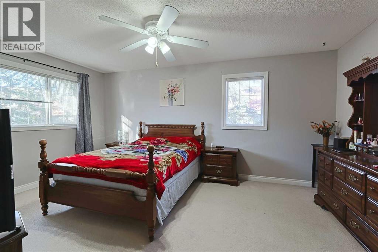
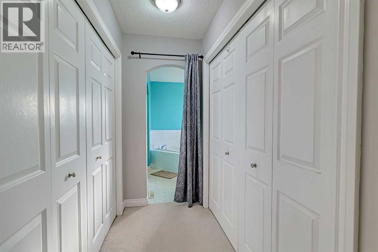
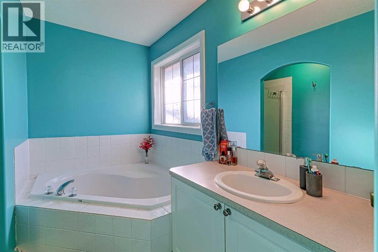
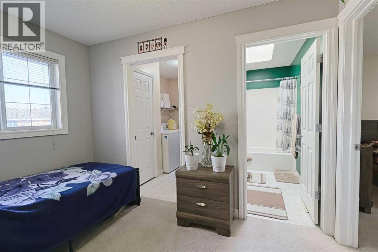
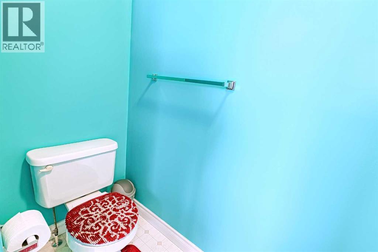
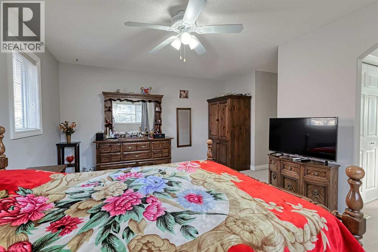
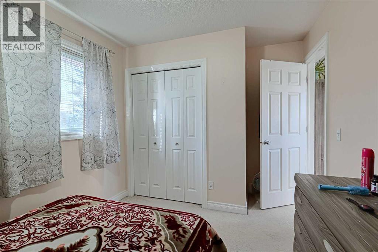
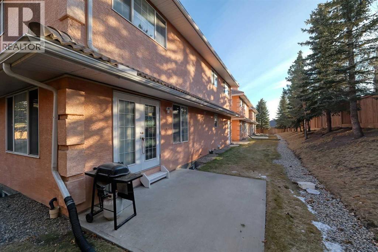
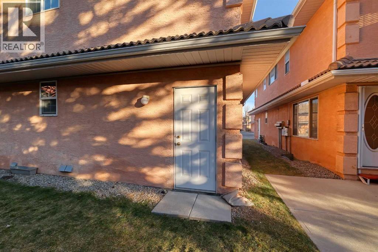
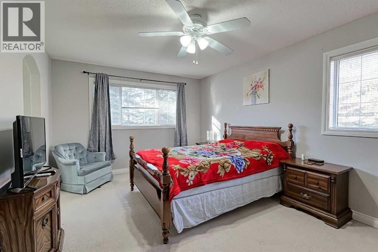
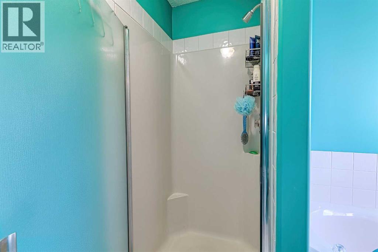
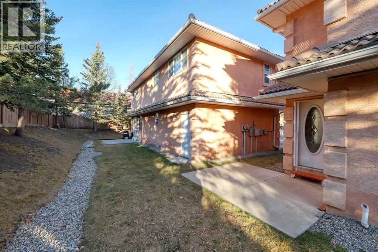
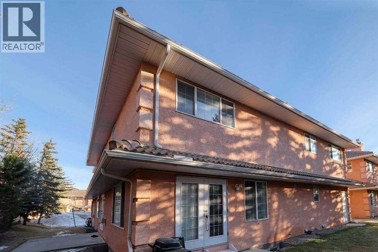
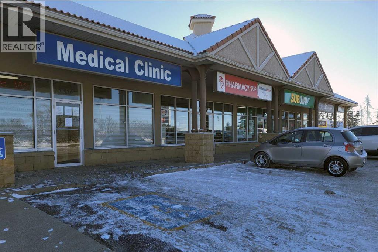
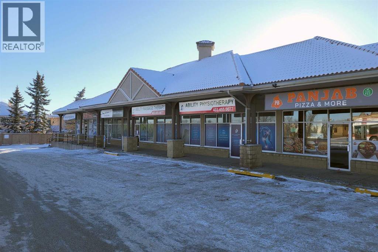
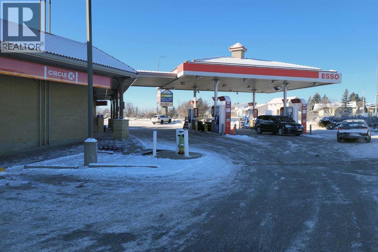
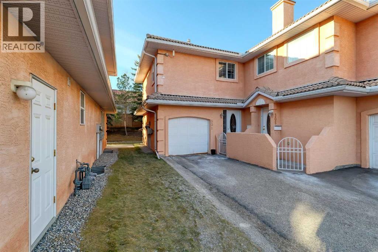
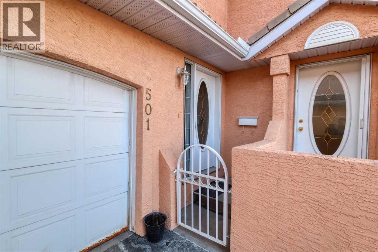
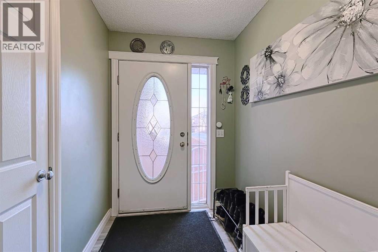
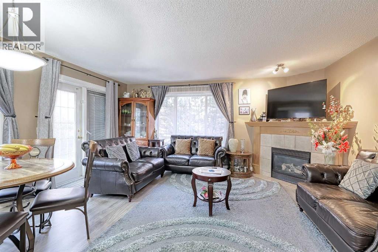
HUGE PRICE DROP FOR QUICK SALE : OPEN HOUSE SUNDAY 09 AUGUST BETWEEN 3:00PM TO 5:00PM. Secure & Gated community with lake privileges. This beautifully maintained corner end-unit townhome offers nearly 1,300 sq ft of living space with 2 bedrooms, 2.5 bathrooms, a skylight, and a sunny west-facing backyard. The bright open main level features a cozy corner gas fireplace, spacious kitchen with raised breakfast bar, dining area with patio access, half bath, and large foyer. Upstairs includes a generous primary bedroom with his & hers walk-through closets and a luxurious ensuite, plus a second bedroom, full bath, convenient upper-floor laundry, and a versatile nook. Unfinished basement ready for future development. Enjoy a private west-facing yard, large green space, single attached garage, and steps to the lake, parks, schools, shopping, transit, and full Coral Springs lake amenities. Call your realtor for a showing before it's too late. (id:53430)
Building
- Property Type:
- Row / Townhouse
- Building Type:
- Row / Townhouse
- Year Built:
- 2002
- Stories:
- 2.0
- Bedrooms:
- 2
- Bathrooms (total):
- 3.5 (1 half)
- Basement:
- Unfinished, Full
Finished Areas
- Interior Size (Total):
- 1297 square feet
- Above Grade:
- 1297 square feet
Interior
- Flooring:
- Laminate, Carpeted, Linoleum
- Appliances:
- Refrigerator, Dishwasher, Stove, Window Coverings, Washer & Dryer
Parking
- Spaces:
- 2
- Features:
- Attached Garage, Parking Pad
Lot / Land
- Lot Features:
- See remarks
Exterior
- Exterior Features:
- Stucco
- Construction:
- Wood frame
- Foundation:
- Poured Concrete
- Fencing:
- Fence
Utilities & Mechanical
- Heating:
- Forced air, Natural gas
- Cooling:
- None
Comfort & Security
- Fireplace(s):
- 1
Fees & Dates
- Property Taxes:
- $2,469
- Tax Year:
- 2025
- HOA/Condo Fee:
- $470
- Last Modified:
- 08/10/2026 12:25:01 PM
- Status Change:
- 08/10/2026 12:15:26 PM
Association / Ownership
- Association:
- KeyCondo Mngt
- Fee:
- $470 / Monthly
- Common Interest:
- Condo/Strata
Room Dimensions
| Room | Level | Size |
|---|---|---|
| Kitchen | Main level | 8.75 Ft x 9.33 Ft |
| Dining room | Main level | 6.67 Ft x 8.42 Ft |
| Living room | Main level | 16.42 Ft x 16.58 Ft |
| 2pc Bathroom | Main level | 4.50 Ft x 5.58 Ft |
| Primary Bedroom | Upper Level | 16.67 Ft x 16.75 Ft |
| Bedroom | Upper Level | 9.00 Ft x 12.67 Ft |
| 4pc Bathroom | Upper Level | 8.42 Ft x 9.17 Ft |
| 4pc Bathroom | Upper Level | 4.92 Ft x 8.83 Ft |
| Laundry room | Upper Level | 5.67 Ft x 8.92 Ft |
Location
Data is supplied by Pillar 9 MLS® System. Pillar 9 is the owner of the copyright in its MLS® System. Data is deemed reliable but is not guaranteed accurate by Pillar 9.
The trademarks MLS®, Multiple Listing Service® and the associated logos are owned by The Canadian Real Estate Association (CREA) and identify the quality of services provided by real estate professionals who are members of CREA. Used under license.