Real estate on your terms®
$749,900
active
58 Copperstone Close Southeast
Calgary
,
AB
T2Z0P4
Key Details
- MLS® Number:
- A2334990
- Community:
- Copperfield
- Building Type:
- House
- Interior Size:
- 2300 square feet
- Bedrooms:
- 5
- Parking:
- 4
- Parking Features:
- Attached Garage, Oversize
- Lot Size:
- 425.0 square meters

Property Description
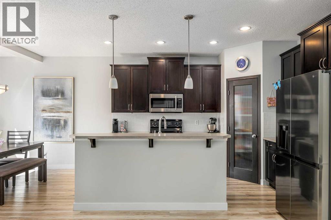
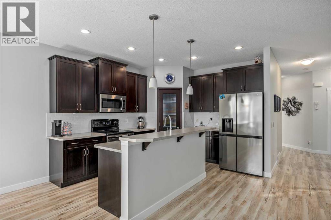
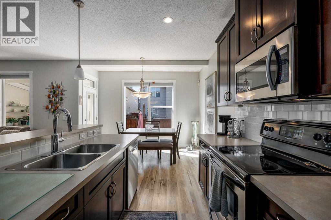
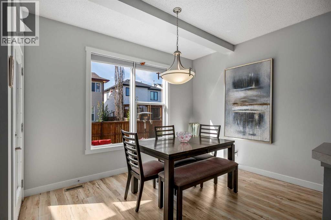
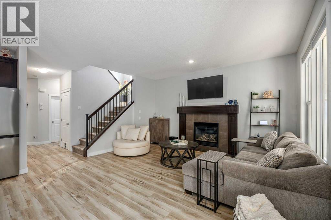
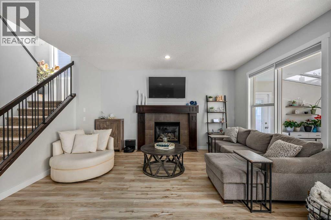
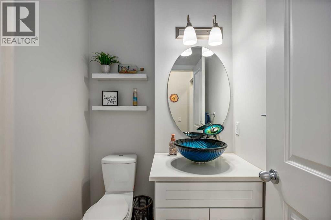
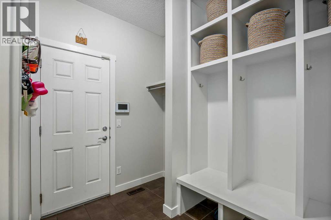
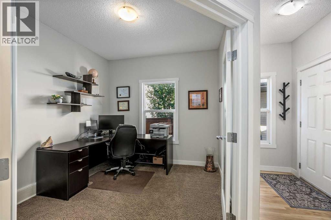
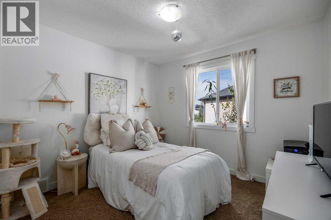
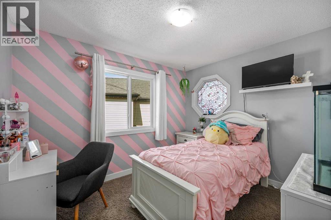
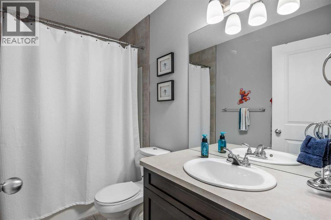
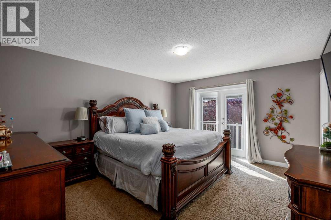
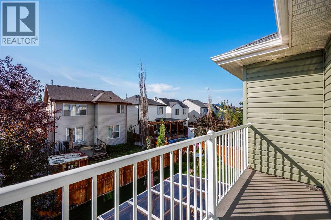
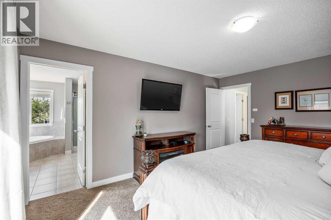
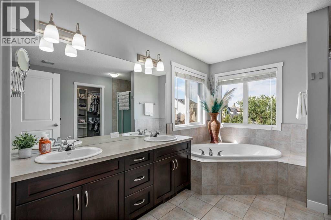
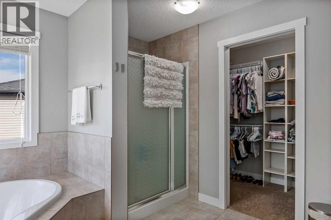
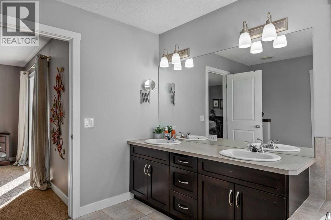
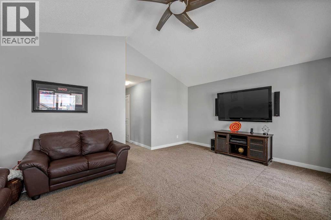
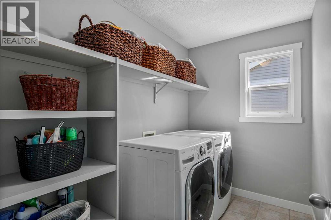
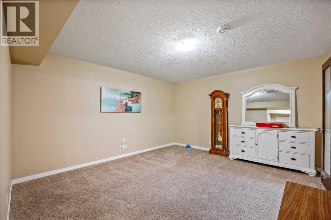
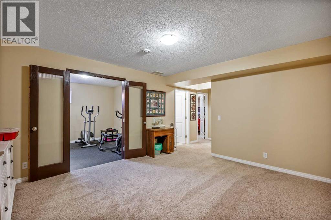
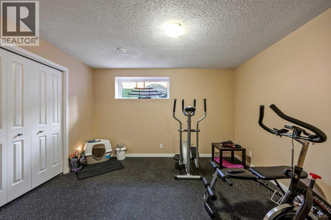
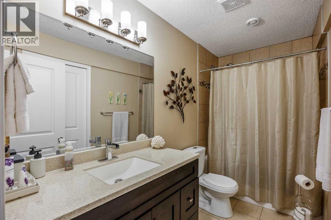
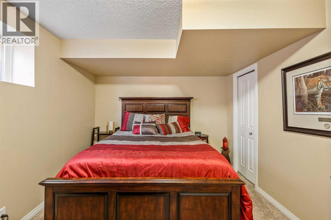
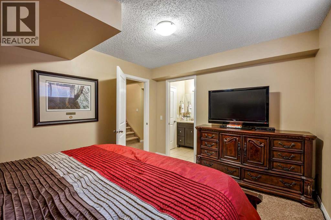
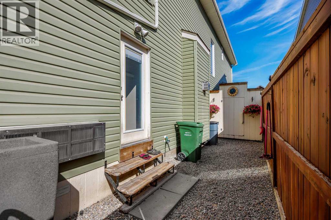
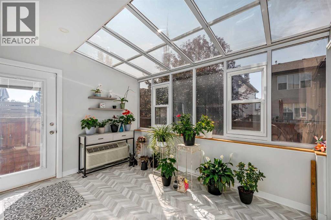
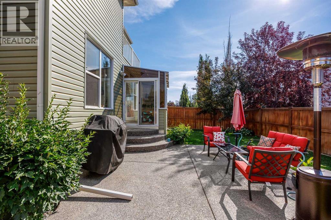
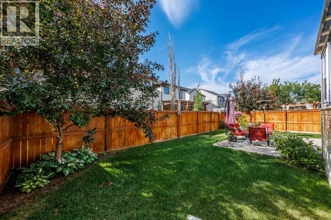
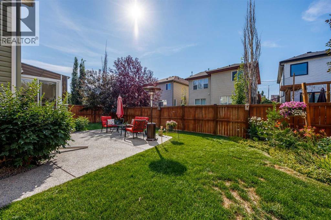
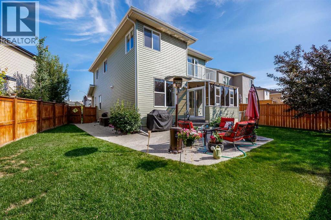
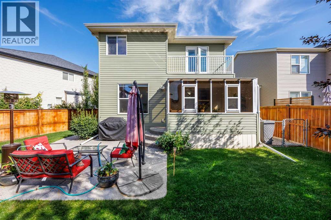
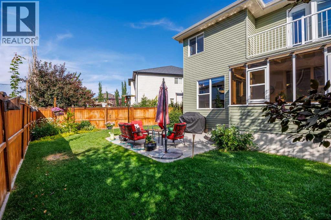
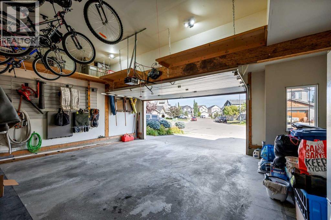
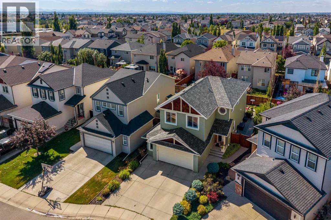
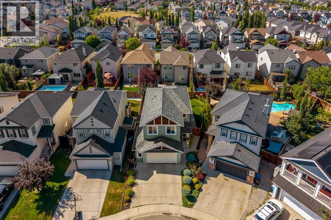
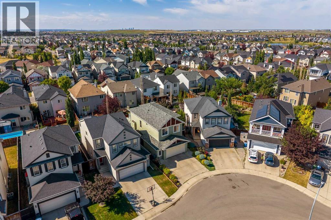
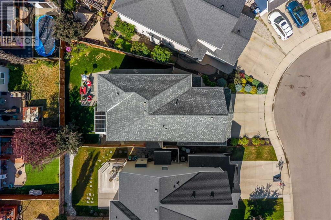
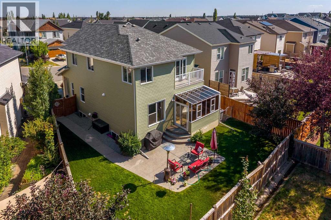
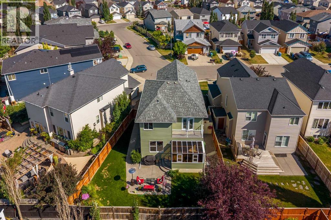
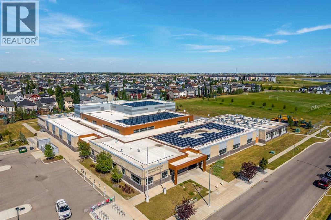
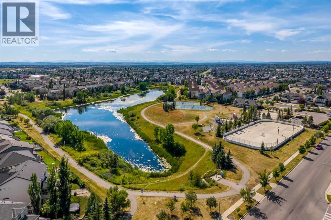
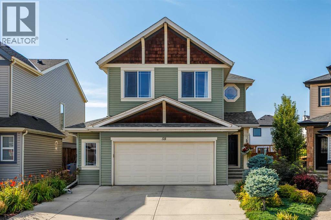
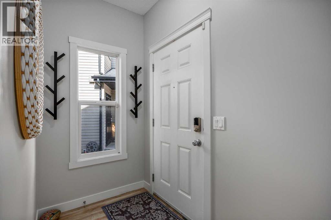
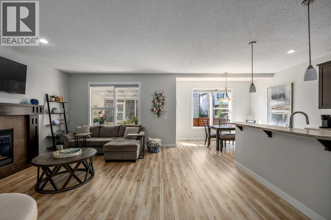
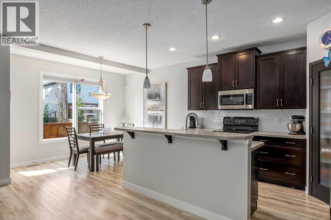
Welcome to this beautifully updated two-storey home, perfectly situated on a quiet street in a desirable family-friendly neighbourhood. Set on a spacious pie-shaped lot with an oversized double attached garage, this home offers the perfect combination of modern updates, functional living, and exceptional outdoor space. Step inside to an inviting open-concept main floor featuring 9ft ceilings, new trim, and updated flooring throughout the main floor. (For those who appreciate timeless finishes, hardwood flooring remains beneath the luxury vinyl plank.) A dedicated main floor office provides the ideal work-from-home space, while the convenient mudroom helps keep everyday life organized. The bright and spacious kitchen flows seamlessly into the dining and living areas, creating the perfect setting for entertaining or spending time with family. Just beyond, the four-season sunroom extends your living space year-round and overlooks the beautifully landscaped backyard with an exposed aggregate patio—an ideal spot to relax, entertain, or enjoy your morning coffee. Upstairs, you'll find the convenience of upper-floor laundry along with a generous primary retreat featuring a large ensuite complete with dual vanities and walk in closet. The additional bedrooms provide plenty of space for a growing family. The fully developed basement adds even more flexibility with an additional bedroom and full bathroom. Currently set up as a home gym, this space could easily become a recreation room, guest suite, media room, or playroom to suit your needs. Major exterior updates provide peace of mind, including new siding, roof, soffits, fascia, and eavestroughs completed in 2022. Located close to schools, shopping, parks, walking pathways, and public transit, this home offers outstanding convenience with quick access to Deerfoot Trail and Stoney Trail, making commuting anywhere in the city a breeze. Add in wonderful neighbours and a welcoming community, and you've found a place you'll be p roud to call home. (id:53430)
Building
- Property Type:
- House
- Building Type:
- House
- Year Built:
- 2009
- Stories:
- 2.0
- Bedrooms:
- 5
- Bathrooms (total):
- 4.5 (1 half)
- Basement:
- Finished, Full
Finished Areas
- Interior Size (Total):
- 2300 square feet
- Above Grade:
- 2300 square feet
Interior
- Flooring:
- Tile, Carpeted, Linoleum, Vinyl Plank
- Appliances:
- Washer, Refrigerator, Dishwasher, Stove, Dryer, Microwave Range Hood Combo
Parking
- Spaces:
- 4
- Features:
- Attached Garage, Oversize
Lot / Land
- Lot Size:
- 425.0 square meters
- Frontage:
- 9.59 meters
- Lot Features:
- PVC window, Closet Organizers
Exterior
- Exterior Features:
- Vinyl siding
- Construction:
- Wood frame
- Foundation:
- Poured Concrete
- Fencing:
- Fence
Utilities & Mechanical
- Heating:
- Forced air
- Cooling:
- Central air conditioning
Comfort & Security
- Fireplace(s):
- 1
Fees & Dates
- Property Taxes:
- $4,864
- Tax Year:
- 2026
- Last Modified:
- 08/07/2026 05:30:09 PM
- Status Change:
- 08/07/2026 05:29:56 PM
Association / Ownership
- Common Interest:
- Freehold
Room Dimensions
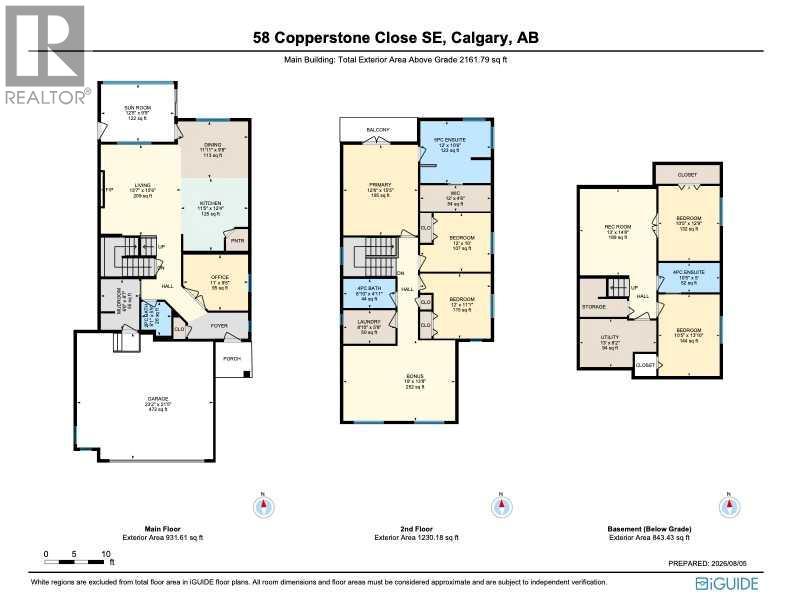
| Room | Level | Size |
|---|---|---|
| 2pc Bathroom | Main level | 5.75 Ft x 5.08 Ft |
| Dining room | Main level | 9.67 Ft x 11.92 Ft |
| Kitchen | Main level | 12.33 Ft x 11.42 Ft |
| Living room | Main level | 15.50 Ft x 13.58 Ft |
| Other | Main level | 8.58 Ft x 6.50 Ft |
| Office | Main level | 9.50 Ft x 11.00 Ft |
| Sunroom | Main level | 9.75 Ft x 12.42 Ft |
| 4pc Bathroom | Second level | 4.92 Ft x 8.83 Ft |
| 5pc Bathroom | Second level | 10.50 Ft x 12.00 Ft |
| Bedroom | Second level | 10.00 Ft x 12.00 Ft |
| Bedroom | Second level | 11.08 Ft x 12.00 Ft |
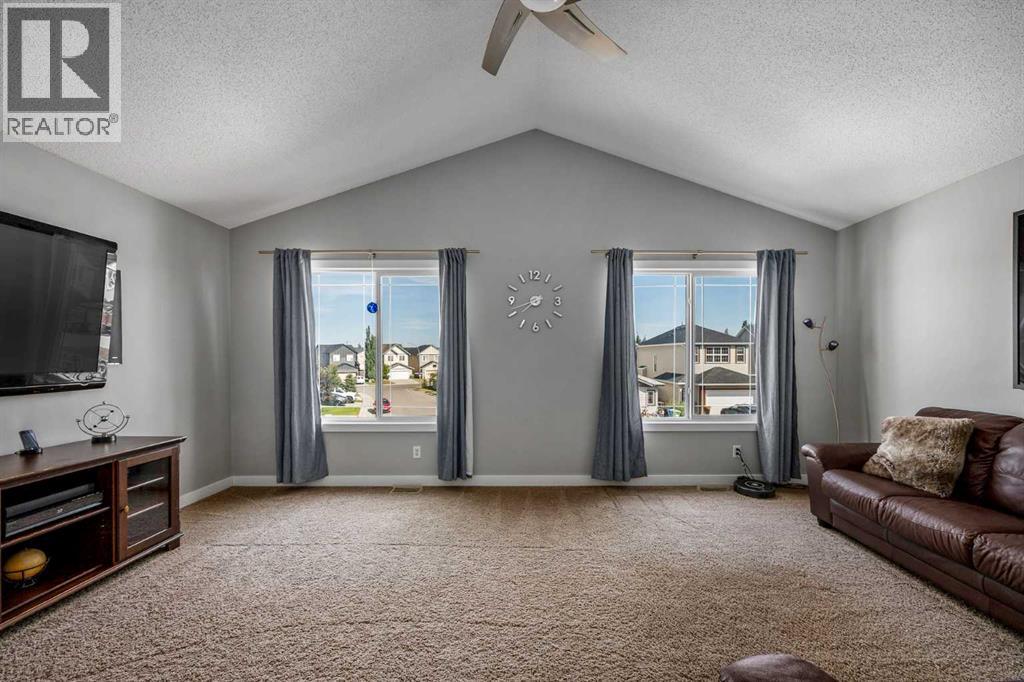
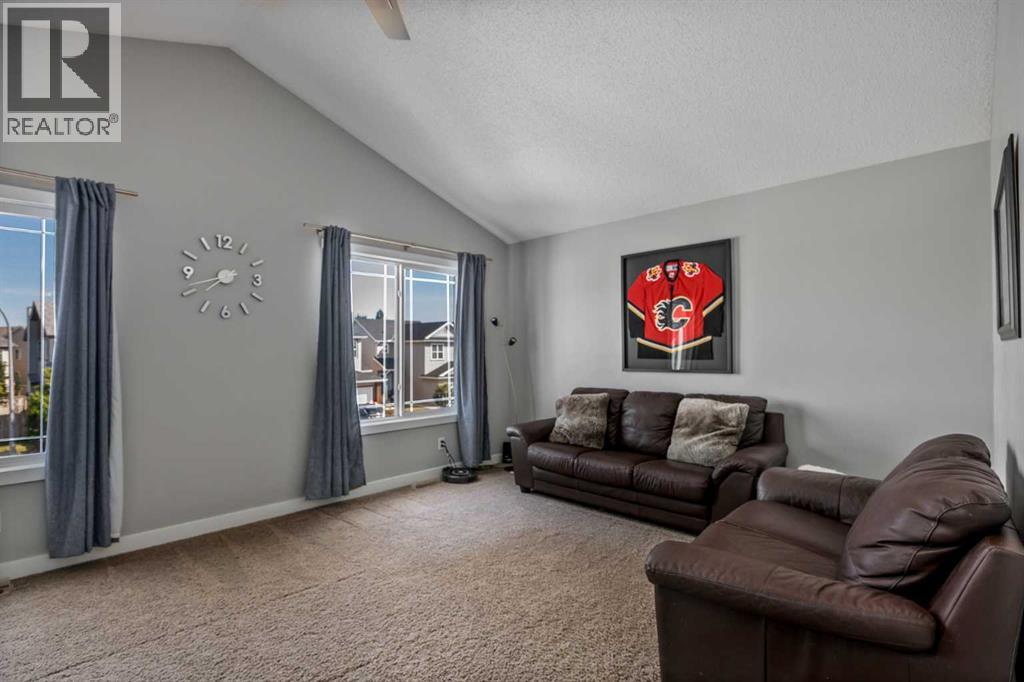
| Bonus Room | Second level | 13.67 Ft x 19.00 Ft |
| Laundry room | Second level | 5.67 Ft x 8.83 Ft |
| Primary Bedroom | Second level | 15.42 Ft x 12.67 Ft |
| Other | Second level | 4.50 Ft x 12.00 Ft |
| 4pc Bathroom | Basement | 5.00 Ft x 10.42 Ft |
| Bedroom | Basement | 13.83 Ft x 10.42 Ft |
| Bedroom | Basement | 12.75 Ft x 10.42 Ft |
| Recreational, Games room | Second level | 14.67 Ft x 13.00 Ft |
| Furnace | Basement | 8.17 Ft x 13.00 Ft |
Location
Data is supplied by Pillar 9 MLS® System. Pillar 9 is the owner of the copyright in its MLS® System. Data is deemed reliable but is not guaranteed accurate by Pillar 9.
The trademarks MLS®, Multiple Listing Service® and the associated logos are owned by The Canadian Real Estate Association (CREA) and identify the quality of services provided by real estate professionals who are members of CREA. Used under license.