Real estate on your terms®
$799,900
active
160 Copperhead Road Southeast
Calgary
,
AB
T2Z5G8
Key Details
- MLS® Number:
- A2333780
- Community:
- Copperfield
- Building Type:
- House
- Interior Size:
- 2448 square feet
- Bedrooms:
- 3
- Parking:
- 4
- Parking Features:
- Attached Garage
- Lot Size:
- 521.0 square meters

Property Description
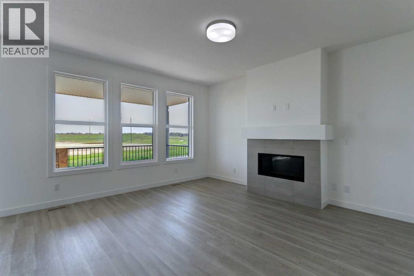
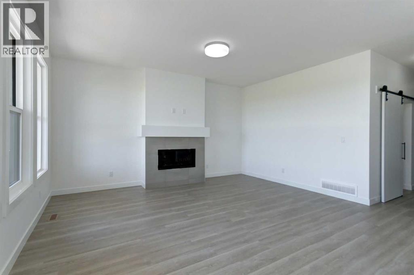
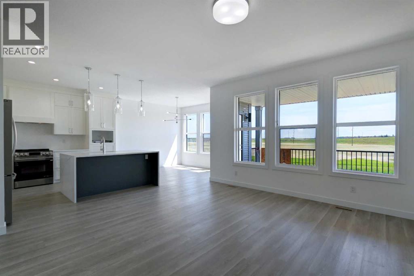
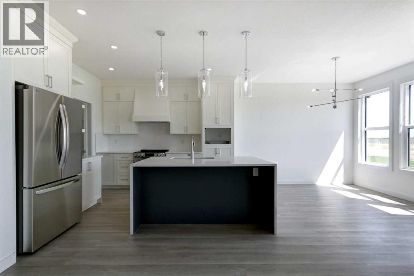
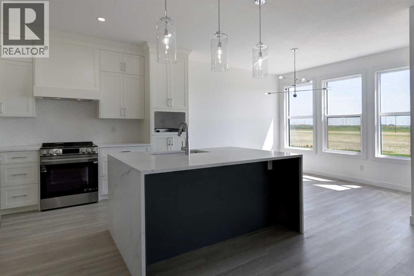
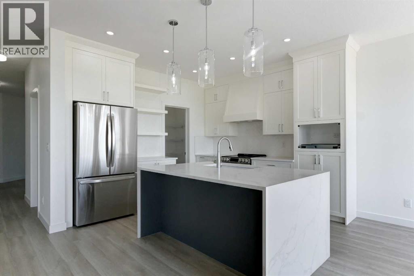
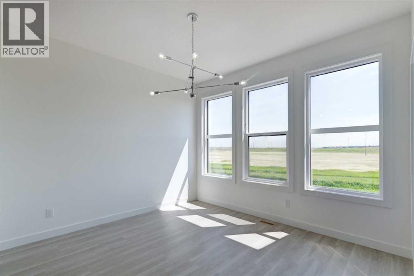
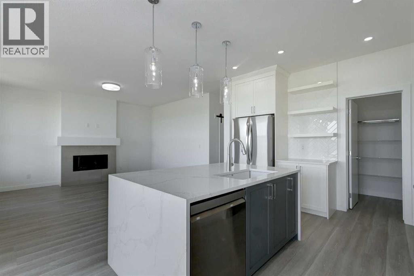
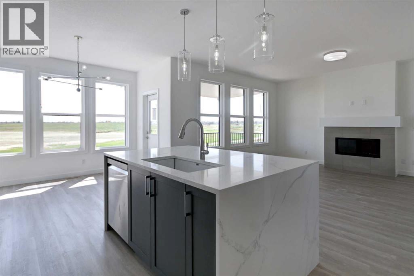
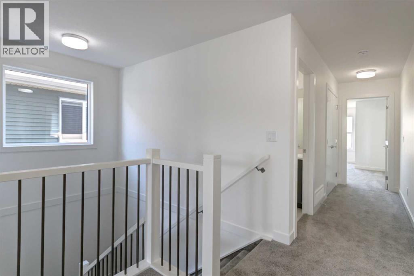
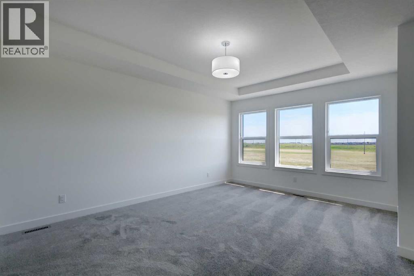
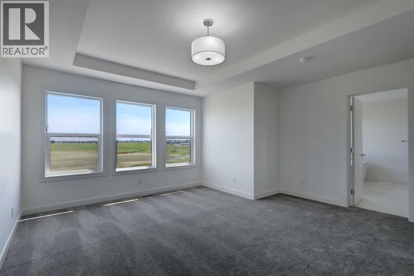
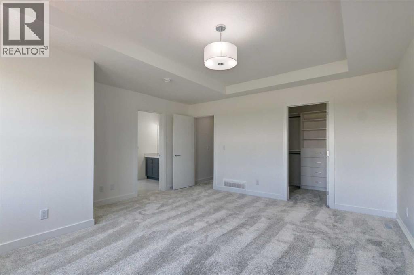
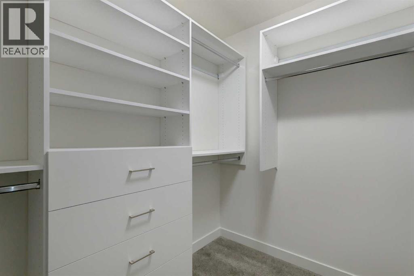
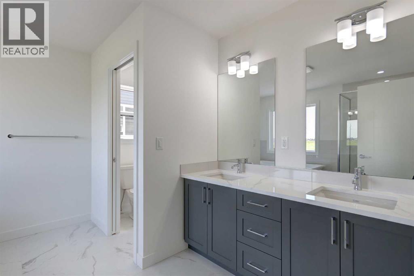
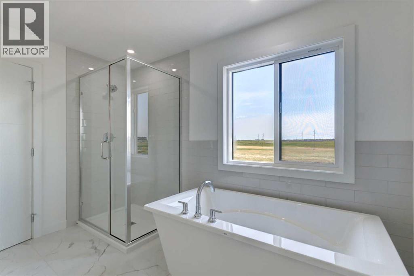
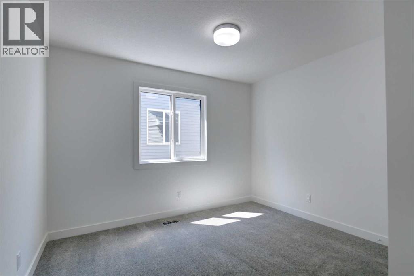
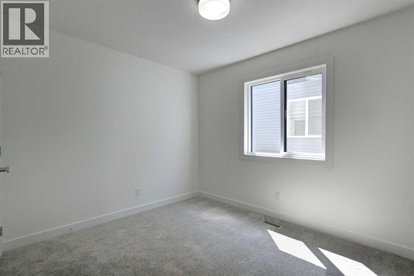
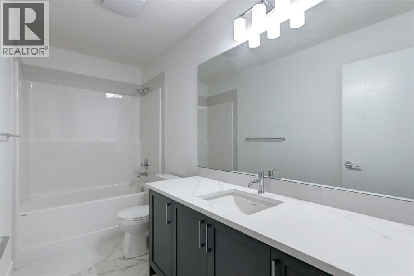
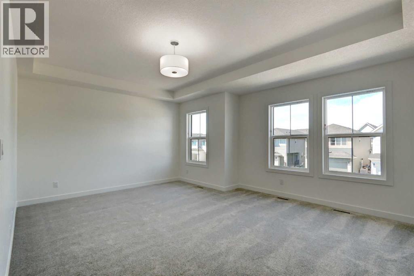
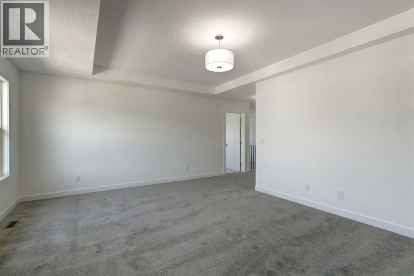
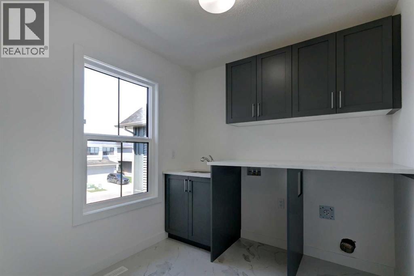
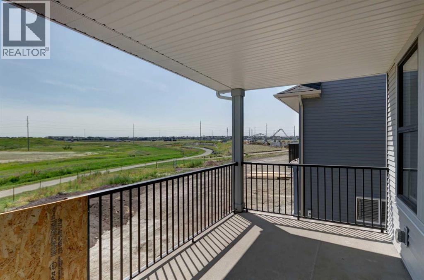
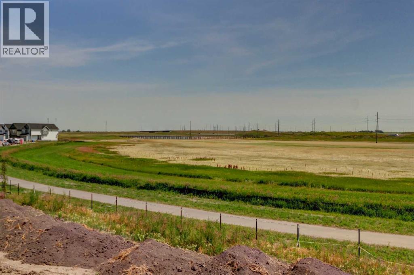
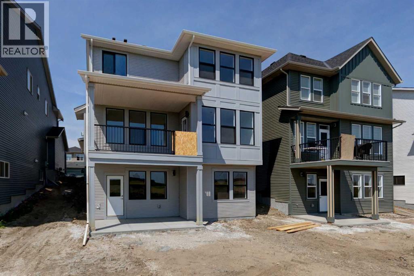
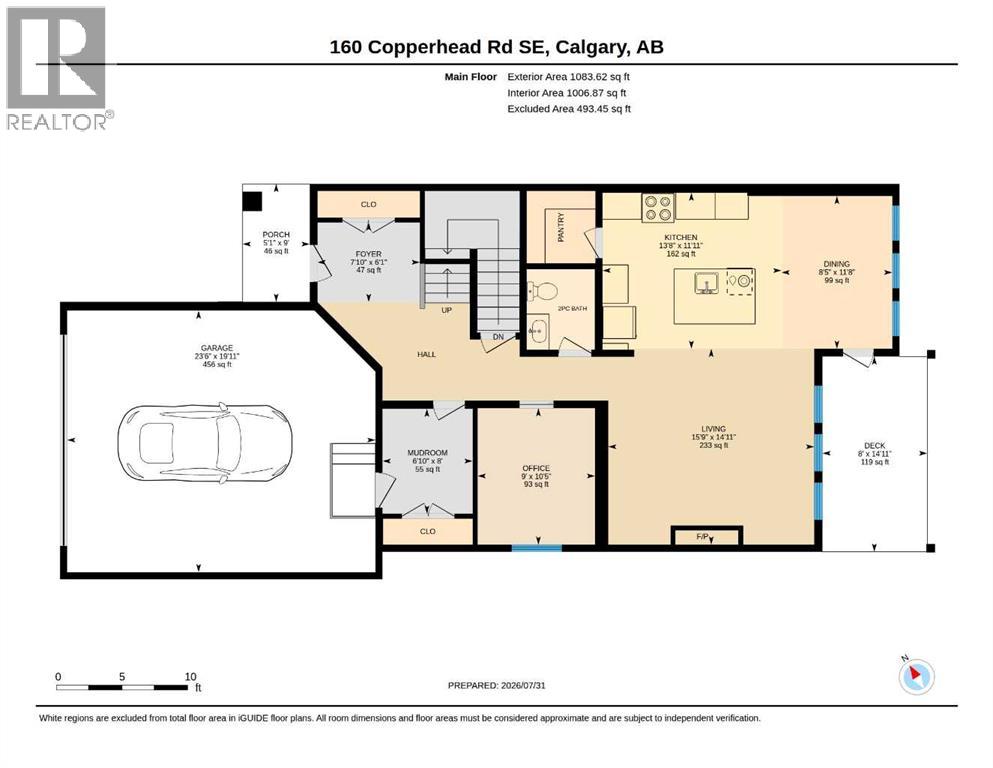
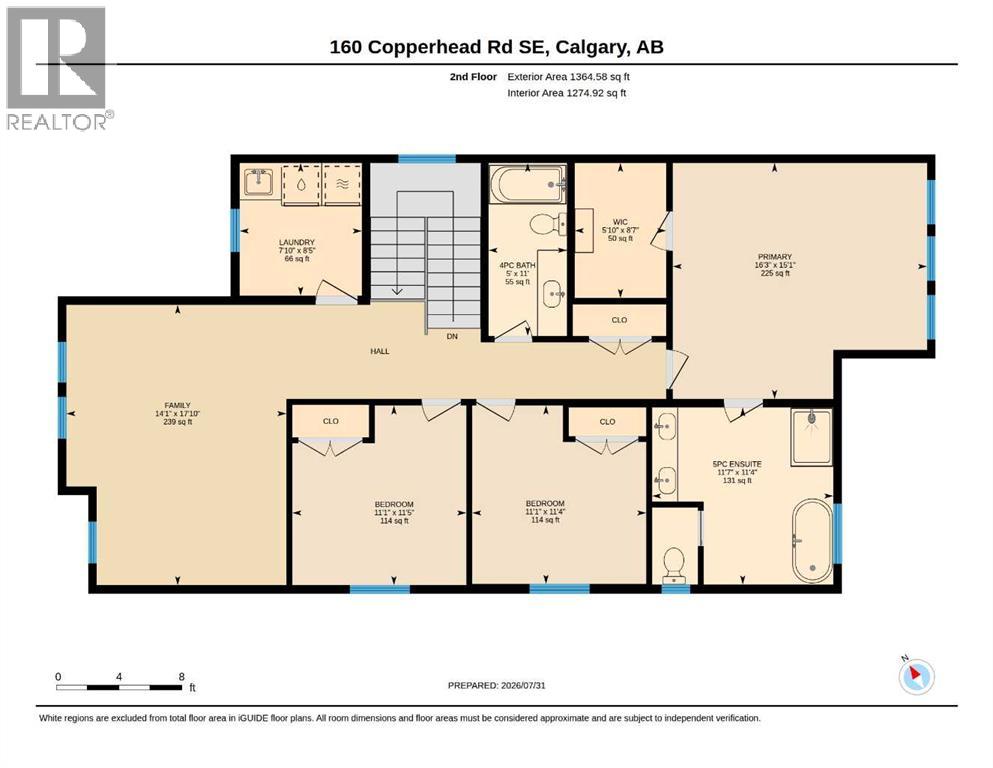
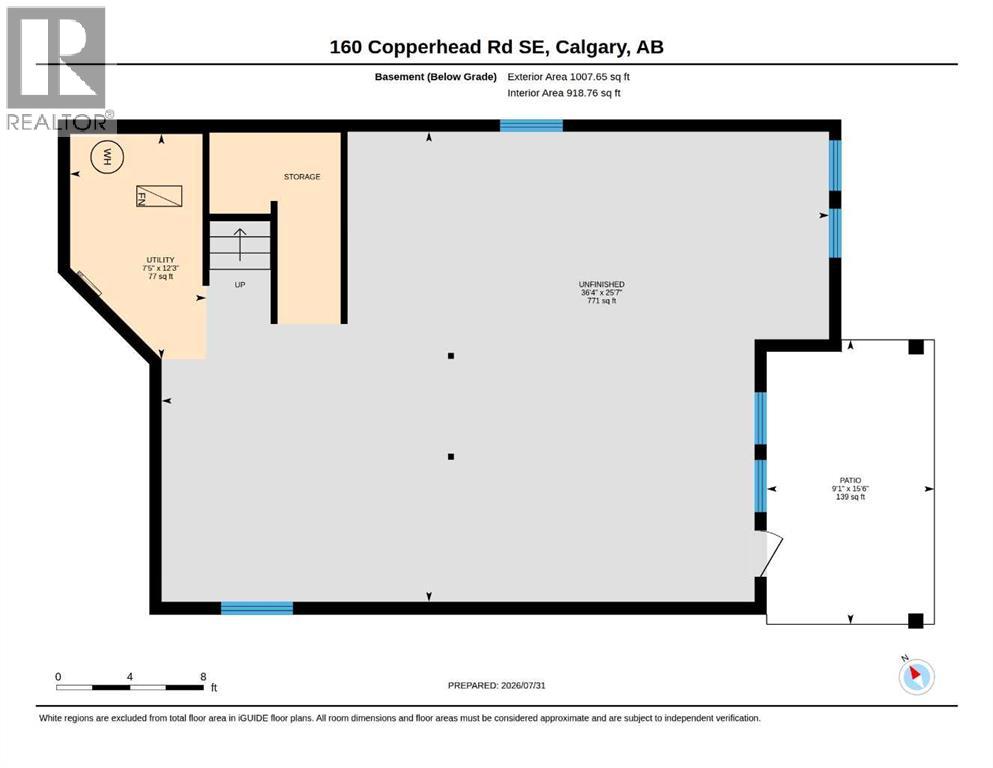
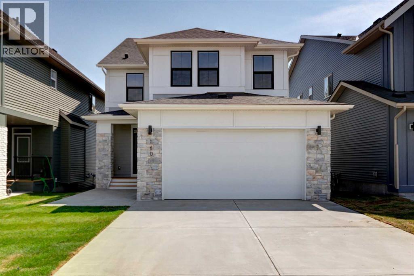
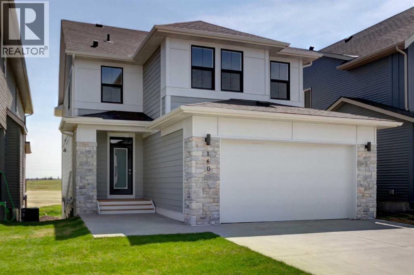
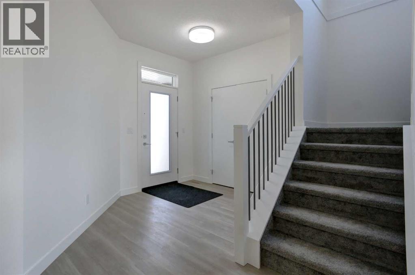
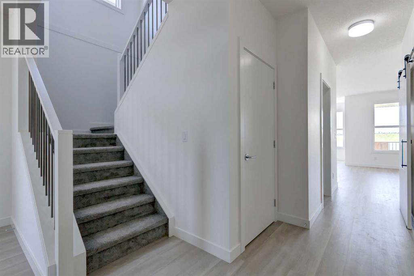
Welcome to this stunning 2,448 sq. ft. walk-out home, situated on an impressive 155-foot-deep lot, the backyard offers exceptional space to create your own outdoor oasis. Backing directly onto an environmental reserve that will remain undeveloped, you'll enjoy lasting privacy, peaceful views, and a beautiful natural backdrop. Step inside where luxury, comfort, and future potential come together in a thoughtfully designed layout. The bright and open main floor featuring an impressive executive kitchen with upgraded cabinetry & finishings, a spacious dining area with direct access to the upper deck, and a warm, inviting living room centered around a cozy gas fireplace. A dedicated home office, convenient powder room, functional mudroom, and oversized 23'7 x 20' double front-attached garage complete the main level.Upstairs, you'll find a spacious bonus room, three generously sized bedrooms, and a well-appointed laundry room with built-in cabinetry and a utility sink. The primary suite offers a private retreat with a spa-inspired 5-piece ensuite with private water closet, and seperate stand alone soaker tub, double vanity and oversized shower. A stylish 4-piece bathroom with quartz counters, and tile floors serves the additional bedrooms.The unfinished walk-out basement provides endless opportunities to create the space you've always envisioned. (id:53430)
Building
- Property Type:
- House
- Building Type:
- House
- Year Built:
- 2025
- Stories:
- 2.0
- Bedrooms:
- 3
- Bathrooms (total):
- 3.5 (1 half)
- Basement:
- Unfinished, Full, Walk out
Finished Areas
- Interior Size (Total):
- 2448 square feet
- Above Grade:
- 2448 square feet
Interior
- Flooring:
- Tile, Carpeted, Vinyl Plank
- Appliances:
- Refrigerator, Range - Electric, Dishwasher, Microwave, Hood Fan, Garage door opener
Parking
- Spaces:
- 4
- Features:
- Attached Garage
Lot / Land
- Lot Size:
- 521.0 square meters
- Frontage:
- 11.62 meters
- Lot Features:
- PVC window, No neighbours behind, Environmental reserve
Exterior
- Exterior Features:
- Stone, Vinyl siding
- Construction:
- Wood frame
- Foundation:
- Poured Concrete
- Fencing:
- Partially fenced
Utilities & Mechanical
- Heating:
- Forced air, Natural gas
- Cooling:
- None
Comfort & Security
- Fireplace(s):
- 1
Fees & Dates
- Property Taxes:
- $2,184
- Tax Year:
- 2026
- Last Modified:
- 08/05/2026 12:35:17 AM
- Status Change:
- 08/05/2026 12:28:55 AM
Association / Ownership
- Common Interest:
- Freehold
Room Dimensions
| Room | Level | Size |
|---|---|---|
| Other | Main level | 6.83 Ft x 8.00 Ft |
| Foyer | Main level | 7.83 Ft x 6.08 Ft |
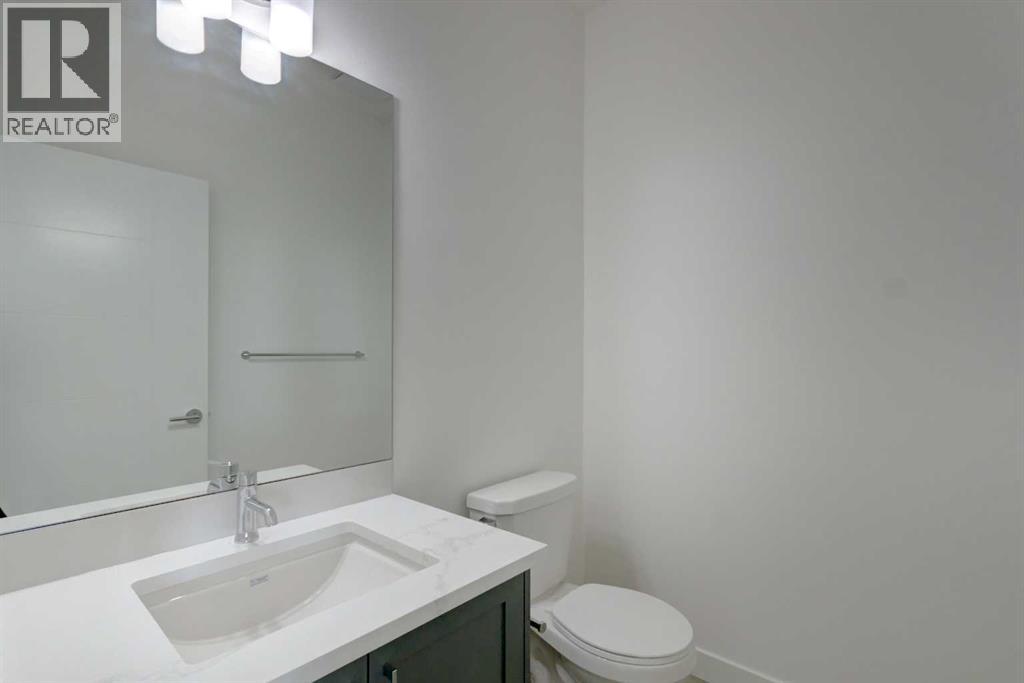
| 2pc Bathroom | Main level | - |
| Office | Main level | 9.00 Ft x 10.42 Ft |
| Living room | Main level | 15.75 Ft x 14.92 Ft |
| Dining room | Main level | 8.42 Ft x 11.67 Ft |
| Kitchen | Main level | 13.67 Ft x 11.92 Ft |
| Bonus Room | Second level | 14.08 Ft x 17.83 Ft |
| Primary Bedroom | Second level | 16.25 Ft x 15.08 Ft |

| Bedroom | Second level | 11.08 Ft x 11.33 Ft |
| Bedroom | Second level | 11.08 Ft x 11.42 Ft |
| 4pc Bathroom | Second level | - |
| 5pc Bathroom | Second level | - |
| Other | Second level | - |
Location
Data is supplied by Pillar 9 MLS® System. Pillar 9 is the owner of the copyright in its MLS® System. Data is deemed reliable but is not guaranteed accurate by Pillar 9.
The trademarks MLS®, Multiple Listing Service® and the associated logos are owned by The Canadian Real Estate Association (CREA) and identify the quality of services provided by real estate professionals who are members of CREA. Used under license.