Real estate on your terms®
$599,900
active
615 Copperfield Boulevard Southeast
Calgary
,
AB
T2Z4C1
Key Details
- MLS® Number:
- A2333404
- Community:
- Copperfield
- Building Type:
- House
- Interior Size:
- 1472 square feet
- Bedrooms:
- 3
- Parking:
- 4
- Parking Features:
- Attached Garage, Garage, Heated Garage
- Lot Size:
- 405.0 square meters

Property Description
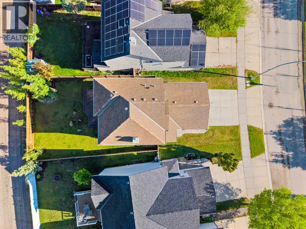
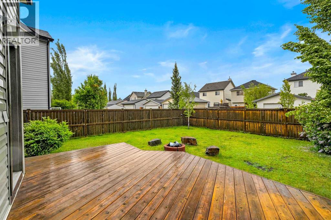
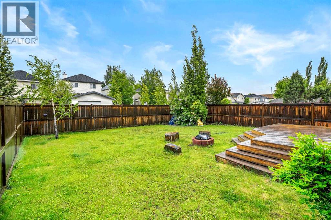
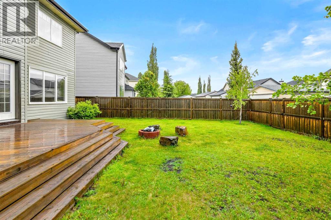
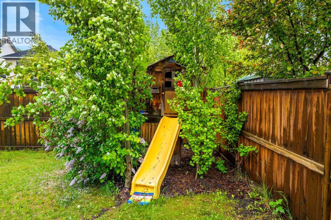
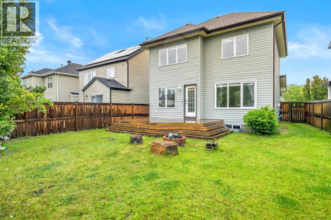
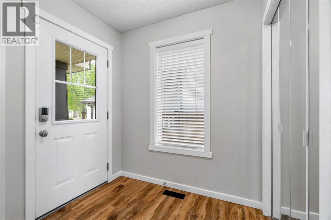
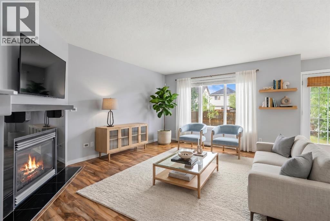
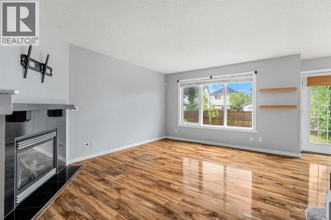
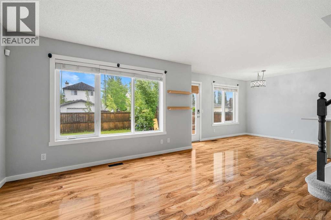
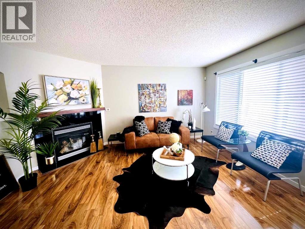
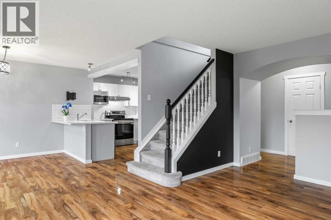
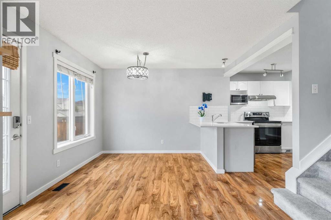
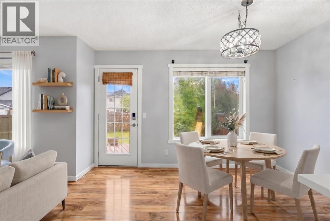
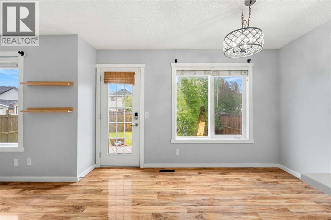
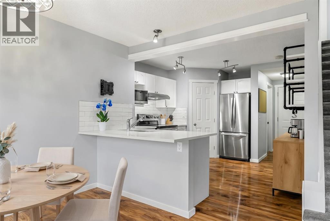
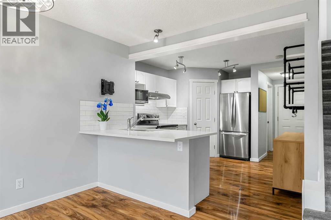
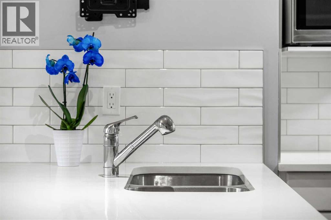
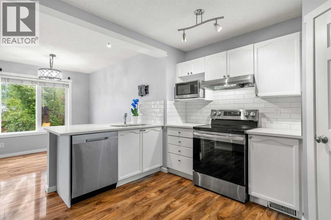
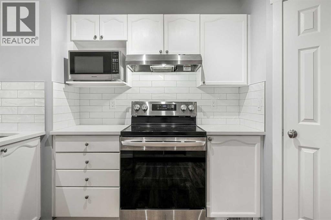
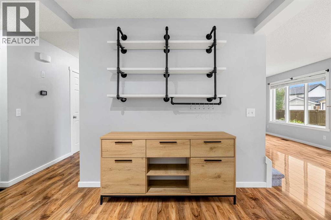
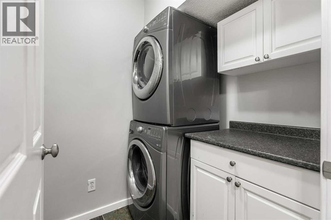
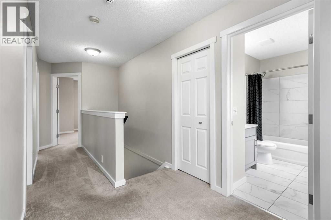
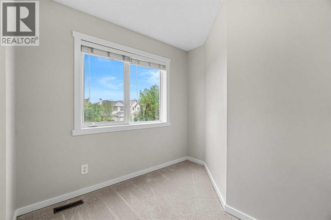
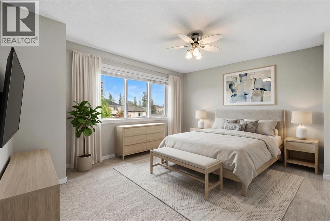
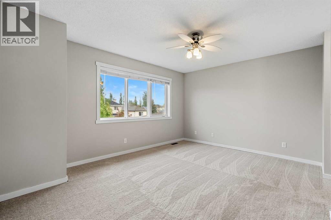
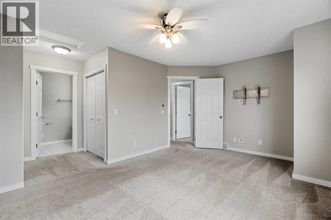
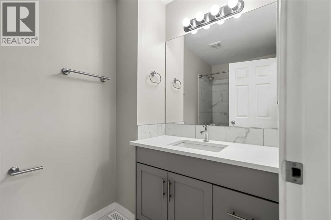
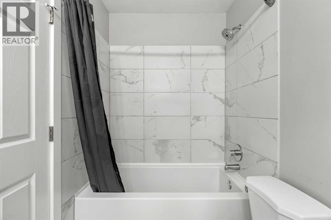
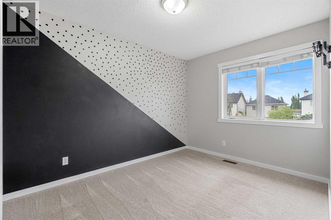
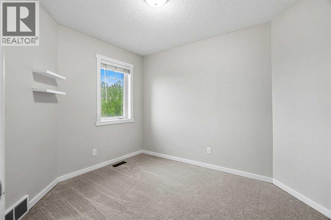
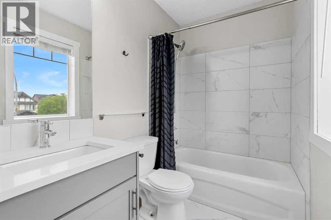
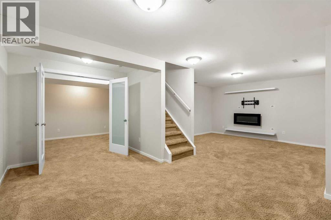
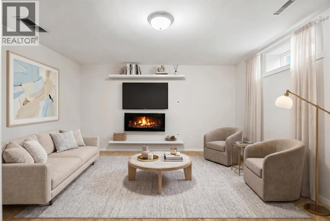
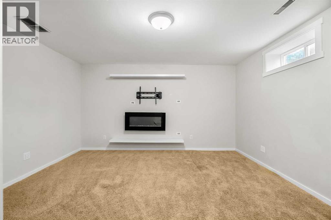
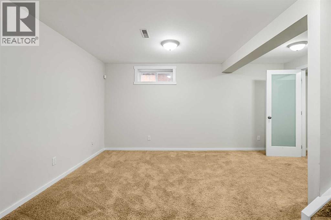
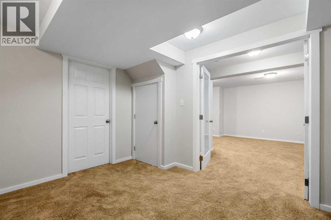
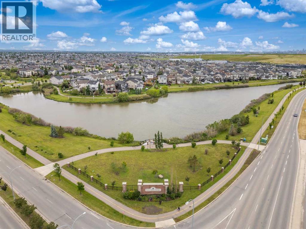
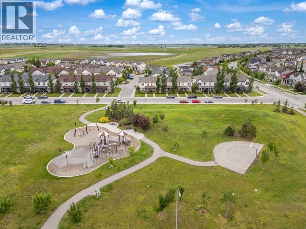
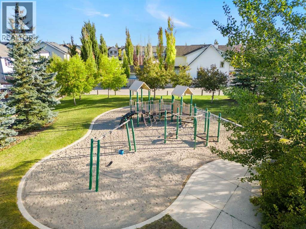
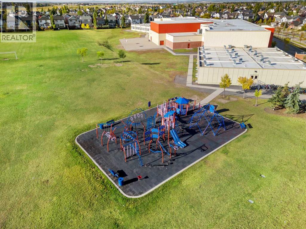
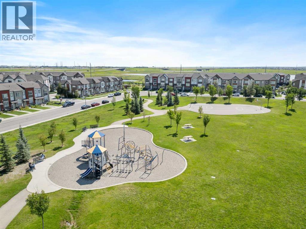
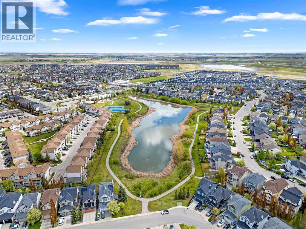
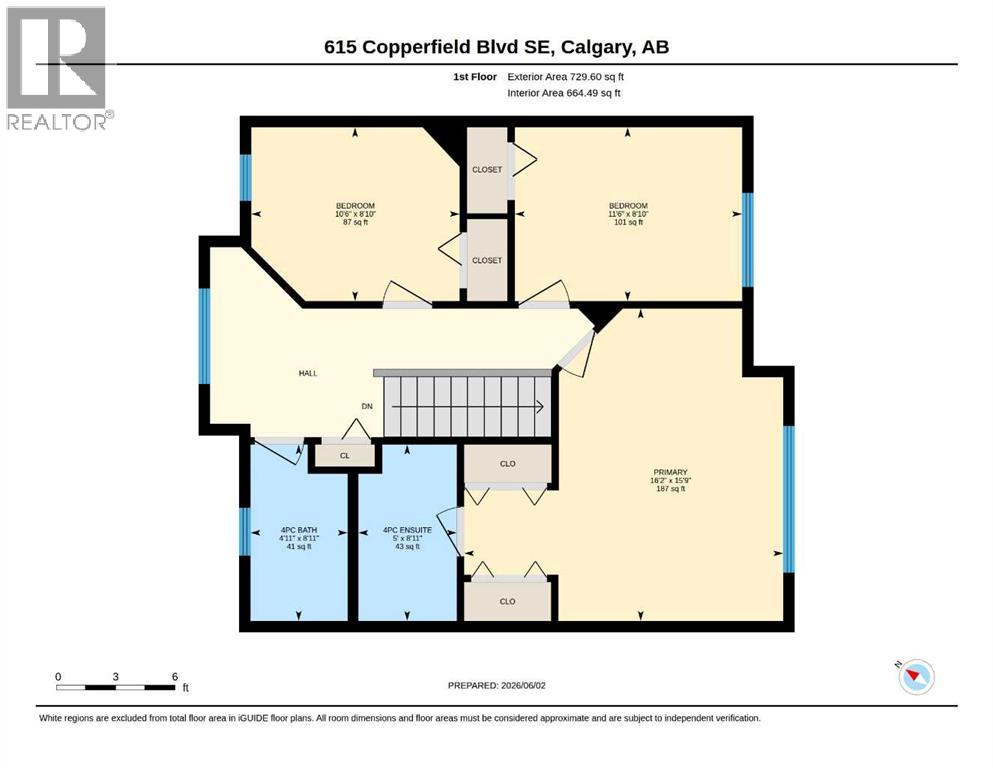
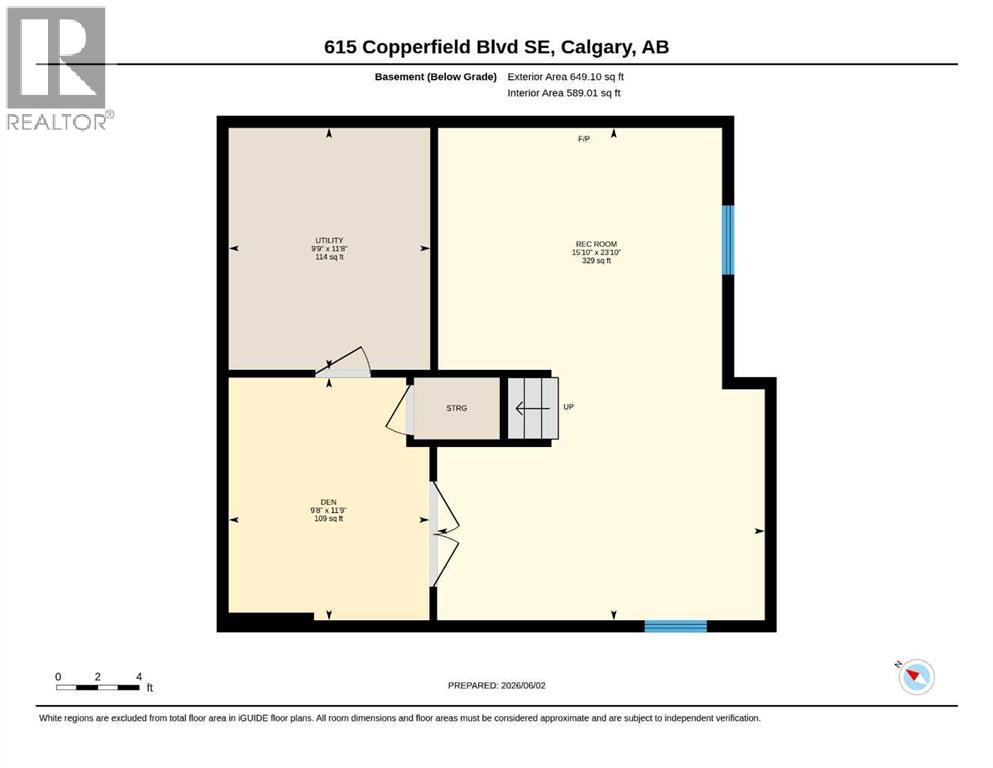
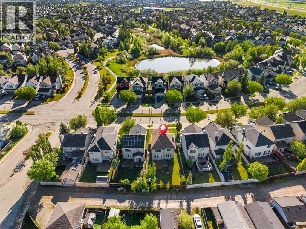
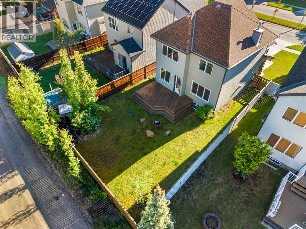
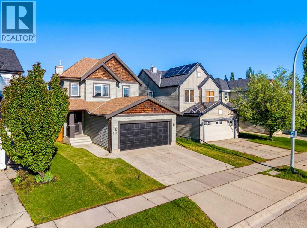
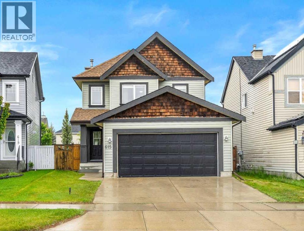
NEW PRICE!!! OPEN HOUSE: Sun, Aug 16: 2-4pm! Discover a beautiful, well-updated two-storey home you’ll be proud to call your own. From the moment you walk in, you’ll notice the tasteful improvements throughout. Enjoy a bright, stylish white kitchen featuring quartz countertops and stainless steel appliances, plus a convenient breakfast bar and dedicated coffee/baking station - perfect for everyday living and entertaining. The spacious living and dining areas flow beautifully, with direct access to a sunny, south-facing backyard. Outside, you’ll love the generous yard space with a play center and the added bonus of RV storage potential via alley access. Upstairs, you’ll find a cozy bonus room—ideal for a home office or desk setup, along with a comfortable primary suite featuring a four-piece ensuite, two additional bedrooms and a full bathroom. The fully developed lower level offers a spacious recreation area—perfect for movie nights, play space, or entertaining—plus a bright den/office with French doors. Additional highlights include central AC for our summer weather on the way and a heated double garage, a fantastic feature for the workshop enthusiast and those colder winter days. Enjoy the ultimate convenience with a family friendly location that’s within walking distance to schools, parks, and scenic pathways and provides easy access to the city’s main routes and transit arteries for an effortless commute. Don’t miss this exceptional opportunity - schedule your private viewing today! (id:53430)
Building
- Property Type:
- House
- Building Type:
- House
- Year Built:
- 2003
- Stories:
- 2.0
- Bedrooms:
- 3
- Bathrooms (total):
- 3.5 (1 half)
- Basement:
- Finished, Full
Finished Areas
- Interior Size (Total):
- 1472 square feet
- Above Grade:
- 1472 square feet
Interior
- Flooring:
- Laminate, Carpeted, Ceramic Tile
- Appliances:
- Refrigerator, Dishwasher, Stove, Microwave, Hood Fan, Window Coverings, Garage door opener, Washer/Dryer Stack-Up
Parking
- Spaces:
- 4
- Features:
- Attached Garage, Garage, Heated Garage
Lot / Land
- Lot Size:
- 405.0 square meters
- Frontage:
- 11.03 meters
- Lot Features:
- Back lane, PVC window, No Smoking Home, Level
Exterior
- Exterior Features:
- Concrete, Wood siding, Vinyl siding
- Construction:
- Poured concrete, Wood frame
- Foundation:
- Poured Concrete
- Fencing:
- Fence
Utilities & Mechanical
- Heating:
- Forced air, Natural gas
- Cooling:
- Central air conditioning
Comfort & Security
- Fireplace(s):
- 2
Fees & Dates
- Property Taxes:
- $4,003
- Tax Year:
- 2026
- Last Modified:
- 08/14/2026 03:55:17 AM
- Status Change:
- 08/14/2026 03:47:32 AM
Association / Ownership
- Common Interest:
- Freehold
Room Dimensions
| Room | Level | Size |
|---|---|---|
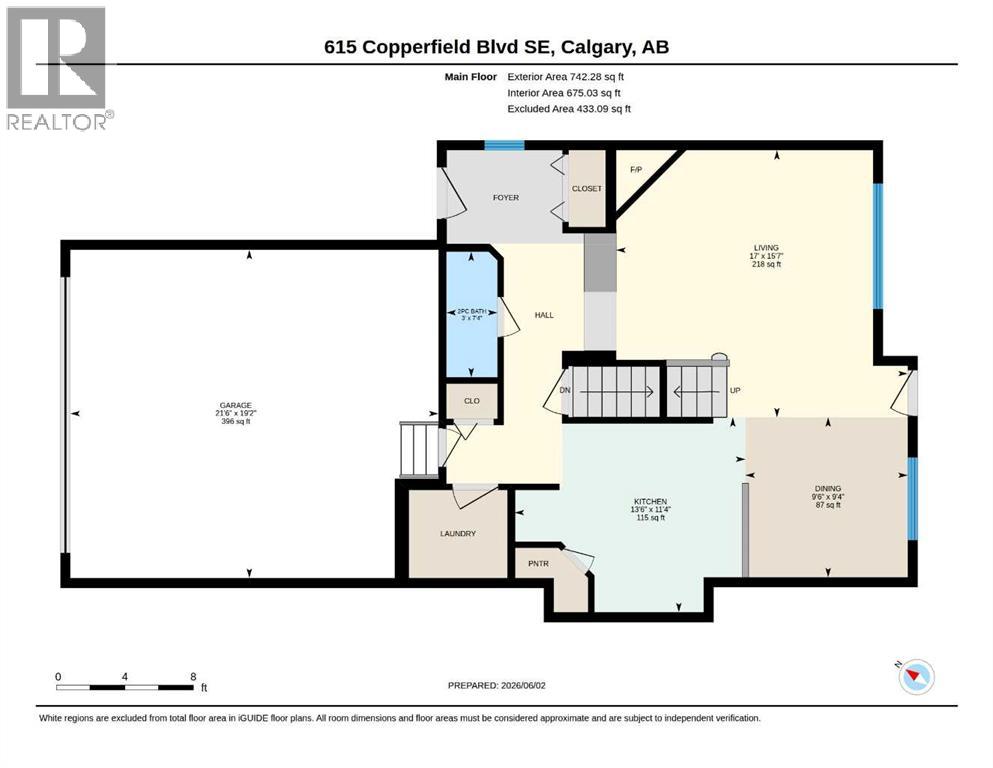
| 2pc Bathroom | Main level | 3.00 Ft x 7.33 Ft |
| Dining room | Main level | 9.50 Ft x 9.33 Ft |
| Kitchen | Main level | 13.50 Ft x 11.33 Ft |
| Living room | Main level | 17.00 Ft x 15.58 Ft |
| 4pc Bathroom | Second level | 4.92 Ft x 8.92 Ft |
| 4pc Bathroom | Second level | 5.00 Ft x 8.92 Ft |
| Bedroom | Second level | 10.50 Ft x 8.83 Ft |
| Bedroom | Second level | 11.50 Ft x 8.83 Ft |
| Primary Bedroom | Second level | 16.17 Ft x 15.75 Ft |
| Den | Basement | 9.67 Ft x 11.75 Ft |
| Recreational, Games room | Basement | 15.83 Ft x 23.83 Ft |
| Furnace | Basement | 9.75 Ft x 11.67 Ft |
Location
Data is supplied by Pillar 9 MLS® System. Pillar 9 is the owner of the copyright in its MLS® System. Data is deemed reliable but is not guaranteed accurate by Pillar 9.
The trademarks MLS®, Multiple Listing Service® and the associated logos are owned by The Canadian Real Estate Association (CREA) and identify the quality of services provided by real estate professionals who are members of CREA. Used under license.