Real estate on your terms®
$639,800
active
1600 Copperfield Boulevard Southeast
Calgary
,
AB
T2Z0L1
Key Details
- MLS® Number:
- A2333217
- Community:
- Copperfield
- Building Type:
- House
- Interior Size:
- 1828 square feet
- Bedrooms:
- 4
- Parking:
- 4
- Parking Features:
- Attached Garage
- Lot Size:
- 354.0 square meters

Property Description
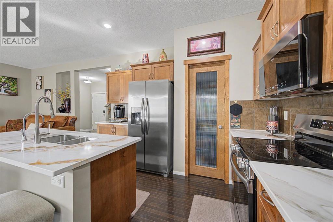
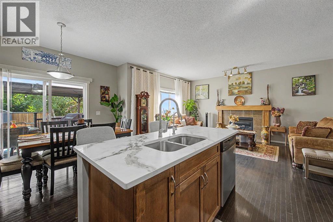
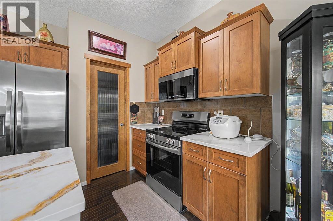
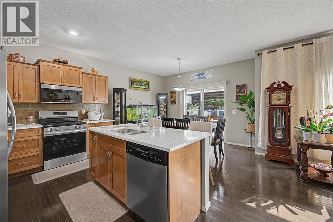
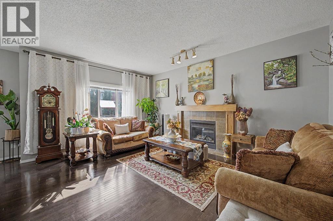
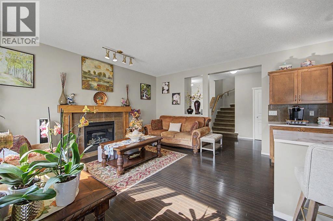
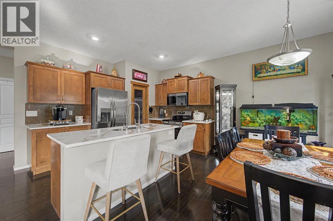
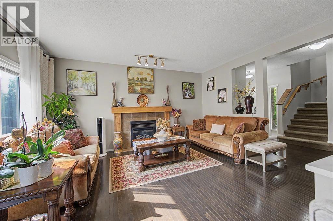
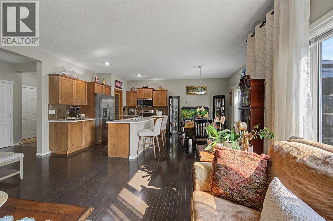
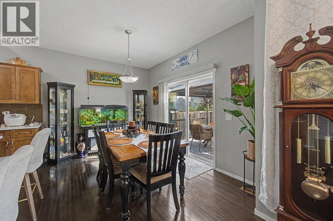
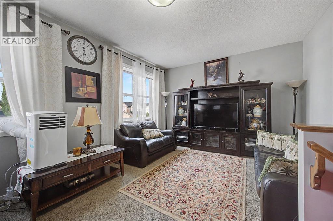
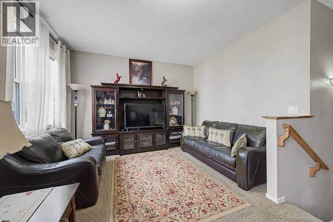
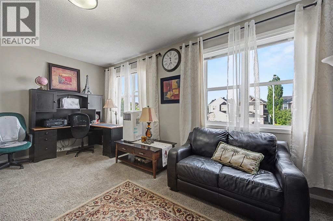
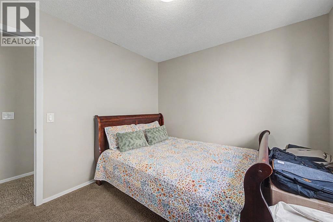
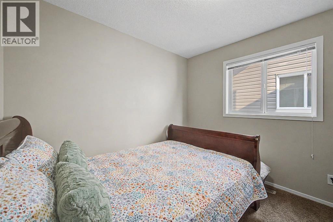
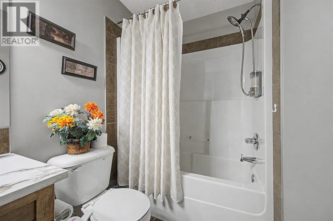
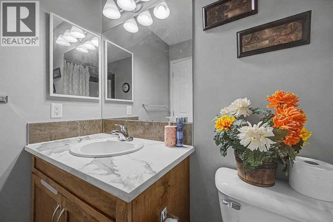
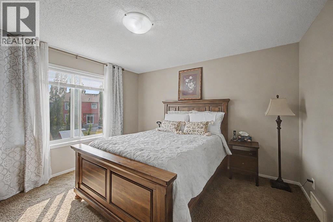
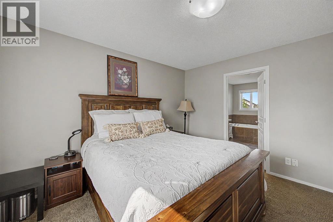
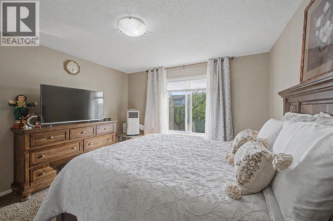
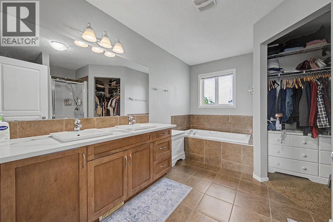
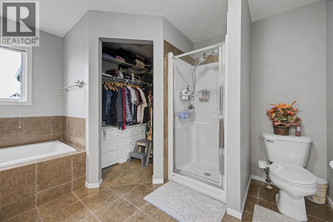
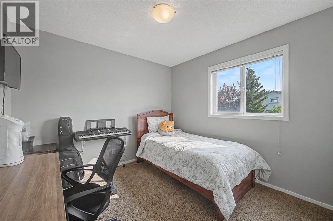
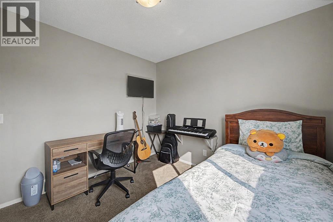
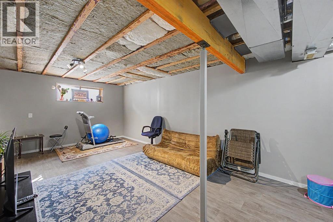
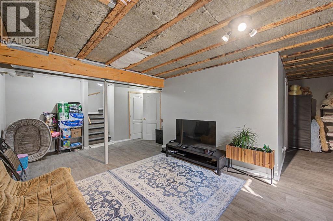
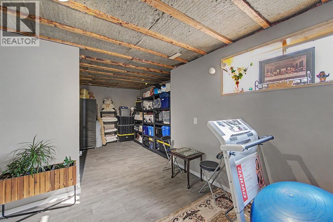
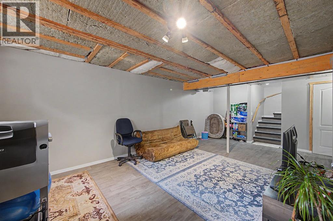
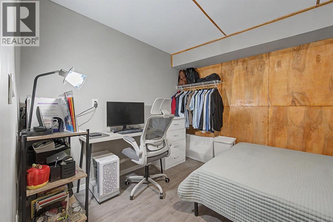
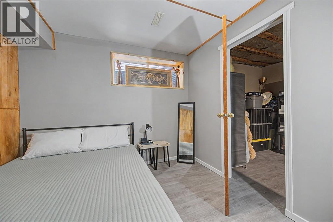
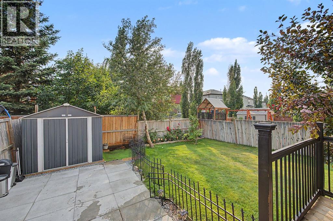
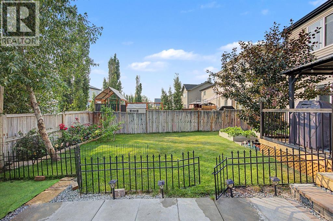
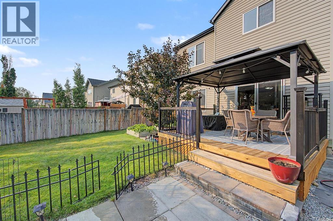
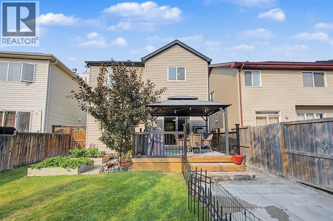
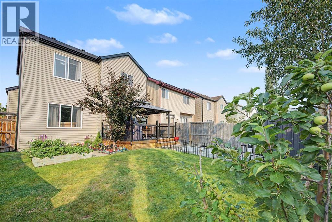
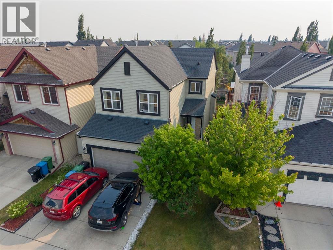
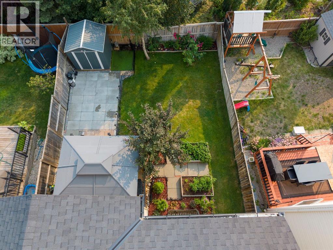
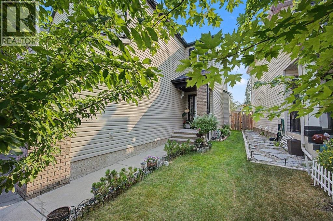
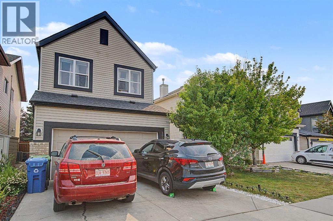
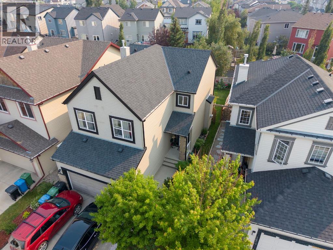
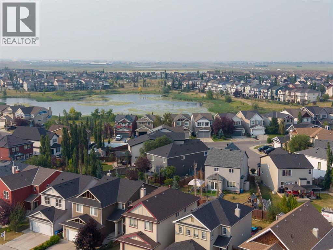
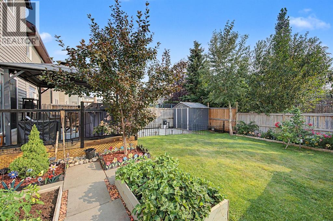
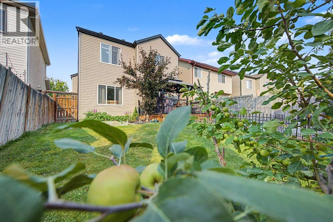
Incredible VALUE for this BEAUTIFUL and IMMACULATE home in popular Copperfield. This BRIGHT and CHEERY home has many upgrades. The spacious kitchen features QUARTZ countertops and plenty of cabinets, an ISLAND , newer STAINLESS STEEL appliances and a dinning area. There is a door that leads to your spacious DECK complete with a GAZEBO and BEAUTIFUL large FENCED yard and garden. Perfect for relaxing and entertaining on those warm summer days .Upstairs you will find a large BONUS room,3 bedrooms including a primary bedroom with a full ENSUITE with a soaker tub and separate shower and DOUBLE SINKS. There is also another full bathroom on the top level. The basement is partially Finished with a family/rec room , 4th bedroom or den and rough in for another bathroom. There is a DOUBLE ATTACHED GARAGE. A new high-quality roof installed in October 2020, complete with 50-years warranty.Close to schools, parks,shopping and more! Incredible VALUE. Don’t miss out on this great home! (id:53430)
Building
- Property Type:
- House
- Building Type:
- House
- Year Built:
- 2007
- Stories:
- 2.0
- Bedrooms:
- 4
- Bathrooms (total):
- 3.5 (1 half)
- Basement:
- Partially finished, Full
Finished Areas
- Interior Size (Total):
- 1828 square feet
- Above Grade:
- 1828 square feet
Interior
- Flooring:
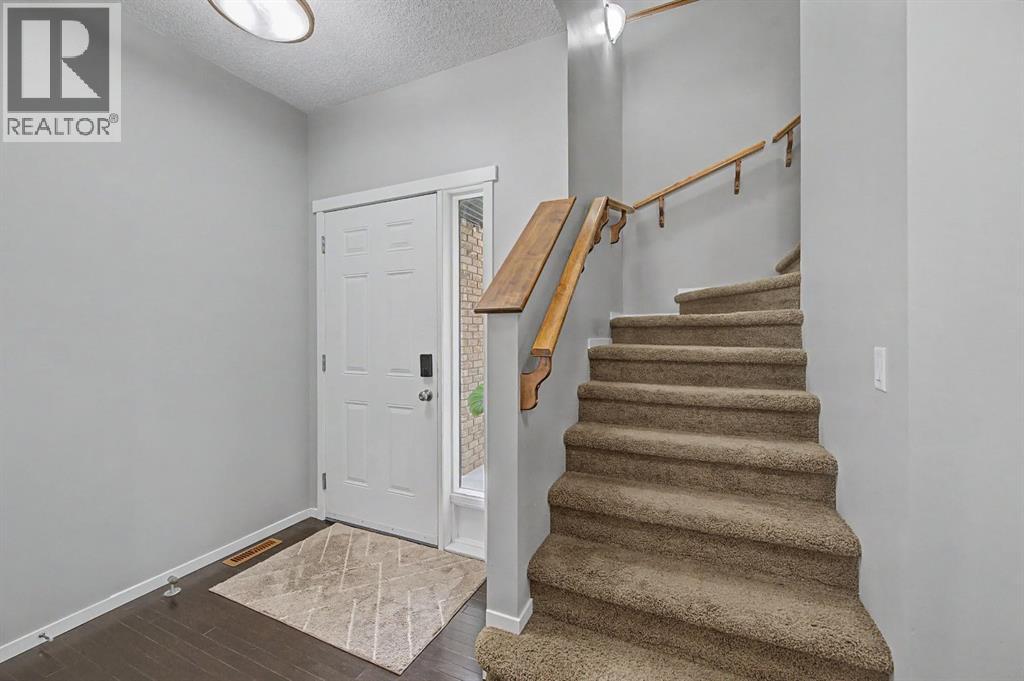
- Tile, Hardwood, Carpeted
- Appliances:
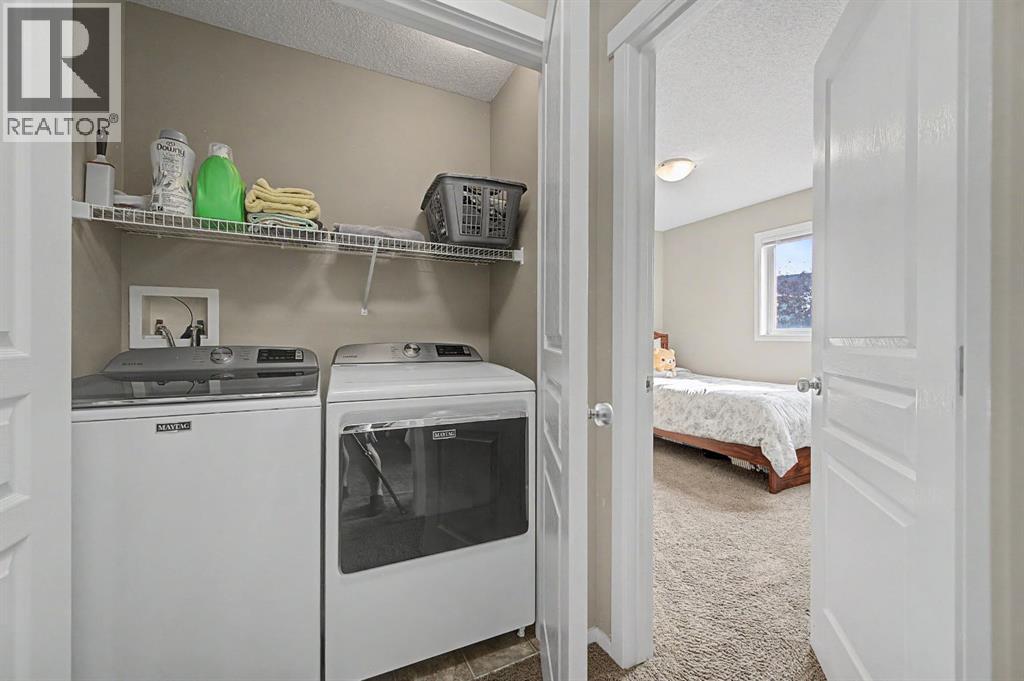
- Washer, Refrigerator, Dishwasher, Stove, Dryer, Microwave, Window Coverings
Parking
- Spaces:
- 4
- Features:
- Attached Garage
Lot / Land
- Lot Size:
- 354.0 square meters
- Frontage:
- 55.0 meters
- Lot Features:
- See remarks, No Smoking Home
Exterior
- Exterior Features:
- Vinyl siding
- Construction:
- Wood frame
- Foundation:
- Poured Concrete
- Fencing:
- Fence
Utilities & Mechanical
- Heating:
- Forced air, Natural gas, Other
- Cooling:
- None
Comfort & Security
- Fireplace(s):
- 1
Fees & Dates
- Property Taxes:
- $4,179
- Tax Year:
- 2026
- Last Modified:
- 08/01/2026 04:25:12 PM
- Status Change:
- 08/01/2026 04:16:30 PM
Association / Ownership
- Common Interest:
- Freehold
Room Dimensions
| Room | Level | Size |
|---|---|---|
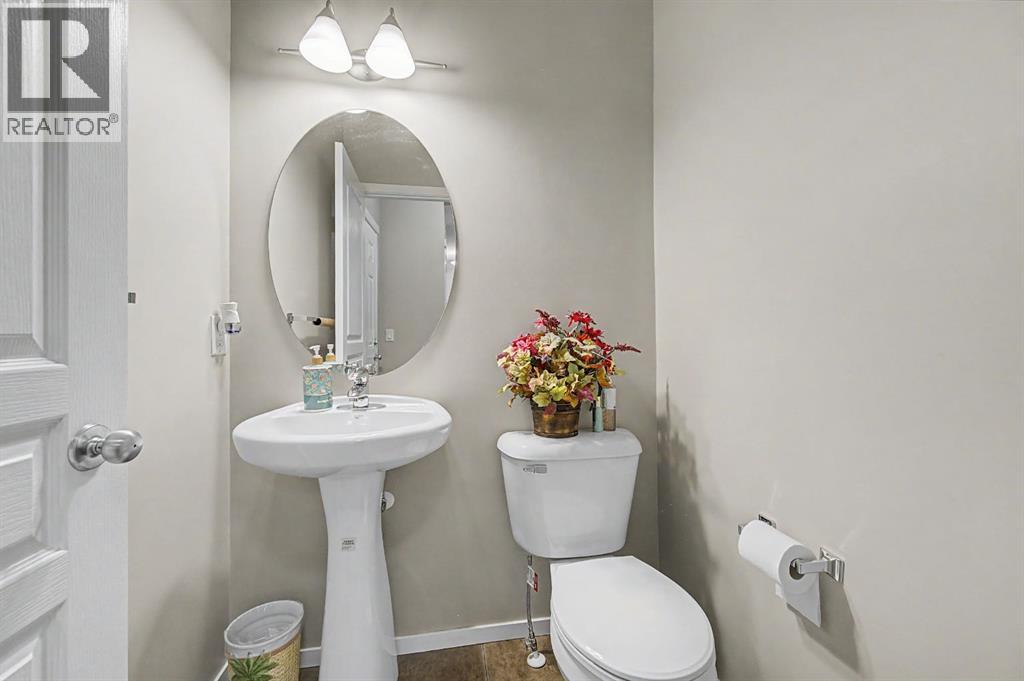
| 2pc Bathroom | Main level | 4.83 Ft x 4.58 Ft |
| Dining room | Main level | 8.83 Ft x 12.17 Ft |
| Kitchen | Main level | 9.58 Ft x 12.17 Ft |
| Living room | Main level | 16.17 Ft x 12.83 Ft |
| 4pc Bathroom | Second level | 8.58 Ft x 4.83 Ft |
| 5pc Bathroom | Second level | 12.00 Ft x 11.00 Ft |
| Bedroom | Second level | 10.33 Ft x 9.58 Ft |
| Bedroom | Second level | 9.92 Ft x 12.25 Ft |
| Family room | Second level | 12.50 Ft x 18.92 Ft |
| Primary Bedroom | Second level | 12.50 Ft x 12.33 Ft |
| Bedroom | Basement | 9.33 Ft x 11.42 Ft |
| Recreational, Games room | Basement | 25.50 Ft x 23.83 Ft |
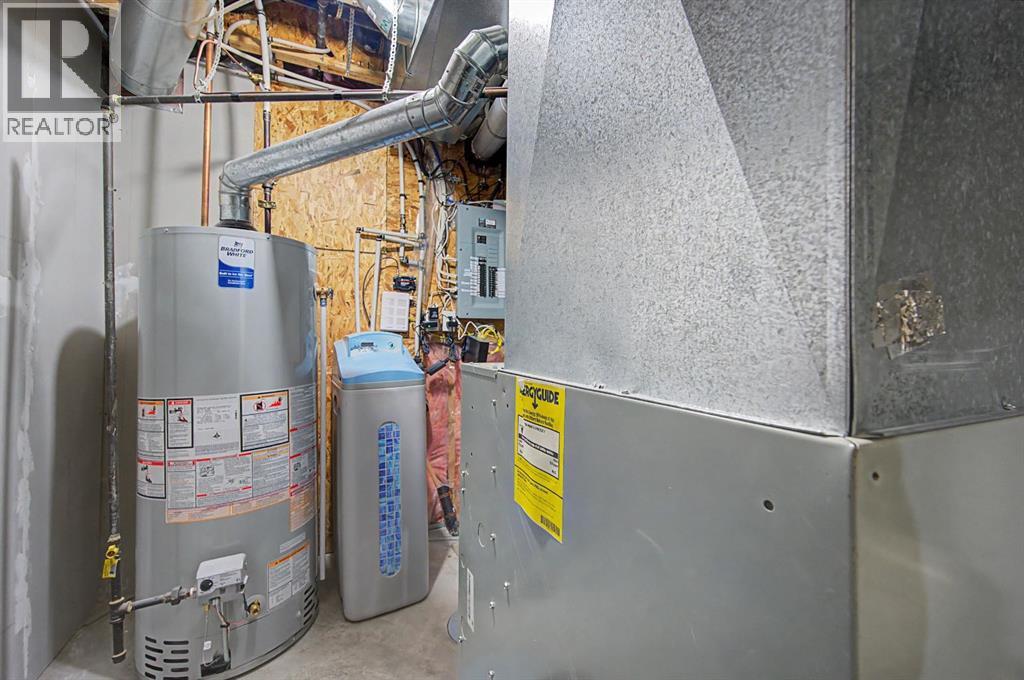
| Furnace | Basement | 7.33 Ft x 9.50 Ft |
Location
Data is supplied by Pillar 9 MLS® System. Pillar 9 is the owner of the copyright in its MLS® System. Data is deemed reliable but is not guaranteed accurate by Pillar 9.
The trademarks MLS®, Multiple Listing Service® and the associated logos are owned by The Canadian Real Estate Association (CREA) and identify the quality of services provided by real estate professionals who are members of CREA. Used under license.