Real estate on your terms®
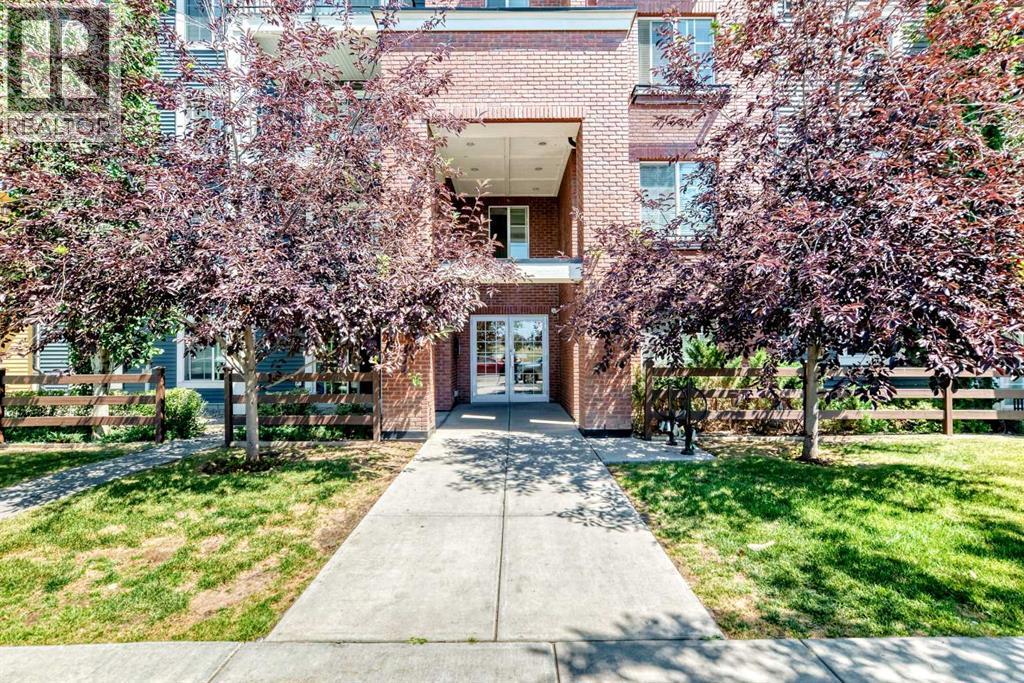
$235,000
active
755 Copperpond Boulevard Southeast
Calgary
,
AB
T2Z4R2
Key Details
- MLS® Number:
- A2333073
- Community:
- Copperfield
- Building Type:
- Apartment
- Interior Size:
- 713 square feet
- Bedrooms:
- 2
- Parking:
- 1
- Parking Features:
- Underground, Street, See Remarks
- Attached:
- Yes

Property Description
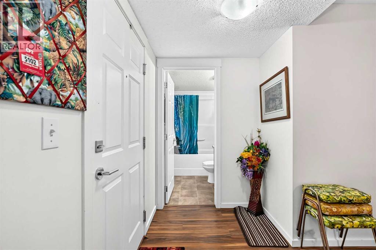
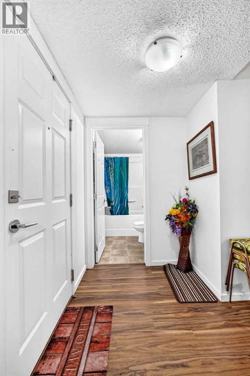
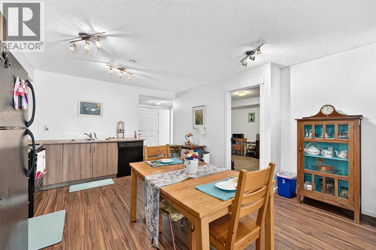
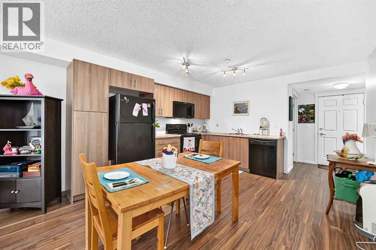
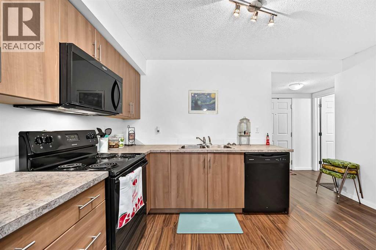
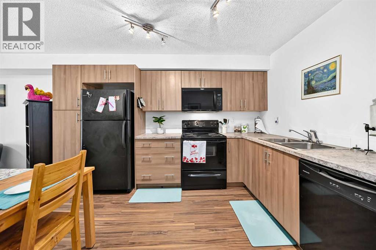
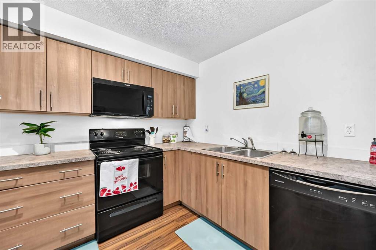
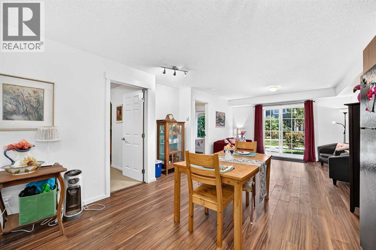
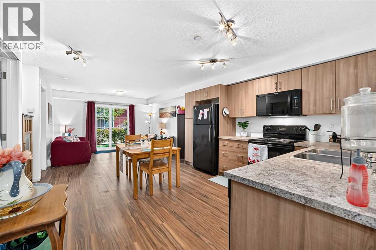
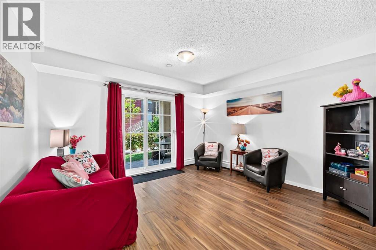
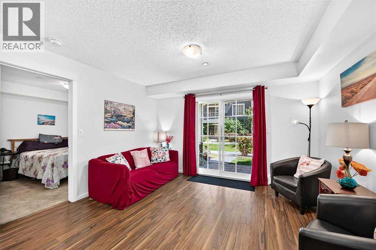
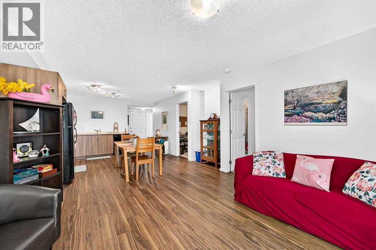
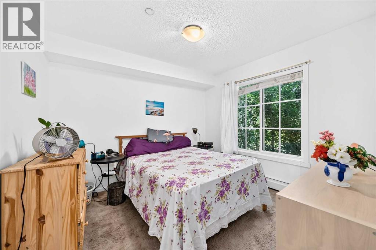
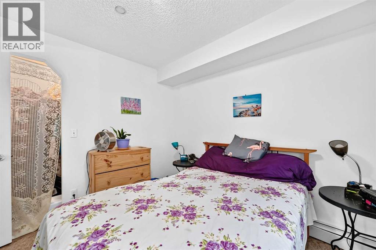
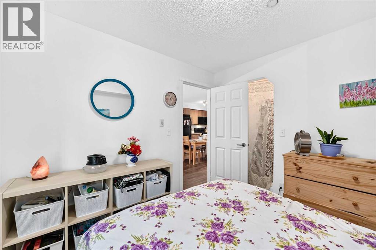
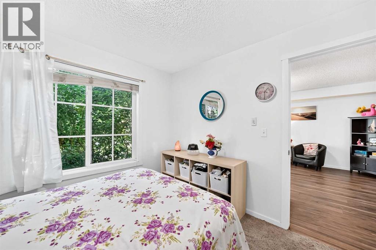
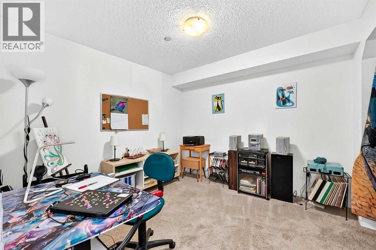
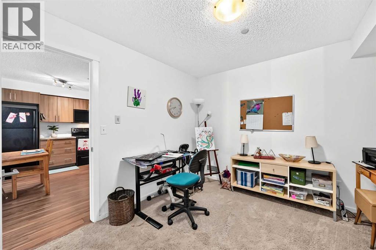
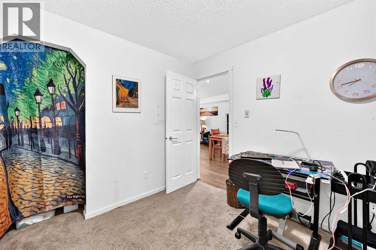
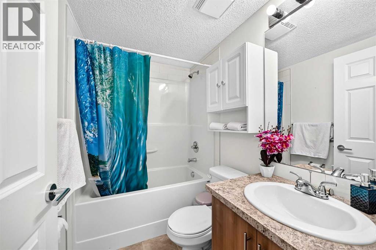
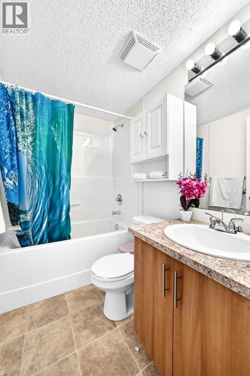
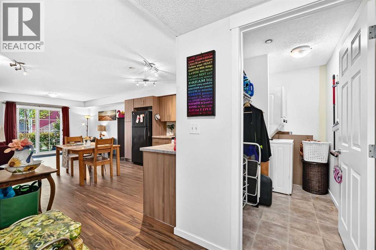
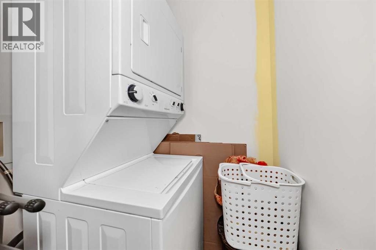
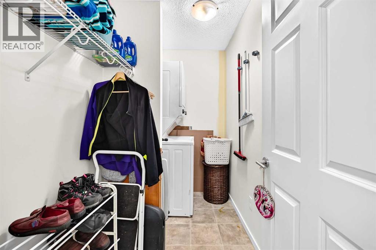
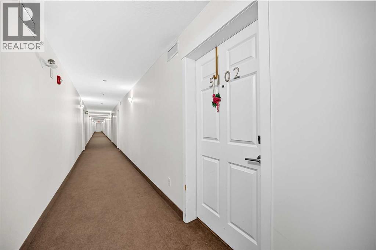
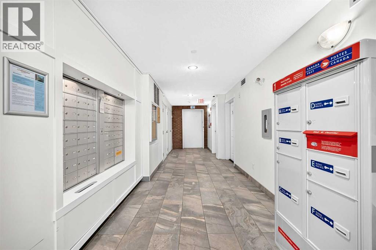
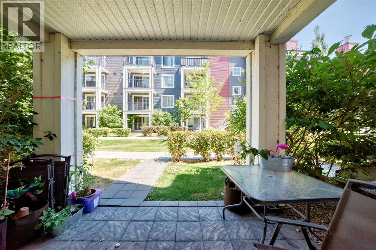
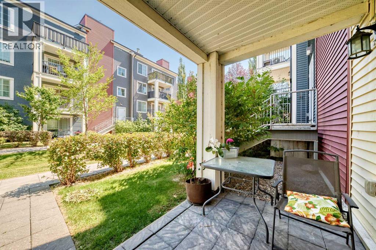
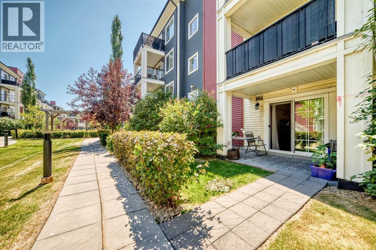
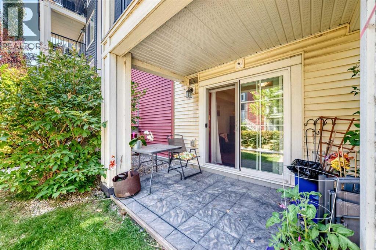
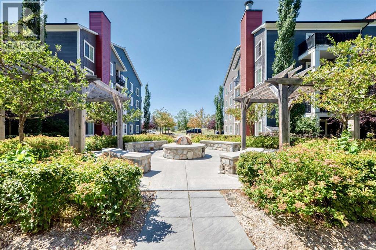
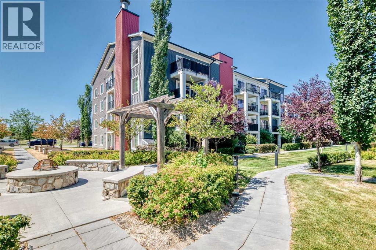
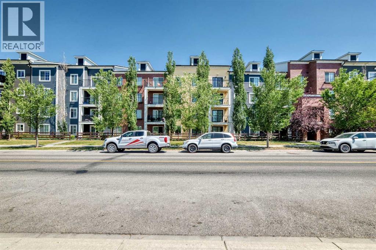
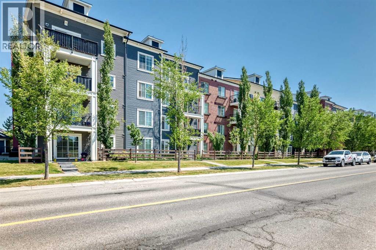
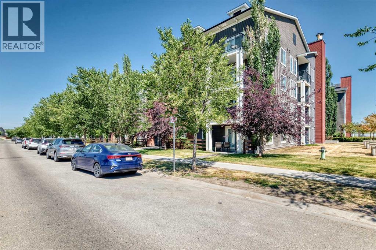
Welcome to this beautiful ground-floor condo in the sought-after community of Copperfield, where parks, walking pathways, and everyday amenities are just moments away. Offering 712 sqft of living space - 2 spacious bedrooms, 1 full 4-piece bathroom, and a private patio overlooking the peaceful interior courtyard, this home delivers the perfect combination of comfort, convenience, and value.Step inside to discover a open-concept floor plan designed for both everyday living and entertaining. The kitchen overlooks the dining and living areas, creating a functional and welcoming space filled with natural light from the large windows.The primary bedroom features generous closet space, while the second bedroom is ideal for guests, roommates, or those working from home. Additional conveniences include in-suite laundry and a titled parking stall.Ideally located close to schools, playgrounds, shopping, restaurants, transit, and major commuter routes, this move-in-ready condo is an excellent opportunity for first-time buyers, downsizers, or investors looking to own in one of Calgary's most desirable southeast communities. (id:53430)
Building
- Property Type:
- Apartment
- Building Type:
- Apartment
- Year Built:
- 2013
- Stories:
- 4.0
- Bedrooms:
- 2
- Bathrooms (total):
- 1.0
- Basement:
- None
Finished Areas
- Interior Size (Total):
- 713 square feet
- Above Grade:
- 713 square feet
Interior
- Flooring:
- Laminate, Carpeted, Ceramic Tile
- Appliances:
- Refrigerator, Dishwasher, Range, Washer & Dryer
Parking
- Spaces:
- 1
- Features:
- Underground, Street, See Remarks
Lot / Land
- Lot Features:
- Other, Closet Organizers, No Smoking Home, Parking
Exterior
- Exterior Features:
- Brick
- Construction:
- Wood frame
- Foundation:
- Poured Concrete
Utilities & Mechanical
- Heating:
- Central heating
- Cooling:
- None
Fees & Dates
- Property Taxes:
- $1,792
- Tax Year:
- 2026
- HOA/Condo Fee:
- $480
- Last Modified:
- 08/09/2026 12:25:20 PM
- Status Change:
- 08/09/2026 12:19:58 PM
Association / Ownership
- Fee:
- $480 / Monthly
- Common Interest:
- Condo/Strata
Room Dimensions
| Room | Level | Size |
|---|---|---|
| Living room | Main level | 12.75 Ft x 10.58 Ft |
| Primary Bedroom | Main level | 10.17 Ft x 9.92 Ft |
| Eat in kitchen | Main level | 12.75 Ft x 13.25 Ft |
| Bedroom | Main level | 9.92 Ft x 10.17 Ft |
| Other | Main level | 5.00 Ft x 6.75 Ft |
| Laundry room | Main level | 4.92 Ft x 8.42 Ft |
| 4pc Bathroom | Main level | 4.92 Ft x 7.42 Ft |
| Other | Main level | 4.00 Ft x 4.25 Ft |
| Other | Main level | 4.08 Ft x 4.25 Ft |
Location
Data is supplied by Pillar 9 MLS® System. Pillar 9 is the owner of the copyright in its MLS® System. Data is deemed reliable but is not guaranteed accurate by Pillar 9.
The trademarks MLS®, Multiple Listing Service® and the associated logos are owned by The Canadian Real Estate Association (CREA) and identify the quality of services provided by real estate professionals who are members of CREA. Used under license.