Real estate on your terms®
$399,900
active
409 Copperpond Landing Southeast
Calgary
,
AB
T2Z1G9
Key Details
- MLS® Number:
- A2330177
- Community:
- Copperfield
- Building Type:
- Row / Townhouse
- Interior Size:
- 1625 square feet
- Bedrooms:
- 3
- Parking:
- 2
- Parking Features:
- Attached Garage
- Lot Size:
- 138.0 square meters
- Attached:
- Yes

Property Description
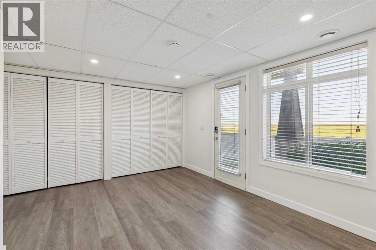
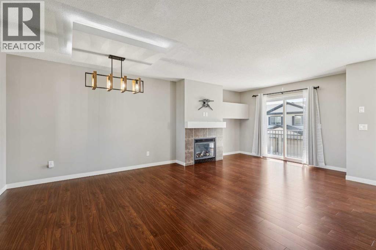
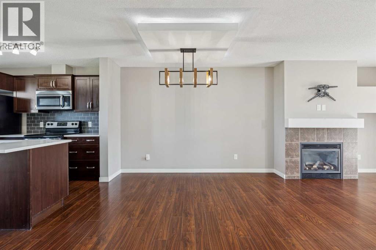
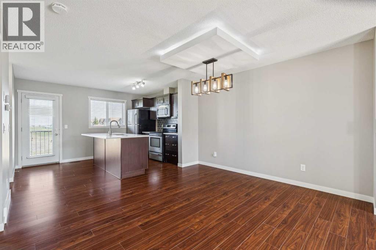
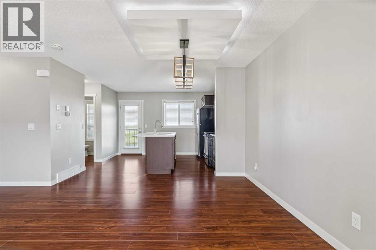
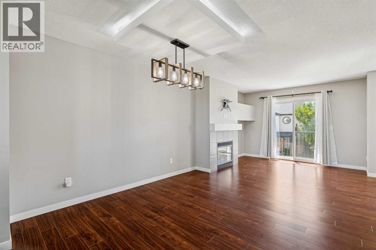
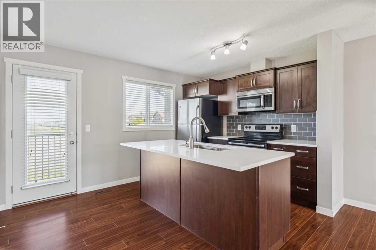
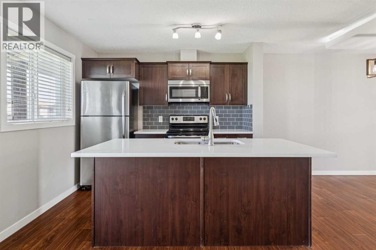
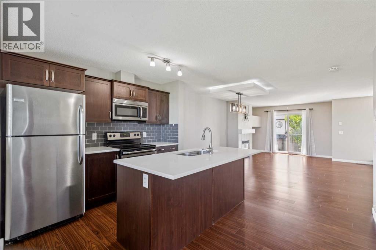
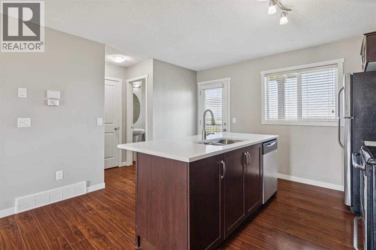
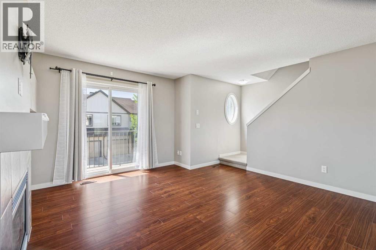
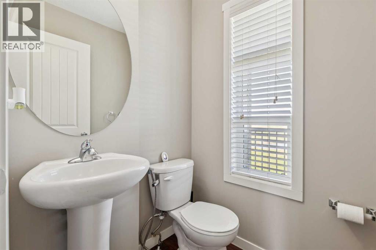
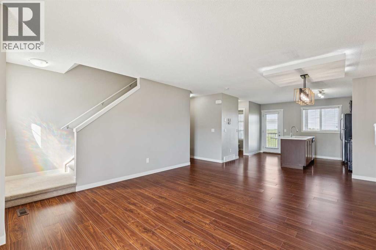
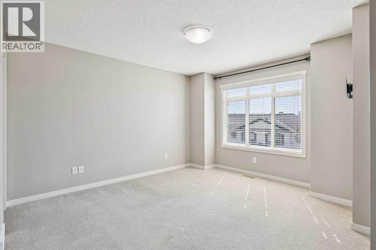
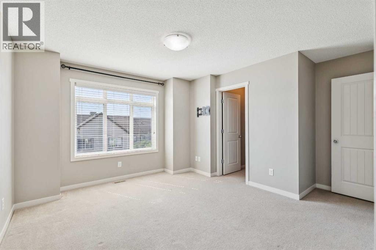
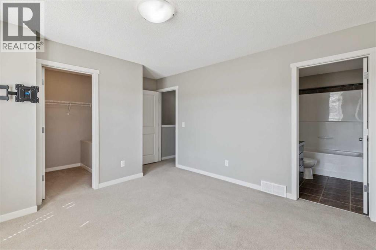
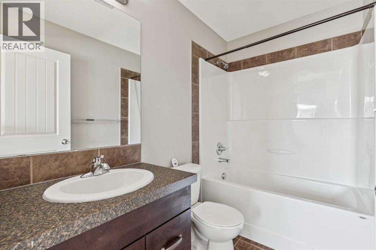
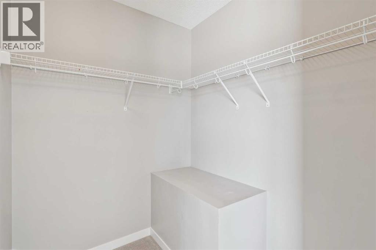
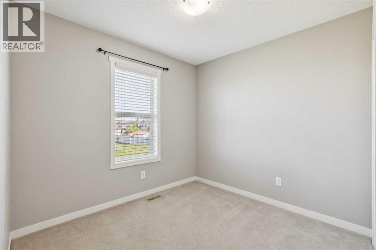
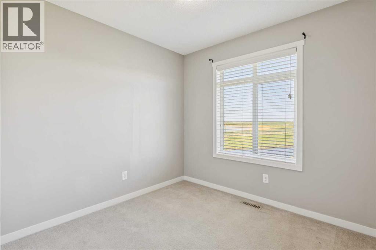
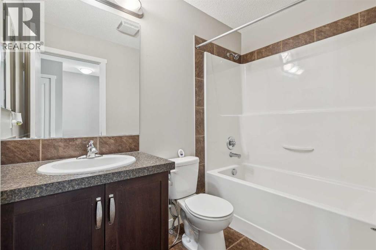
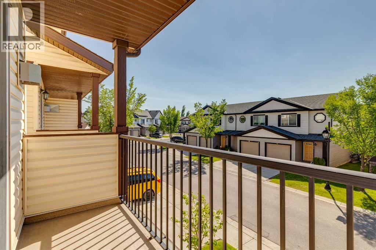
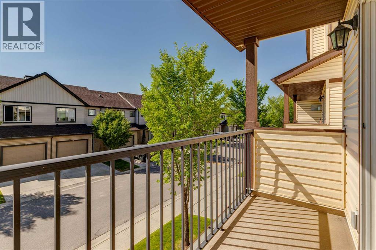
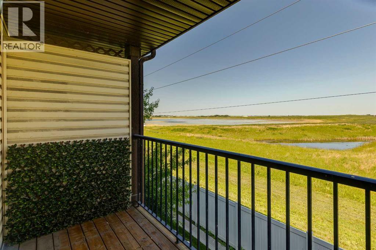
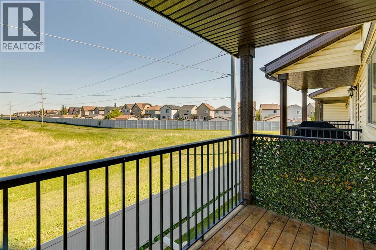
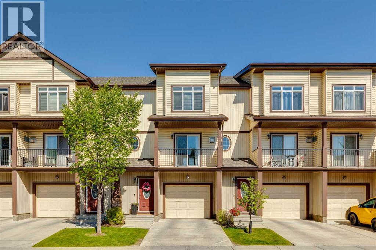
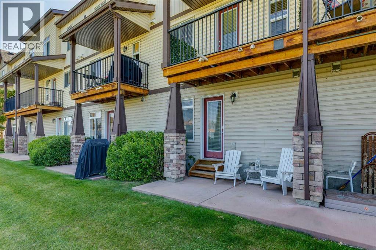
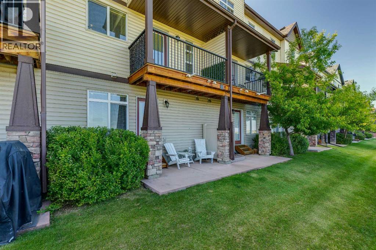
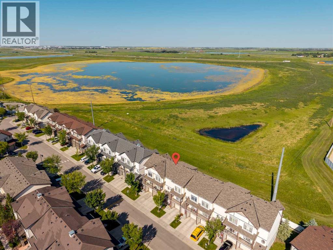
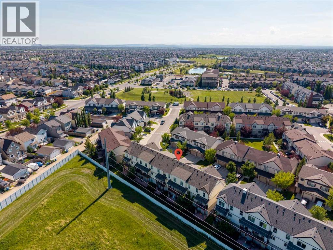
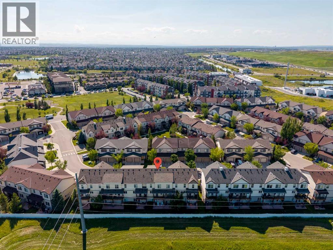
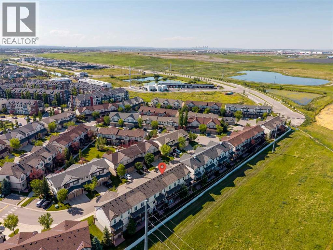
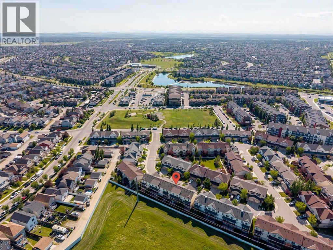
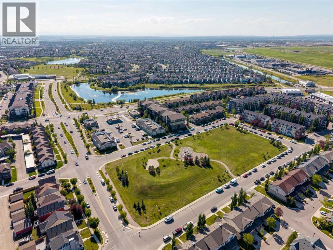
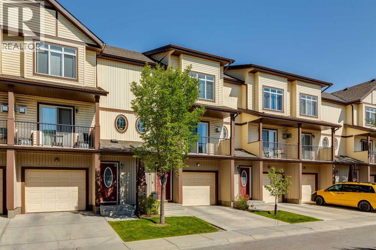
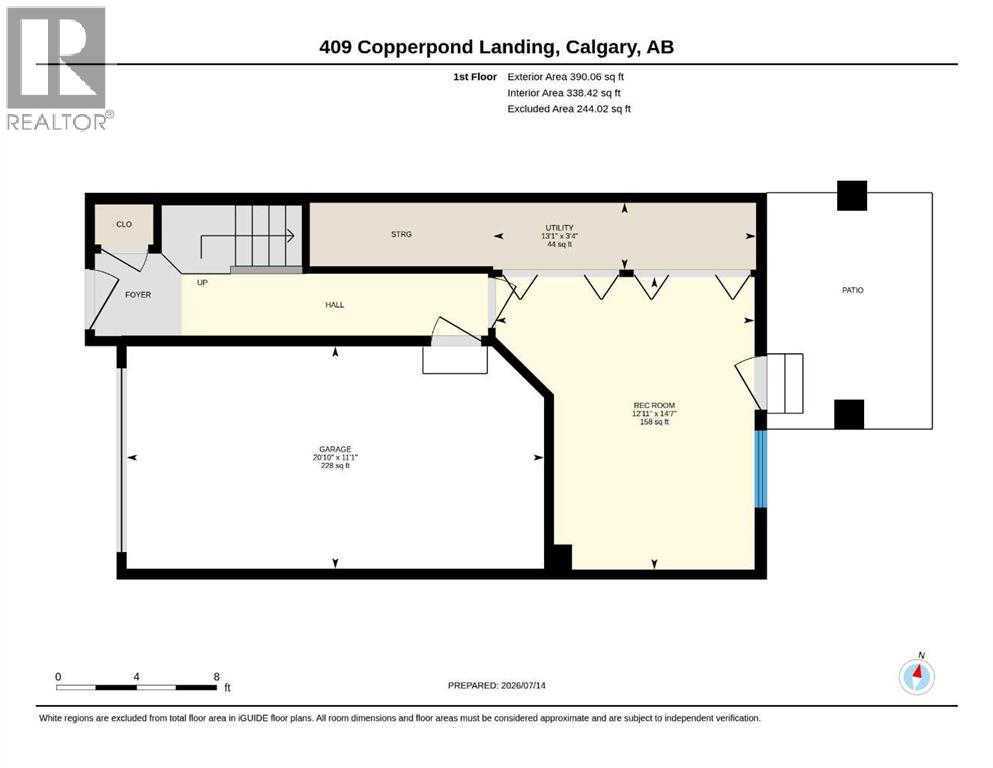
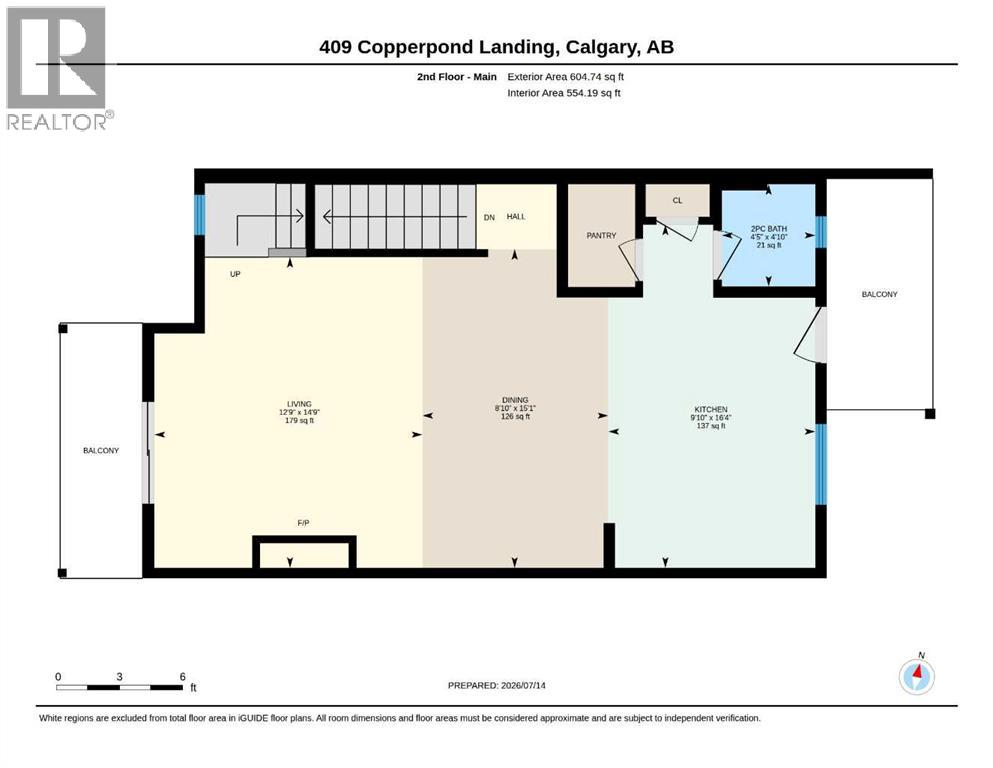
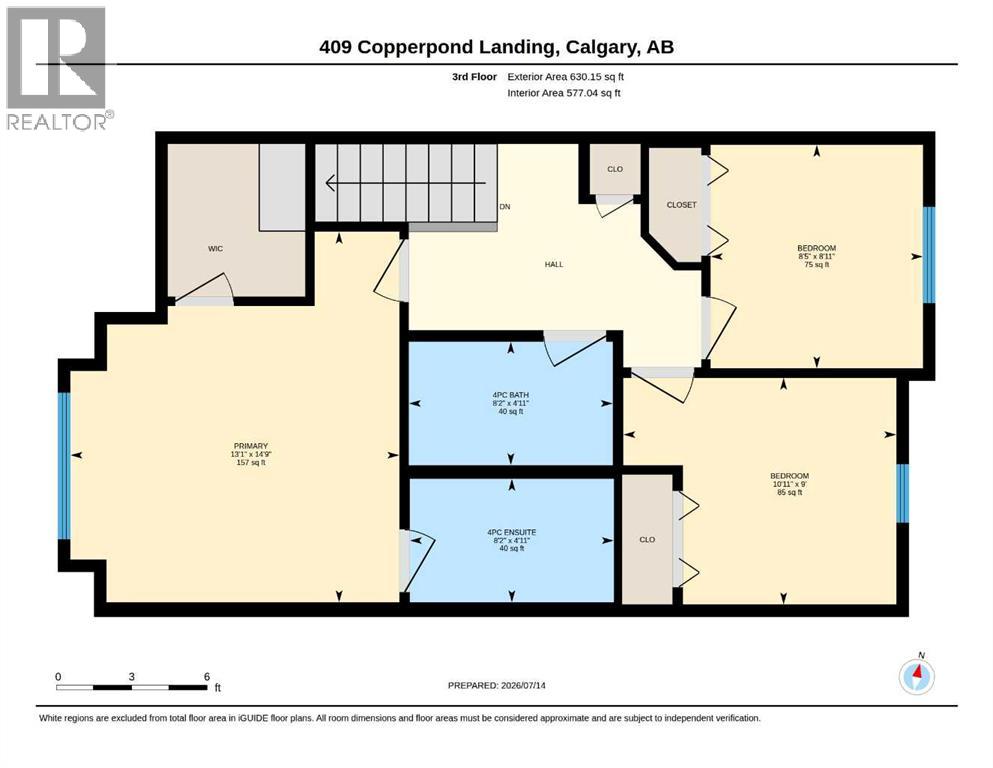
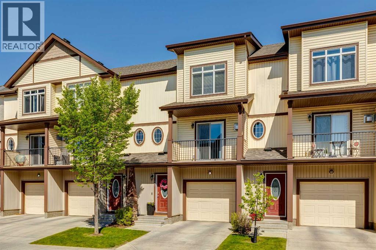
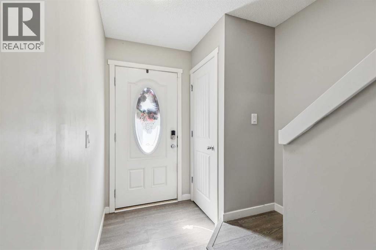

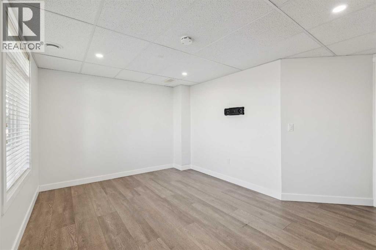
Tucked away in the highly desirable community of Copperfield, this beautifully appointed walkout townhome perfectly balances modern style with everyday functionality. Offering 3 bedrooms, 2.5 bathrooms, and one of the best layouts in the complex, this property is designed to impress from the inside out. Parking is an absolute breeze with your own private front driveway leading to an attached single-car garage. The main level welcomes you with an open-concept flow that feels incredibly bright and spacious. In the kitchen, sleek quartz countertops and stainless-steel appliances stand ready for daily cooking or entertaining, overlooking the open concept living and dining areas. Uniquely designed with two separate upper decks directly off the main floor, you can follow the sunshine throughout the day or enjoy effortless indoor-outdoor living. Retreat upstairs to the quiet bedroom level. The generous primary suite offers a true escape, featuring a massive walk-in closet and a private 4-piece ensuite. Two additional bright bedrooms share a second full bathroom, providing plenty of space for a growing family, guests, or a comfortable work-from-home office. The standout feature of this home is the fully finished walkout lower level. This versatile space serves as the perfect family room, play area, or home media center, stepping right out to a fantastic private patio. Turnkey, low-maintenance, and located just minutes from nearby schools, parks, pathways, and the endless amenities of 130th Avenue, this gorgeous home is ready for you to move right in. Check out the 3D tour for a better look and book your private viewing today. A move you’ll be glad you made! (id:53430)
Building
- Property Type:
- Row / Townhouse
- Building Type:
- Row / Townhouse
- Year Built:
- 2012
- Stories:
- 3.0
- Bedrooms:
- 3
- Bathrooms (total):
- 3.5 (1 half)
- Basement:
- None
Finished Areas
- Interior Size (Total):
- 1625 square feet
- Above Grade:
- 1625 square feet
Interior
- Flooring:
- Laminate, Carpeted, Vinyl Plank
- Appliances:
- Refrigerator, Dishwasher, Stove, Microwave Range Hood Combo, Window Coverings, Garage door opener, Washer & Dryer
Parking
- Spaces:
- 2
- Features:
- Attached Garage
Lot / Land
- Lot Size:
- 138.0 square meters
- Frontage:
- 1.77 meters
- Lot Features:
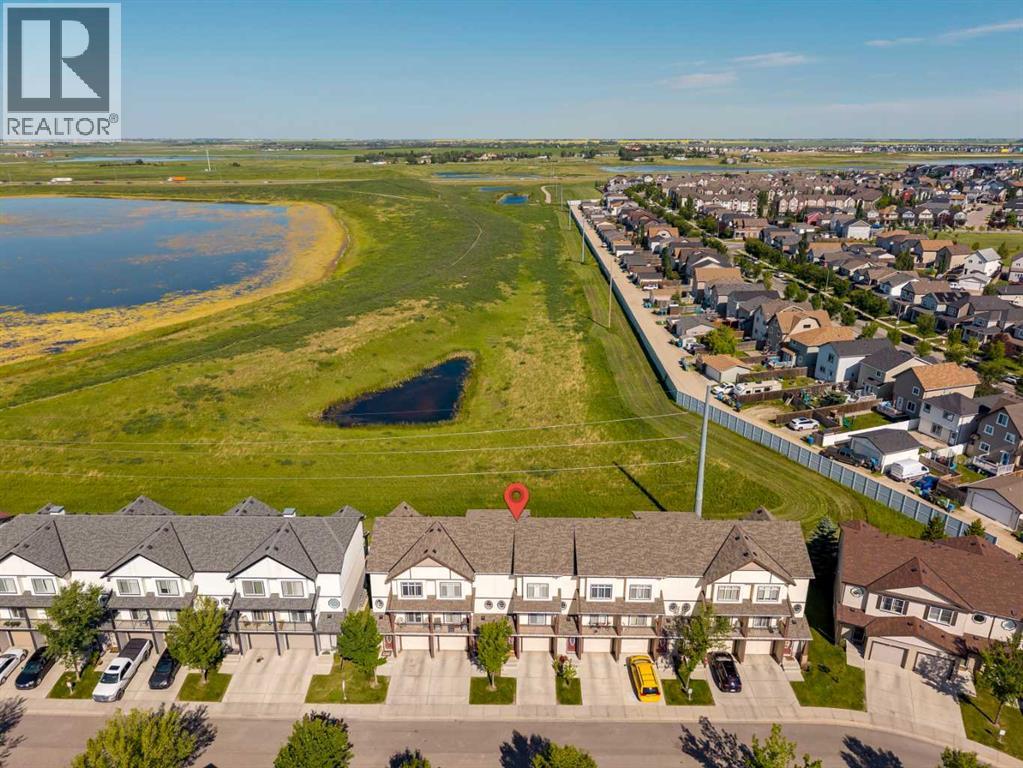
- PVC window, No neighbours behind, Environmental reserve, Gas BBQ Hookup, Parking
Exterior
- Exterior Features:
- Vinyl siding
- Construction:
- Wood frame
- Foundation:
- Poured Concrete
- Fencing:
- Not fenced
Utilities & Mechanical
- Heating:
- Natural gas, Central heating
- Cooling:
- None
Comfort & Security
- Fireplace(s):
- 1
Fees & Dates
- Property Taxes:
- $2,756
- Tax Year:
- 2026
- HOA/Condo Fee:
- $305
- Last Modified:
- 08/13/2026 05:00:03 AM
- Status Change:
- 08/13/2026 04:50:50 AM
Association / Ownership
- Association:
- Simco
- Fee:
- $305 / Monthly
- Common Interest:
- Freehold
Room Dimensions
| Room | Level | Size |
|---|---|---|
| Recreational, Games room | Lower level | 12.92 Ft x 14.58 Ft |
| Furnace | Lower level | 13.08 Ft x 3.33 Ft |
| 2pc Bathroom | Second level | .00 Ft x .00 Ft |
| Dining room | Second level | 8.83 Ft x 15.08 Ft |
| Kitchen | Second level | 9.83 Ft x 16.33 Ft |
| Living room | Second level | 12.75 Ft x 14.75 Ft |
| 4pc Bathroom | Third level | .00 Ft x .00 Ft |
| 4pc Bathroom | Third level | .00 Ft x .00 Ft |
| Bedroom | Third level | 10.92 Ft x 9.00 Ft |
| Bedroom | Third level | 8.42 Ft x 8.92 Ft |
| Primary Bedroom | Third level | 13.08 Ft x 14.75 Ft |
Location
Data is supplied by Pillar 9 MLS® System. Pillar 9 is the owner of the copyright in its MLS® System. Data is deemed reliable but is not guaranteed accurate by Pillar 9.
The trademarks MLS®, Multiple Listing Service® and the associated logos are owned by The Canadian Real Estate Association (CREA) and identify the quality of services provided by real estate professionals who are members of CREA. Used under license.