Real estate on your terms®
$300,000
active
755 Copperpond Boulevard Southeast
Calgary
,
AB
T2Z4R2
Key Details
- MLS® Number:
- A2329661
- Community:
- Copperfield
- Building Type:
- Apartment
- Interior Size:
- 804 square feet
- Bedrooms:
- 2
- Parking:
- 1
- Parking Features:
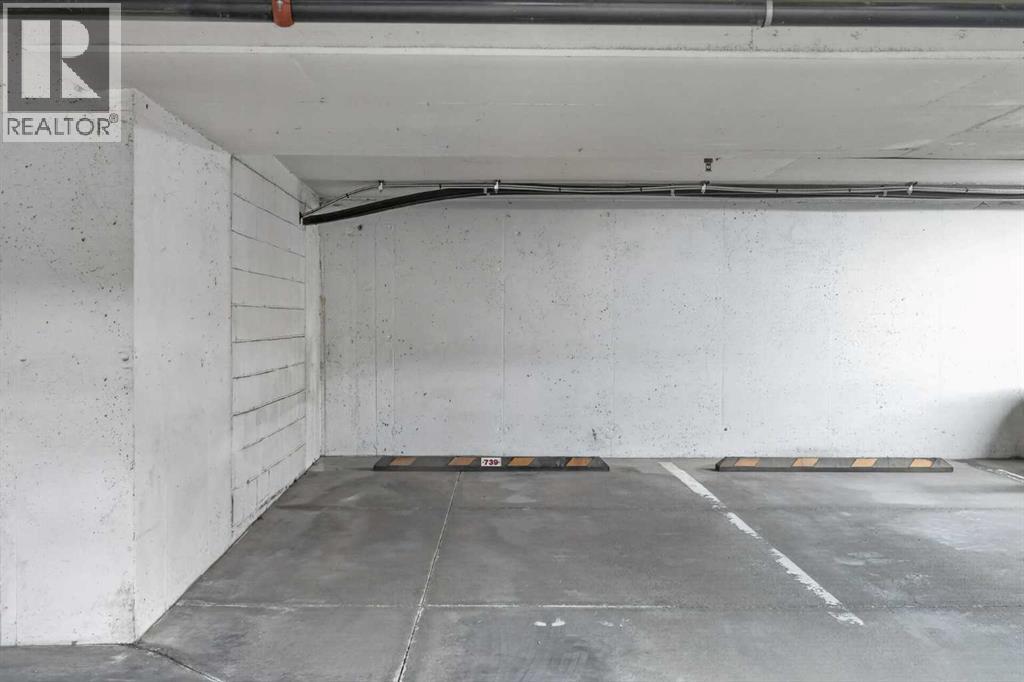
- Garage, Underground, Heated Garage
- Attached:
- Yes

Property Description

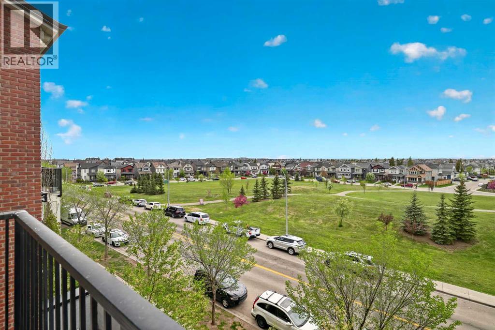
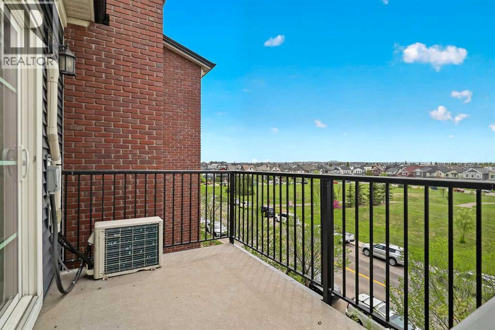
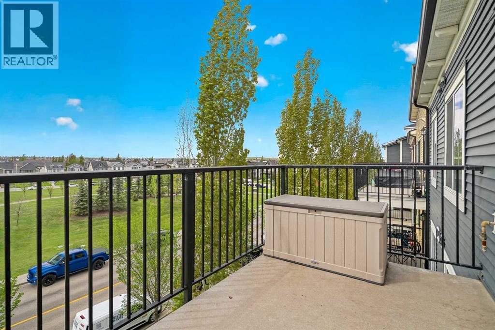
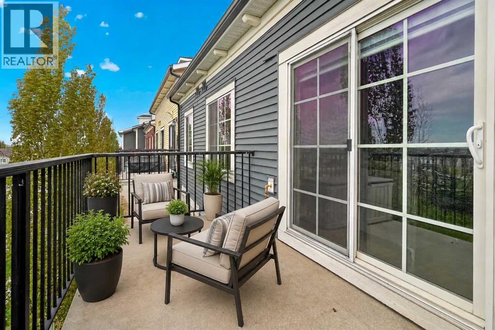
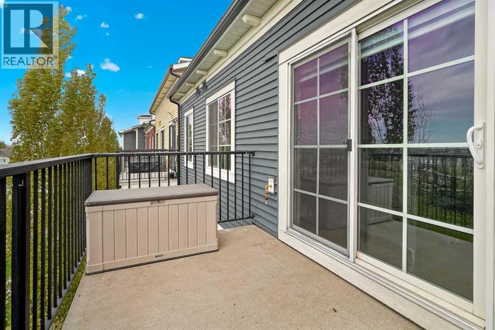
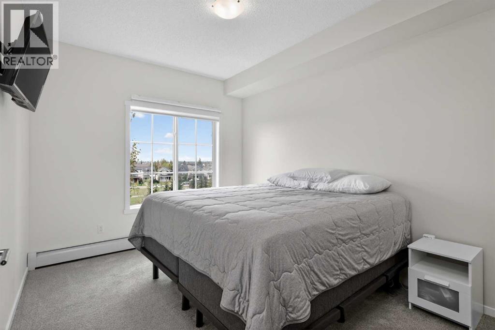
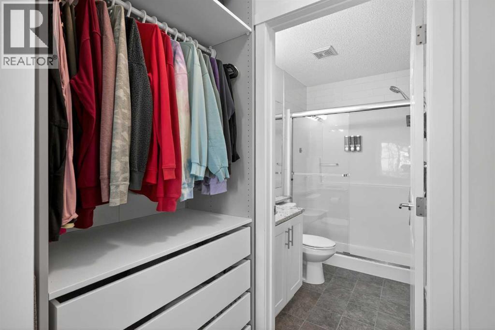
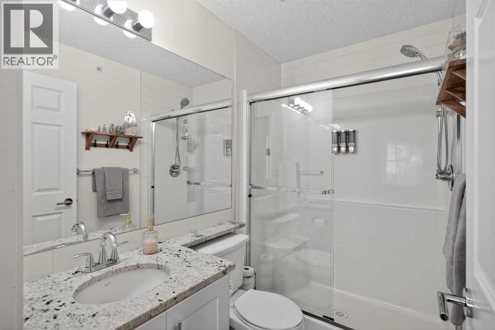
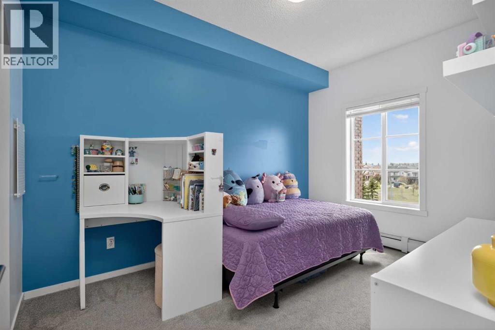
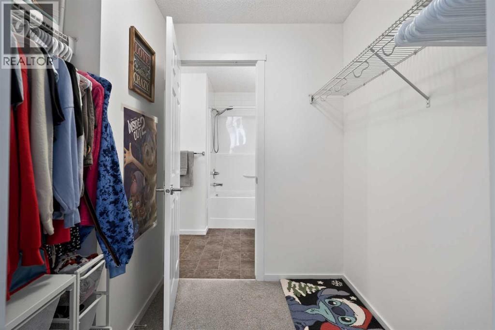
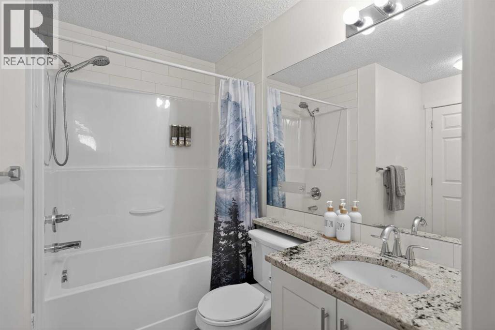
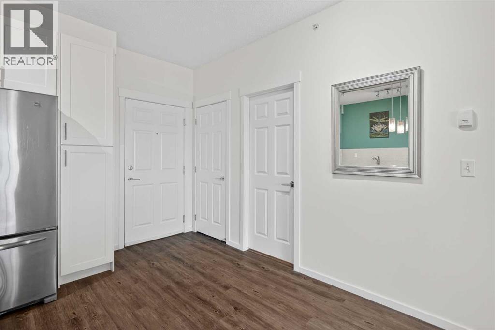
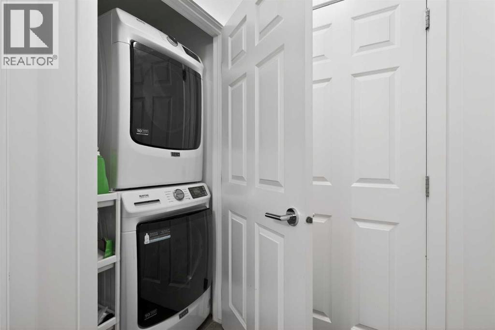
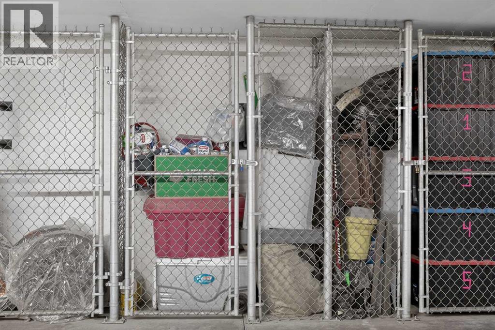
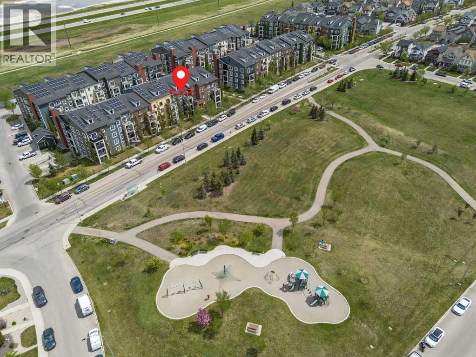
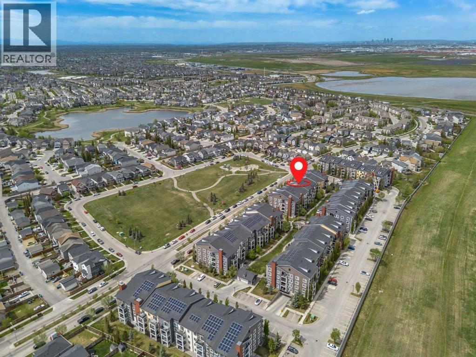
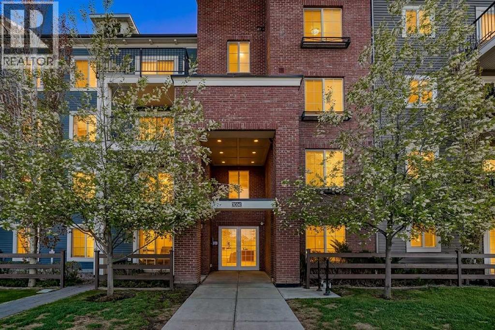
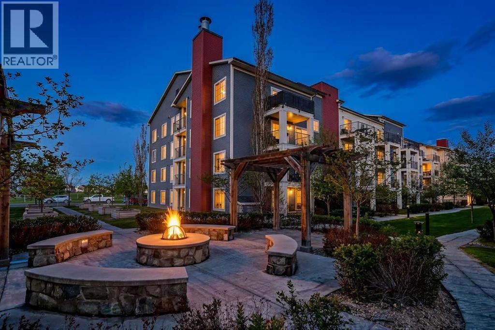
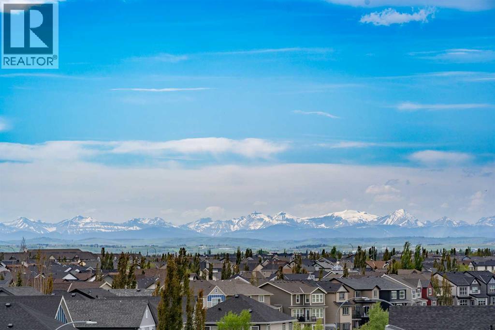
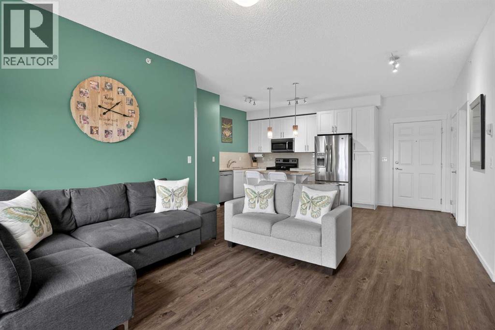
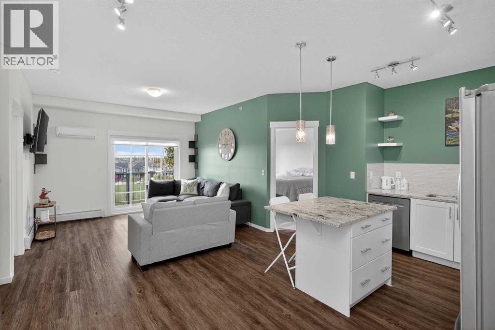
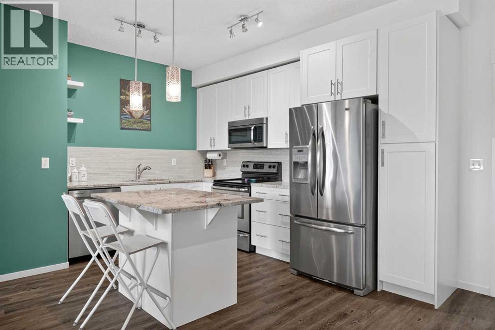
Don't miss this beautifully appointed top-floor, west-facing condo, offering a rare combination of comfort, privacy, and truly unobstructed mountain views.From the moment you step inside, the view becomes the highlight. Large patio doors and expansive windows fill the home with natural light while showcasing stunning mountain scenery from the main living area. Whether you are enjoying your morning coffee or watching the evening sunset, you will love coming home to this view.The open-concept layout connects the living room, dining area, and kitchen seamlessly, creating a bright and airy space that feels both functional and inviting. The kitchen is beautifully finished with stone countertops, stainless steel appliances, white cabinetry, a central island, and excellent storage space.The two bedrooms are thoughtfully positioned on opposite sides of the living area, offering added privacy and flexibility. Each bedroom features its own walk-through closet and enjoys the same incredible west-facing mountain views. The primary bedroom includes a private ensuite with a shower, while the second full bathroom features a tub, perfect for unwinding after a long day.Additional features include in-suite laundry, air conditioning, titled underground parking, and extra assigned storage, Newer Washer/Dryer& Dishwasher (2024 Dec.) Newer Carpet (2024 Dec.) It doesn’t get better than this. (id:53430)
Building
- Property Type:
- Apartment
- Building Type:
- Apartment
- Year Built:
- 2014
- Stories:
- 4.0
- Bedrooms:
- 2
- Bathrooms (total):
- 2.0
Finished Areas
- Interior Size (Total):
- 804 square feet
- Above Grade:
- 804 square feet
Interior
- Flooring:
- Tile, Carpeted, Vinyl Plank
- Appliances:
- Washer, Refrigerator, Dishwasher, Stove, Dryer, Microwave Range Hood Combo, Window Coverings, Garage door opener
Parking
- Spaces:
- 1
- Features:
- Garage, Underground, Heated Garage
Lot / Land
- Lot Features:
- No Animal Home, No Smoking Home, Parking
Exterior
- Exterior Features:
- Brick
- Construction:
- Wood frame
Utilities & Mechanical
- Heating:
- Baseboard heaters, Central heating
- Cooling:
- Wall unit
Fees & Dates
- Property Taxes:
- $2,048
- Tax Year:
- 2025
- HOA/Condo Fee:
- $551
- Last Modified:
- 08/15/2026 04:30:17 AM
- Status Change:
- 08/15/2026 04:18:11 AM
Association / Ownership
- Association:
- Accredited Condominium Manage
- Fee:
- $551 / Monthly
- Common Interest:
- Condo/Strata
Room Dimensions
| Room | Level | Size |
|---|---|---|
| Other | Main level | 6.50 Ft x 4.58 Ft |
| Kitchen | Main level | 12.58 Ft x 10.33 Ft |
| Living room | Main level | 12.17 Ft x 10.67 Ft |
| Primary Bedroom | Main level | 12.08 Ft x 10.08 Ft |
| Bedroom | Main level | 12.67 Ft x 9.08 Ft |
| Dining room | Main level | 3.25 Ft x 3.25 Ft |
| 4pc Bathroom | Main level | 7.67 Ft x 5.00 Ft |
| 3pc Bathroom | Main level | 7.67 Ft x 5.00 Ft |
Location
Data is supplied by Pillar 9 MLS® System. Pillar 9 is the owner of the copyright in its MLS® System. Data is deemed reliable but is not guaranteed accurate by Pillar 9.
The trademarks MLS®, Multiple Listing Service® and the associated logos are owned by The Canadian Real Estate Association (CREA) and identify the quality of services provided by real estate professionals who are members of CREA. Used under license.