Real estate on your terms®
$225,000
active
117 Copperpond Common Southeast
Calgary
,
AB
T2Z5E2
Key Details
- MLS® Number:
- A2327068
- Community:
- Copperfield
- Building Type:
- Apartment
- Interior Size:
- 557 square feet
- Bedrooms:
- 2
- Parking:
- 1
- Attached:
- Yes

Property Description
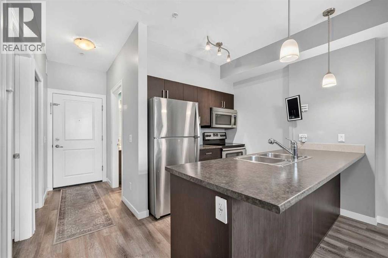
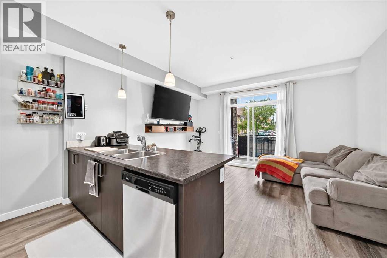
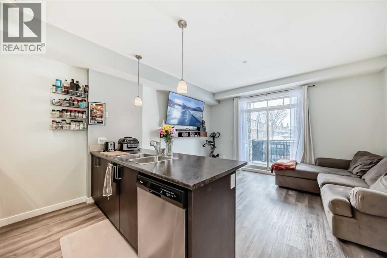
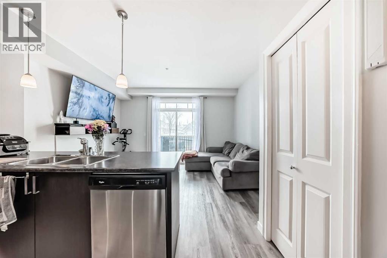
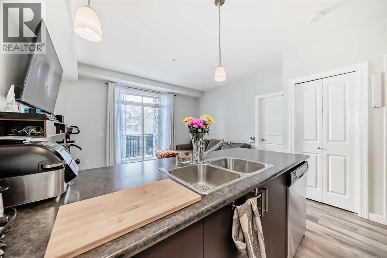
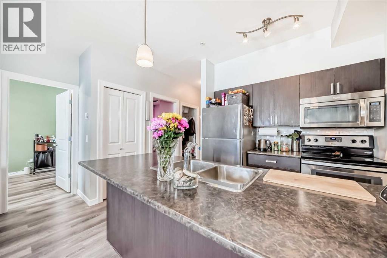
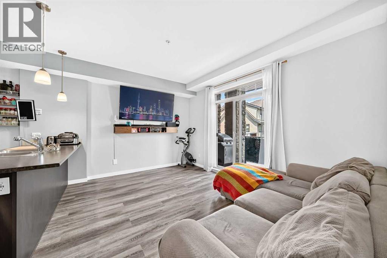
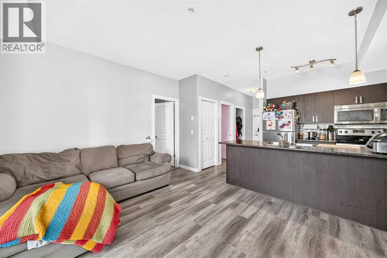
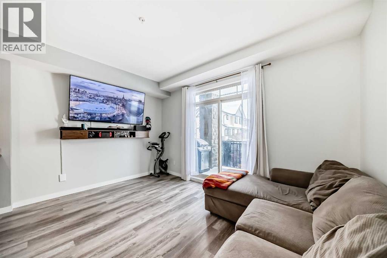
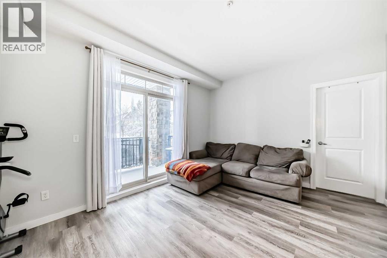
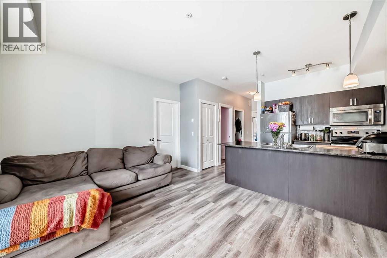
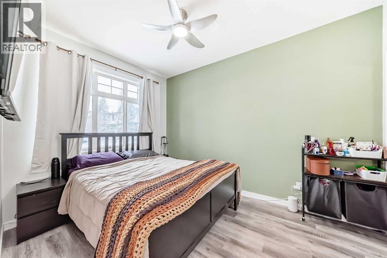
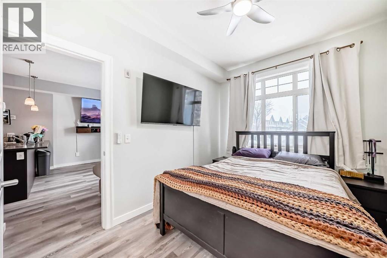
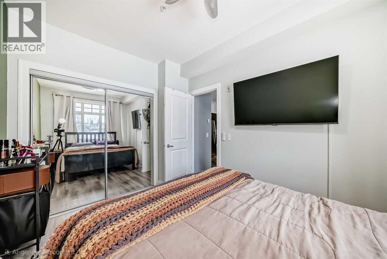
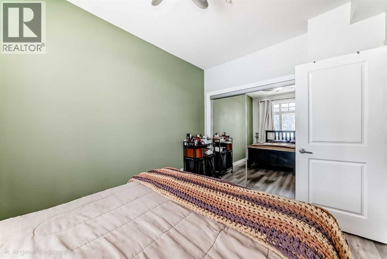
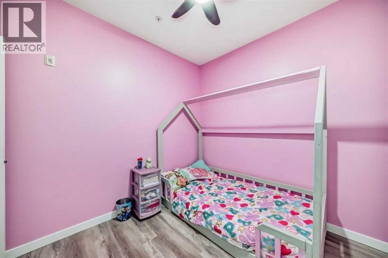
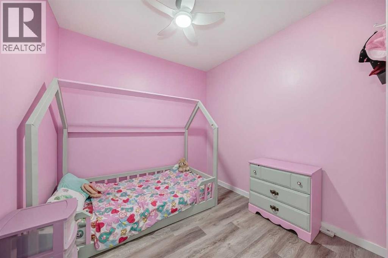
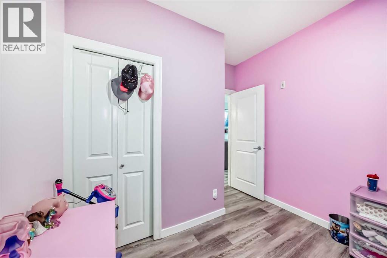
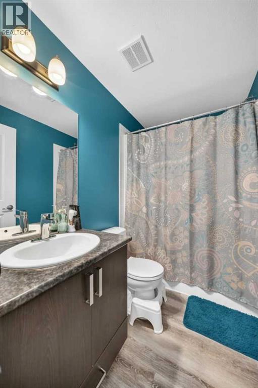
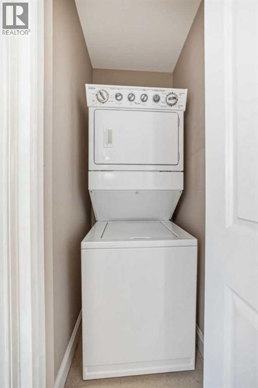
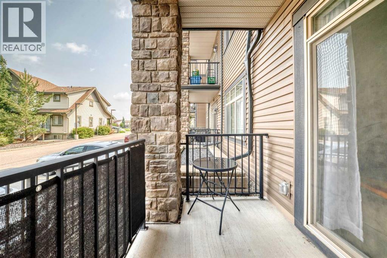
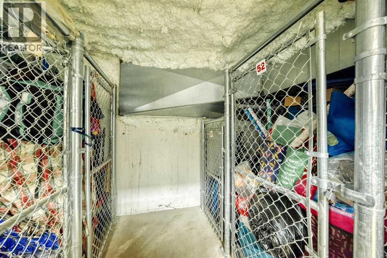
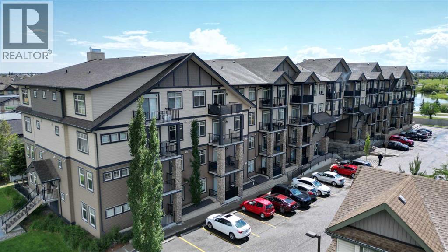
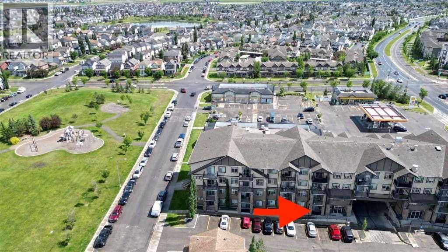
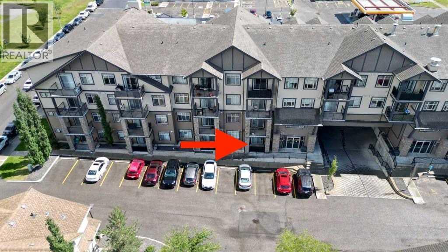
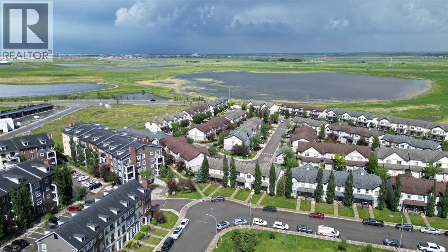
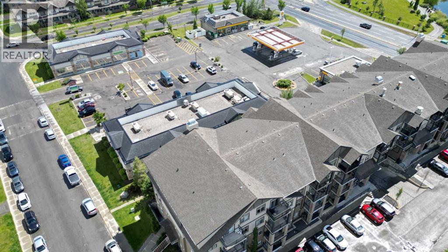
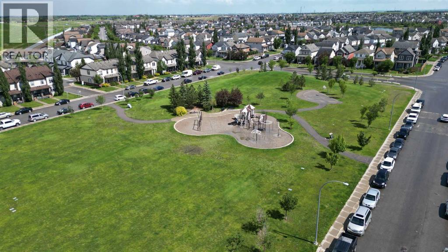
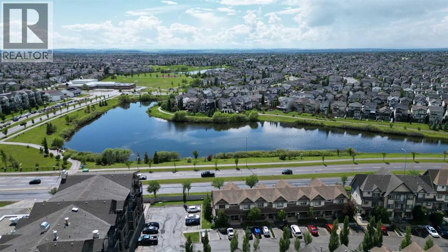
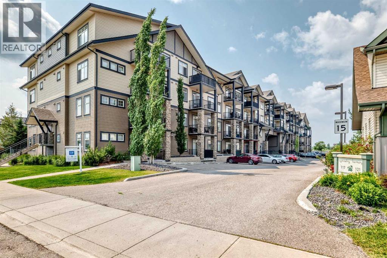
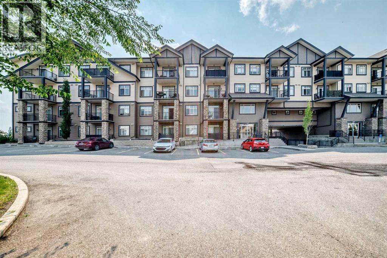
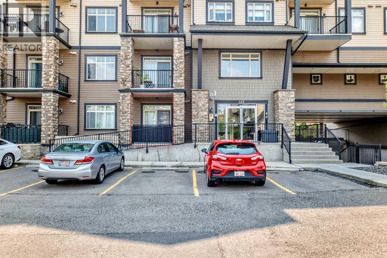
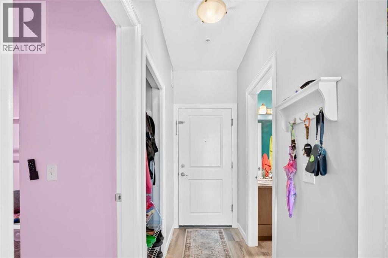
Welcome to this cozy, clean and cute conveniently located ground floor unit in Copperfield! As you enter this unit you have a den/bedroom that is perfect for a home office, bedroom for the kid or a roommate! The central kitchen is the focal point and has stainless steel appliances, a good amount of counter space at the island and opens up to the good sized living room that features sliding doors that lead out to the balcony. The main bedroom is a great size and has plenty of closet space! this unit also has a separate storage locker, a parking stall literally right outside the front door so you can keep an eye on it, there is also a full bathroom, in suite laundry, low condo fees, close proximity to all the areas amenities, transit, schools, 130th Ave, Deerfoot and Stoney Trails and so much more! Great price for a great unit in a perfect location! Come and have a look! (id:53430)
Building
- Property Type:
- Apartment
- Building Type:
- Apartment
- Year Built:
- 2013
- Stories:
- 4.0
- Bedrooms:
- 2
- Bathrooms (total):
- 1.0
Finished Areas
- Interior Size (Total):
- 557 square feet
- Above Grade:
- 557 square feet
Interior
- Flooring:
- Vinyl
- Appliances:
- Washer, Refrigerator, Dishwasher, Stove, Dryer, Microwave Range Hood Combo, Window Coverings
Parking
- Spaces:
- 1
Lot / Land
- Lot Features:
- No Animal Home, No Smoking Home, Parking
Exterior
- Construction:
- Wood frame
Utilities & Mechanical
- Heating:
- In Floor Heating
- Cooling:
- None
Fees & Dates
- Property Taxes:
- $1,615
- Tax Year:
- 2026
- HOA/Condo Fee:
- $337
- Last Modified:
- 07/22/2026 10:10:12 PM
- Status Change:
- 07/22/2026 10:02:11 PM
Association / Ownership
- Association:
- Urban Tech Property Management
- Fee:
- $337 / Monthly
- Common Interest:
- Condo/Strata
Room Dimensions
| Room | Level | Size |
|---|---|---|
| Other | Main level | 10.75 Ft x 5.92 Ft |
| 4pc Bathroom | Main level | 4.92 Ft x 7.58 Ft |
| Other | Main level | 3.58 Ft x 6.25 Ft |
| Bedroom | Main level | 8.92 Ft x 9.08 Ft |
| Other | Main level | 8.50 Ft x 8.17 Ft |
| Living room | Main level | 14.08 Ft x 10.08 Ft |
| Primary Bedroom | Main level | 8.75 Ft x 12.33 Ft |
| Laundry room | Main level | 2.83 Ft x 4.00 Ft |
Location
Data is supplied by Pillar 9 MLS® System. Pillar 9 is the owner of the copyright in its MLS® System. Data is deemed reliable but is not guaranteed accurate by Pillar 9.
The trademarks MLS®, Multiple Listing Service® and the associated logos are owned by The Canadian Real Estate Association (CREA) and identify the quality of services provided by real estate professionals who are members of CREA. Used under license.