Real estate on your terms®
$589,900
active
550 Copperfield Boulevard Southeast
Calgary
,
AB
T2P3W2
Key Details
- MLS® Number:
- A2326318
- Community:
- Copperfield
- Building Type:
- House
- Interior Size:
- 1554 square feet
- Bedrooms:
- 4
- Parking:
- 4
- Parking Features:
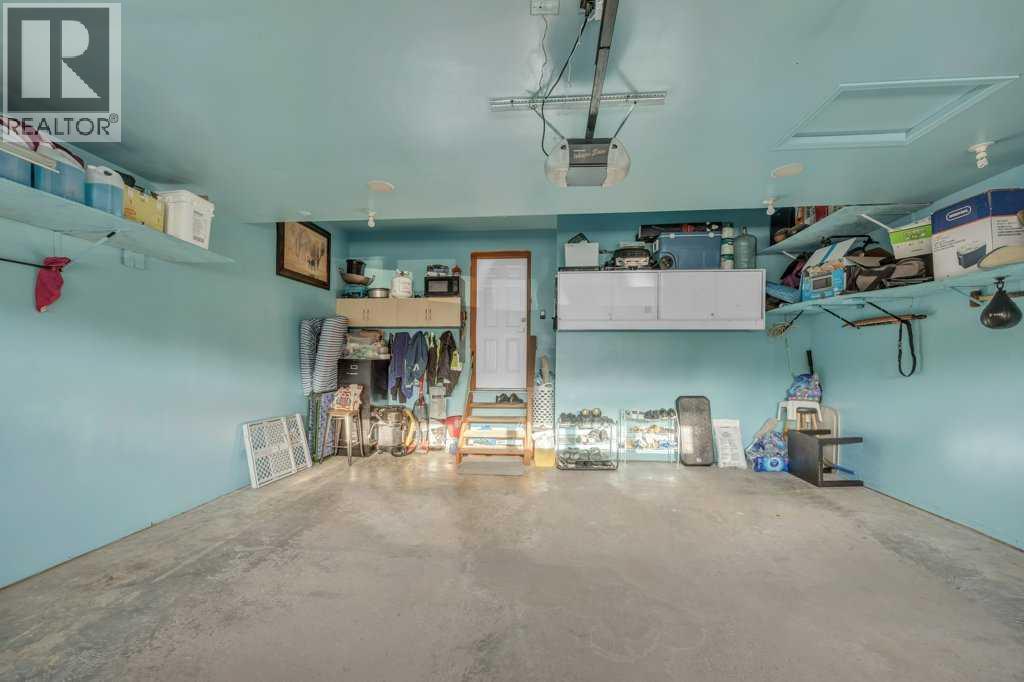
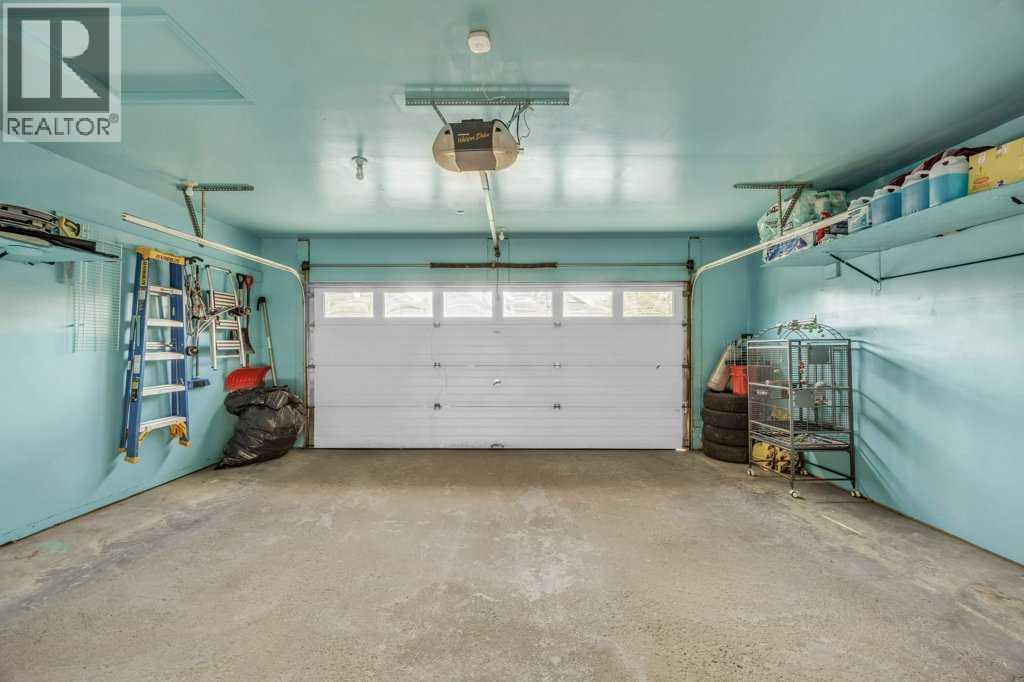
- Attached Garage
- Lot Size:
- 400.0 square meters

Property Description
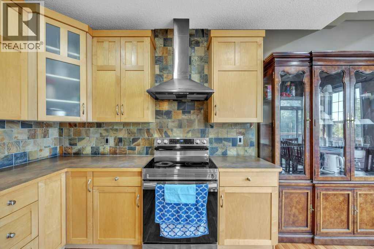
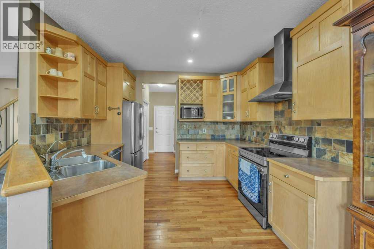
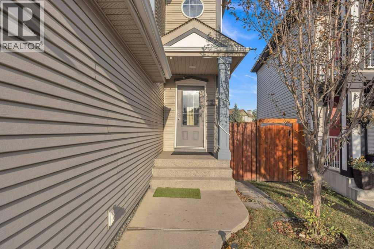
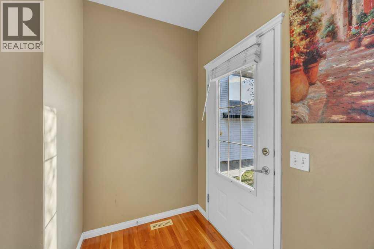
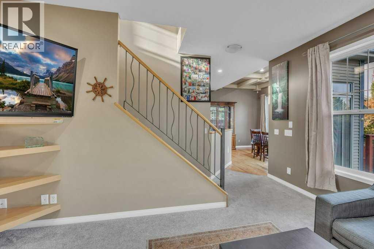
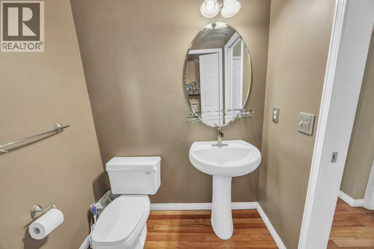
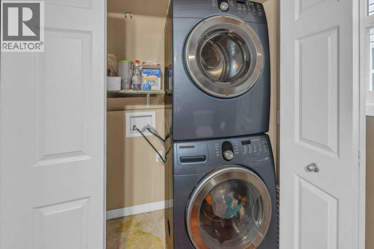
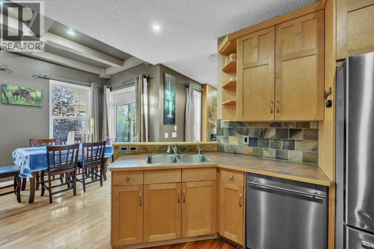
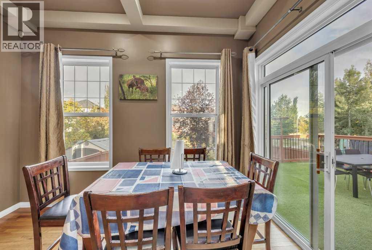
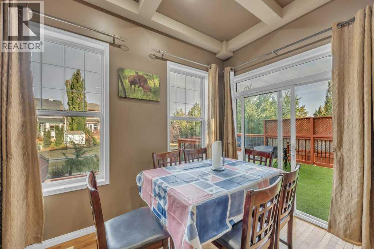
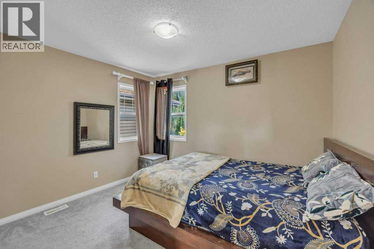
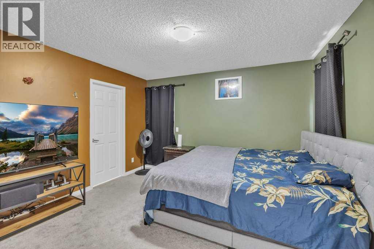
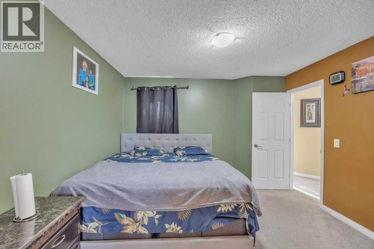
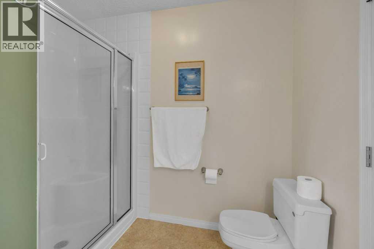
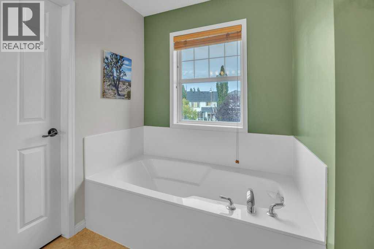
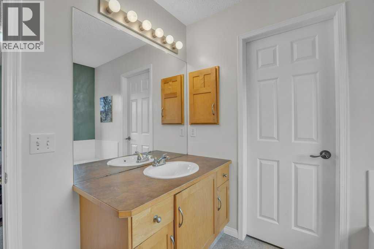
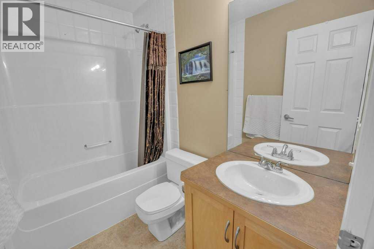
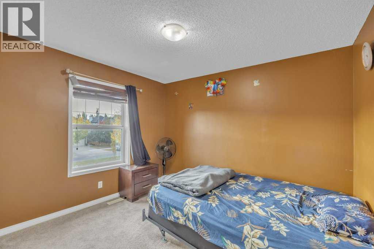
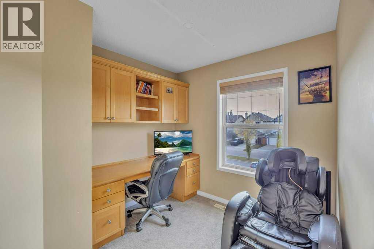
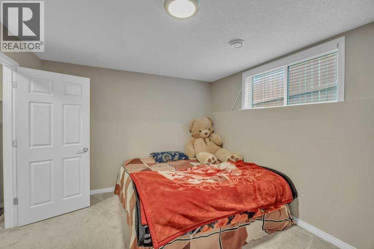
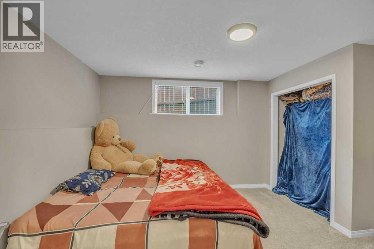
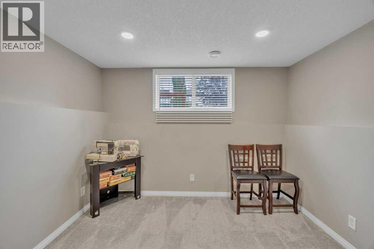
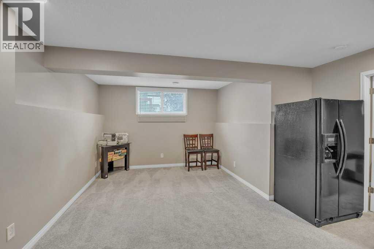
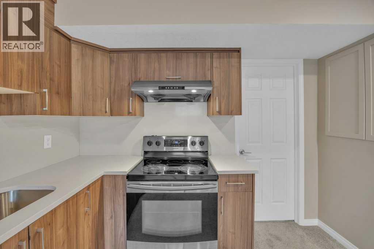
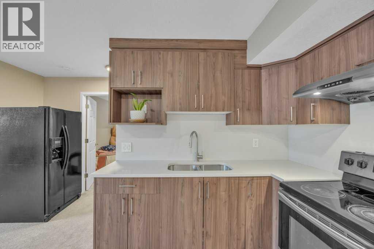
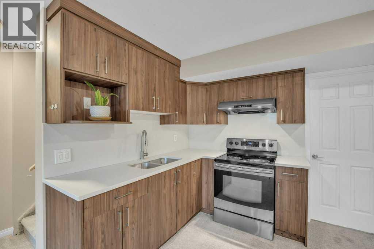
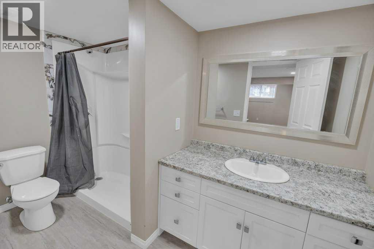
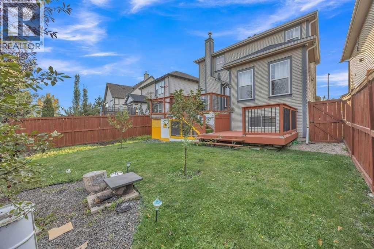
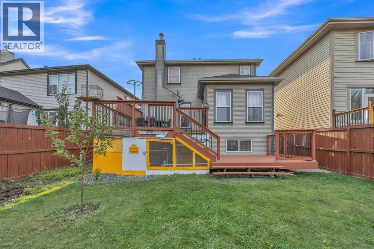
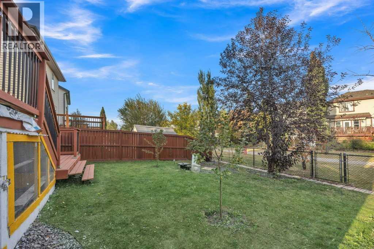
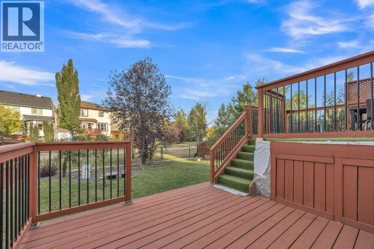
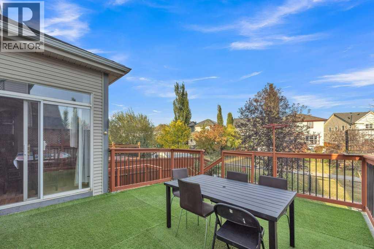
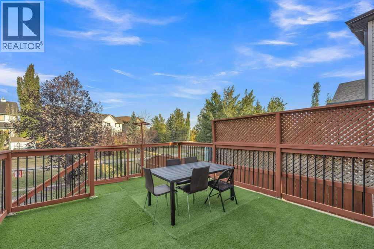
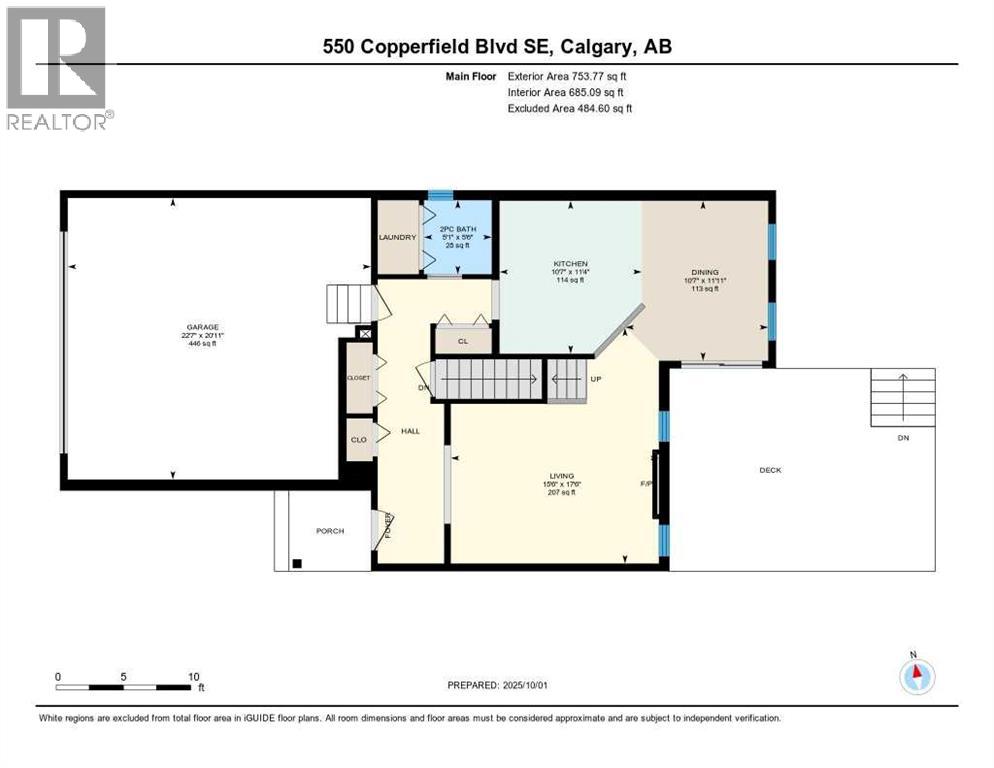
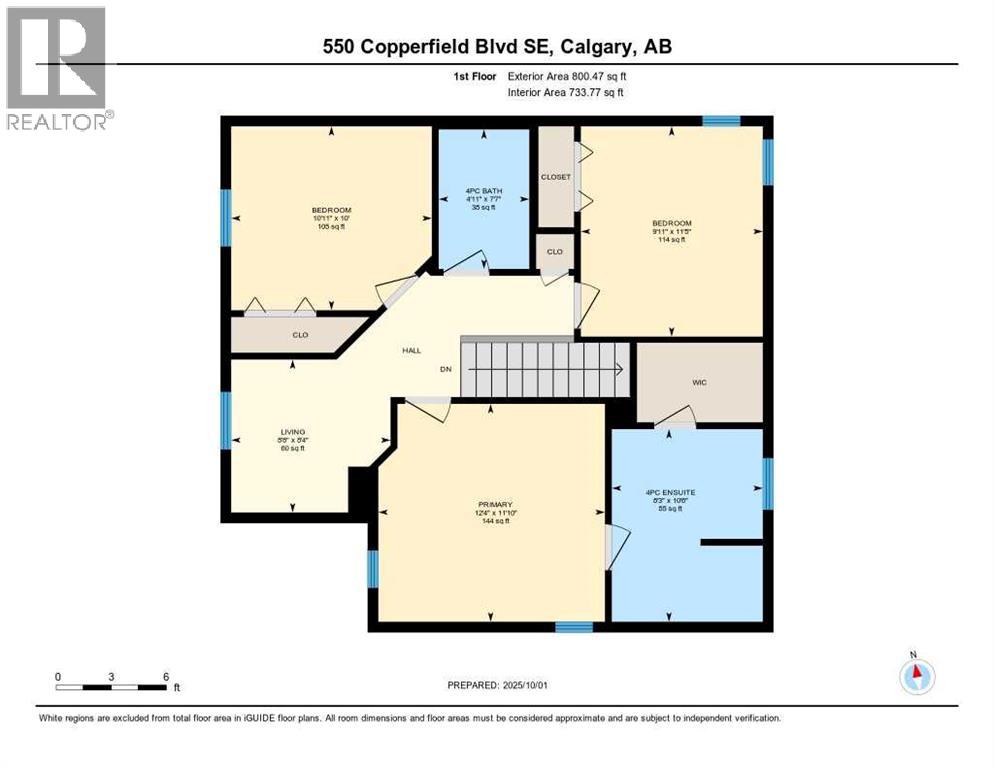
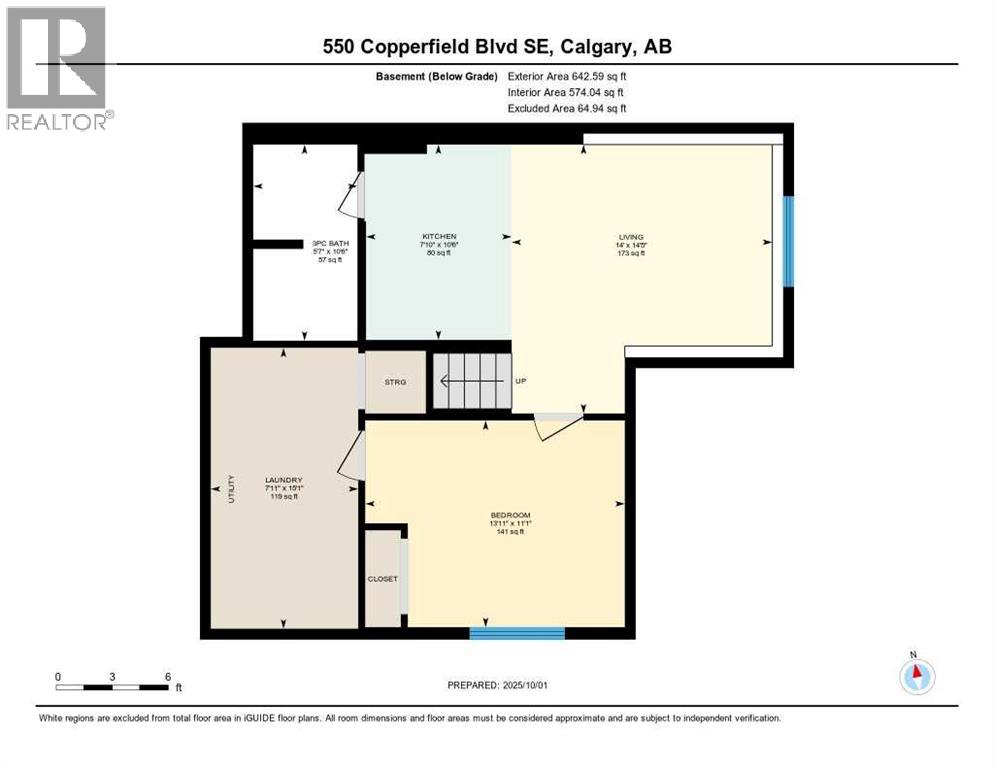
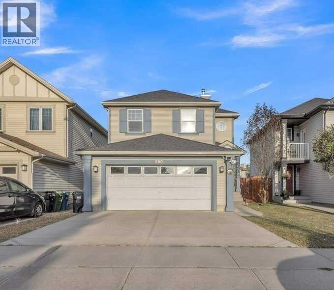
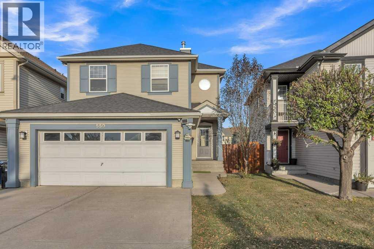
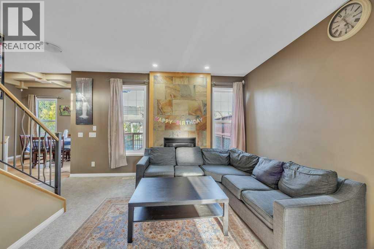
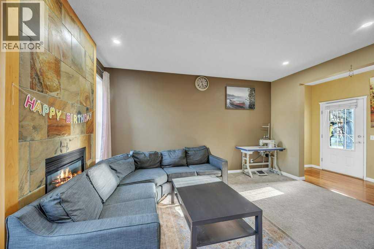
PRICE REDUCED! Welcome to this beautiful detached front garage house with finished basement backing onto greenway in the desirable neighbourhood of Copperfield in SE Calgary for just under 600K! The house comes with three full bedrooms, Two and half washrooms upstairs and FULLY FINISHED basement with another bedroom, kitchen and a full washroom downstairs. This home is perfect for someone looking to enjoy the perks of detached home for a reasonable price. As you enter the home in the foyer, you enter a spacious living room perfect for entertaining families and guests. Just beside the living room, is the kitchen with STAINLESS STEEL APPLIANCES with the dining area right next to it. There is also a two piece washroom and the laundry room on the main floor. As you go up the stairs, you are greeted with another living room giving you more space for yourself. This floor comes with HUGE master bedroom accompanied with a four piece ensuite. There are two more decent sized bedrooms on this floor along with another full washroom. One of the highlights of the house is that the basement is FULLY FINISHED with a bedroom, full washroom and another kitchen. There is potential to do a future development in the basement. The house backs onto a beautiful walking trail with your own private access. The backyard is elegant and you can enjoy it while being on the deck or in the yard. It's perfect for get togethers or if you have pets. The owners have installed a security system with all the cameras in the house that they are giving for free.Book a showing and have a look at this beautiful property! (id:53430)
Building
- Property Type:
- House
- Building Type:
- House
- Year Built:
- 2002
- Stories:
- 2.0
- Bedrooms:
- 4
- Bathrooms (total):
- 4.5 (1 half)
- Basement:
- Finished, Full
Finished Areas
- Interior Size (Total):
- 1554 square feet
- Above Grade:
- 1554 square feet
Interior
- Flooring:
- Hardwood, Carpeted
- Appliances:
- Refrigerator, Dishwasher, Stove, Window Coverings, Washer & Dryer
Parking
- Spaces:
- 4
- Features:
- Attached Garage
Lot / Land
- Lot Size:
- 400.0 square meters
- Frontage:
- 8.02 meters
- Lot Features:
- Treed, No Smoking Home
Exterior
- Exterior Features:
- Vinyl siding
- Construction:
- Wood frame
- Foundation:
- Poured Concrete
- Fencing:
- Fence
Utilities & Mechanical
- Heating:
- Forced air
- Cooling:
- Central air conditioning
Comfort & Security
- Fireplace(s):
- 1
Fees & Dates
- Property Taxes:
- $4,099
- Tax Year:
- 2026
- Last Modified:
- 08/05/2026 08:10:07 PM
- Status Change:
- 08/05/2026 08:04:20 PM
Association / Ownership
- Common Interest:
- Freehold
Room Dimensions
| Room | Level | Size |
|---|---|---|
| 2pc Bathroom | Main level | 5.08 Ft x 5.50 Ft |
| Dining room | Main level | 10.58 Ft x 11.92 Ft |
| Kitchen | Main level | 10.58 Ft x 11.33 Ft |
| Living room | Main level | 15.50 Ft x 17.50 Ft |
| 4pc Bathroom | Second level | 4.92 Ft x 7.58 Ft |
| 4pc Bathroom | Second level | 8.25 Ft x 10.50 Ft |
| Bedroom | Second level | 9.92 Ft x 11.42 Ft |
| Bedroom | Second level | 10.92 Ft x 10.00 Ft |
| Living room | Second level | 8.67 Ft x 8.33 Ft |
| Primary Bedroom | Second level | 12.33 Ft x 11.83 Ft |
| 3pc Bathroom | Basement | 5.58 Ft x 10.50 Ft |
| Bedroom | Basement | 13.92 Ft x 11.08 Ft |
| Kitchen | Basement | 7.83 Ft x 10.50 Ft |
| Laundry room | Basement | 7.92 Ft x 15.08 Ft |
| Recreational, Games room | Basement | 14.00 Ft x 14.42 Ft |
Location
Data is supplied by Pillar 9 MLS® System. Pillar 9 is the owner of the copyright in its MLS® System. Data is deemed reliable but is not guaranteed accurate by Pillar 9.
The trademarks MLS®, Multiple Listing Service® and the associated logos are owned by The Canadian Real Estate Association (CREA) and identify the quality of services provided by real estate professionals who are members of CREA. Used under license.