Real estate on your terms®
$450,000
active
126 Copperpond Landing Southeast
Calgary
,
AB
T2Z1G6
Key Details
- MLS® Number:
- A2324194
- Community:
- Copperfield
- Building Type:
- Row / Townhouse
- Interior Size:
- 1317 square feet
- Bedrooms:
- 3
- Parking:
- 2
- Parking Features:
- Attached Garage
- Lot Size:
- 136.0 square meters
- Attached:
- Yes

Property Description
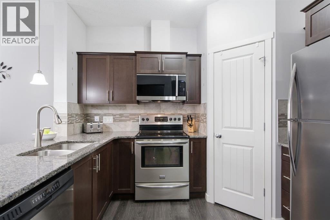
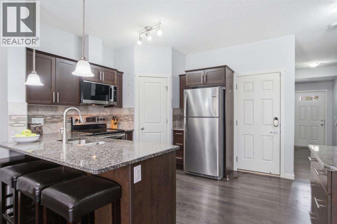
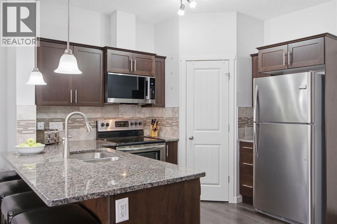
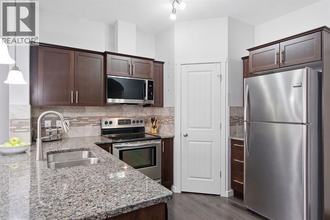
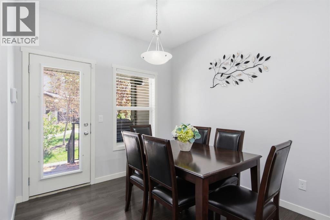
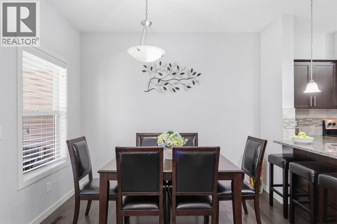
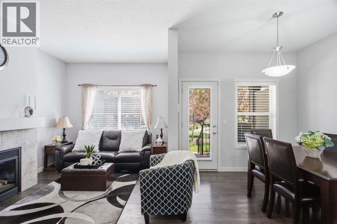
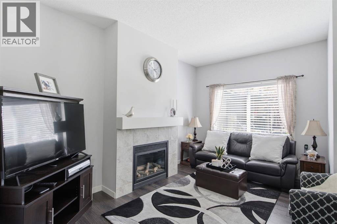
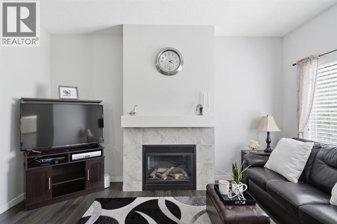
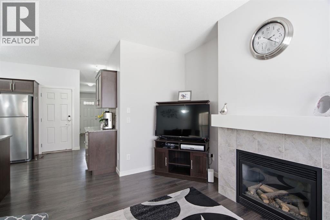
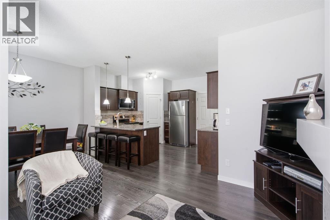
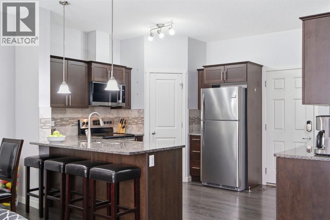
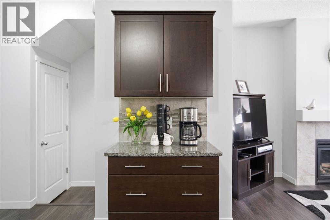
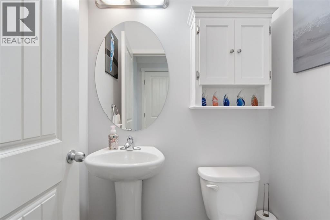
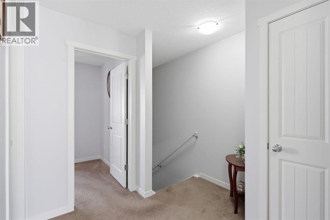
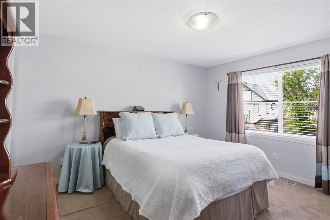
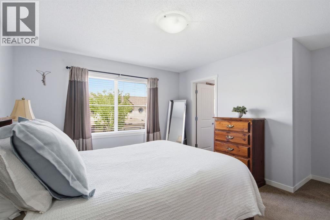
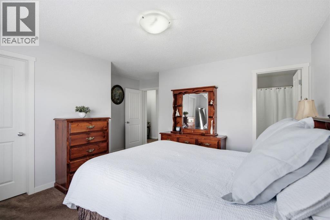
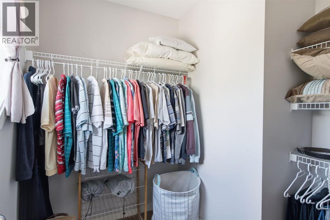
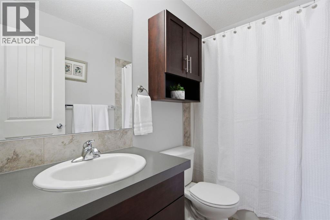
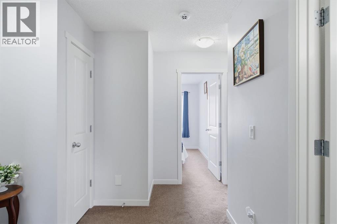
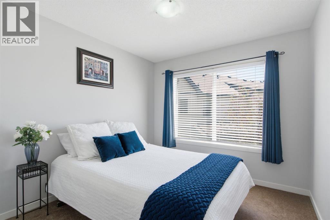
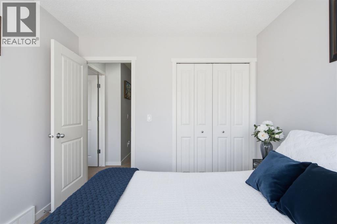
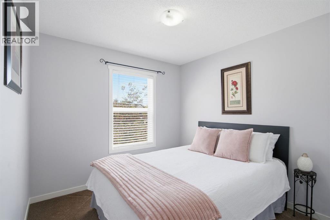
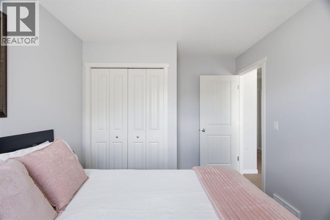
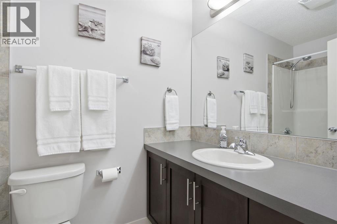
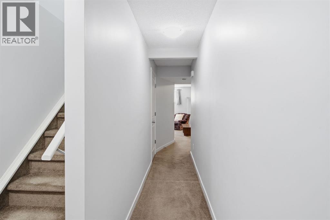
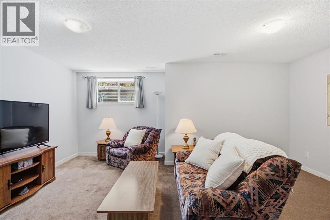
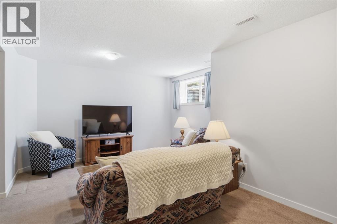
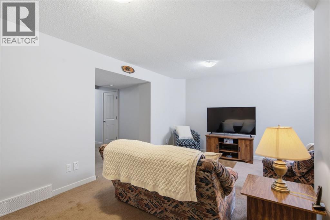
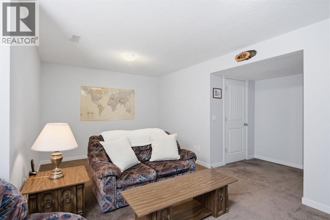
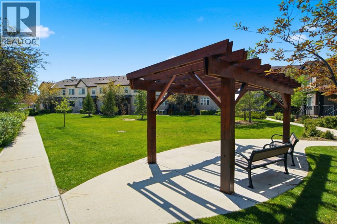
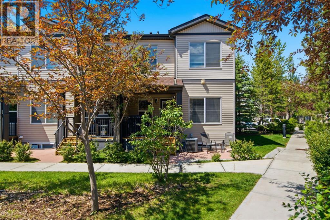
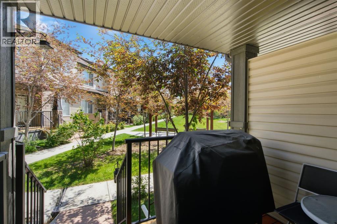
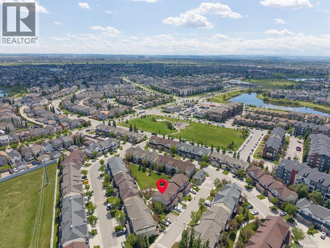
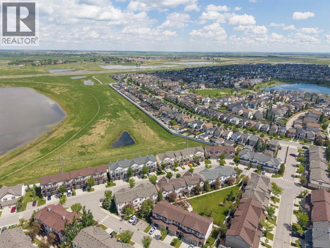
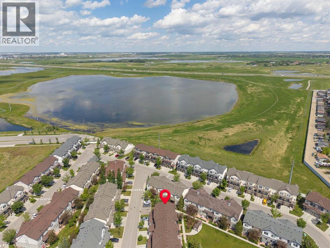
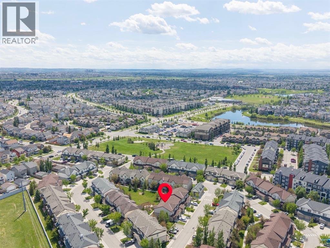
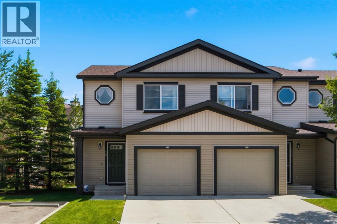
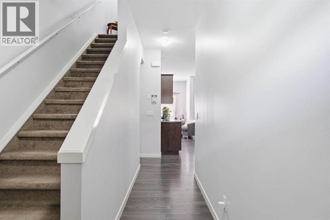
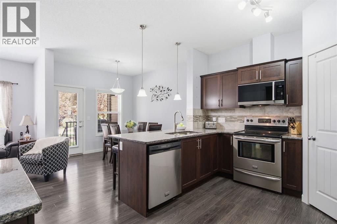
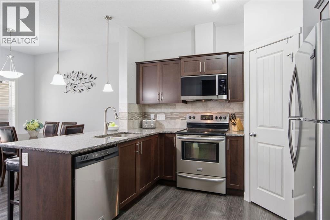
Welcome to this beautifully maintained end-unit townhouse in the heart of family-friendly Copperfield, where comfort, convenience, and low-maintenance living come together. Perfectly positioned beside a beautifully landscaped green space, this bright and inviting home offers over three levels of thoughtfully designed living space with the added benefits of central air conditioning, an attached garage, and a finished basement.The open-concept main floor is designed for everyday living and entertaining, featuring durable flooring, large windows that fill the home with natural light, and a warm, welcoming living room centred around a cozy gas fireplace. The kitchen is both stylish and functional with granite countertops, stainless steel appliances, a large island with seating, a corner pantry, and abundant cabinetry. The adjoining dining area provides the perfect space for family meals while the convenient 2-piece powder room completes the main level.Upstairs, you'll find three spacious bedrooms, including a generous primary retreat featuring a walk-in closet complete with built-in organizers and a private 4-piece ensuite. A second full bathroom serves the additional bedrooms, making this an ideal layout for families, guests, or roommates.The finished basement expands your living space with a large recreation room that's perfect for movie nights, a home office, gym, or playroom. The lower level also offers laundry and storage space.Step outside to enjoy your covered front porch overlooking the beautifully maintained courtyard and green space, creating the perfect place to relax with your morning coffee or unwind at the end of the day. The attached garage, central air conditioning, and ample storage add even more everyday convenience.Located in one of Calgary's most desirable southeast communities, you'll love being just steps from parks, playgrounds, walking pathways, schools, shopping, restaurants, transit, and all the amenities Copperfield has to offer. This mov e-in ready home offers the perfect blend of space, style, and location. (id:53430)
Building
- Property Type:
- Row / Townhouse
- Building Type:
- Row / Townhouse
- Year Built:
- 2012
- Stories:
- 2.0
- Bedrooms:
- 3
- Bathrooms (total):
- 3.5 (1 half)
- Basement:
- Finished, Full
Finished Areas
- Interior Size (Total):
- 1317 square feet
- Above Grade:
- 1317 square feet
Interior
- Flooring:
- Laminate, Carpeted
- Appliances:
- Washer, Refrigerator, Dishwasher, Stove, Dryer, Microwave, Hood Fan, Window Coverings
Parking
- Spaces:
- 2
- Features:
- Attached Garage
Lot / Land
- Lot Size:
- 136.0 square meters
- Frontage:
- 7.32 meters
- Lot Features:
- No neighbours behind, Closet Organizers, Parking
Exterior
- Exterior Features:
- Vinyl siding
- Construction:
- Wood frame
- Foundation:
- Poured Concrete
- Fencing:
- Not fenced
Utilities & Mechanical
- Heating:
- Forced air
- Cooling:
- Central air conditioning
Comfort & Security
- Fireplace(s):
- 1
Fees & Dates
- Property Taxes:
- $3,205
- Tax Year:
- 2026
- HOA/Condo Fee:
- $319
- Last Modified:
- 07/17/2026 08:10:05 PM
- Status Change:
- 07/17/2026 08:04:33 PM
Association / Ownership
- Association:
- Simco Management
- Fee:
- $319 / Monthly
- Common Interest:
- Freehold
Room Dimensions
| Room | Level | Size |
|---|---|---|
| 2pc Bathroom | Main level | 3.92 Ft x 4.92 Ft |
| Dining room | Main level | 10.75 Ft x 9.25 Ft |
| Kitchen | Main level | 10.67 Ft x 13.67 Ft |
| Living room | Main level | 14.33 Ft x 9.67 Ft |
| 4pc Bathroom | Upper Level | 8.17 Ft x 4.92 Ft |
| 4pc Bathroom | Upper Level | 8.17 Ft x 4.92 Ft |
| Bedroom | Upper Level | 11.75 Ft x 9.25 Ft |
| Bedroom | Upper Level | 10.08 Ft x 9.42 Ft |
| Primary Bedroom | Upper Level | 15.50 Ft x 15.17 Ft |
| Recreational, Games room | Basement | 12.92 Ft x 18.08 Ft |
| Storage | Basement | 15.42 Ft x 4.67 Ft |
| Furnace | Basement | 9.50 Ft x 11.67 Ft |
Location
Data is supplied by Pillar 9 MLS® System. Pillar 9 is the owner of the copyright in its MLS® System. Data is deemed reliable but is not guaranteed accurate by Pillar 9.
The trademarks MLS®, Multiple Listing Service® and the associated logos are owned by The Canadian Real Estate Association (CREA) and identify the quality of services provided by real estate professionals who are members of CREA. Used under license.