Real estate on your terms®
$759,000
active
62 Copperleaf Terrace Southeast
Calgary
,
AB
T2Z0H9
Key Details
- MLS® Number:
- A2324166
- Community:
- Copperfield
- Building Type:
- House
- Interior Size:
- 2605 square feet
- Bedrooms:
- 5
- Parking:
- 4
- Parking Features:
- Attached Garage
- Lot Size:
- 424.0 square meters

Property Description
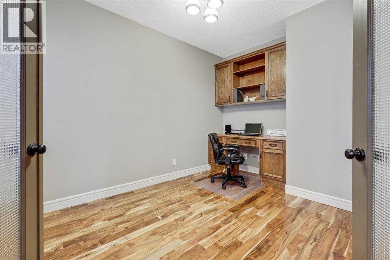
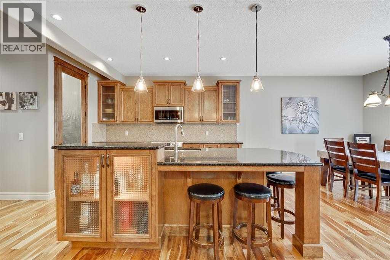
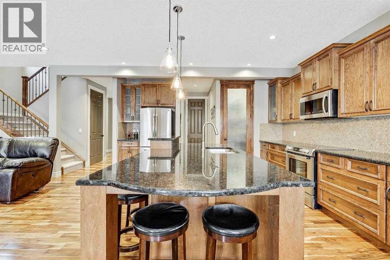
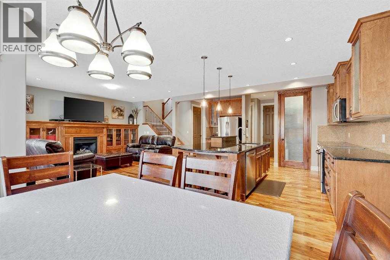
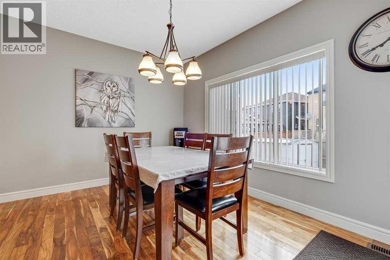
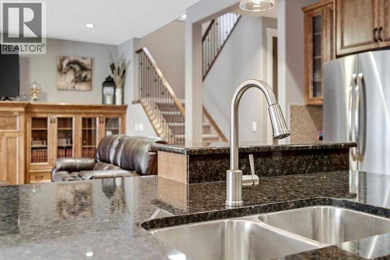
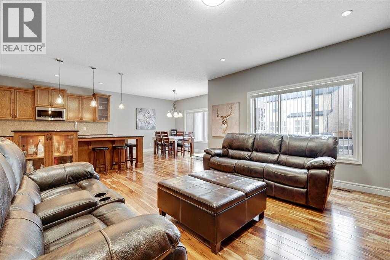
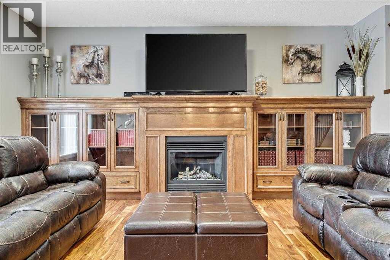
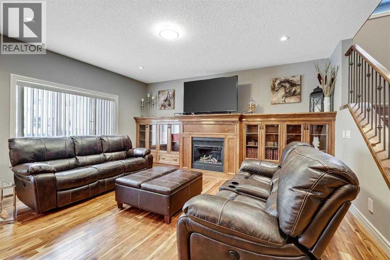
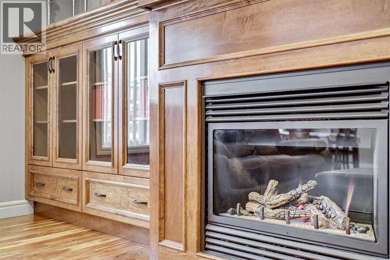
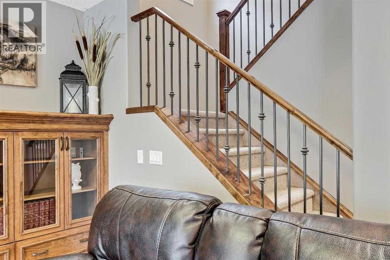
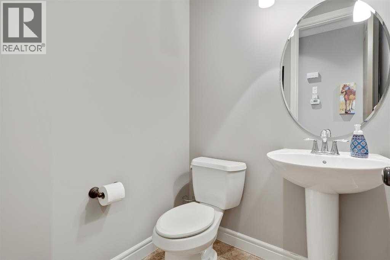
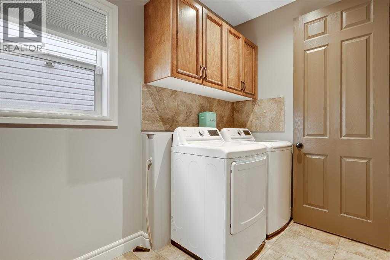
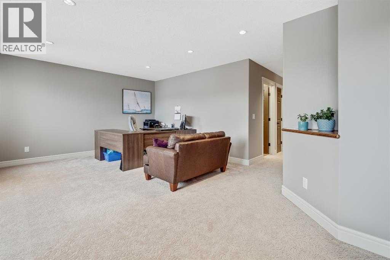
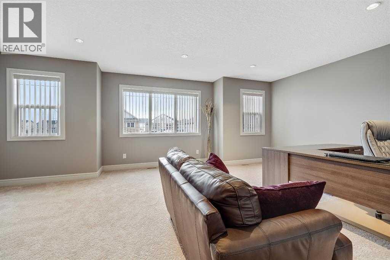
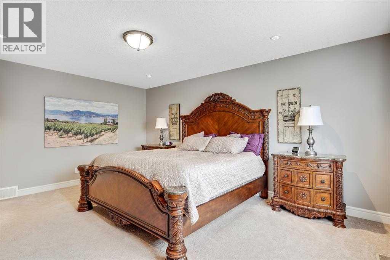
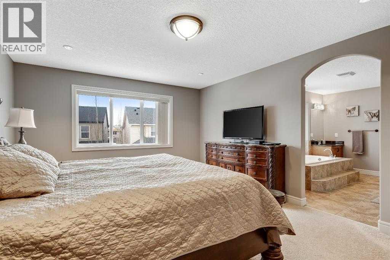
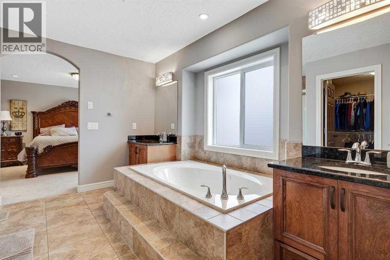
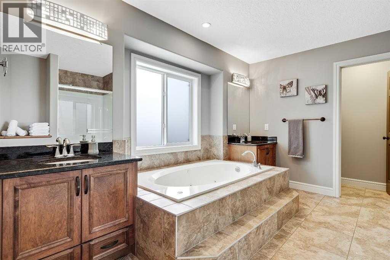
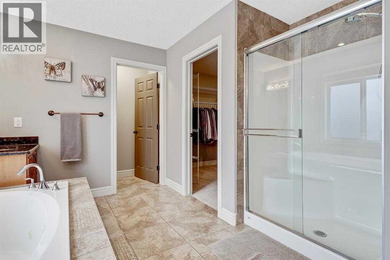
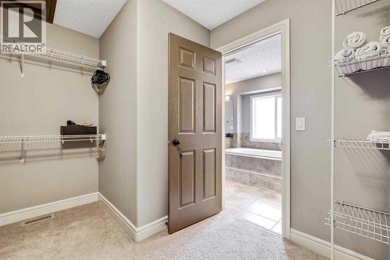
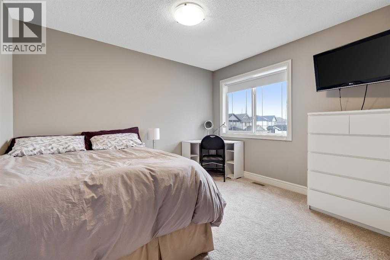
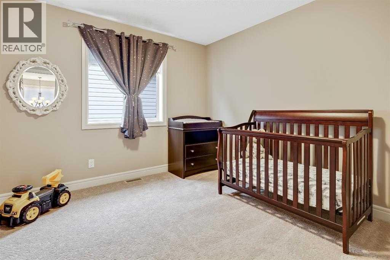
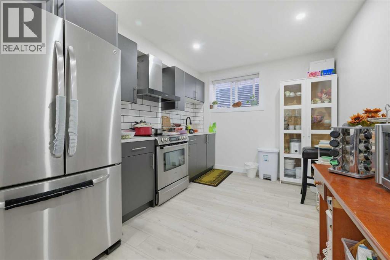
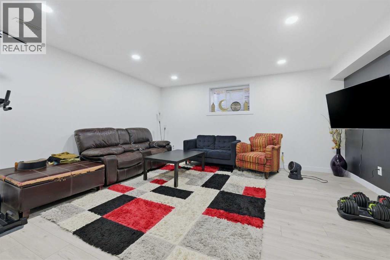
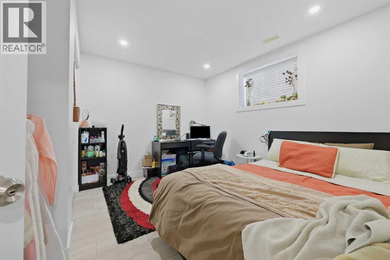
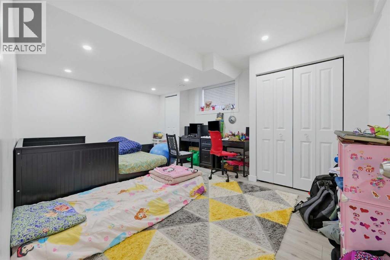
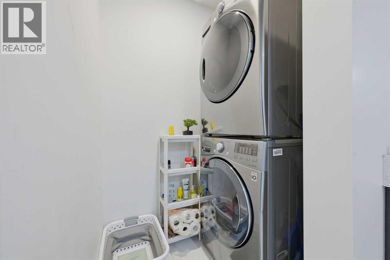
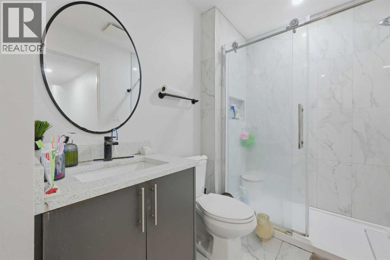
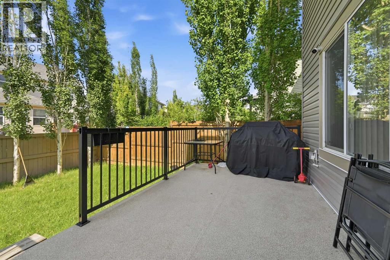
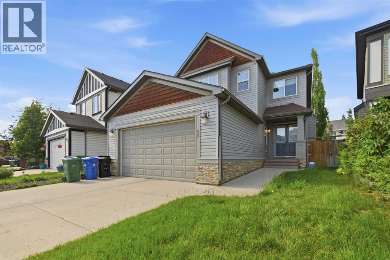
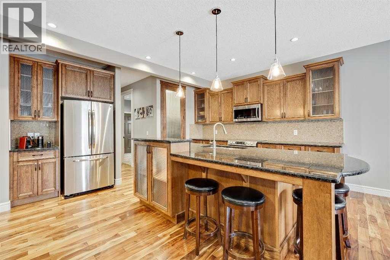
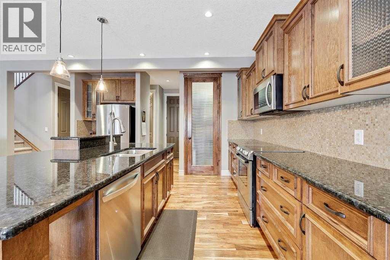
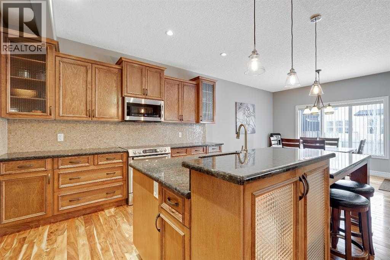
Stunning Home situated in the well-established community of Copperfield. This 5BD 4BTH 2 Storey home boasts over 2600 sq ft of Quality Craftsmanship with Numerous Upgrades. The Grande Foyer welcomes with a Den/Office with built-ins. Chefs Dream Kitchen has a Massive Island with custom cabinetry, granite countertops, large eating area, walk-in pantry & stainless steel appliances. The Great Room ties in wonderfully with a Custom Built-In Mantle/Fireplace, 9 ft ceilings. A powder room and laundry complete this level. Upper Level features a Bonus Room ideal for media/office. The Master Retreat has a jetted tub, separate shower, double sinks, HUGE walk-in closet!! Two other large bedrooms having access to a 5 pc bath complete this level. The Lower Level is fully finished with 2 bedrooms , a large living room, bathroom and kitchen (no seperate entrance). This home is within a 10 min walk to 3 Schools K-9. A short 5 min commute to any/all amenities. Truly a must see! (id:53430)
Building
- Property Type:
- House
- Building Type:
- House
- Year Built:
- 2009
- Stories:
- 2.0
- Bedrooms:
- 5
- Bathrooms (total):
- 4.5 (1 half)
- Basement:
- Finished, Full, Suite
Finished Areas
- Interior Size (Total):
- 2605 square feet
- Above Grade:
- 2605 square feet
Interior
- Flooring:
- Hardwood
- Appliances:
- Refrigerator, Dishwasher, Stove, Microwave Range Hood Combo, Washer & Dryer
Parking
- Spaces:
- 4
- Features:
- Attached Garage
Lot / Land
- Lot Size:
- 424.0 square meters
- Frontage:
- 12.33 meters
Exterior
- Exterior Features:
- Concrete, Vinyl siding
- Construction:
- Poured concrete
- Foundation:
- Poured Concrete
- Fencing:
- Fence
Utilities & Mechanical
- Heating:
- Forced air, Natural gas
- Cooling:
- Central air conditioning
Comfort & Security
- Fireplace(s):
- 1
Fees & Dates
- Property Taxes:
- $5,150
- Tax Year:
- 2026
- Last Modified:
- 07/14/2026 09:00:01 PM
- Status Change:
- 07/14/2026 08:56:21 PM
Association / Ownership
- Common Interest:
- Freehold
Room Dimensions
| Room | Level | Size |
|---|---|---|
| 2pc Bathroom | Main level | .00 Ft x .00 Ft |
| 4pc Bathroom | Basement | .00 Ft x .00 Ft |
| 4pc Bathroom | Upper Level | .00 Ft x .00 Ft |
| 5pc Bathroom | Upper Level | .00 Ft x .00 Ft |
| Living room | Main level | 15.92 Ft x 16.92 Ft |
| Eat in kitchen | Main level | 11.08 Ft x 12.92 Ft |
| Primary Bedroom | Upper Level | 12.92 Ft x 16.83 Ft |
| Bedroom | Upper Level | 10.42 Ft x 11.83 Ft |
| Bedroom | Upper Level | 10.50 Ft x 11.42 Ft |
| Bedroom | Basement | 12.42 Ft x 11.92 Ft |
| Bedroom | Basement | 10.42 Ft x 9.17 Ft |
| Family room | Upper Level | 13.00 Ft x 14.33 Ft |
| Living room | Basement | 14.17 Ft x 12.17 Ft |
Location
Data is supplied by Pillar 9 MLS® System. Pillar 9 is the owner of the copyright in its MLS® System. Data is deemed reliable but is not guaranteed accurate by Pillar 9.
The trademarks MLS®, Multiple Listing Service® and the associated logos are owned by The Canadian Real Estate Association (CREA) and identify the quality of services provided by real estate professionals who are members of CREA. Used under license.