Real estate on your terms®
$379,900
active
82 Copperstone Common Southeast
Calgary
,
AB
T2Z5E4
Key Details
- MLS® Number:
- A2322857
- Community:
- Copperfield
- Building Type:
- Row / Townhouse
- Interior Size:
- 1463 square feet
- Bedrooms:
- 2
- Parking:
- 2
- Parking Features:
- Attached Garage
- Lot Size:
- 1140.0 square feet
- Attached:
- Yes

Property Description
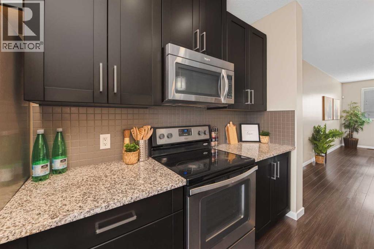
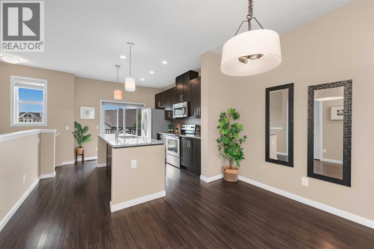
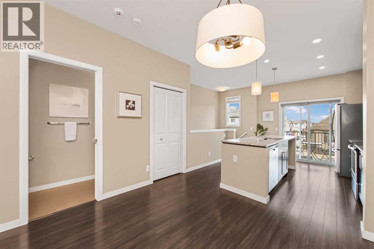
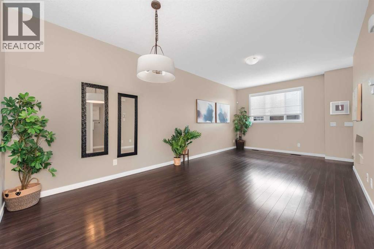
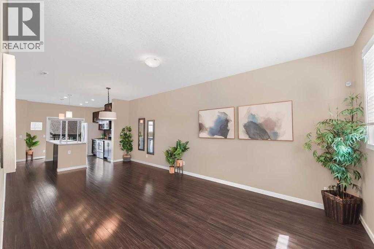
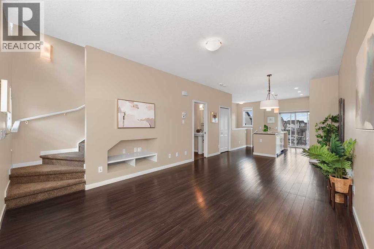
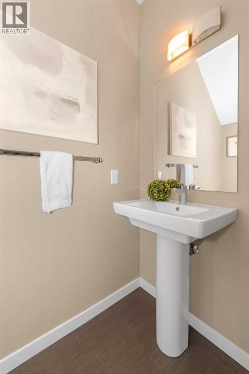
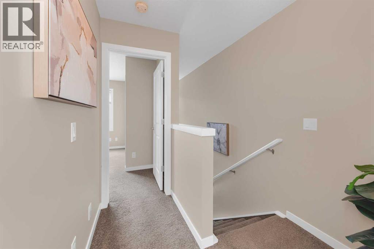
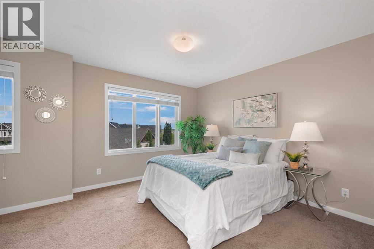
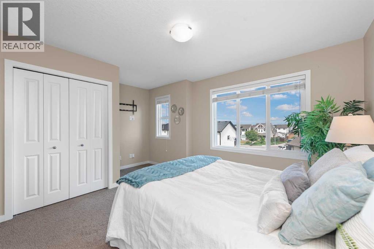
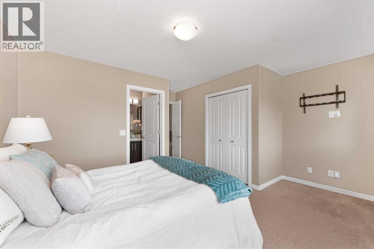
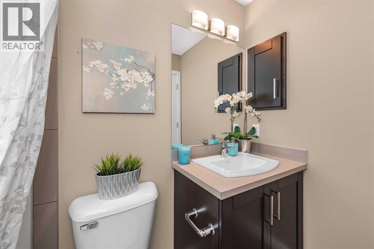
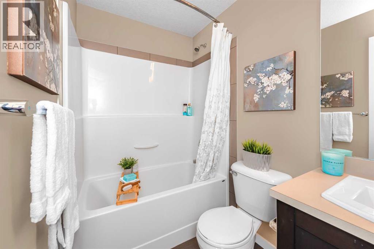
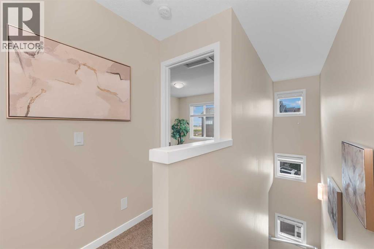
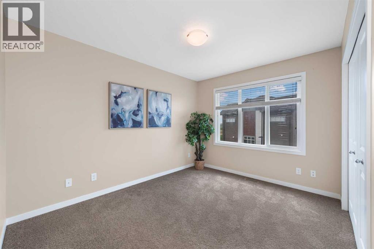
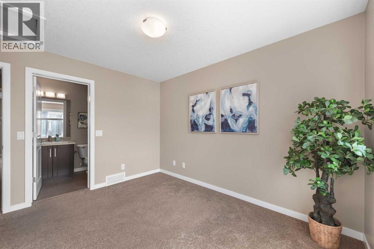
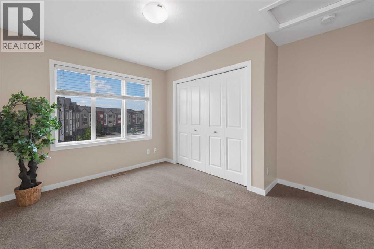
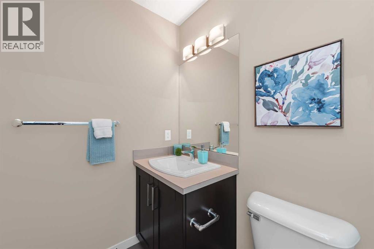
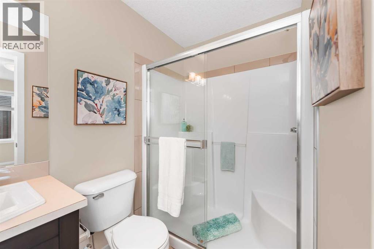
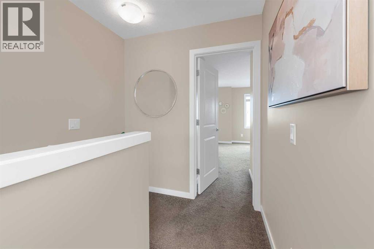
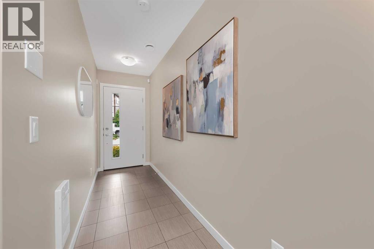
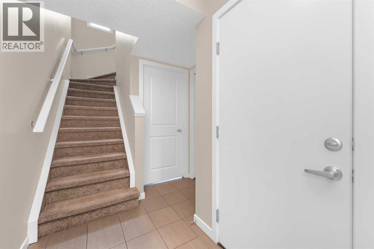
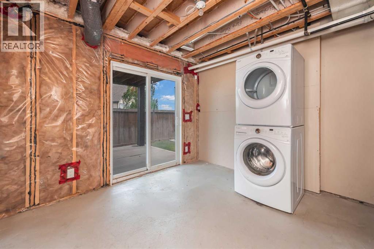
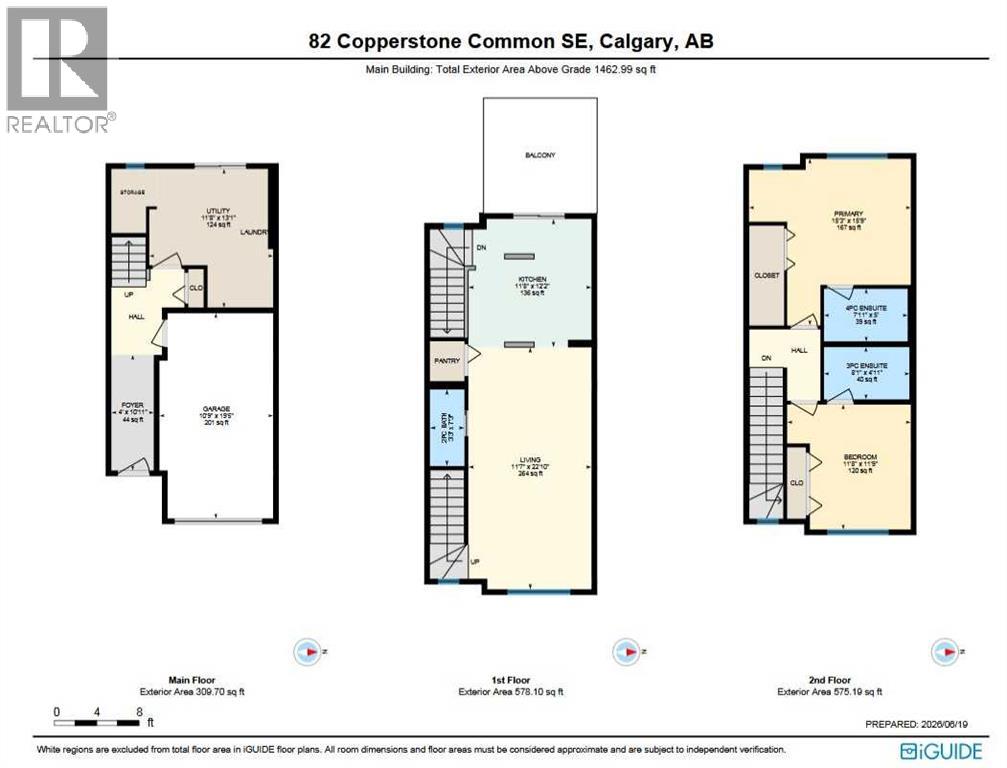
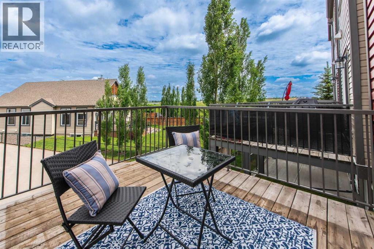
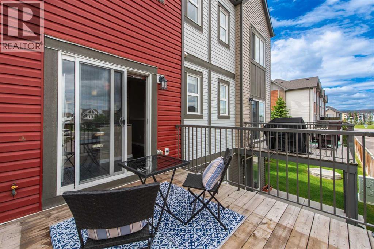
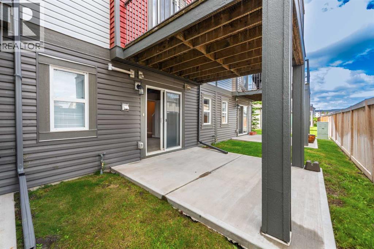
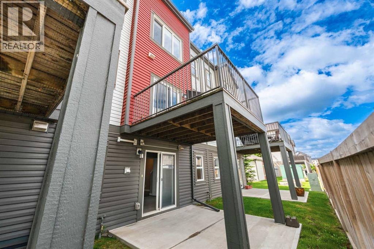
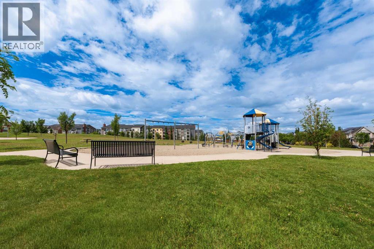
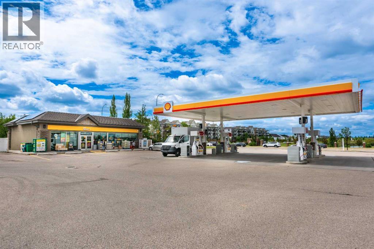
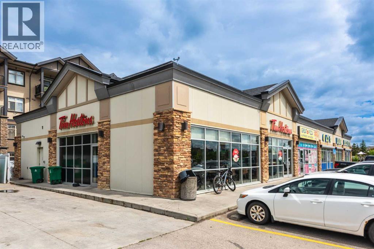
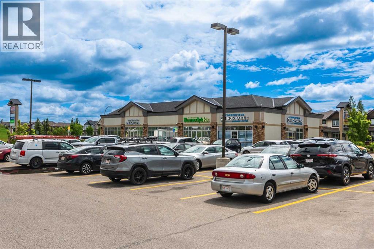
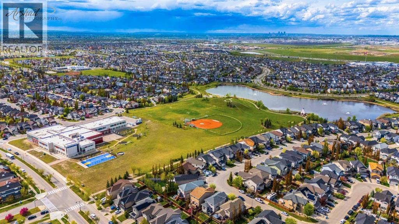
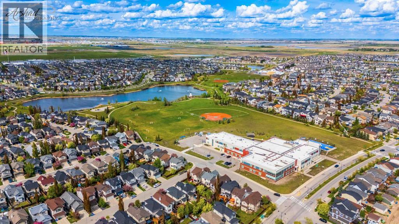
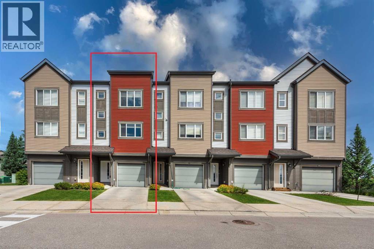
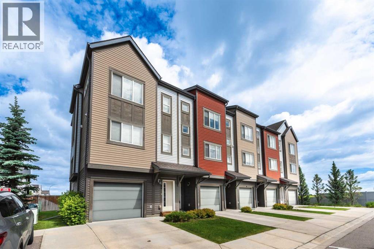
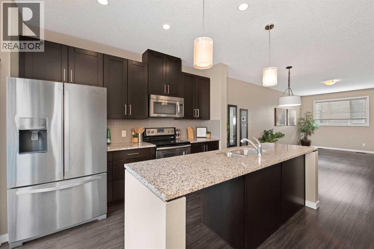
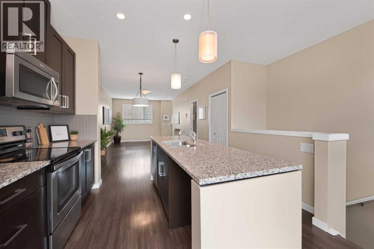
Great New Pricing! 2 PRIMARY BEDROOMS | 2 1/2 BATHROOMS | 3-STOREY TOWN HOME | 1,461 SF OF LIVING SPACE | WALKOUT | ATTACHED GARAGE | Welcome to this beautiful town home in the desirable Copperfield Chalet community, offering 1,461 SF of thoughtfully designed living space with modern finishes throughout and a bright open layout. Located in a quiet complex close to parks, walking paths, schools, and amenities, this home combines comfort, functionality, and the lifestyle you have been searching for. Step inside to a welcoming entry level featuring a foyer, access to the attached garage, and a walkout lower level space with laundry that is ready for your personal touch - perfect for a future office, gym, recreation area, or additional storage. The walkout leads to a patio area, offering additional outdoor space to enjoy. Upstairs you’ll find the bright and open main floor living area designed for both everyday living & entertaining. The spacious living room flows seamlessly into the dining area and kitchen, creating a warm and inviting atmosphere. The kitchen features granite counter tops, stainless steel appliances, tile backspash, a large island with seating, and a convenient pantry located just off the kitchen and dining area for additional everyday storage. The kitchen opens onto a balcony, making it the perfect place to enjoy your morning coffee or evening BBQs. A convenient 2-piece powder room completes the main level. Upstairs you’ll find TWO primary bedrooms – amazing for a shared room-mate situation or guest room/office scenario. The spacious Primary bedrooms has a 4 -piece ensuite bath and the second bedroom offers a 3 pc ensuite bath. Located close to playgrounds, ponds, schools, walking and bike paths and everyday shopping, this home offers the perfect blend of low-maintenance living and community lifestyle. With easy access to major routes and all the amenities Copperfield has to offer this is an excellent opportunity for first-time buyers, investors, or anyone looking for modern townhouse living. Call to view today! (id:53430)
Building
- Property Type:
- Row / Townhouse
- Building Type:
- Row / Townhouse
- Year Built:
- 2016
- Stories:
- 3.0
- Bedrooms:
- 2
- Bathrooms (total):
- 3.5 (1 half)
- Basement:
- None
Finished Areas
- Interior Size (Total):
- 1463 square feet
- Above Grade:
- 1463 square feet
Interior
- Flooring:
- Laminate, Carpeted, Ceramic Tile
- Appliances:
- Washer, Refrigerator, Dishwasher, Stove, Dryer, Microwave Range Hood Combo, Window Coverings
Parking
- Spaces:
- 2
- Features:
- Attached Garage
Lot / Land
- Lot Size:
- 1140.0 square feet
- Lot Features:
- PVC window, Parking
Exterior
- Construction:
- Wood frame
- Foundation:
- Poured Concrete
- Fencing:
- Not fenced
Utilities & Mechanical
- Heating:
- Forced air
- Cooling:
- None
Fees & Dates
- Property Taxes:
- $2,955
- Tax Year:
- 2026
- HOA/Condo Fee:
- $260
- Last Modified:
- 07/31/2026 11:10:03 PM
- Status Change:
- 07/31/2026 11:02:37 PM
Association / Ownership
- Fee:
- $260 / Monthly
- Common Interest:
- Freehold
Room Dimensions
| Room | Level | Size |
|---|---|---|
| Other | Main level | 4.00 Ft x 10.92 Ft |
| Furnace | Main level | 13.08 Ft x 11.67 Ft |
| 2pc Bathroom | Second level | 3.25 Ft x 7.25 Ft |
| Living room | Second level | 12.83 Ft x 11.58 Ft |
| Dining room | Second level | 10.00 Ft x 11.58 Ft |
| 3pc Bathroom | Third level | 4.92 Ft x 8.08 Ft |
| Bedroom | Third level | 11.75 Ft x 11.67 Ft |
| 4pc Bathroom | Third level | 5.00 Ft x 7.92 Ft |
| Primary Bedroom | Third level | 15.75 Ft x 15.25 Ft |
Location
Data is supplied by Pillar 9 MLS® System. Pillar 9 is the owner of the copyright in its MLS® System. Data is deemed reliable but is not guaranteed accurate by Pillar 9.
The trademarks MLS®, Multiple Listing Service® and the associated logos are owned by The Canadian Real Estate Association (CREA) and identify the quality of services provided by real estate professionals who are members of CREA. Used under license.