Real estate on your terms®
$669,900
active
29 Copperpond Parade Southeast
Calgary
,
AB
T2Z5A8
Key Details
- MLS® Number:
- A2322062
- Community:
- Copperfield
- Building Type:
- House
- Interior Size:
- 2115 square feet
- Bedrooms:
- 3
- Parking:
- 4
- Parking Features:
- Attached Garage
- Lot Size:
- 378.0 square meters

Property Description
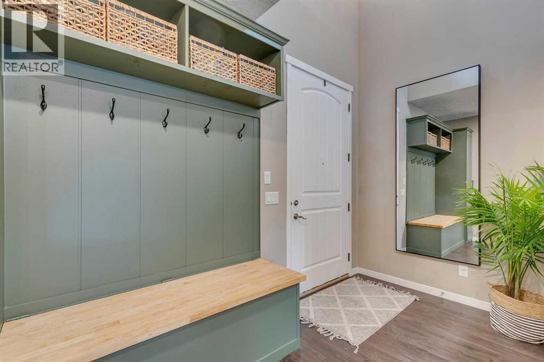
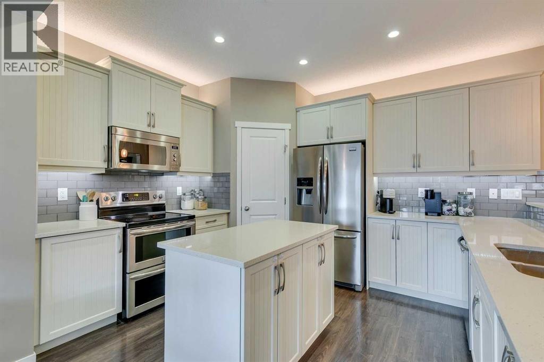
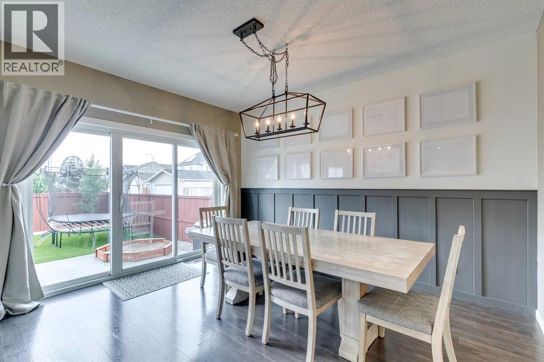
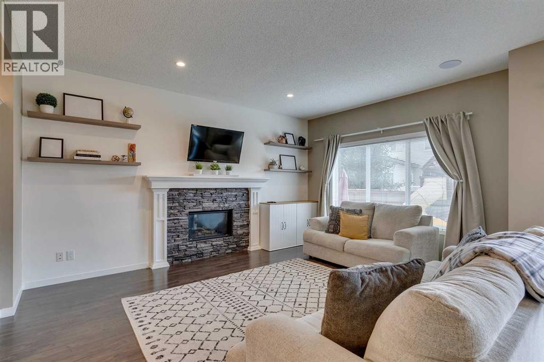
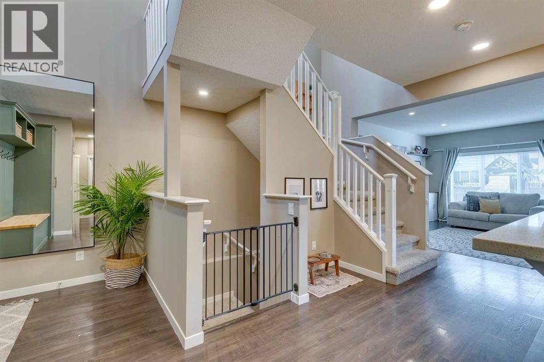
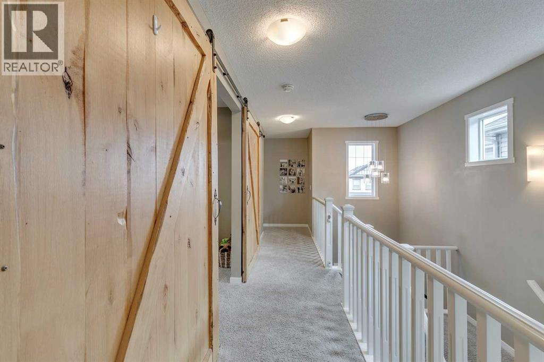
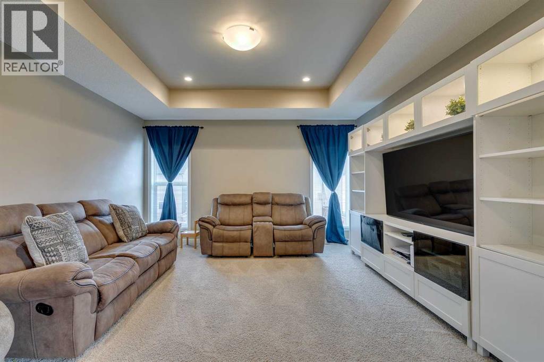
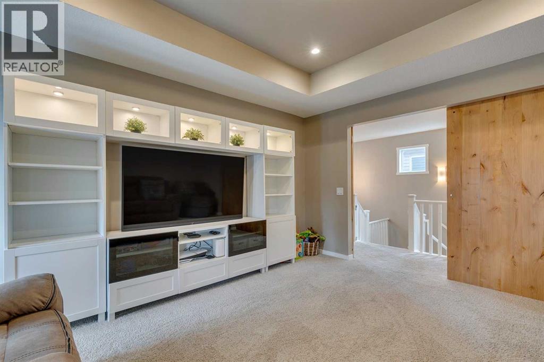
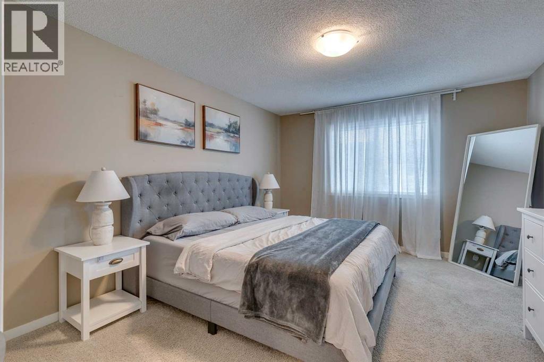
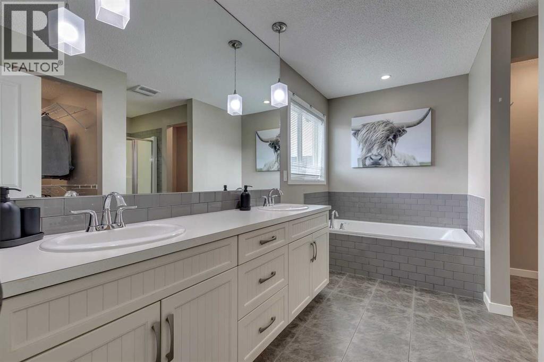
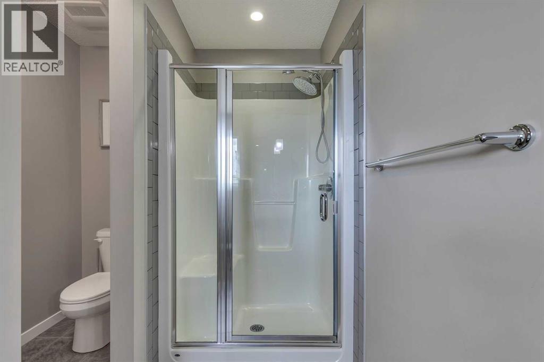
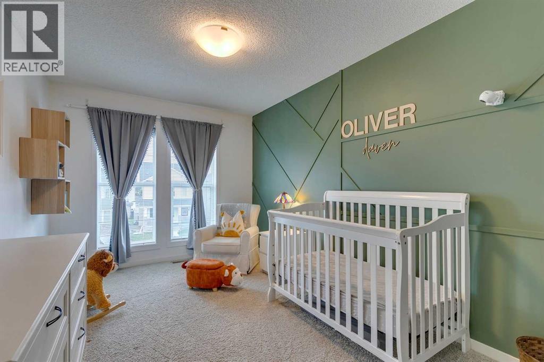
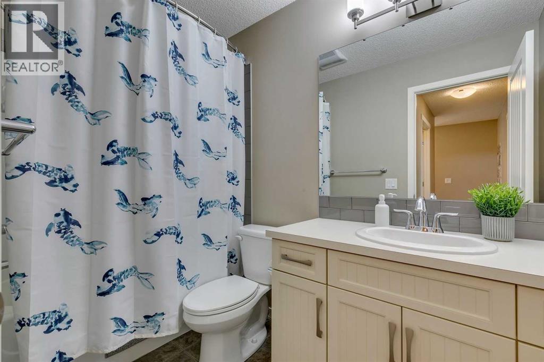
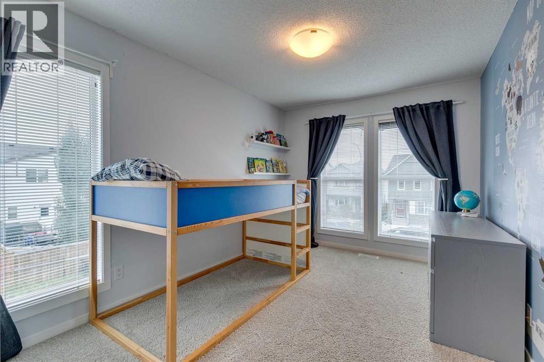
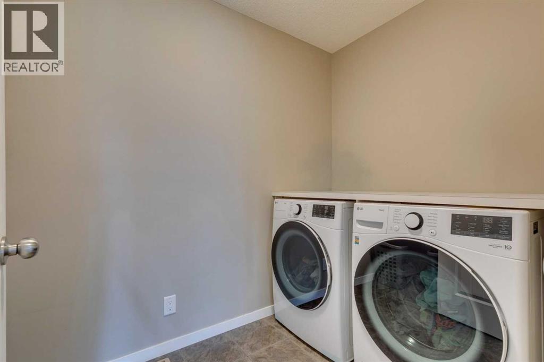
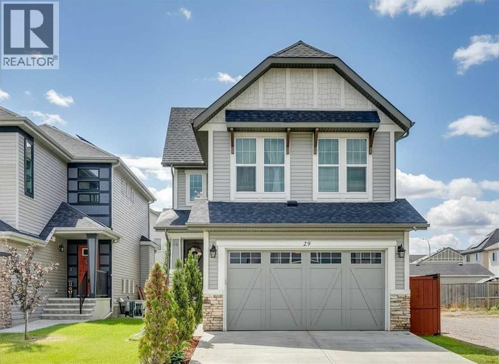
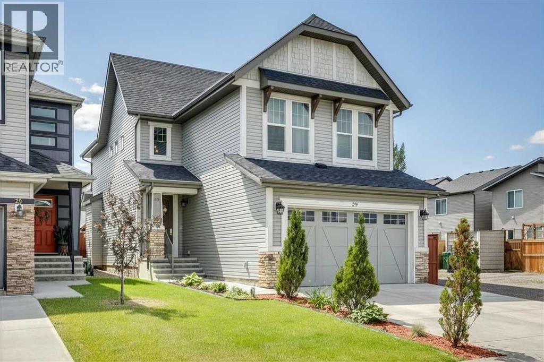
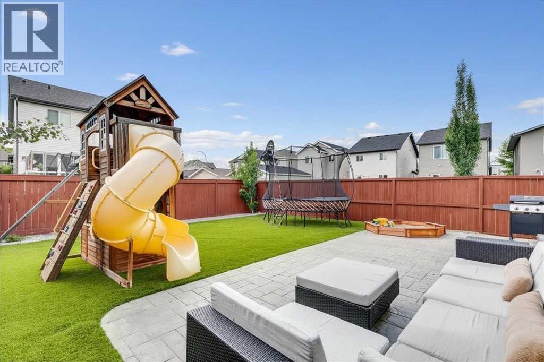
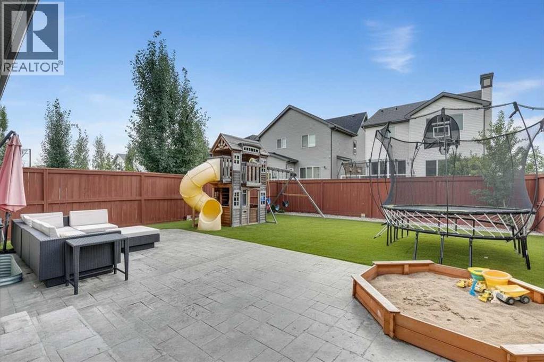
Welcome to this beautifully maintained family home in the heart of Copperfield, one of southeast Calgary’s most desirable communities. Known for its welcoming atmosphere, extensive pathway network, and family-friendly amenities, Copperfield offers an exceptional lifestyle with nearby schools, parks, playgrounds, and year-round recreation at Wildflower Pond. Tucked away on a quiet street, this thoughtfully designed 3-bedroom, 2.5 bathroom home offers the perfect blend of comfort, functionality, and modern efficiency. A bright and inviting foyer welcomes you inside, open to below ceilings creating a stunning first impression. The open-concept main floor is ideal for everyday living and entertaining, featuring spacious living and dining areas filled with natural light from large windows and patio doors overlooking the backyard.At the heart of the home, the gourmet kitchen is designed to impress with quartz countertops, an oversized breakfast bar, central island, and a convenient walk-through pantry that seamlessly connects style and practicality.Step outside to your private backyard retreat, beautifully landscaped for low-maintenance enjoyment. Featuring artificial turf, a dedicated dog run, a stamped concrete patio, and a natural gas BBQ hookup, this outdoor space is perfectly suited for entertaining, family gatherings, and enjoying Calgary's sunny days. You'll also love the central air conditioning during the summer months.Upstairs, a spacious bonus room with custom barn doors offers flexible living space ideal for movie nights, a playroom, or a home office. Three generously sized bedrooms, two full bathrooms, and a convenient upper-level laundry room with newer washer and dryer complete the second floor. The primary suite provides a peaceful escape, featuring a walk-in closet and a spa-inspired ensuite with double vanities, a soaker tub, and separate shower.The basement offers endless opportunities to customize additional living space to suit your family's need s while adding long-term value. Siding onto a laneway, the property provides added privacy and convenient access for trailer or RV parking. Solar panel installation in 2023, helps improve energy efficiency and reduces utility costs. You won't believe the savings!Offering exceptional space, thoughtful upgrades like central air conditioning, and an unbeatable community setting - this is a Copperfield living at its best and one you do not want to miss! (id:53430)
Building
- Property Type:
- House
- Building Type:
- House
- Year Built:
- 2014
- Stories:
- 2.0
- Bedrooms:
- 3
- Bathrooms (total):
- 3.5 (1 half)
- Basement:
- Unfinished, Full
Finished Areas
- Interior Size (Total):
- 2115 square feet
- Above Grade:
- 2115 square feet
Interior
- Flooring:
- Tile, Laminate, Carpeted
- Appliances:
- Refrigerator, Dishwasher, Stove, Microwave, Window Coverings, Washer & Dryer
Parking
- Spaces:
- 4
- Features:
- Attached Garage
Lot / Land
- Lot Size:
- 378.0 square meters
- Frontage:
- 10.51 meters
- Lot Features:
- Gas BBQ Hookup
Exterior
- Exterior Features:
- Concrete, Stone, Vinyl siding
- Construction:
- Poured concrete
- Foundation:
- Poured Concrete
- Fencing:
- Fence
Utilities & Mechanical
- Heating:
- Forced air, Natural gas
- Cooling:
- Central air conditioning
Comfort & Security
- Fireplace(s):
- 1
Fees & Dates
- Property Taxes:
- $4,831
- Tax Year:
- 2026
- Last Modified:
- 08/06/2026 06:55:07 PM
- Status Change:
- 08/06/2026 06:46:39 PM
Association / Ownership
- Common Interest:
- Freehold
Room Dimensions
| Room | Level | Size |
|---|---|---|
| Kitchen | Main level | 10.67 Ft x 13.58 Ft |
| Dining room | Main level | 13.00 Ft x 13.50 Ft |
| Foyer | Main level | 6.08 Ft x 12.50 Ft |
| Living room | Main level | 12.00 Ft x 16.00 Ft |
| Laundry room | Upper Level | 5.42 Ft x 9.42 Ft |
| Bonus Room | Upper Level | 13.75 Ft x 14.83 Ft |
| Other | Main level | 4.33 Ft x 6.00 Ft |
| Primary Bedroom | Upper Level | 11.83 Ft x 14.17 Ft |
| Bedroom | Upper Level | 9.25 Ft x 15.33 Ft |
| Bedroom | Upper Level | 9.25 Ft x 15.33 Ft |
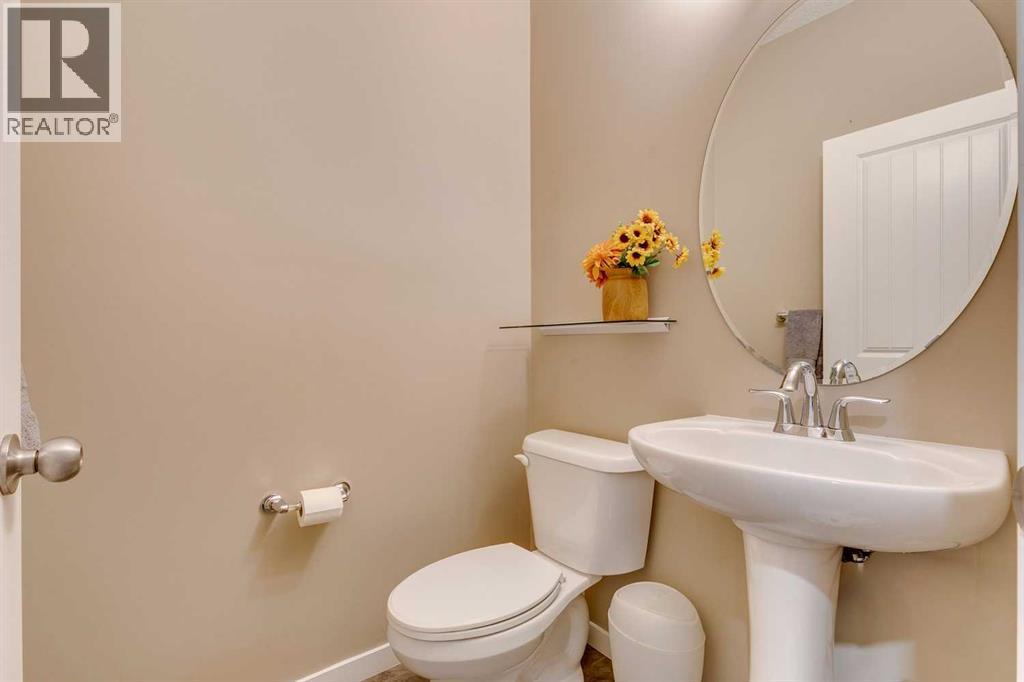
| 2pc Bathroom | Main level | 4.58 Ft x 4.92 Ft |
| 4pc Bathroom | Upper Level | 4.92 Ft x 9.17 Ft |
| 5pc Bathroom | Upper Level | 12.42 Ft x 12.67 Ft |
Location
Data is supplied by Pillar 9 MLS® System. Pillar 9 is the owner of the copyright in its MLS® System. Data is deemed reliable but is not guaranteed accurate by Pillar 9.
The trademarks MLS®, Multiple Listing Service® and the associated logos are owned by The Canadian Real Estate Association (CREA) and identify the quality of services provided by real estate professionals who are members of CREA. Used under license.