Real estate on your terms®
$385,000
active
179 Copperstone Cove Southeast
Calgary
,
AB
T2Z0L3
Key Details
- MLS® Number:
- A2321516
- Community:
- Copperfield
- Building Type:
- Row / Townhouse
- Interior Size:
- 1347 square feet
- Bedrooms:
- 2
- Parking:
- 4
- Parking Features:
- Attached Garage
- Lot Size:
- 1442.0 square feet
- Attached:
- Yes

Property Description
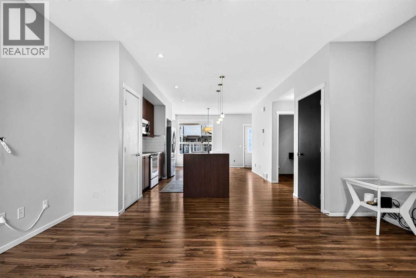
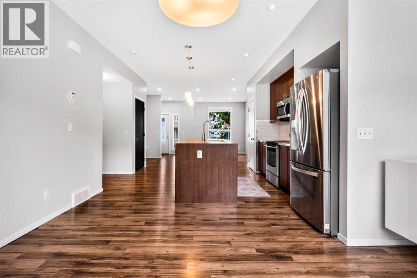
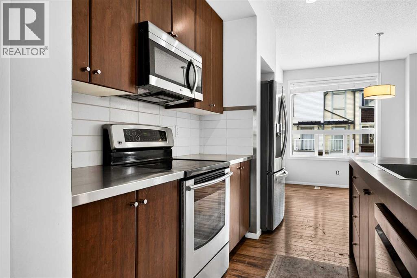
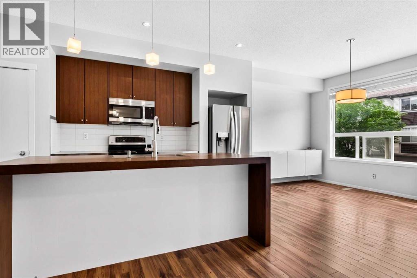
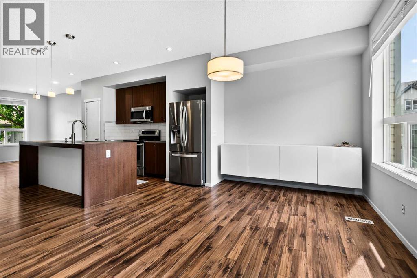
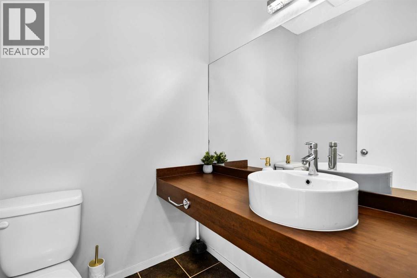
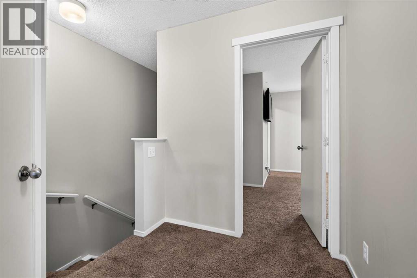
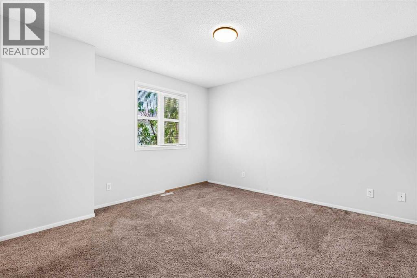
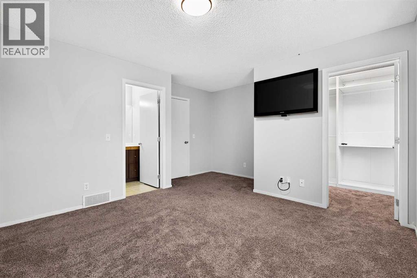
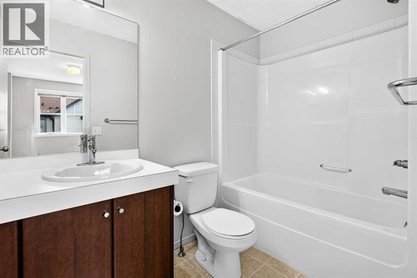
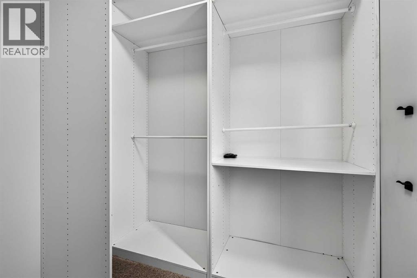
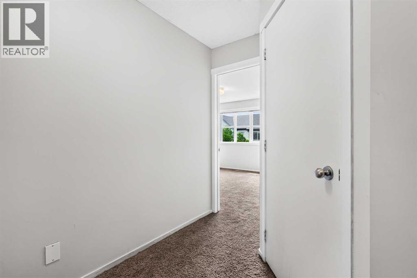
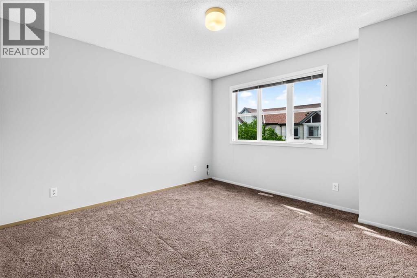
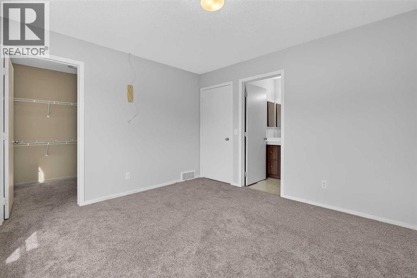
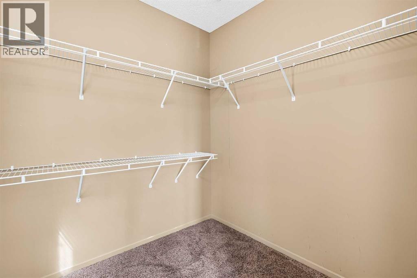
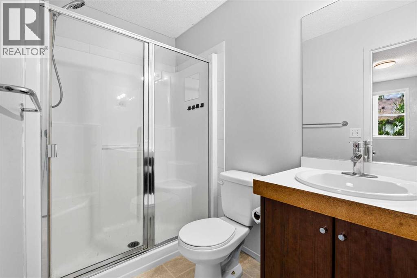
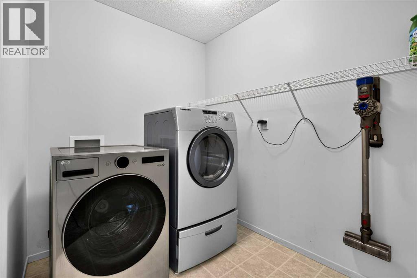
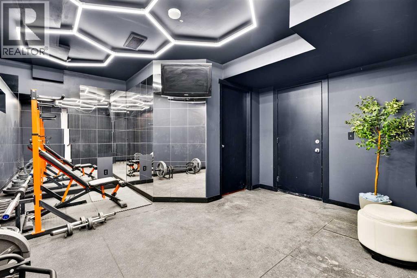
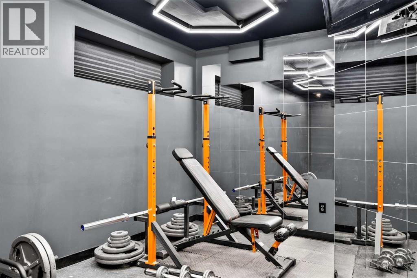
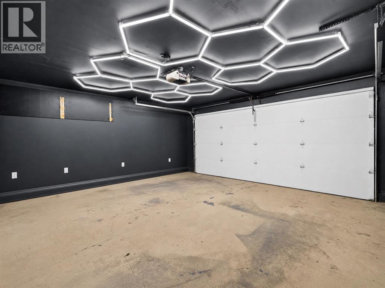
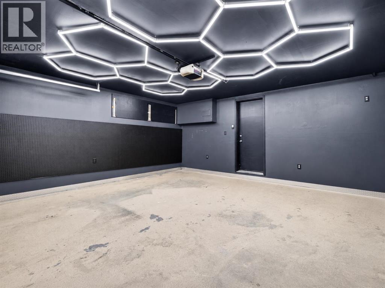
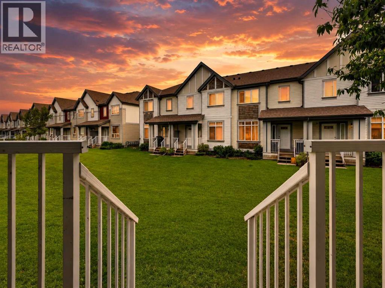
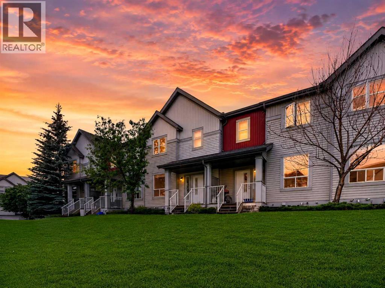
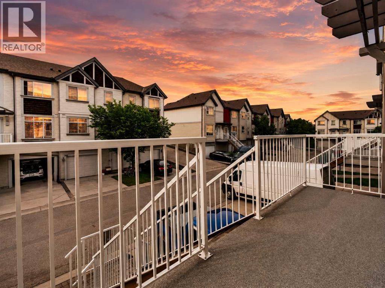
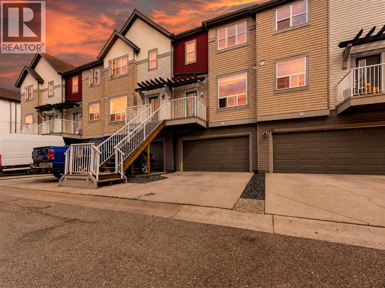
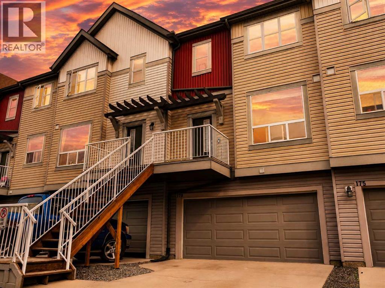
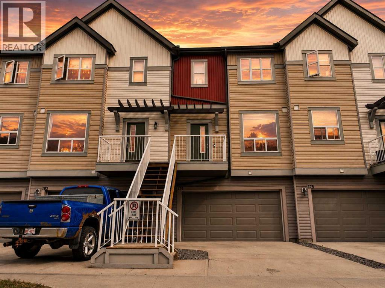
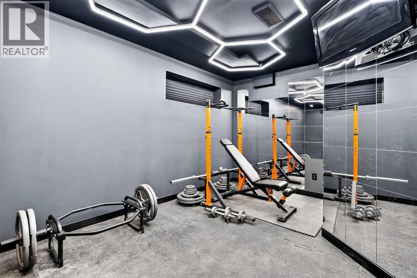
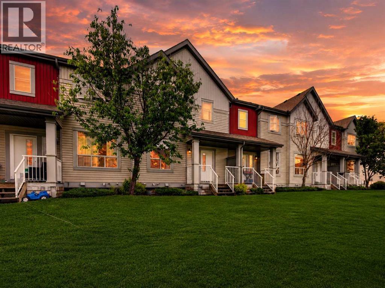
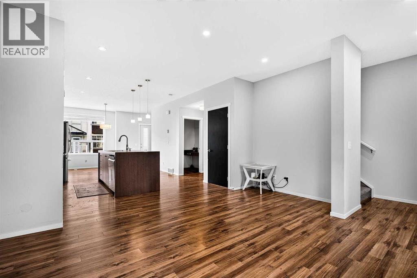
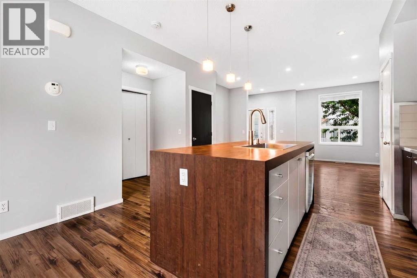
Welcome to this beautifully maintained and spacious townhome nestled in the sought-after community of Copperfield. Ideally located close to schools, shopping, parks, and everyday amenities, this home offers the perfect balance of comfort, functionality, and convenience. Featuring brand new appliances, this move-in-ready property backs onto a peaceful green space, creating a private and serene setting to enjoy year-round.Step inside to an inviting open concept main floor designed for both everyday living and entertaining. The bright and airy living room flows seamlessly into the generous dining area and well-equipped kitchen, which offers ample cabinetry, extensive counter space, and a large pantry for additional storage. Expansive windows throughout the main level fill the home with natural light while showcasing views of the green space beyond. A convenient two-piece bathroom completes this floor. Upstairs, you'll find two impressive primary bedrooms, each featuring its own private ensuite bathroom and oversized walk-in closet, making it an ideal layout for roommates, guests, or growing families. A centrally located laundry room adds practicality and provides extra storage space. The fully finished basement offers incredible versatility and can easily be transformed into a home gym, office, recreation room, or additional living space to suit your lifestyle. From here, you'll enjoy direct access to the double attached garage. The driveway accommodates two additional vehicles, providing parking for up to four vehicles in total. Whether you're a first-time home buyer, investor, or family looking for a well-designed home in a fantastic location, this exceptional property checks all the boxes. Don't miss your opportunity to experience everything this Copperfield townhome has to offer! Book your private showing today! (id:53430)
Building
- Property Type:
- Row / Townhouse
- Building Type:
- Row / Townhouse
- Year Built:
- 2007
- Stories:
- 2.0
- Bedrooms:
- 2
- Bathrooms (total):
- 3.5 (1 half)
- Basement:
- Finished, Full
Finished Areas
- Interior Size (Total):
- 1347 square feet
- Above Grade:
- 1347 square feet
Interior
- Flooring:
- Tile, Laminate, Carpeted
- Appliances:
- Washer, Refrigerator, Dishwasher, Stove, Dryer, Microwave Range Hood Combo, Window Coverings, Garage door opener
Parking
- Spaces:
- 4
- Features:
- Attached Garage
Lot / Land
- Lot Size:
- 1442.0 square feet
- Frontage:
- 6.1 meters
Exterior
- Exterior Features:
- Vinyl siding
- Construction:
- Wood frame
- Foundation:
- Poured Concrete
- Fencing:
- Not fenced
Utilities & Mechanical
- Heating:
- Forced air, Natural gas
- Cooling:
- None
Fees & Dates
- Property Taxes:
- $2,862
- Tax Year:
- 2026
- HOA/Condo Fee:
- $391
- Last Modified:
- 08/14/2026 07:35:06 PM
- Status Change:
- 08/14/2026 07:27:18 PM
Association / Ownership
- Fee:
- $391 / Monthly
- Common Interest:
- Freehold
Room Dimensions
| Room | Level | Size |
|---|---|---|
| 2pc Bathroom | Main level | 5.25 Ft x 5.58 Ft |
| Dining room | Main level | 8.67 Ft x 13.25 Ft |
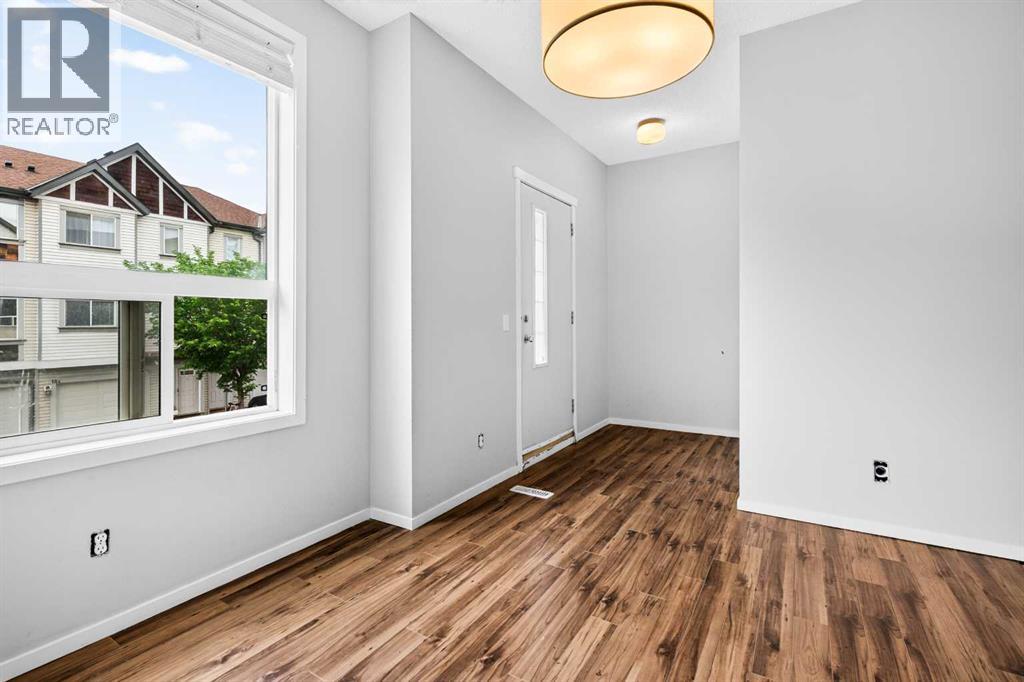
| Foyer | Main level | 4.67 Ft x 10.33 Ft |
| Kitchen | Main level | 14.50 Ft x 13.17 Ft |
| Living room | Main level | 13.00 Ft x 15.50 Ft |
| 3pc Bathroom | Upper Level | 4.92 Ft x 9.00 Ft |
| 4pc Bathroom | Upper Level | 4.92 Ft x 9.00 Ft |
| Bedroom | Upper Level | 11.75 Ft x 12.50 Ft |
| Laundry room | Upper Level | 7.67 Ft x 6.33 Ft |
| Primary Bedroom | Upper Level | 14.58 Ft x 15.58 Ft |
| Other | Upper Level | 7.00 Ft x 6.33 Ft |
| Exercise room | Basement | 14.33 Ft x 18.75 Ft |
| Furnace | Basement | 6.83 Ft x 6.67 Ft |
Location
Data is supplied by Pillar 9 MLS® System. Pillar 9 is the owner of the copyright in its MLS® System. Data is deemed reliable but is not guaranteed accurate by Pillar 9.
The trademarks MLS®, Multiple Listing Service® and the associated logos are owned by The Canadian Real Estate Association (CREA) and identify the quality of services provided by real estate professionals who are members of CREA. Used under license.