Real estate on your terms®
$405,100
active
98 Copperstone Common Southeast
Calgary
,
AB
T2Z5E4
Key Details
- MLS® Number:
- A2321352
- Community:
- Copperfield
- Building Type:
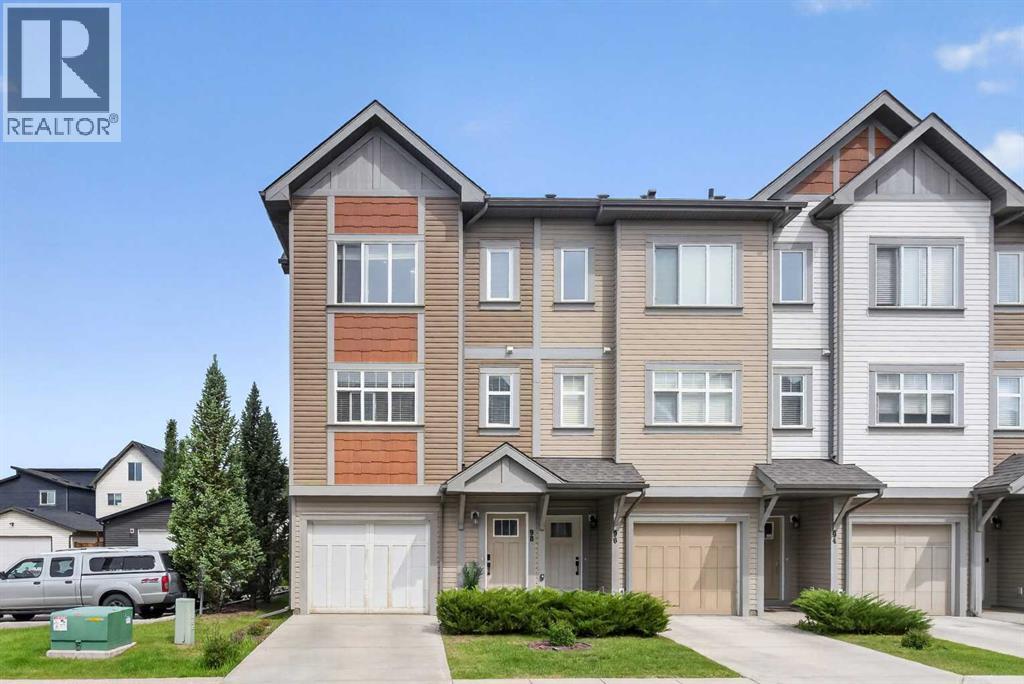
- Row / Townhouse
- Interior Size:
- 1561 square feet
- Bedrooms:
- 3
- Parking:
- 2
- Parking Features:
- Attached Garage, Parking Pad
- Lot Size:
- 1496.0 square feet
- Attached:
- Yes

Property Description
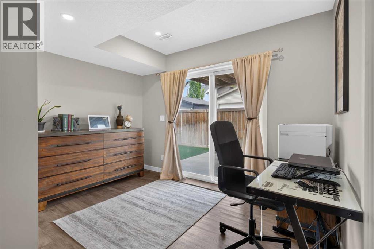
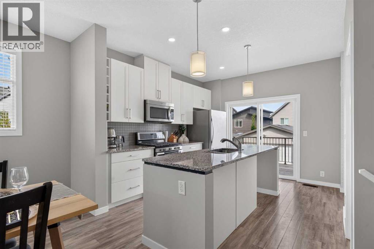
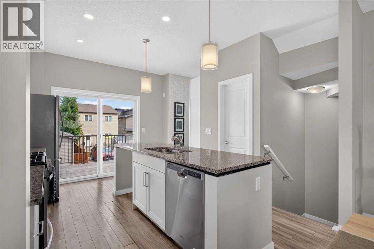
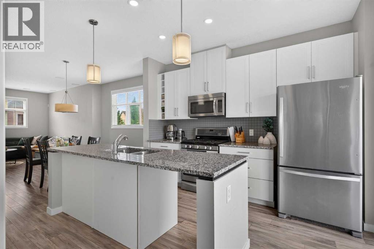
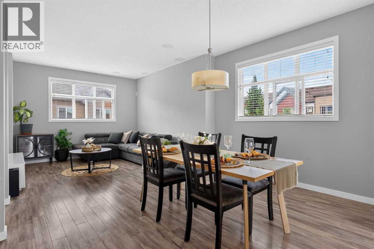
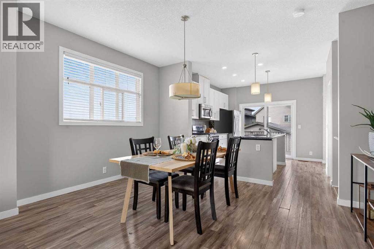
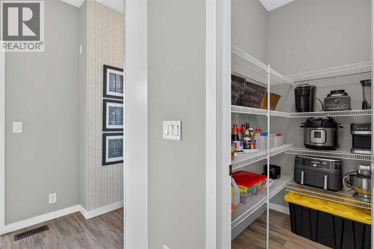
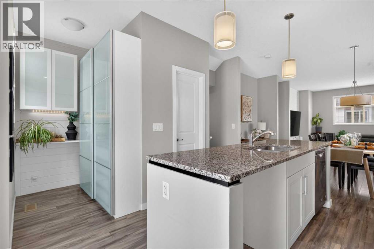
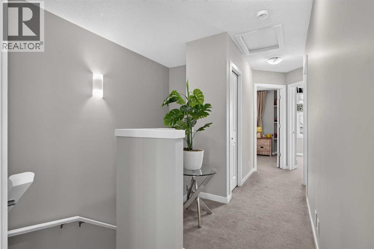
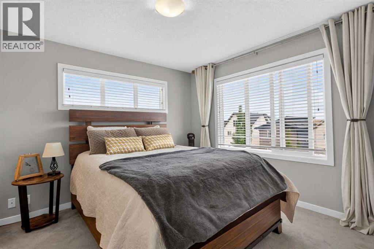
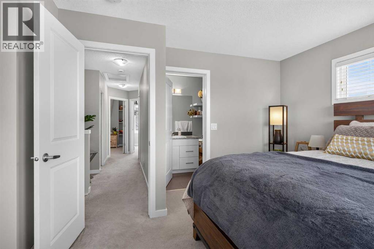
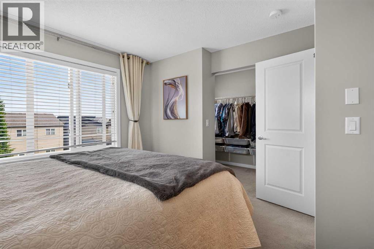
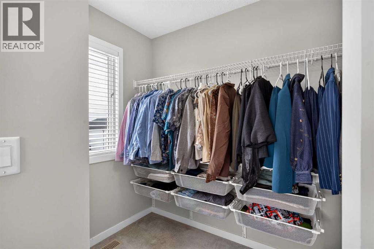
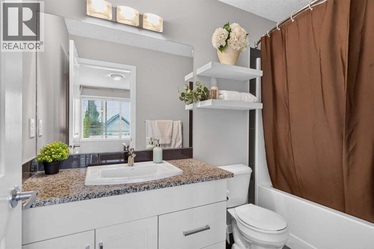
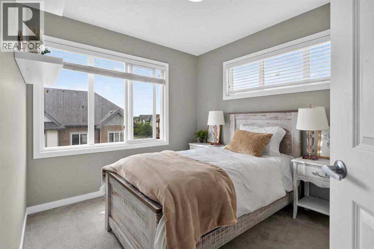
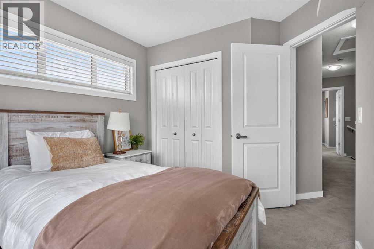
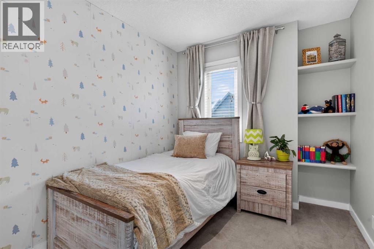
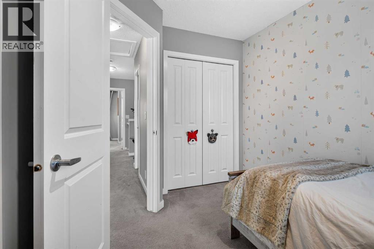
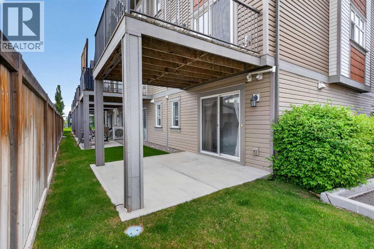
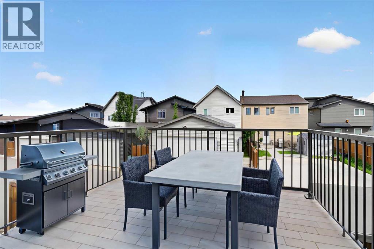
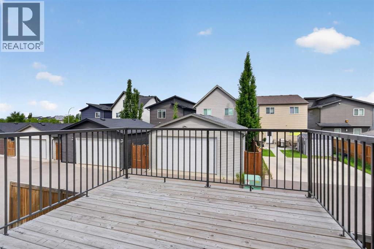
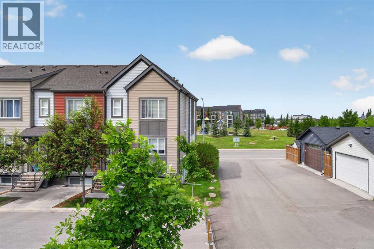
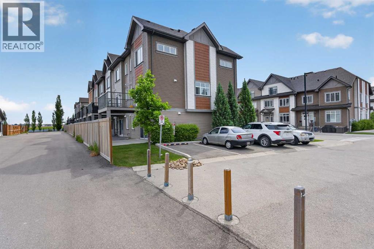
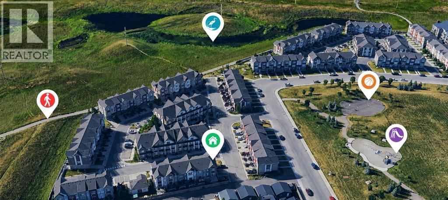
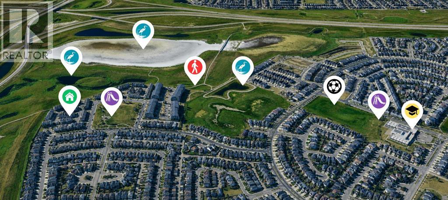
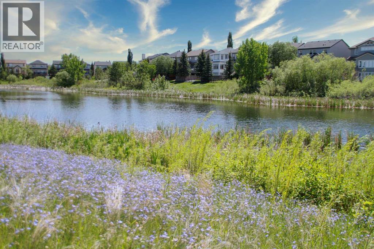

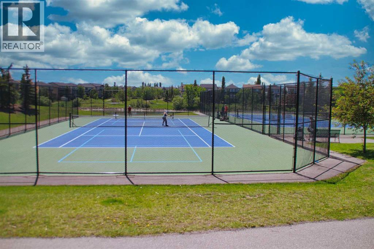
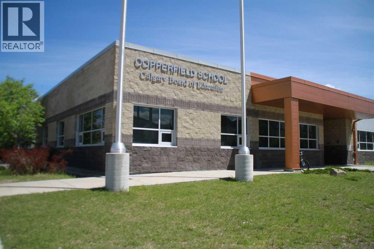
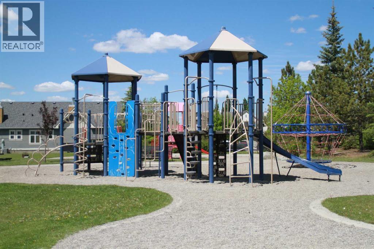
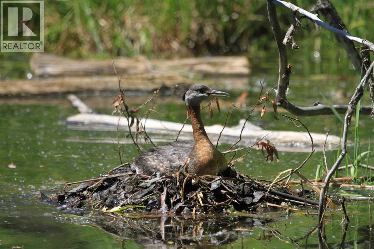
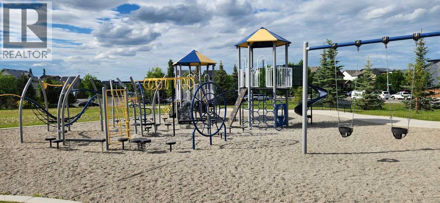
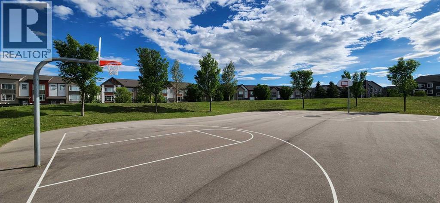
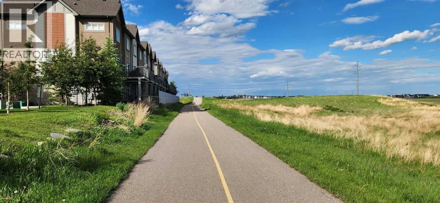
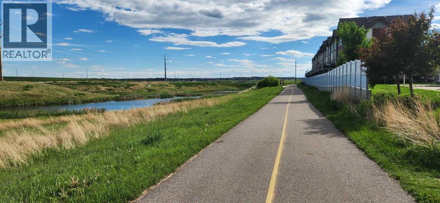
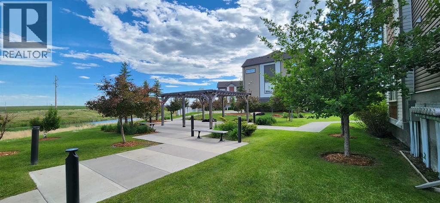
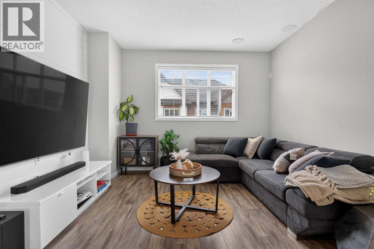
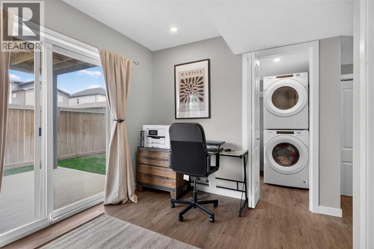
Nestled in the quiet community of COPPERFIELD, this CORNER UNIT FORMER SHOWHOME is the perfect starter home for a growing family or young professionals. • Unique among townhomes, this property features a WALK-OUT BASEMENT with partially-fenced rear yard that provides some privacy from the neighbours. • The OPEN CONCEPT floor plan allows for family to gather in a central space for cooking, dining, and entertaining. • The kitchen has modern finishes including QUARTZ COUNTERTOPS, a sizable PANTRY, an OVERSIZED KITCHEN ISLAND, as well as a STYLISH NOOK that offers additional storage space and the potential for a coffee station or extra mini-bar. • With access to a PRIVATE BALCONY through sliding glass doors from the kitchen, barbecues and outdoor eating couldn’t be easier! • The top floor holds three bedrooms, including a large primary bedroom with ENSUITE BATHROOM and a sunny WALK-IN CLOSET. • The entire unit has just been professionally painted and cleaned. • The community of Copperfield is a great option for enjoying the LOCAL PONDS which are well-connected with various multi-use pathways including a wetland walk less than 100 metres from your front door. • Copperfield has NO COMMUNITY FEES and offers residents free access to the local skating rink, dual tennis courts, soccer fields, basketball courts, and a quaint community hall. • There are three SCHOOLS within walking / bicycle distance, making it a safe and convenient spot to raise your children. (id:53430)
Building
- Property Type:
- Row / Townhouse
- Building Type:
- Row / Townhouse
- Year Built:
- 2016
- Stories:
- 3.0
- Bedrooms:
- 3
- Bathrooms (total):
- 3.5 (1 half)
- Basement:
- None
Finished Areas
- Interior Size (Total):
- 1561 square feet
- Above Grade:
- 1561 square feet
Interior
- Flooring:
- Tile, Laminate, Carpeted
- Appliances:
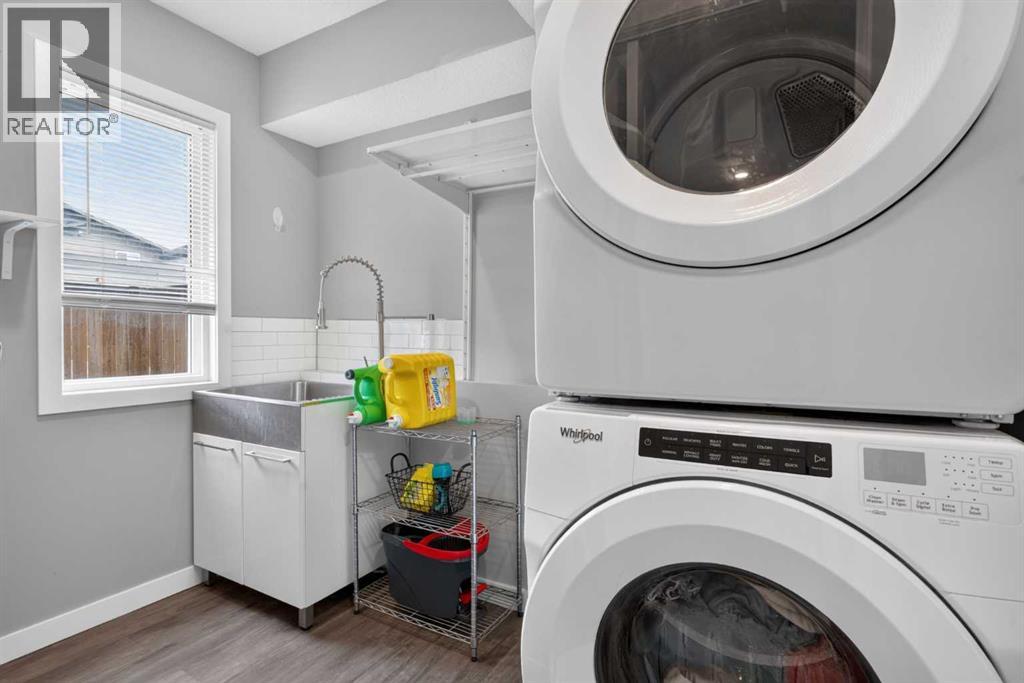
- Washer, Refrigerator, Range - Gas, Dishwasher, Oven, Dryer, Microwave Range Hood Combo, Window Coverings
Parking
- Spaces:
- 2
- Features:
- Attached Garage, Parking Pad
Lot / Land
- Lot Size:
- 1496.0 square feet
- Frontage:
- 6.78 meters
- Lot Features:
- Closet Organizers, No Animal Home, No Smoking Home, Parking
Exterior
- Construction:
- Wood frame
- Foundation:
- Poured Concrete
- Fencing:
- Partially fenced
Utilities & Mechanical
- Heating:
- Forced air
- Cooling:
- None
Comfort & Security
- Security:
- Smoke Detectors
Fees & Dates
- Property Taxes:
- $3,016
- Tax Year:
- 2026
- HOA/Condo Fee:
- $303
- Last Modified:
- 08/16/2026 05:55:03 AM
- Status Change:
- 08/16/2026 05:45:36 AM
Association / Ownership
- Association:
- Daniel Walton
- Fee:
- $303 / Monthly
- Common Interest:
- Freehold
Room Dimensions
| Room | Level | Size |
|---|---|---|
| Primary Bedroom | Third level | 3.60 M x 3.70 M |
| Bedroom | Third level | 2.44 M x 3.60 M |
| Bedroom | Third level | 2.84 M x 3.18 M |
| 4pc Bathroom | Third level | 1.50 M x 2.51 M |
| Other | Third level | 2.62 M x 1.78 M |
| 4pc Bathroom | Third level | 1.96 M x 2.49 M |
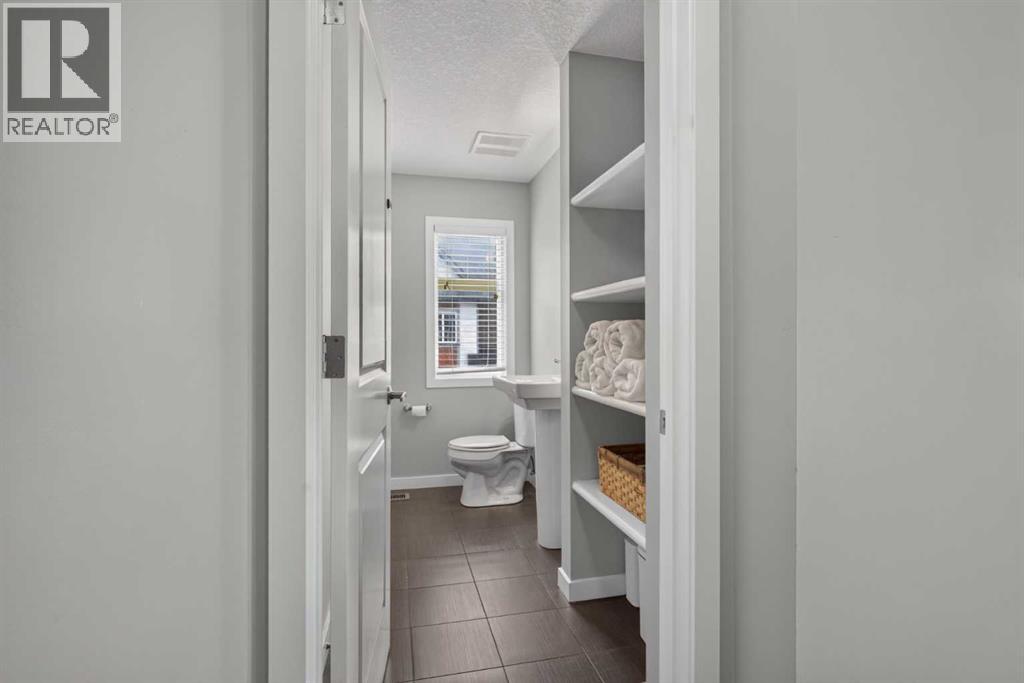
| 2pc Bathroom | Second level | 1.30 M x 3.00 M |
| Dining room | Second level | 3.71 M x 4.32 M |
| Kitchen | Second level | 4.04 M x 5.26 M |
| Living room | Second level | 3.23 M x 3.84 M |
| Pantry | Second level | 1.19 M x 1.75 M |
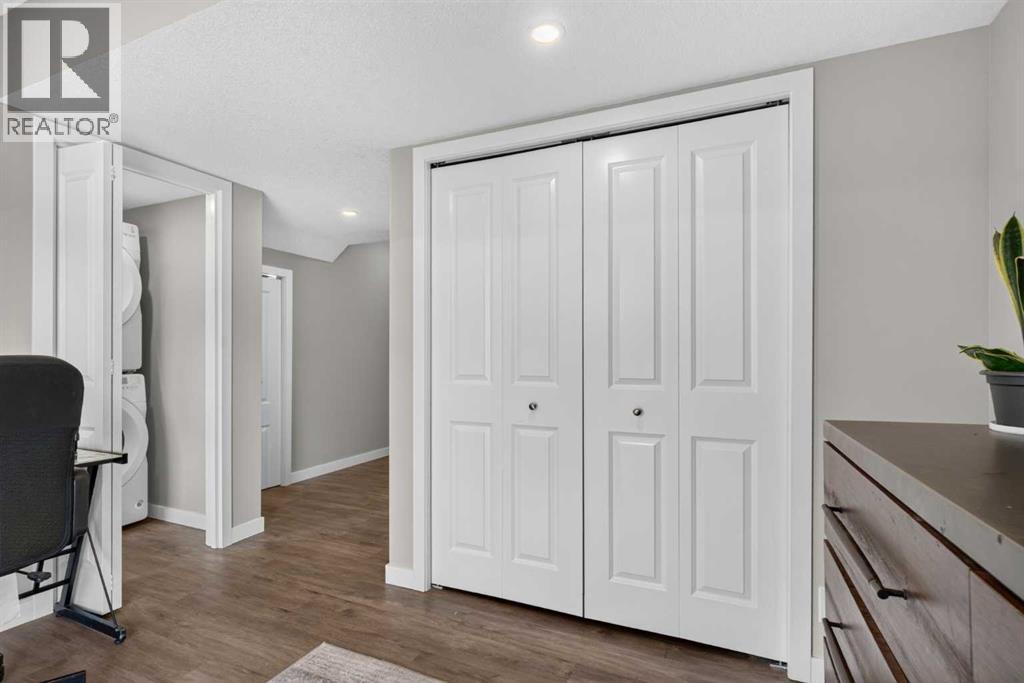
| Office | Main level | 2.57 M x 3.40 M |
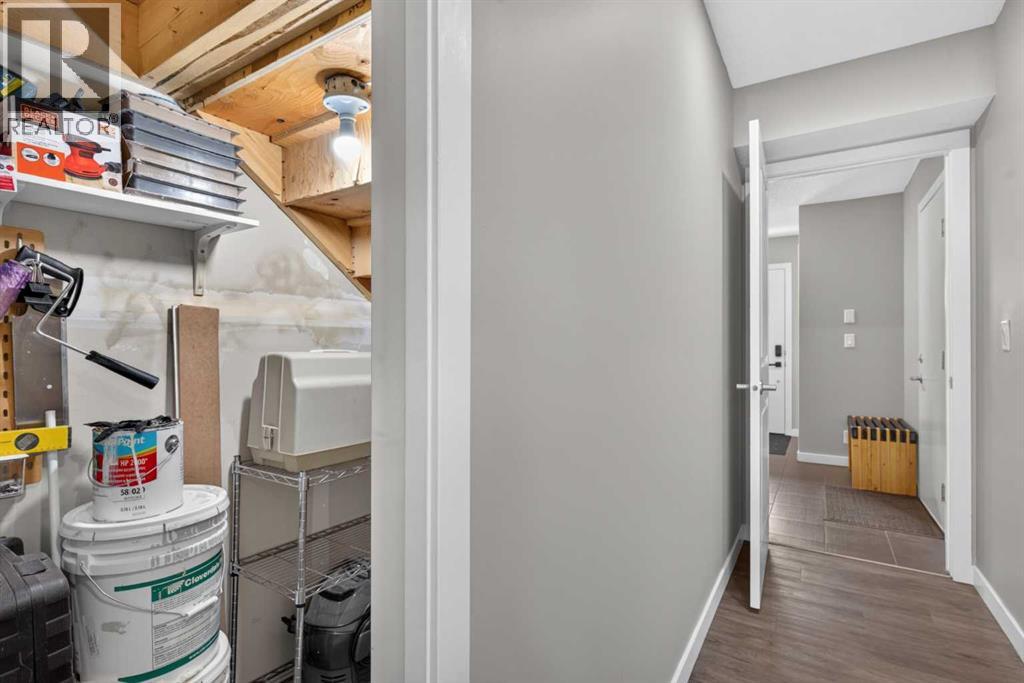
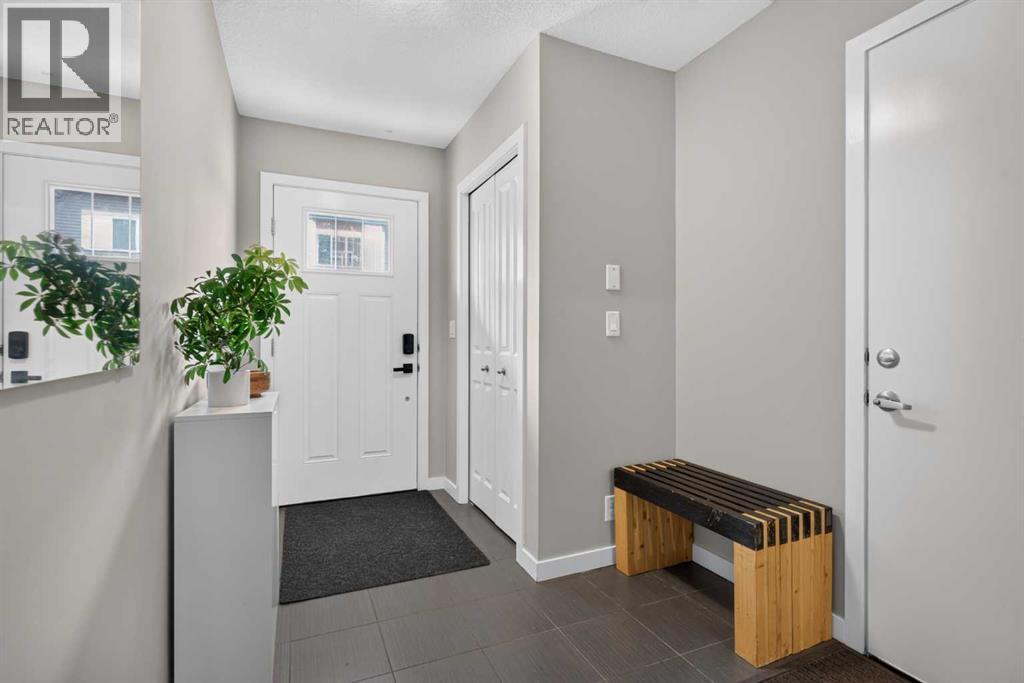
| Foyer | Main level | 2.08 M x 3.66 M |
| Laundry room | Main level | 1.75 M x 2.62 M |
| Furnace | Main level | 1.30 M x 2.13 M |
Location
Data is supplied by Pillar 9 MLS® System. Pillar 9 is the owner of the copyright in its MLS® System. Data is deemed reliable but is not guaranteed accurate by Pillar 9.
The trademarks MLS®, Multiple Listing Service® and the associated logos are owned by The Canadian Real Estate Association (CREA) and identify the quality of services provided by real estate professionals who are members of CREA. Used under license.