Real estate on your terms®
$319,900
active
279 Copperpond Common Southeast
Calgary
,
AB
T2Z1J1
Key Details
- MLS® Number:
- A2317786
- Community:
- Copperfield
- Building Type:
- Apartment
- Interior Size:
- 915 square feet
- Bedrooms:
- 2
- Parking:
- 1
- Parking Features:
- Underground
- Attached:
- Yes

Property Description
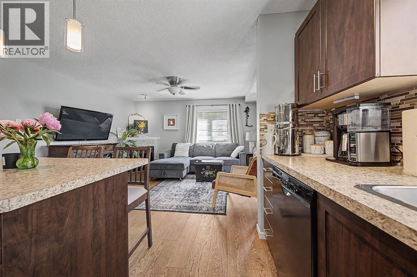
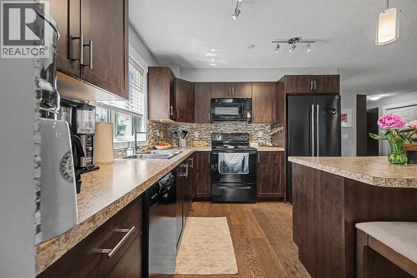
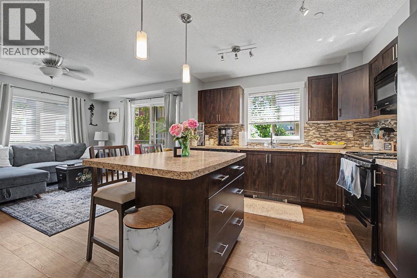
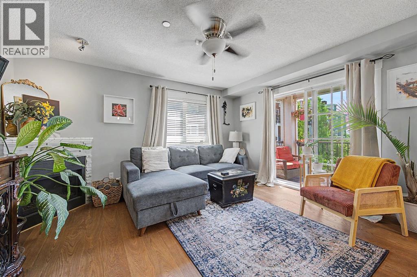
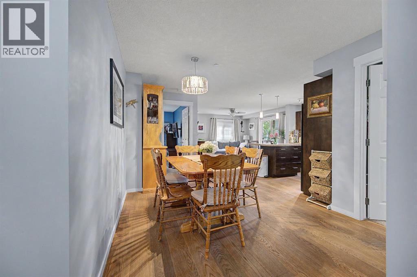
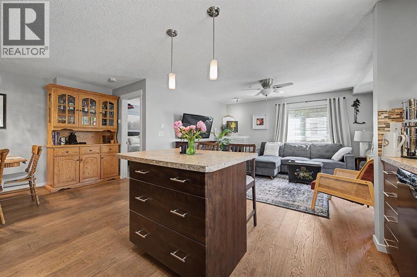
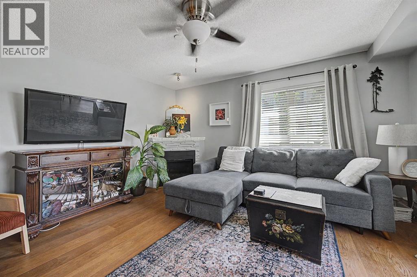
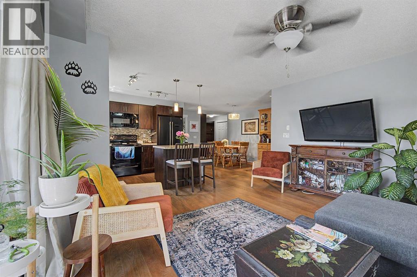
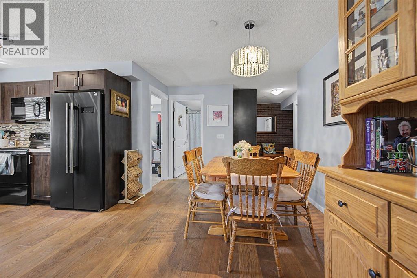
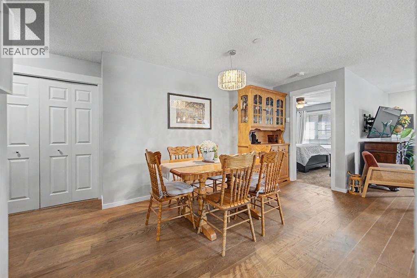
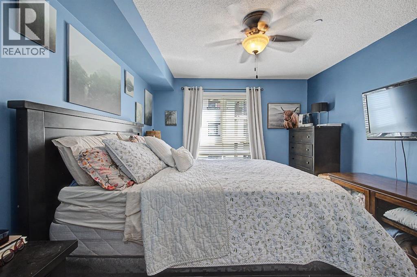
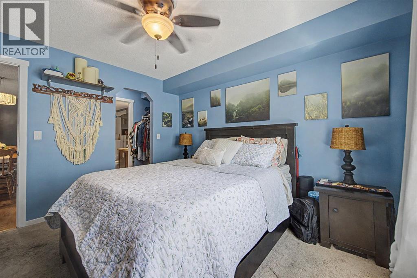
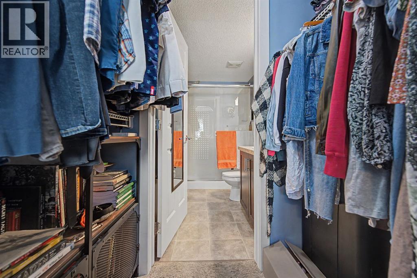
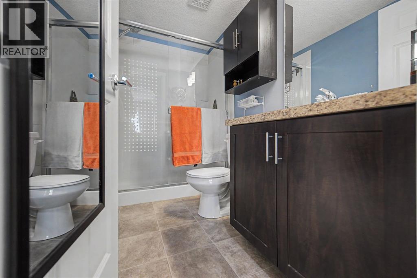
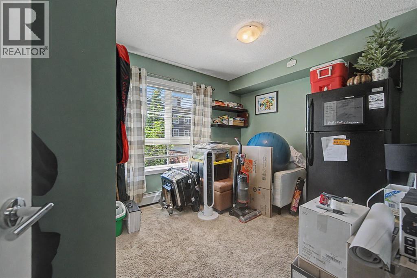
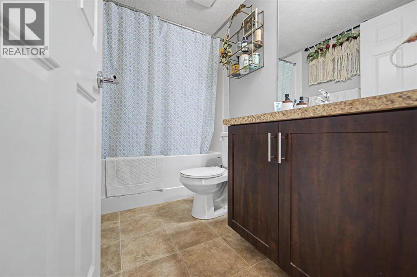
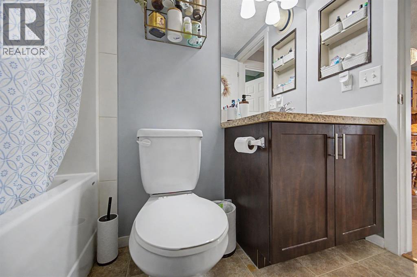
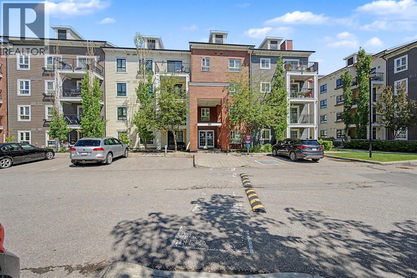
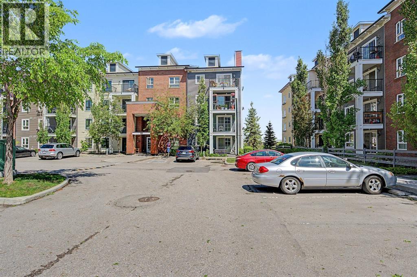
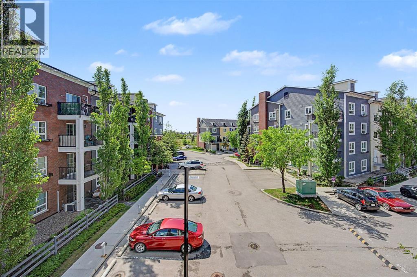
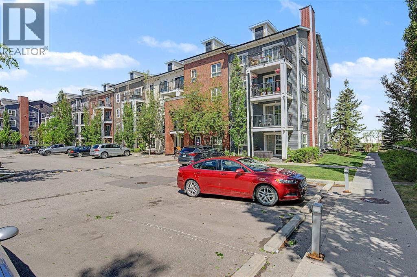
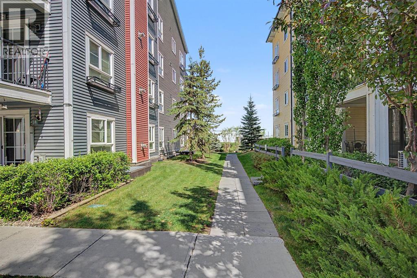
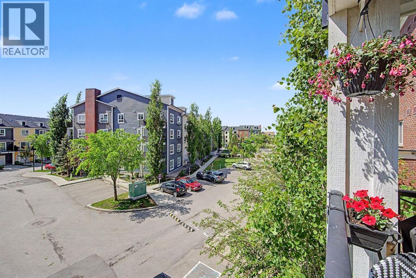
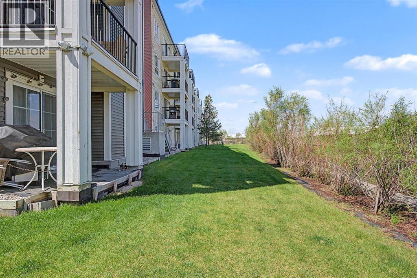
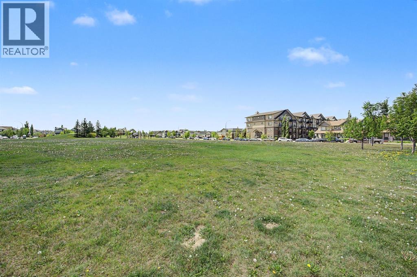
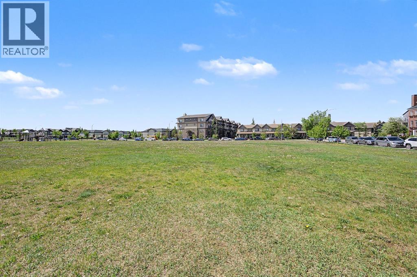
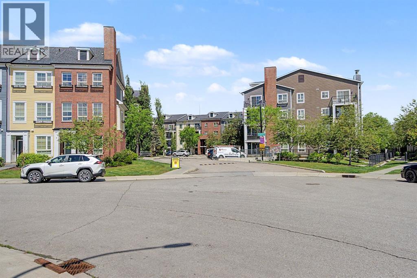
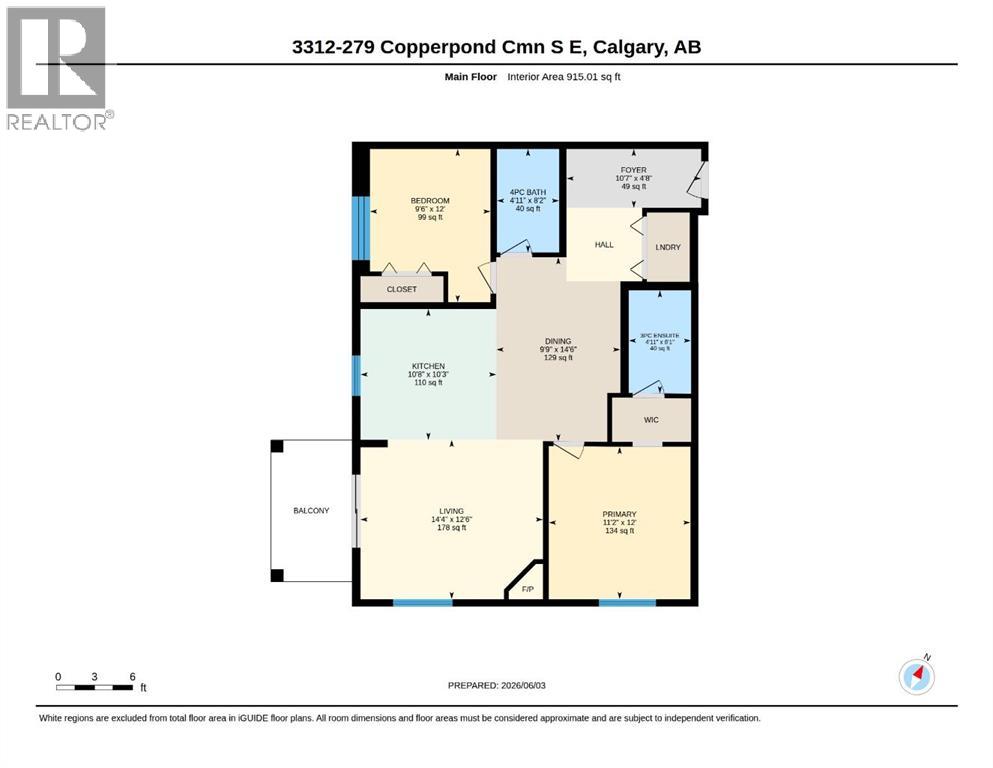
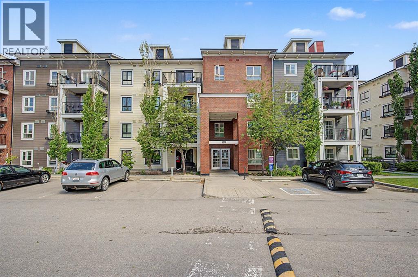
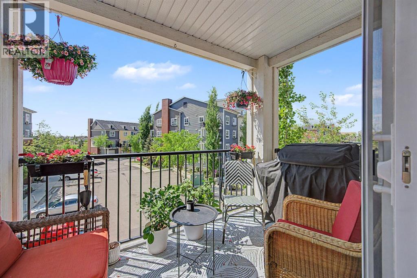
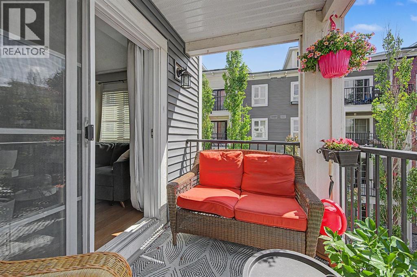
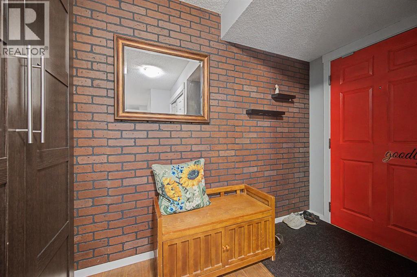
AMAZING LOCATION SE FACING HUGE CORNER UNIT! This BEAUTIFUL condo has one of the largest floorplans in the building with lots of windows allowing for plenty of natural light to flow through . This 2 bedroom, 2 bathroom unit features an OPEN CONCEPT layout with upgraded finishes. The Spacious kitchen features and ISLAND, plenty of cabinets and lots of prep space and awesome that you have a window over your kitchen sink making entertaining so much fun! There’s also a large dining area and living room with patio doors that lead you to your BALCONY. The flooring is Engineered hardwood throughout the main living areas, with cozy carpeting in the bedrooms, which are conveniently located on opposite sides of the unit for added privacy. The primary bedroom features a walk-in closet and a full ENSUITE.There’s also INSUITE laundry and storage. Enjoy UNDERGROUND HEATED PARKING and storage cage. This pet-friendly building is ideally located just steps from all amenities, with schools, shopping, and major access routes nearby. The condo fees are affordable and there is ample visitor parking for your guests. Don’t miss out on this amazing opportunity to own a well-maintained CORNER unit in a highly desirable location! (id:53430)
Building
- Property Type:
- Apartment
- Building Type:
- Apartment
- Year Built:
- 2013
- Stories:
- 4.0
- Bedrooms:
- 2
- Bathrooms (total):
- 2.0
Finished Areas
- Interior Size (Total):
- 915 square feet
- Above Grade:
- 915 square feet
Interior
- Flooring:
- Hardwood, Carpeted
- Appliances:
- Washer, Refrigerator, Dishwasher, Stove, Dryer, Microwave, Hood Fan, Window Coverings
Parking
- Spaces:
- 1
- Features:
- Underground
Lot / Land
- Lot Features:
- See remarks, Other, No Animal Home, No Smoking Home
Exterior
- Exterior Features:
- Brick
Utilities & Mechanical
- Heating:
- Baseboard heaters, Electric
- Cooling:
- Window air conditioner, Wall unit
Comfort & Security
- Fireplace(s):
- 1
Fees & Dates
- Property Taxes:
- $2,166
- Tax Year:
- 2025
- HOA/Condo Fee:
- $505
- Last Modified:
- 08/02/2026 06:25:04 PM
- Status Change:
- 08/02/2026 06:15:16 PM
Association / Ownership
- Fee:
- $505 / Monthly
- Common Interest:
- Condo/Strata
Room Dimensions
| Room | Level | Size |
|---|---|---|
| 3pc Bathroom | Main level | 8.08 Ft x 4.92 Ft |
| 4pc Bathroom | Main level | 8.17 Ft x 4.92 Ft |
| Bedroom | Main level | 12.00 Ft x 9.50 Ft |
| Dining room | Main level | 14.50 Ft x 9.75 Ft |
| Foyer | Main level | 4.67 Ft x 10.58 Ft |
| Kitchen | Main level | 10.25 Ft x 10.67 Ft |
| Living room | Main level | 12.50 Ft x 14.33 Ft |
| Primary Bedroom | Main level | 12.00 Ft x 11.17 Ft |
Location
Data is supplied by Pillar 9 MLS® System. Pillar 9 is the owner of the copyright in its MLS® System. Data is deemed reliable but is not guaranteed accurate by Pillar 9.
The trademarks MLS®, Multiple Listing Service® and the associated logos are owned by The Canadian Real Estate Association (CREA) and identify the quality of services provided by real estate professionals who are members of CREA. Used under license.