Real estate on your terms®
$670,000
active
1625 Copperfield Boulevard Southeast
Calgary
,
AB
T2Z0L2
Key Details
- MLS® Number:
- A2317344
- Community:
- Copperfield
- Building Type:
- House
- Interior Size:
- 1778 square feet
- Bedrooms:
- 4
- Parking:
- 4
- Parking Features:
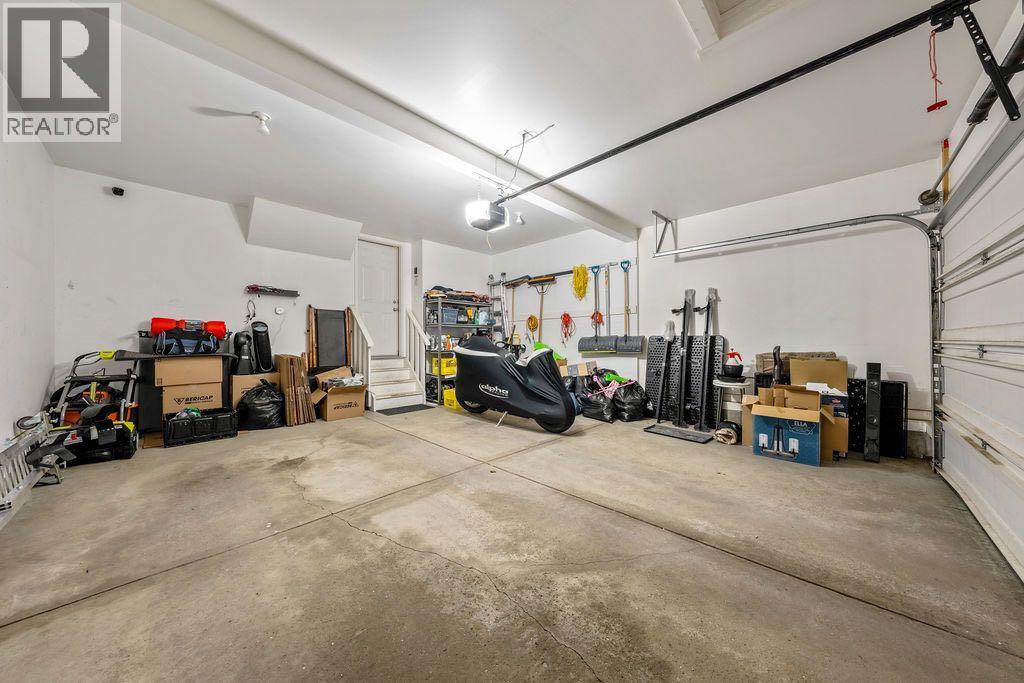
- Attached Garage, See Remarks, Concrete
- Lot Size:
- 384.05 square meters

Property Description
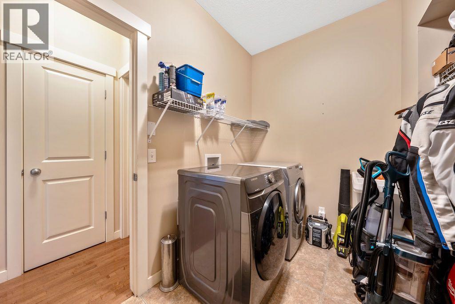

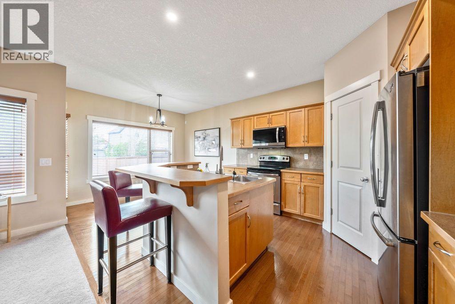
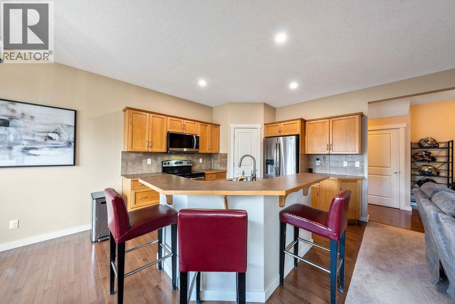
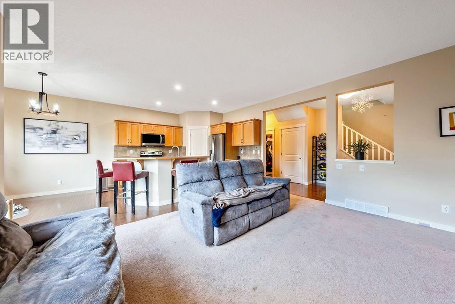
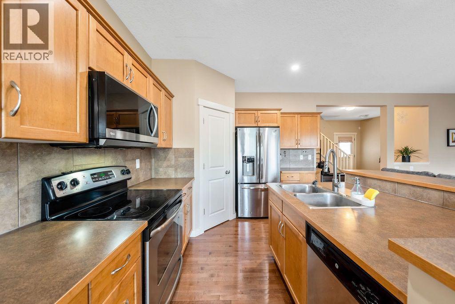
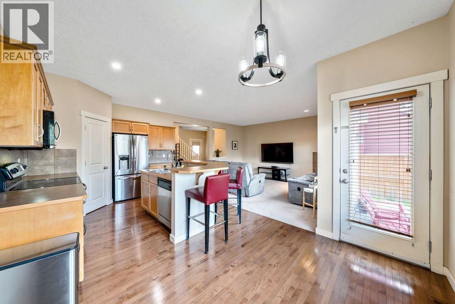
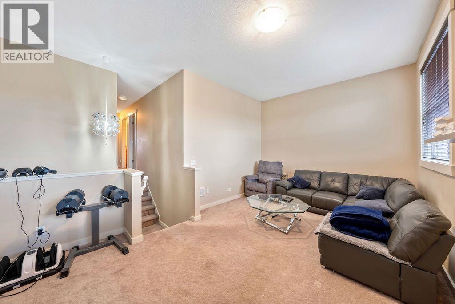
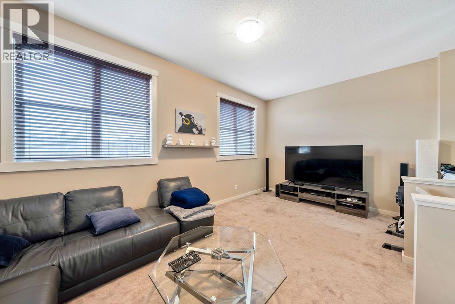
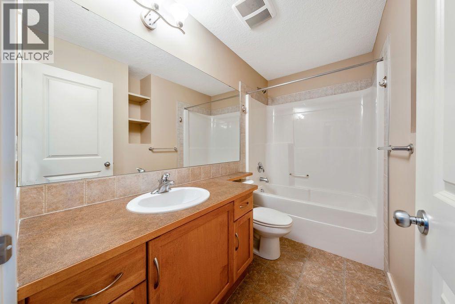
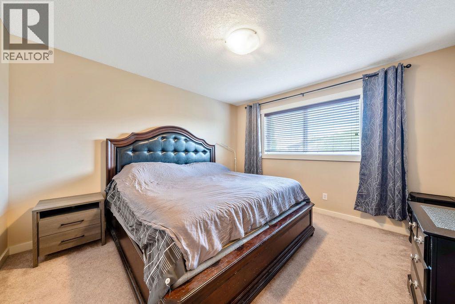
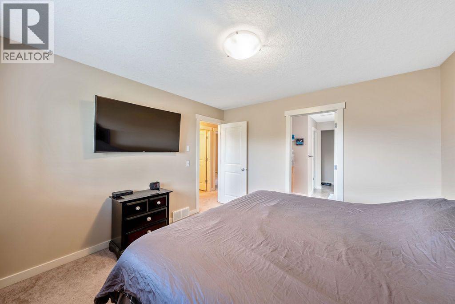
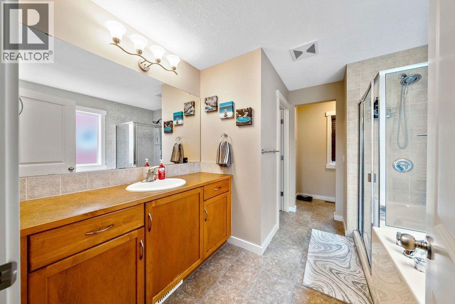
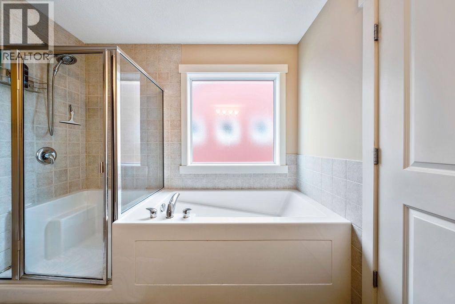
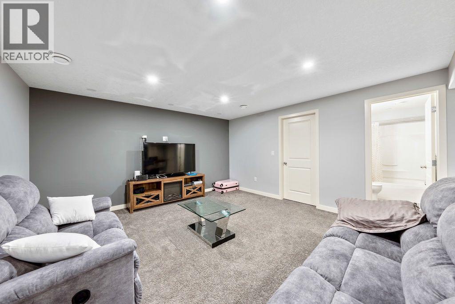
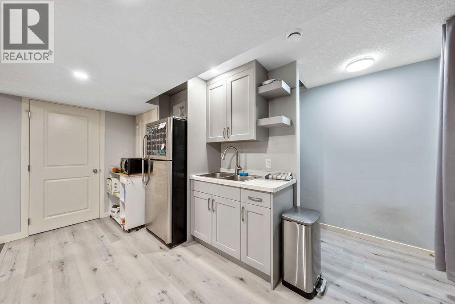
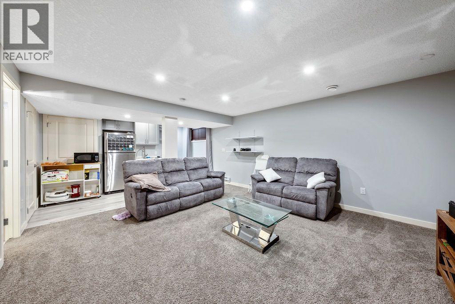
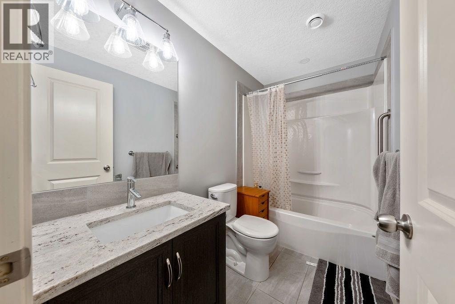
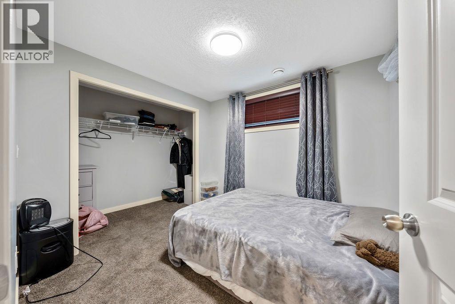
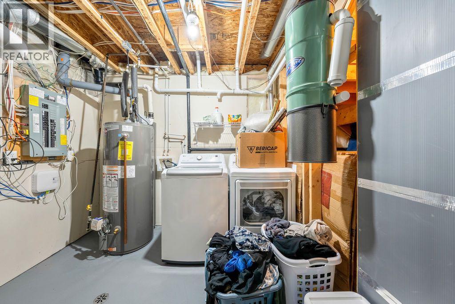
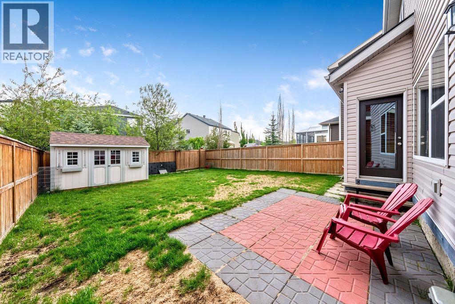
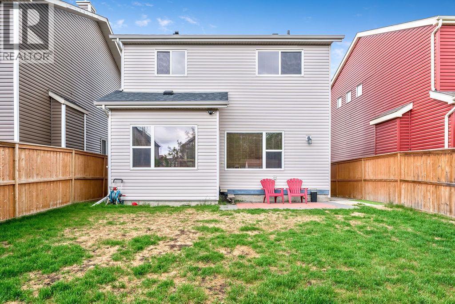
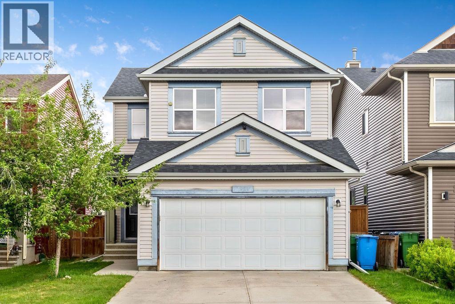
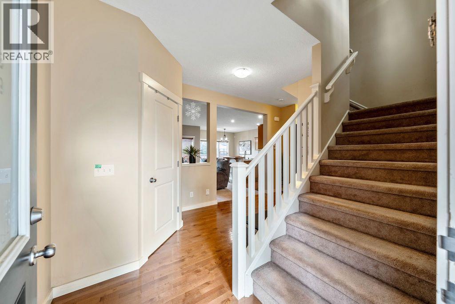
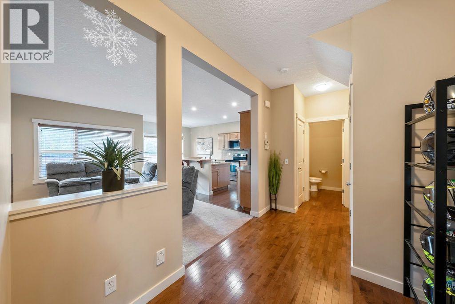
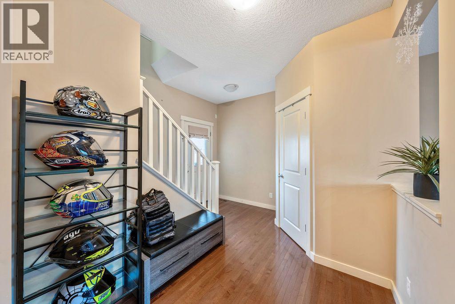
Just what you have been searching for, the ultimate family home. With laundry on two levels, and a kitchenette, live-in family members will have all the comforts and convenience they will appreciate. This 4 (3+1) bedroom, 3.5 bathroom home has a place for everyone. With air conditioning and a comfortable retreat downstairs, your large or extended family has room to luxuriate. With a fenced back yard, gas line for summer BBQs, a custom garden shed, double attached, front drive garage, and two separate laundry rooms, you can have it all in this lovely family home. Copperfield has many parks, soccer fields, baseball diamonds, tennis courts, walking paths, green spaces, a beautiful pond, great schools with convenient shopping and services nearby. Check out this charming home and move in before the new school year begins! (id:53430)
Building
- Property Type:
- House
- Building Type:
- House
- Year Built:
- 2007
- Stories:
- 2.0
- Bedrooms:
- 4
- Bathrooms (total):
- 4.5 (1 half)
- Basement:
- Finished, Full, Suite
Finished Areas
- Interior Size (Total):
- 1778 square feet
- Above Grade:
- 1778 square feet
Interior
- Flooring:
- Hardwood, Carpeted, Linoleum, Vinyl Plank
- Appliances:
- Washer, Refrigerator, Dishwasher, Dryer, Microwave
Parking
- Spaces:
- 4
- Features:
- Attached Garage, See Remarks, Concrete
Lot / Land
- Lot Size:
- 384.05 square meters
- Frontage:
- 10.97 meters
- Lot Features:
- See remarks, Other, No Smoking Home, Gas BBQ Hookup
Exterior
- Exterior Features:
- Vinyl siding
- Foundation:
- Poured Concrete
- Fencing:
- Fence
Utilities & Mechanical
- Heating:
- Baseboard heaters, Forced air, Electric, Natural gas
- Cooling:
- Central air conditioning
Comfort & Security
- Fireplace(s):
- 1
Fees & Dates
- Property Taxes:
- $4,445
- Tax Year:
- 2026
- Last Modified:
- 08/16/2026 06:25:02 AM
- Status Change:
- 08/16/2026 06:15:27 AM
Association / Ownership
- Common Interest:
- Freehold
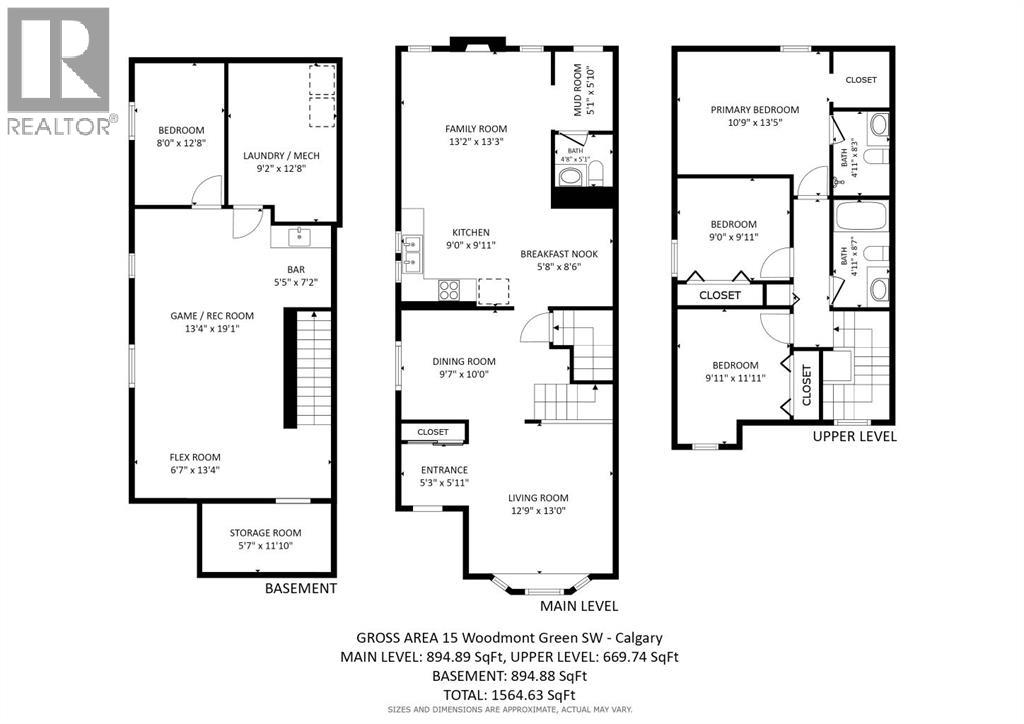
Room Dimensions
| Room | Level | Size |
|---|---|---|
| Other | Main level | 6.42 Ft x 4.42 Ft |
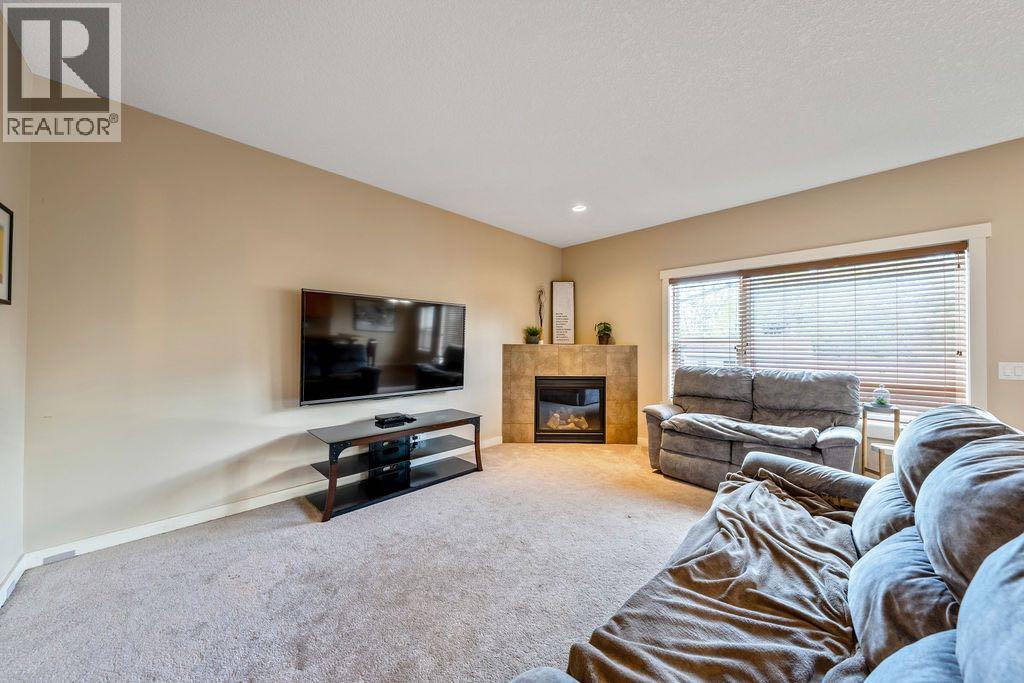
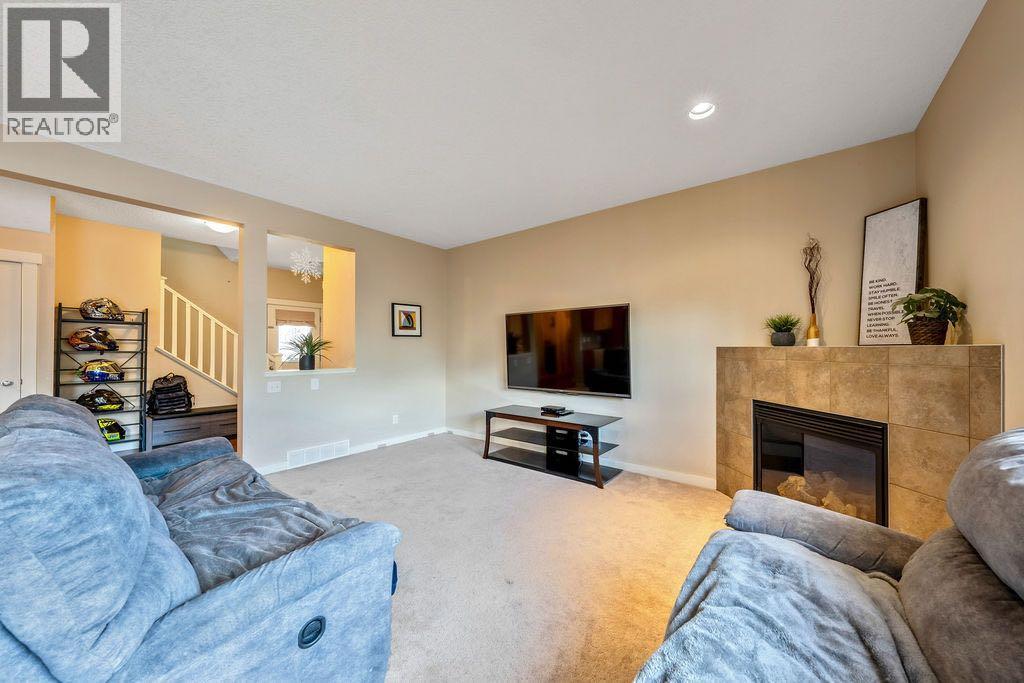
| Living room | Main level | 16.00 Ft x 14.08 Ft |
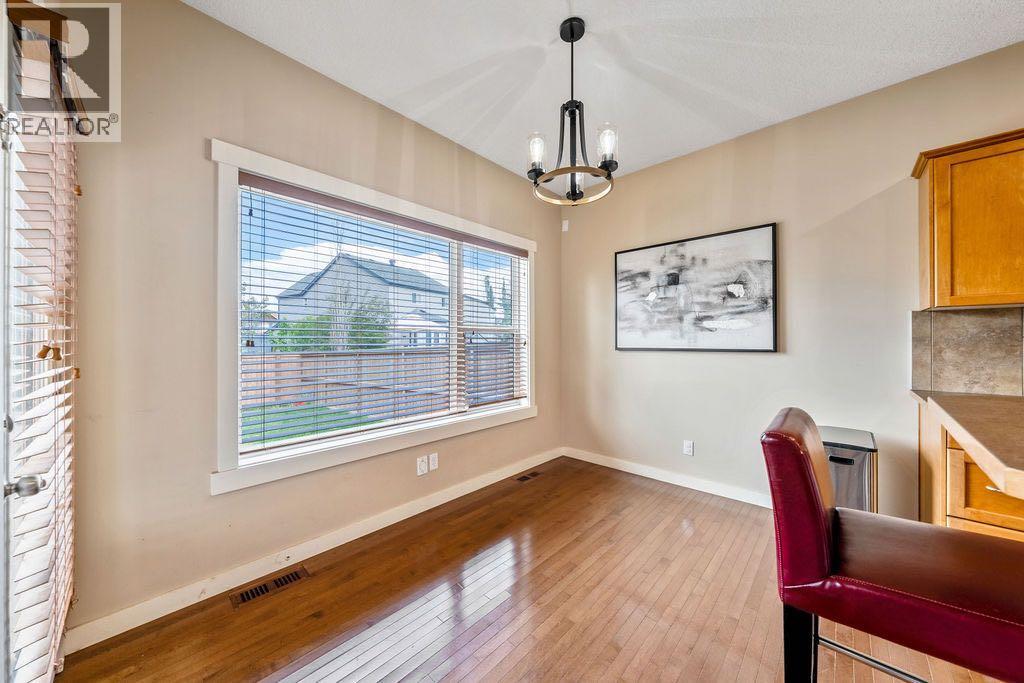
| Dining room | Main level | 11.00 Ft x 7.67 Ft |
| Kitchen | Main level | 12.33 Ft x 10.83 Ft |
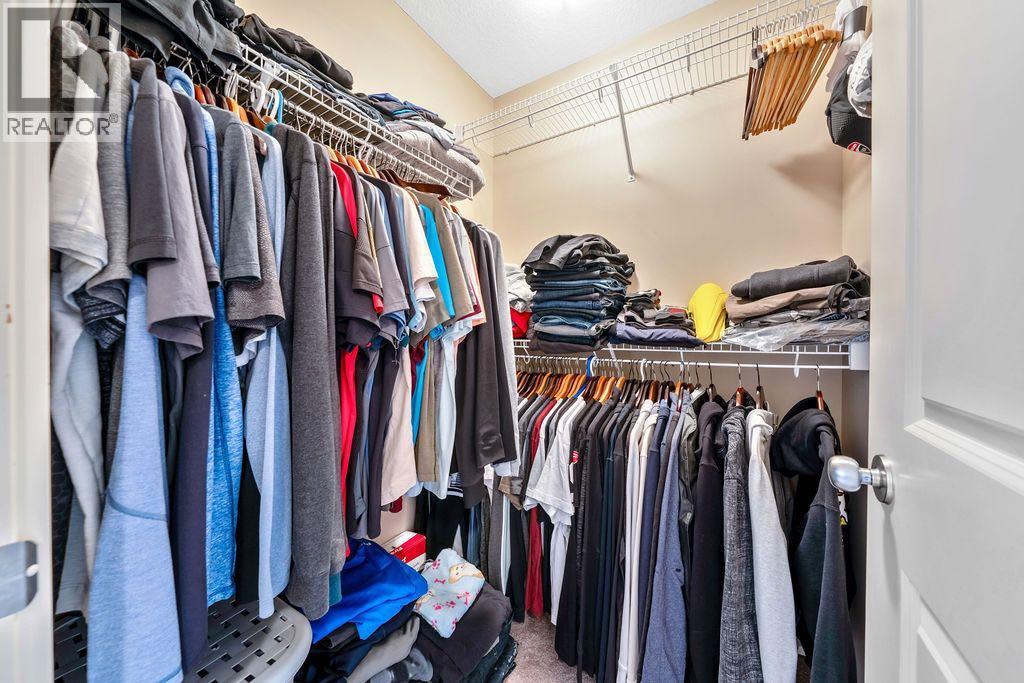
| Primary Bedroom | Second level | 12.50 Ft x 11.67 Ft |
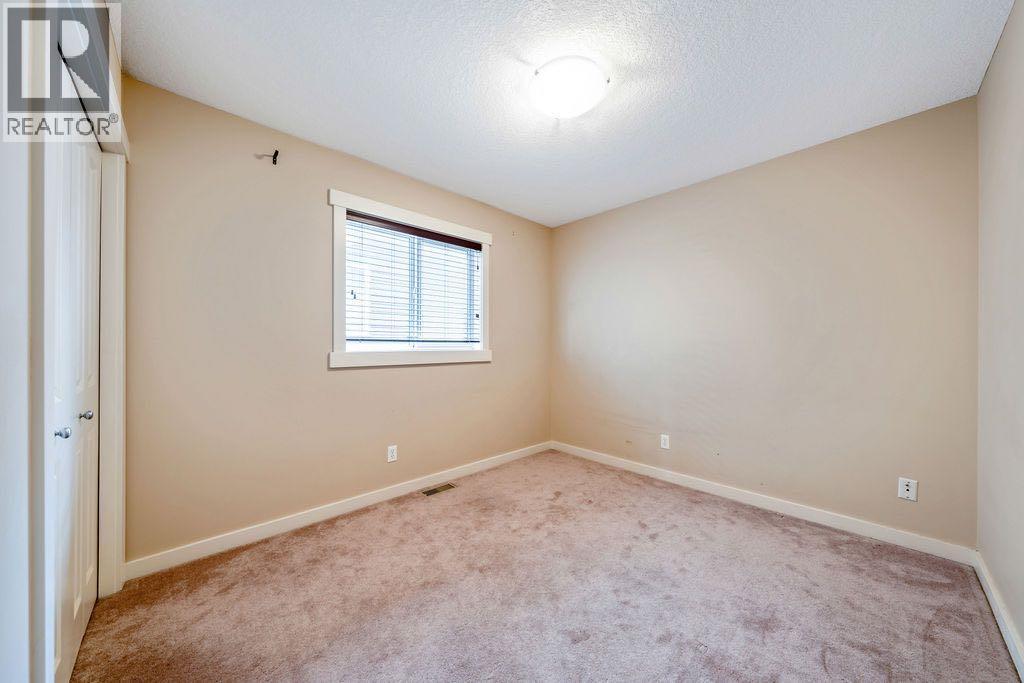
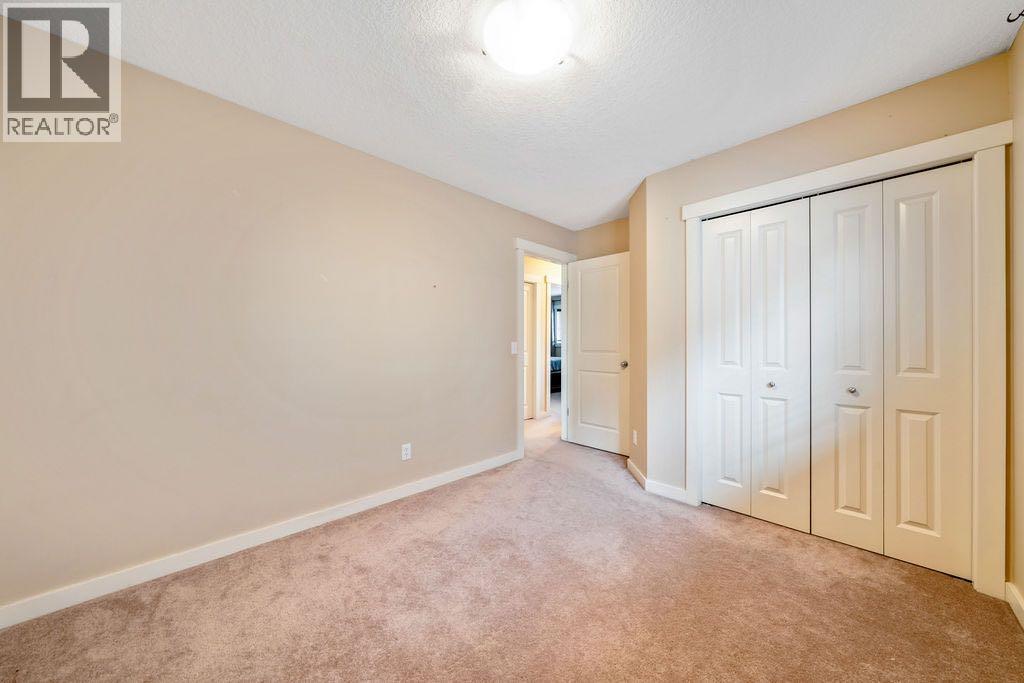
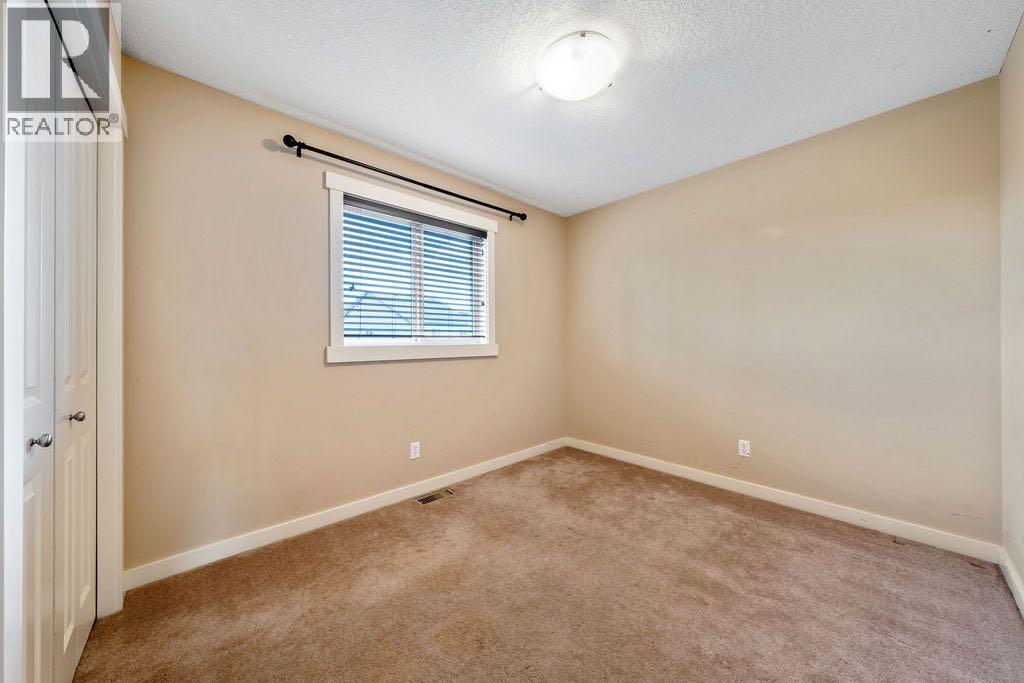
| Bedroom | Second level | 10.50 Ft x 9.00 Ft |
| Bedroom | Second level | 10.50 Ft x 9.42 Ft |
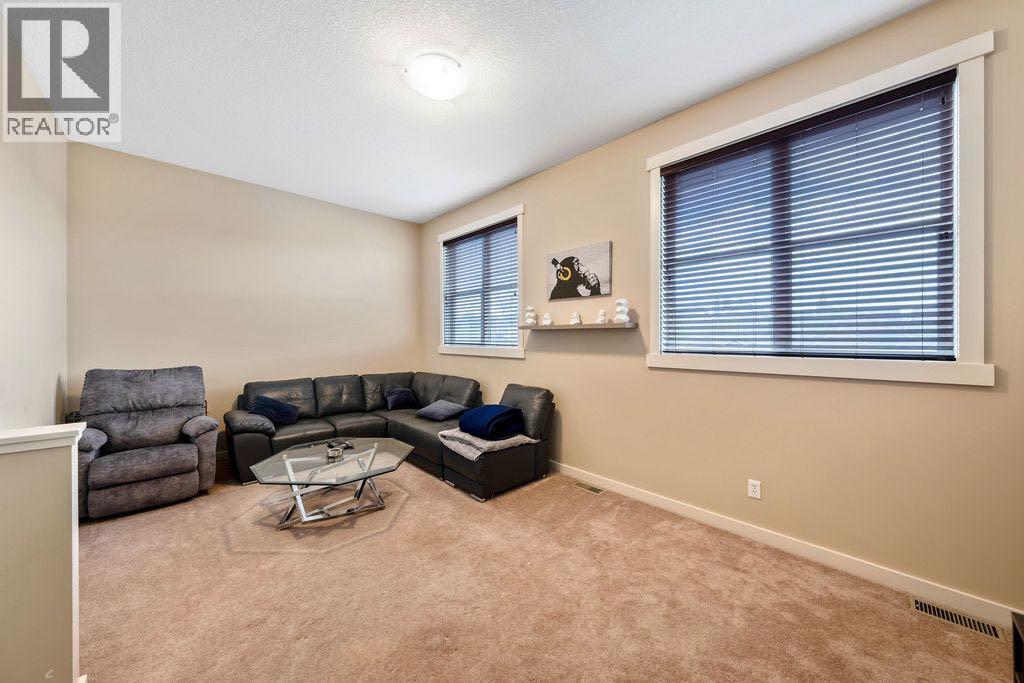
| Bonus Room | Second level | 19.00 Ft x 11.50 Ft |
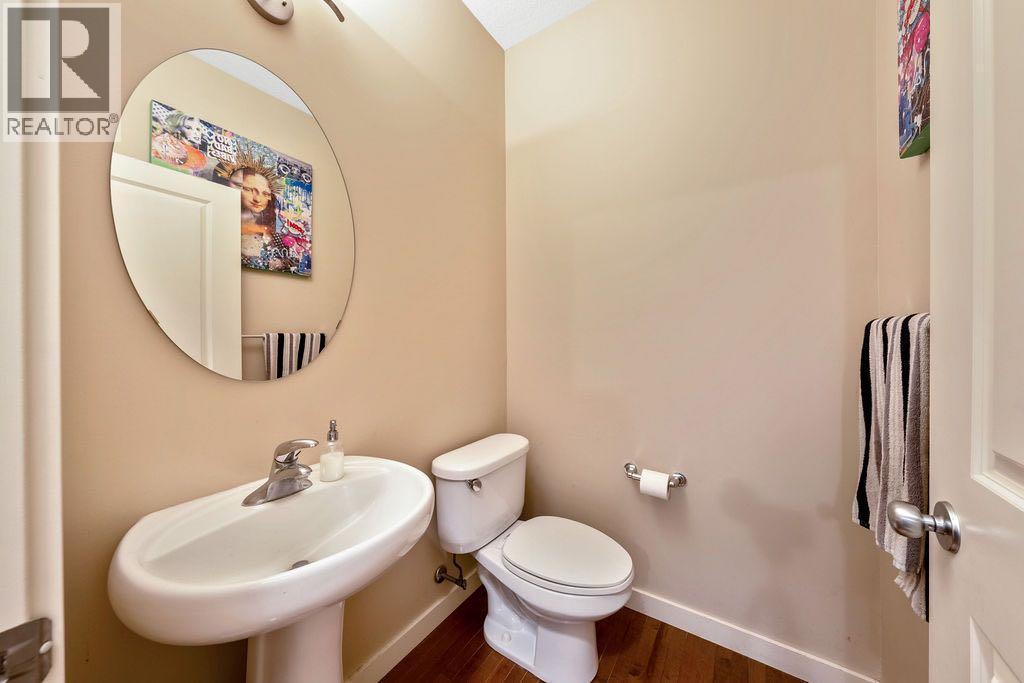
| 2pc Bathroom | Main level | 5.00 Ft x 4.75 Ft |
| 4pc Bathroom | Second level | 14.67 Ft x 9.25 Ft |
| 4pc Bathroom | Second level | 9.42 Ft x 5.00 Ft |
| 4pc Bathroom | Basement | 8.67 Ft x 5.00 Ft |
| Family room | Basement | 15.50 Ft x 14.67 Ft |
| Other | Basement | 10.42 Ft x 7.00 Ft |
| Bedroom | Basement | 9.58 Ft x 8.75 Ft |
| Furnace | Basement | 11.00 Ft x 8.67 Ft |
Location
Data is supplied by Pillar 9 MLS® System. Pillar 9 is the owner of the copyright in its MLS® System. Data is deemed reliable but is not guaranteed accurate by Pillar 9.
The trademarks MLS®, Multiple Listing Service® and the associated logos are owned by The Canadian Real Estate Association (CREA) and identify the quality of services provided by real estate professionals who are members of CREA. Used under license.