Real estate on your terms®
$529,900
active
367 Copperfield Heights Southeast
Calgary
,
AB
T2Z4R3
Key Details
- MLS® Number:
- A2313774
- Community:
- Copperfield
- Building Type:
- House
- Interior Size:
- 826 square feet
- Bedrooms:
- 3
- Parking:
- 2
- Parking Features:
- Detached Garage
- Lot Size:
- 287.0 square meters

Property Description
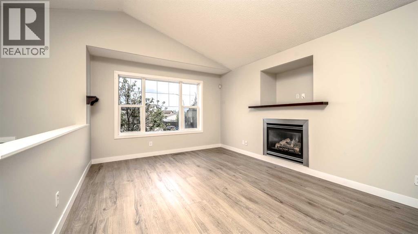
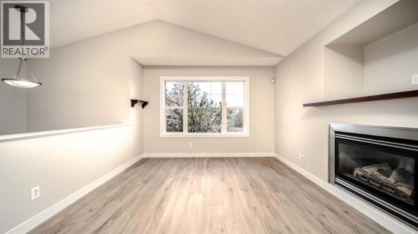
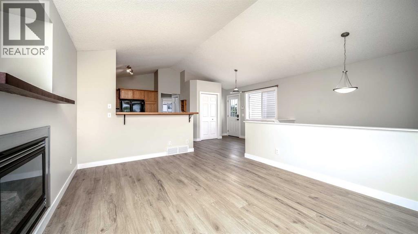
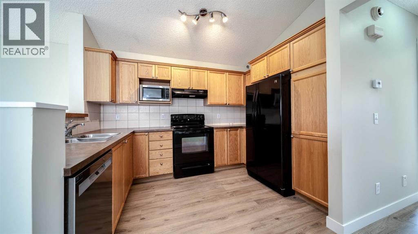
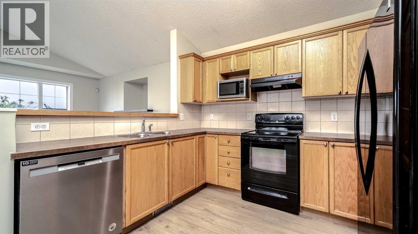
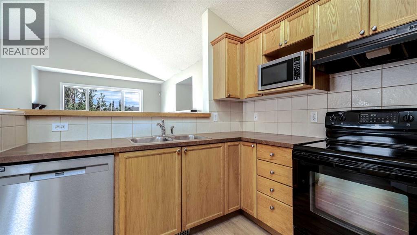
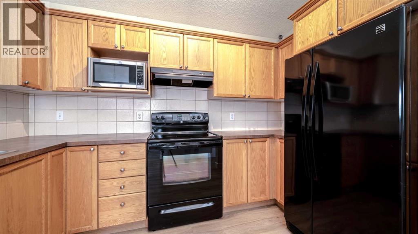
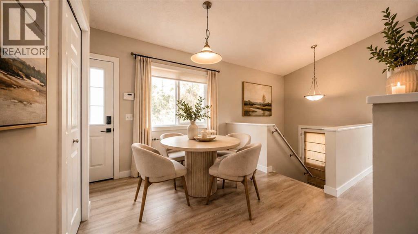
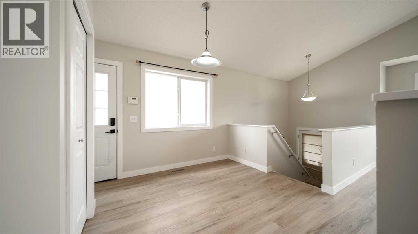
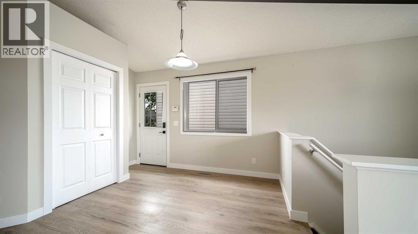
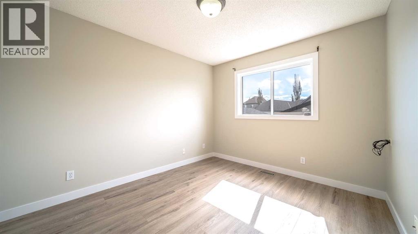
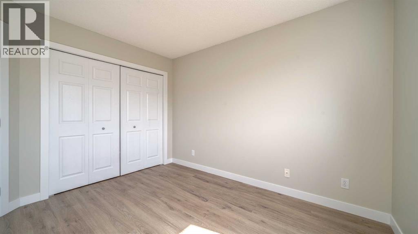
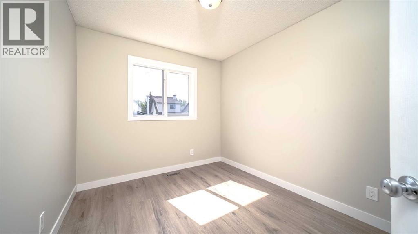
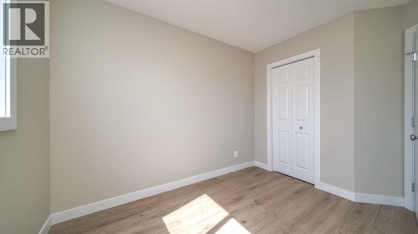
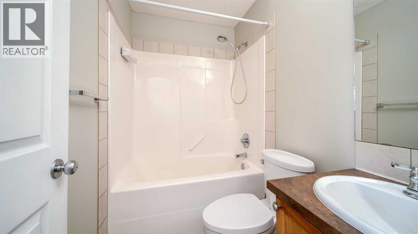
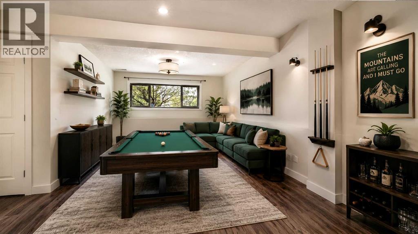
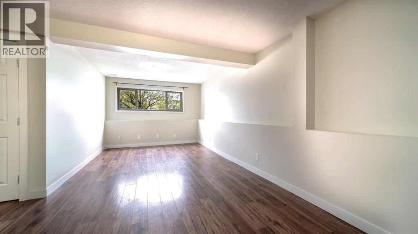
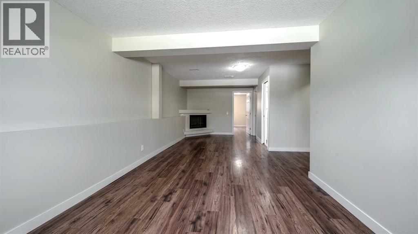
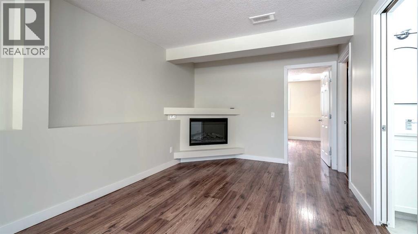
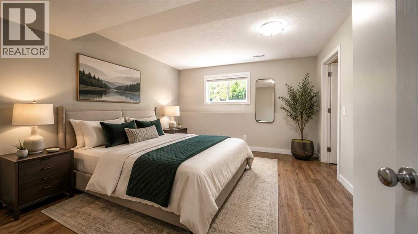
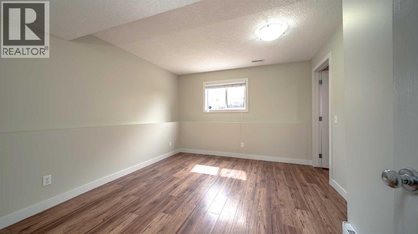
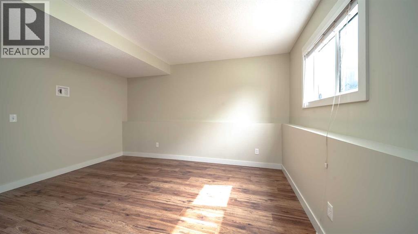
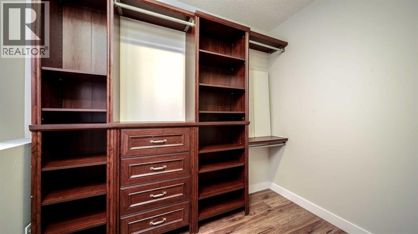
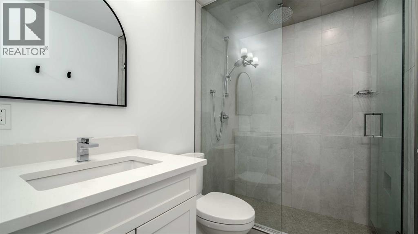
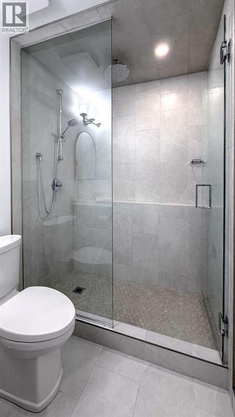
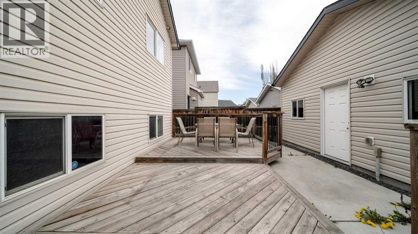
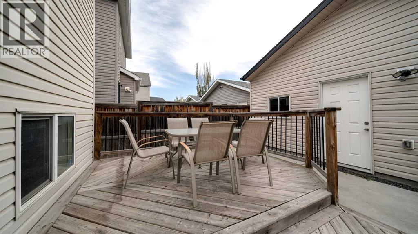
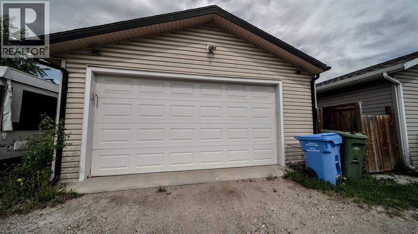
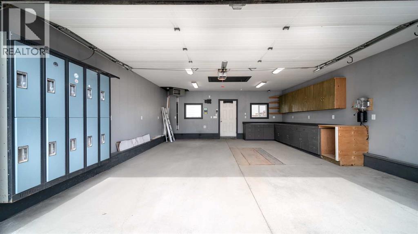
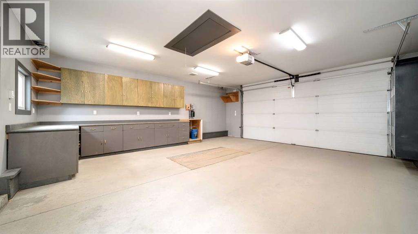
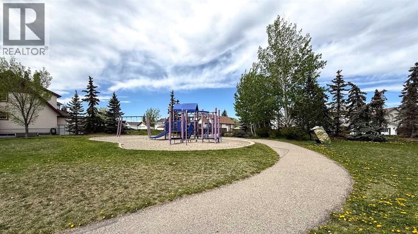
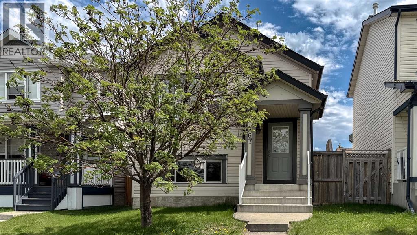
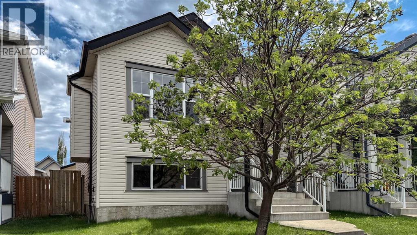
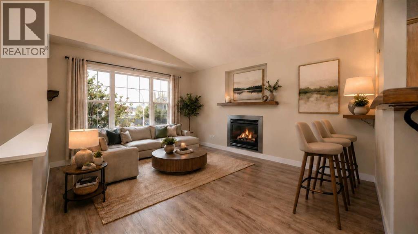
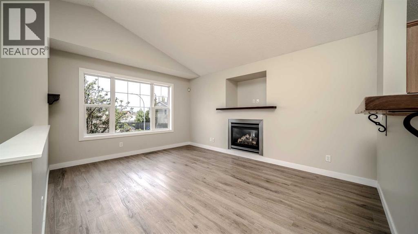
Fantastic 3 bedroom bilevel with the ultimate oversized dream garage in Copperfield! Offering over 1500 sq. ft. of functional living space, this great home showcases an open main floor plan featuring vaulted ceiling, large kitchen with breakfast bar, dining room, living room with gas fireplace and 2 bedrooms. The fully finished lower level includes a spacious family room with electric fireplace, huge bedroom with walk-in closet complete with built-ins, renovated 3 piece bath, laundry and storage. Recent updates include a freshly painted interior in a neutral color palette, new LVP flooring and baseboards throughout the main floor (2024), new furnace and humidifier (2024) and a completely renovated lower level bath featuring a floor to ceiling glass shower wall with rain head (2024). Enjoy central AC, a fully fenced south backyard with large deck & patio, gas BBQ line and an oversized, heated, fully finished double detached garage with attic storage! Perfectly located on a quiet street and within steps to park and playground. Easy access to Stoney Trail and Deerfoot Trail. A wonderful place to call home! (id:53430)
Building
- Property Type:
- House
- Building Type:
- House
- Style:
- Bi-level
- Year Built:
- 2004
- Bedrooms:
- 3
- Bathrooms (total):
- 2.0
- Basement:
- Finished, Full
Finished Areas
- Interior Size (Total):
- 826 square feet
- Above Grade:
- 826 square feet
Interior
- Flooring:
- Tile, Laminate, Vinyl Plank
- Appliances:
- Washer, Refrigerator, Dishwasher, Stove, Dryer, Microwave, Hood Fan, Garage door opener
Parking
- Spaces:
- 2
- Features:
- Detached Garage
Lot / Land
- Lot Size:
- 287.0 square meters
- Frontage:
- 8.57 meters
- Lot Features:
- Back lane, Closet Organizers
Exterior
- Exterior Features:
- Vinyl siding
- Construction:
- Wood frame
- Foundation:
- Poured Concrete
- Fencing:
- Fence
Utilities & Mechanical
- Heating:
- Forced air, Other
- Cooling:
- Central air conditioning
Comfort & Security
- Fireplace(s):
- 2
Fees & Dates
- Property Taxes:
- $3,198
- Tax Year:
- 2025
- Last Modified:
- 08/06/2026 04:20:00 AM
- Status Change:
- 08/06/2026 04:11:04 AM
Association / Ownership
- Common Interest:
- Freehold
Room Dimensions
| Room | Level | Size |
|---|---|---|
| Living room | Main level | 11.42 Ft x 15.25 Ft |
| Kitchen | Main level | 8.75 Ft x 11.50 Ft |
| Dining room | Main level | 9.08 Ft x 10.25 Ft |
| Bedroom | Main level | 10.42 Ft x 11.50 Ft |
| Bedroom | Main level | 8.67 Ft x 10.08 Ft |
| 4pc Bathroom | Main level | 4.92 Ft x 7.42 Ft |
| Family room | Basement | 10.42 Ft x 26.25 Ft |
| Bedroom | Basement | 11.25 Ft x 13.17 Ft |
| Other | Basement | 5.42 Ft x 7.58 Ft |
| 3pc Bathroom | Basement | 5.25 Ft x 8.08 Ft |
Location
Data is supplied by Pillar 9 MLS® System. Pillar 9 is the owner of the copyright in its MLS® System. Data is deemed reliable but is not guaranteed accurate by Pillar 9.
The trademarks MLS®, Multiple Listing Service® and the associated logos are owned by The Canadian Real Estate Association (CREA) and identify the quality of services provided by real estate professionals who are members of CREA. Used under license.