Real estate on your terms®
$309,888
active
755 Copperpond Boulevard Southeast
Calgary
,
AB
T2Z4R2
Key Details
- MLS® Number:
- A2309330
- Community:
- Copperfield
- Building Type:
- Apartment
- Interior Size:
- 772 square feet
- Bedrooms:
- 2
- Parking:
- 1
- Parking Features:
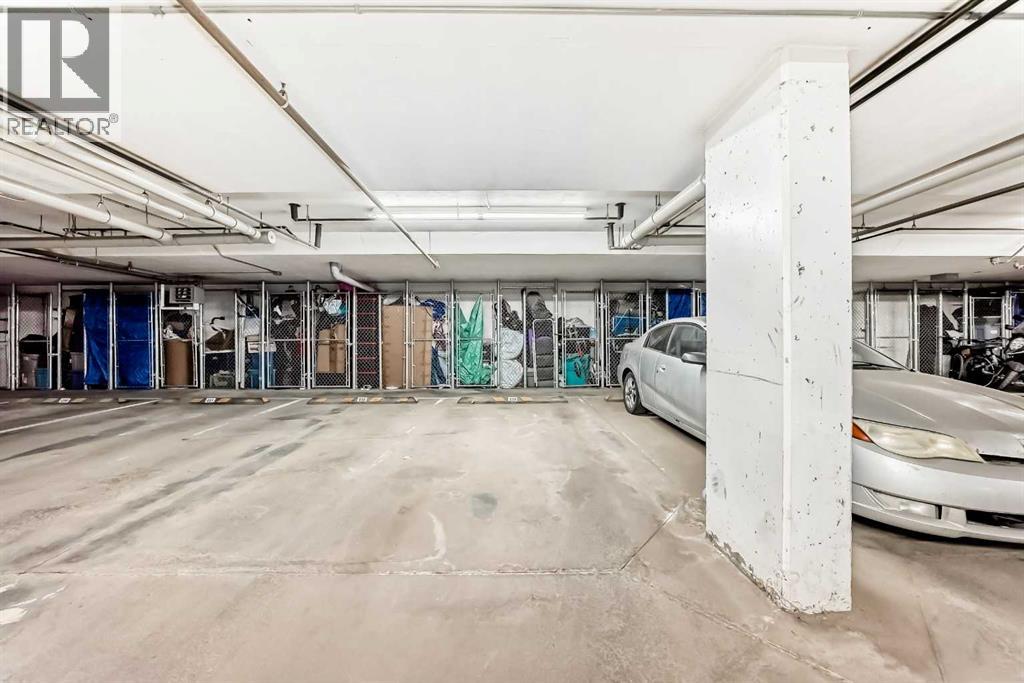
- Underground
- Attached:
- Yes

Property Description
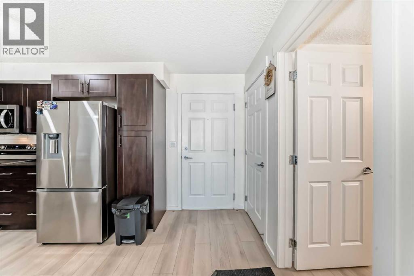
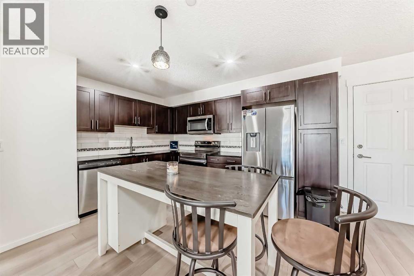
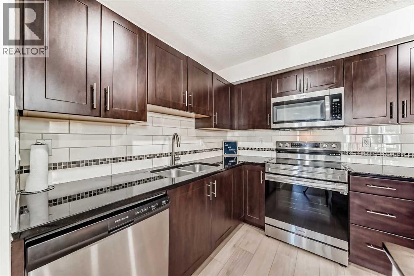
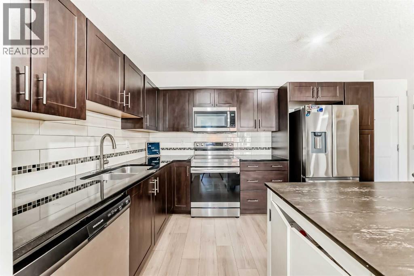
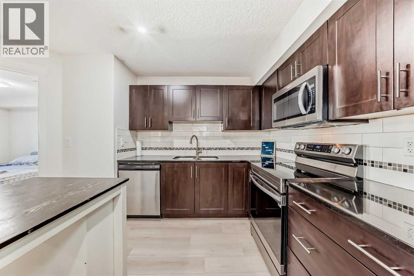
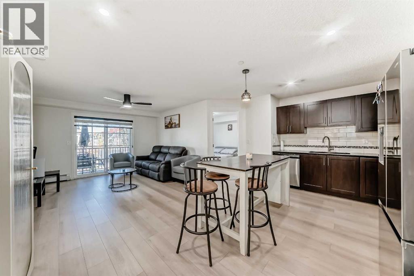
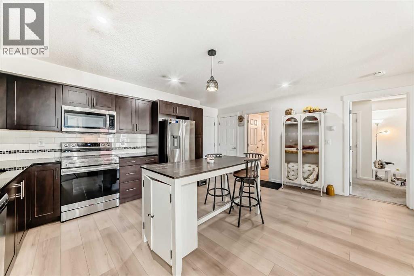
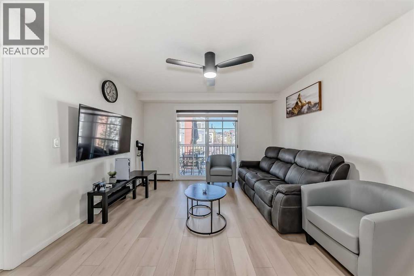
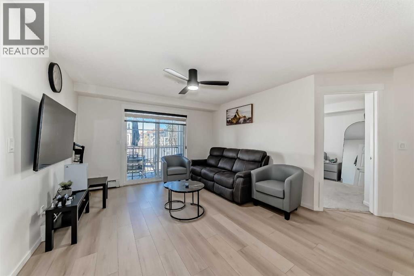
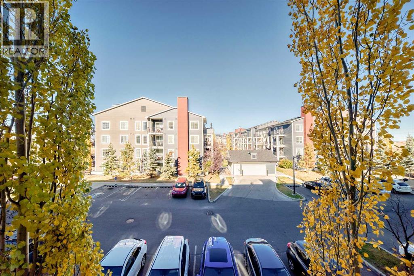
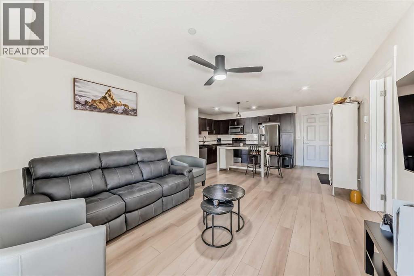
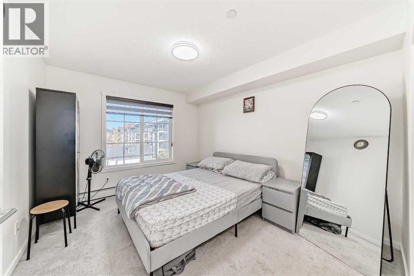
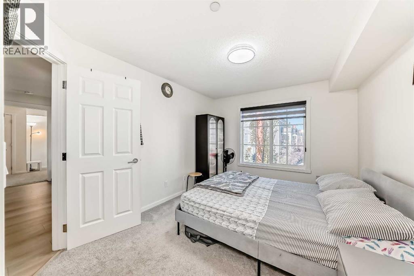
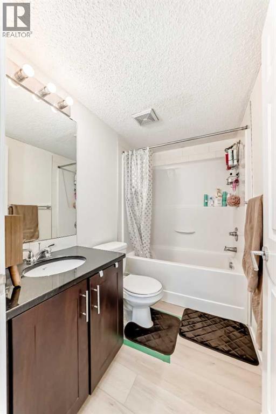
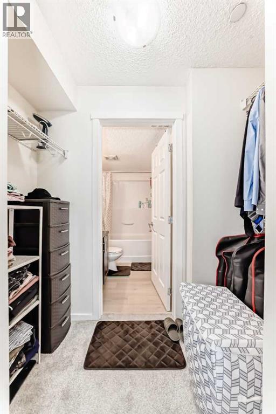
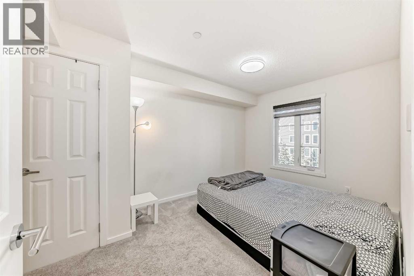
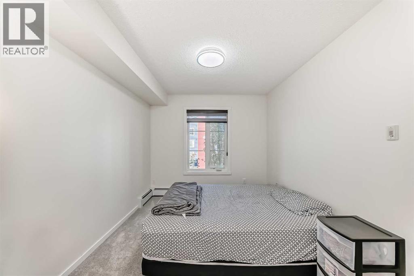
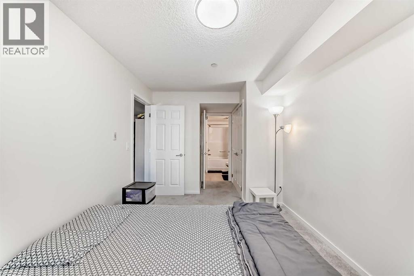
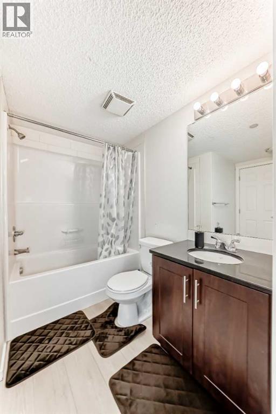
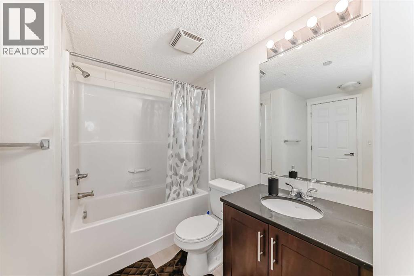
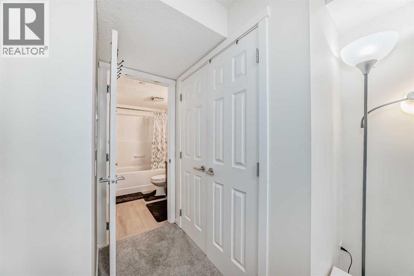
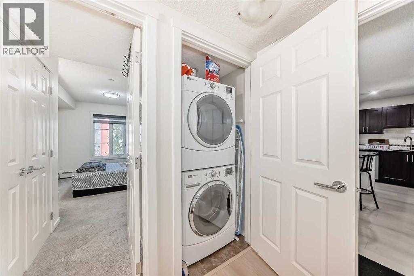
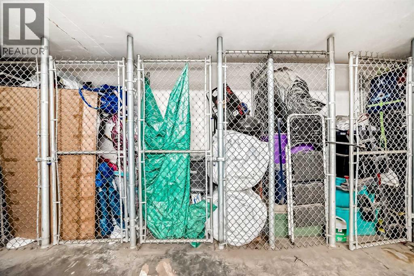
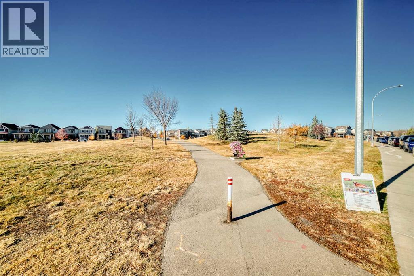
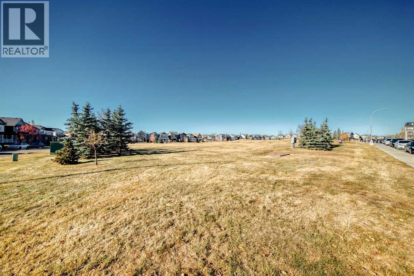
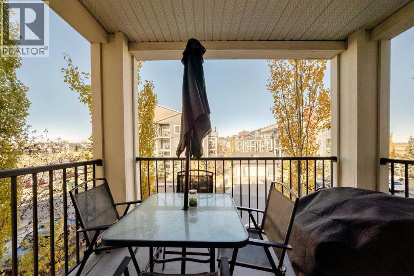
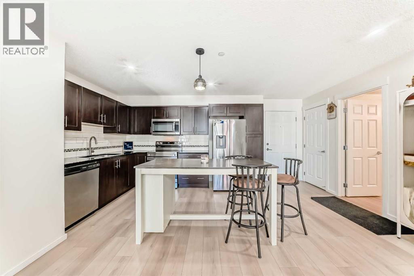
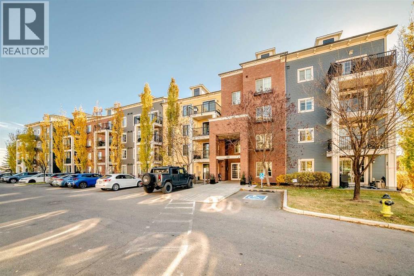
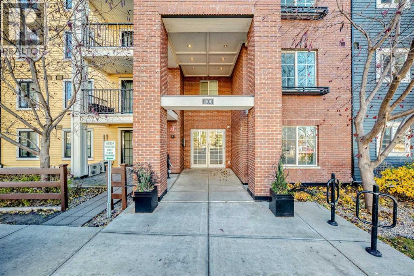
Discover this well-kept 2-bedroom, 2-bathroom condominium with titled underground parking in the highly desirable communityof Copperfield. This bright and inviting unit features an open-concept floor plan that welcomes abundant natural light throughout the day. Step outonto your private patio and enjoy beautiful views—perfect for relaxing or entertaining. The modern kitchen offers plenty of cabinetry, quartzcountertops, undermount sinks, and stainless-steel appliances, including a French door refrigerator with ice and water, and a new electric range. Thefurniture-style kitchen island adds both functionality and style. Both bedrooms feature their own Ensuite bathrooms, providing comfort and privacy.You’ll also enjoy the convenience of in-suite laundry, ample storage, and an assigned storage locker for your personal use.Recent Upgrades: Frenchdoor refrigerator with ice & water dispenser.New electric range,Brand new flooring in the living area,Fresh professional paint throughout (lastyear)New pot lights,Motorized window coverings,Furniture-style kitchen island The open-plan living and dining area flows seamlessly to the balcony,complete with a gas line for your BBQ—perfect for outdoor gatherings. Located in a prime Copperfield location, this home is just steps from parks,playgrounds, sports courts, and Copper Pond. Enjoy quick access to shopping, schools, and major routes such as Stoney Trail and Deerfoot Trail.Don’t miss this opportunity to own a beautiful, move-in-ready unit in one of Calgary’s most sought-after communities. Book your private showing (id:53430)
Building
- Property Type:
- Apartment
- Building Type:
- Apartment
- Year Built:
- 2014
- Stories:
- 4.0
- Bedrooms:
- 2
- Bathrooms (total):
- 2.0
Finished Areas
- Interior Size (Total):
- 772 square feet
- Above Grade:
- 772 square feet
Interior
- Flooring:
- Tile, Carpeted, Vinyl Plank
- Appliances:
- Refrigerator, Range - Electric, Dishwasher, Microwave Range Hood Combo, Washer/Dryer Stack-Up
Parking
- Spaces:
- 1
- Features:
- Underground
Lot / Land
- Lot Features:
- French door, No Animal Home, No Smoking Home, Parking
Exterior
- Exterior Features:
- Concrete, Brick
- Construction:
- Poured concrete
Utilities & Mechanical
- Heating:
- Baseboard heaters
Fees & Dates
- Property Taxes:
- $2,017
- Tax Year:
- 2025
- HOA/Condo Fee:
- $515
- Last Modified:
- 07/29/2026 05:20:04 PM
- Status Change:
- 07/29/2026 05:02:01 PM
Association / Ownership
- Fee:
- $515 / Monthly
- Common Interest:
- Condo/Strata
Room Dimensions
| Room | Level | Size |
|---|---|---|
| Other | Main level | 8.50 Ft x 3.08 Ft |
| Living room/Dining room | Main level | 12.17 Ft x 13.33 Ft |
| 4pc Bathroom | Main level | 7.67 Ft x 9.00 Ft |
| Other | Main level | 10.83 Ft x 6.42 Ft |
| Laundry room | Main level | 3.33 Ft x 3.08 Ft |
| Primary Bedroom | Main level | 12.08 Ft x 10.08 Ft |
| Other | Main level | 5.67 Ft x 5.42 Ft |
| Other | Main level | 7.50 Ft x 3.50 Ft |
| Bedroom | Main level | 9.00 Ft x 12.33 Ft |
| 4pc Bathroom | Main level | 7.67 Ft x 4.92 Ft |
| Other | Main level | 10.67 Ft x 12.58 Ft |
Location
Data is supplied by Pillar 9 MLS® System. Pillar 9 is the owner of the copyright in its MLS® System. Data is deemed reliable but is not guaranteed accurate by Pillar 9.
The trademarks MLS®, Multiple Listing Service® and the associated logos are owned by The Canadian Real Estate Association (CREA) and identify the quality of services provided by real estate professionals who are members of CREA. Used under license.