Real estate on your terms®
$628,900
active
9 Copperpond Avenue Southeast
Calgary
,
AB
T2Z5B5
Key Details
- MLS® Number:
- A2306779
- Community:
- Copperfield
- Building Type:
- House
- Interior Size:
- 1483 square feet
- Bedrooms:
- 4
- Parking:
- 2
- Parking Features:
- Detached Garage
- Lot Size:
- 3089.0 square feet

Property Description
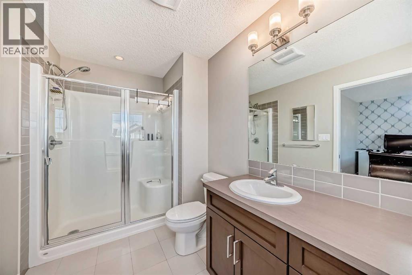
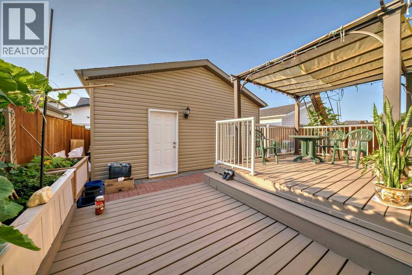
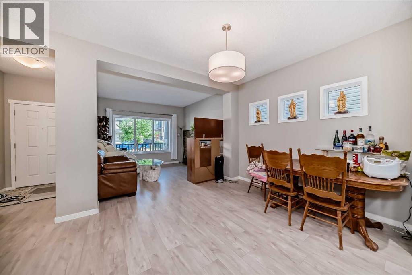
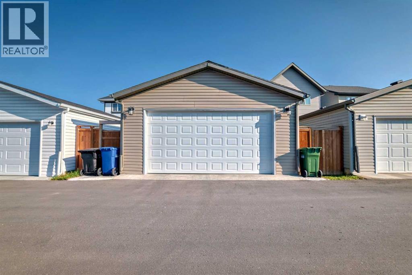
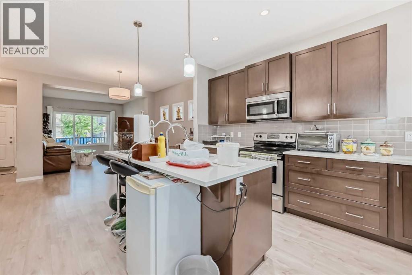
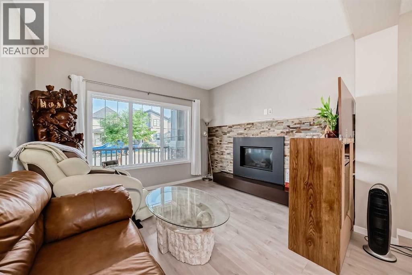
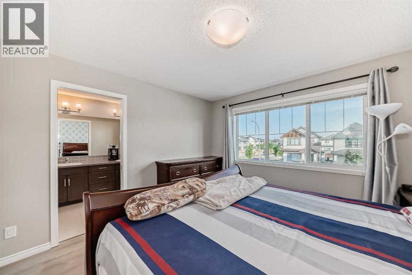
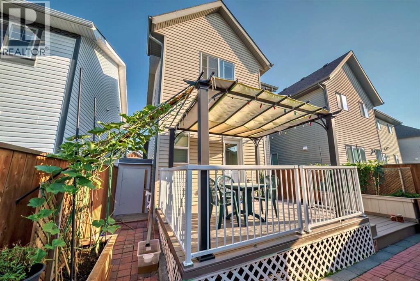
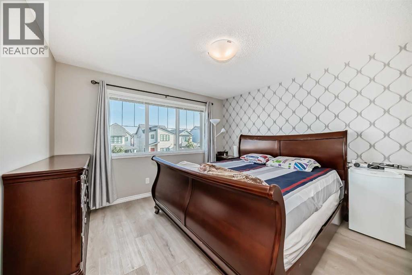
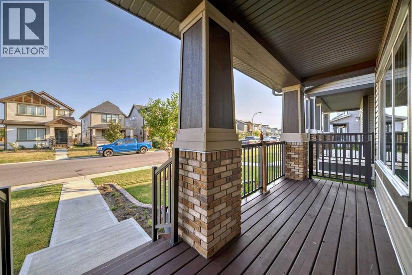
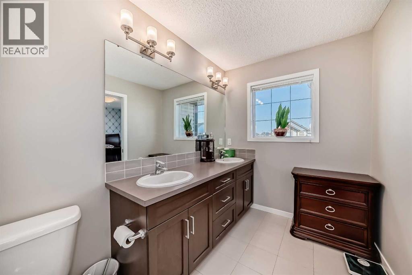
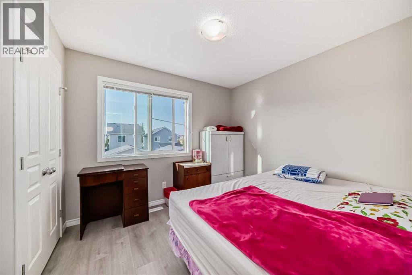
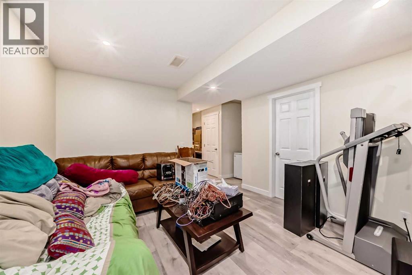
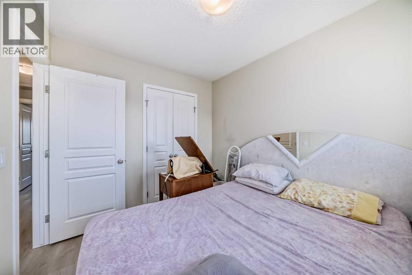
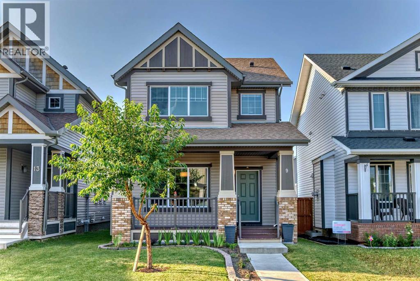
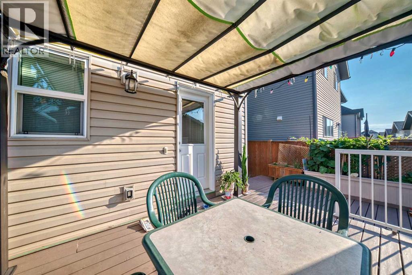
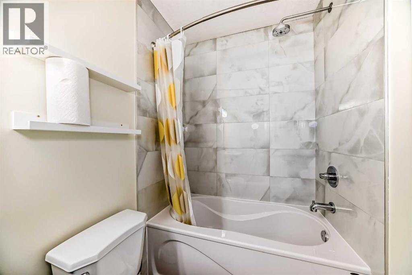
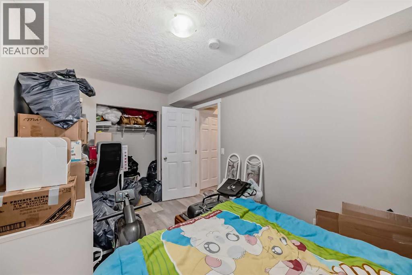
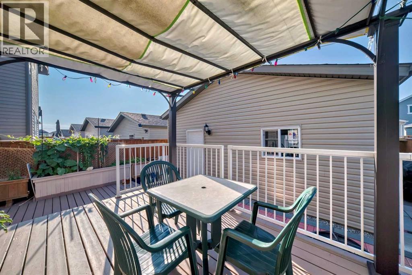
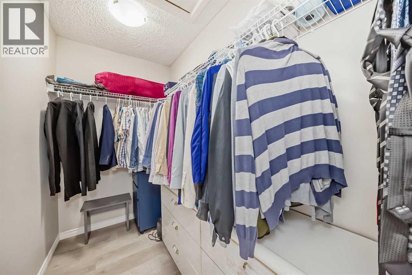
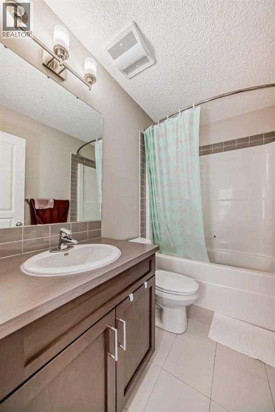
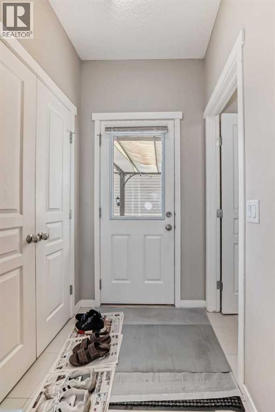
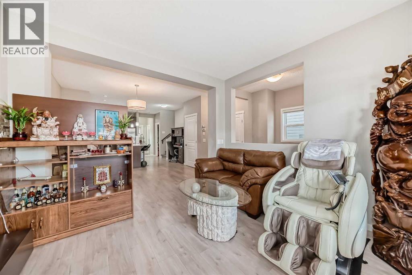
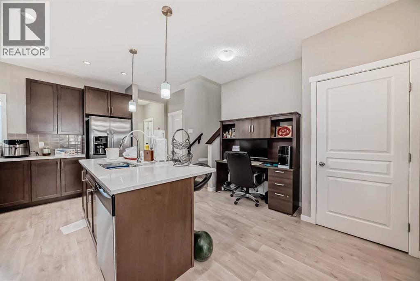
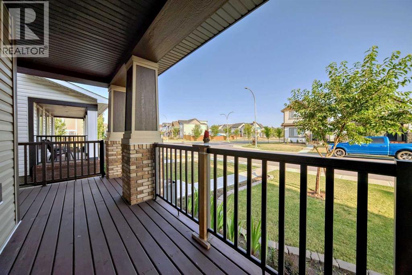
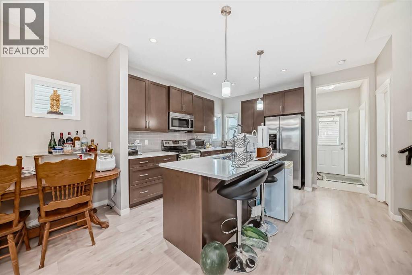
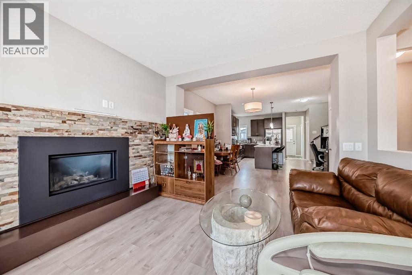
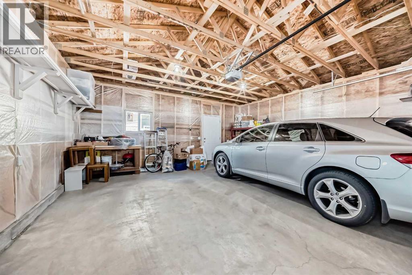
Open house on May 30 from 2pm to 4pm, A beautiful home in the community of Copperfield is up for grabs! Recent renovations include the detached double garage, stairway, fence, bedrooms and hallways on the second floor, and a new shed in the backyard. The home is brightly lit by the natural lighting flooding into all the connected rooms with its open concept layout. The kitchen is modern and stylish with lots of space to entertain guests. The primary room has the major ticket items, spacious, ensuite bathroom, and a walk in closet. The other two bedrooms are still very roomy and have great lighting. Basement is fully finished with one bedroom and one bathroom. The backyard is conveniently connected to the kitchen, perfect for those summer BBQ parties. The garage is spacious and leads to a paved alleyway. Highly recommend you to come check out and see the amazing house yourself!! Price reduced for quick sale. (id:53430)
Building
- Property Type:
- House
- Building Type:
- House
- Year Built:
- 2014
- Stories:
- 2.0
- Bedrooms:
- 4
- Bathrooms (total):
- 4.5 (1 half)
- Basement:
- Finished, Full
Finished Areas
- Interior Size (Total):
- 1483 square feet
- Above Grade:
- 1483 square feet
Interior
- Flooring:
- Laminate
- Appliances:
- Washer, Refrigerator, Range, Dryer, Microwave Range Hood Combo
Parking
- Spaces:
- 2
- Features:
- Detached Garage
Lot / Land
- Lot Size:
- 3089.0 square feet
- Frontage:
- 9.0 meters
- Lot Features:
- Back lane, No Animal Home
Exterior
- Exterior Features:
- Vinyl siding
- Foundation:
- Poured Concrete
- Fencing:
- Fence
Utilities & Mechanical
- Heating:
- Forced air
- Cooling:
- None
Comfort & Security
- Fireplace(s):
- 1
Fees & Dates
- Property Taxes:
- $3,590
- Tax Year:
- 2024
- Last Modified:
- 05/30/2026 06:25:31 PM
- Status Change:
- 05/30/2026 06:18:20 PM
Association / Ownership
- Common Interest:
- Freehold
Room Dimensions
| Room | Level | Size |
|---|---|---|
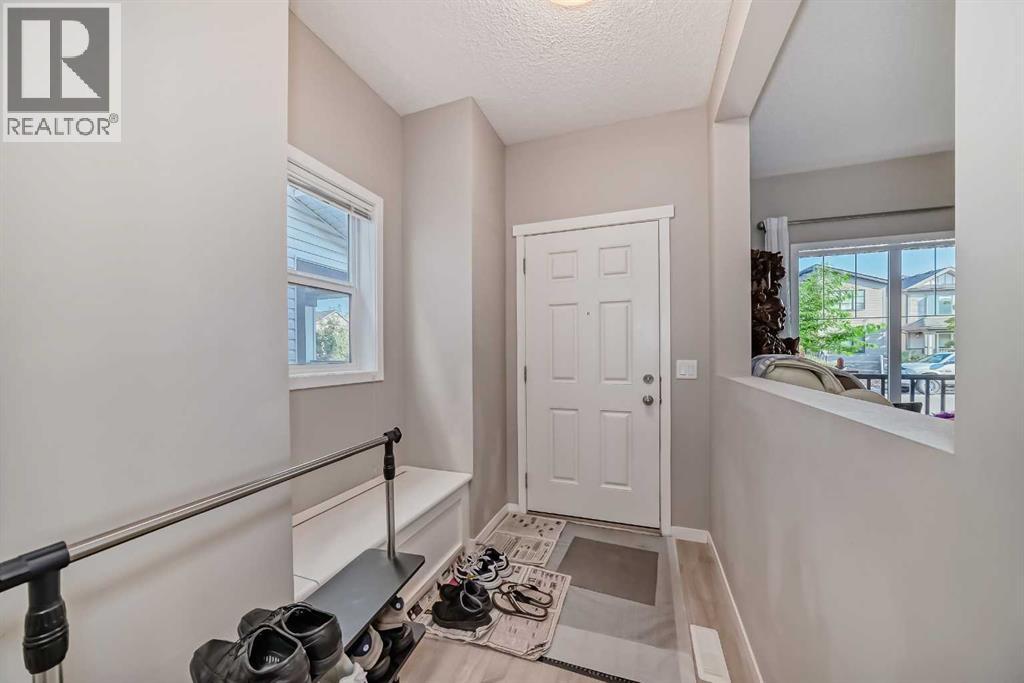
| Other | Main level | 4.42 Ft x 12.00 Ft |
| Other | Main level | 5.67 Ft x 19.17 Ft |
| Living room | Main level | 11.92 Ft x 12.08 Ft |
| Kitchen | Main level | 14.50 Ft x 12.75 Ft |
| Dining room | Main level | 12.92 Ft x 9.67 Ft |
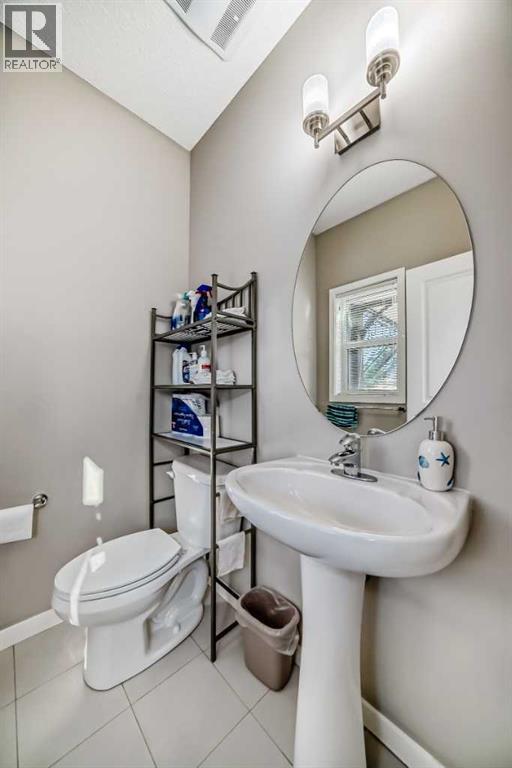
| 2pc Bathroom | Main level | 4.75 Ft x 5.33 Ft |
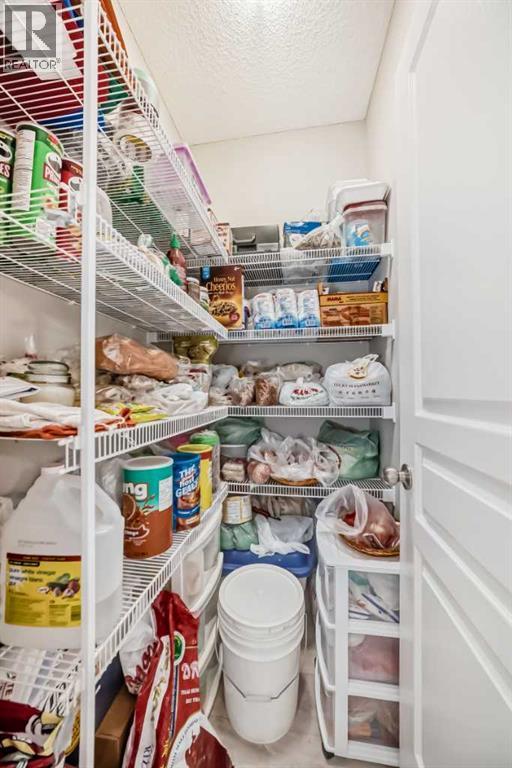
| Pantry | Main level | 3.75 Ft x 4.75 Ft |
| Other | Main level | 4.50 Ft x 5.58 Ft |
| Other | Main level | 9.50 Ft x 23.83 Ft |
| Primary Bedroom | Second level | 11.92 Ft x 11.17 Ft |
| 4pc Bathroom | Second level | 6.25 Ft x 12.50 Ft |
| Other | Second level | 4.67 Ft x 8.08 Ft |
| Bedroom | Second level | 9.08 Ft x 10.08 Ft |
| 4pc Bathroom | Second level | 4.92 Ft x 8.08 Ft |
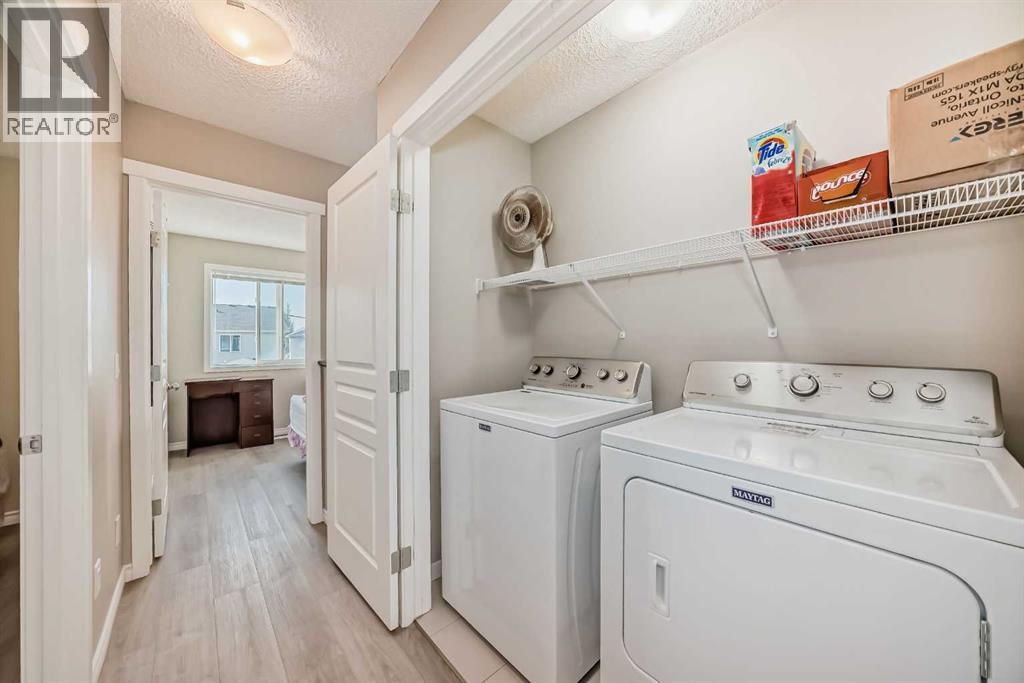
| Laundry room | Second level | 2.67 Ft x 6.25 Ft |
| Bedroom | Second level | 8.17 Ft x 10.00 Ft |
| Bedroom | Basement | 8.25 Ft x 14.92 Ft |
| Other | Basement | 11.33 Ft x 8.33 Ft |
| Recreational, Games room | Basement | 11.83 Ft x 15.50 Ft |
| 4pc Bathroom | Basement | 4.92 Ft x 8.25 Ft |
Location
Data is supplied by Pillar 9 MLS® System. Pillar 9 is the owner of the copyright in its MLS® System. Data is deemed reliable but is not guaranteed accurate by Pillar 9.
The trademarks MLS®, Multiple Listing Service® and the associated logos are owned by The Canadian Real Estate Association (CREA) and identify the quality of services provided by real estate professionals who are members of CREA. Used under license.