Real estate on your terms®
$380,000
active
50 Copperstone Common Southeast
Calgary
,
AB
T2Z5E4
Key Details
- MLS® Number:
- A2292369
- Community:
- Copperfield
- Building Type:
- Row / Townhouse
- Interior Size:
- 1502 square feet
- Bedrooms:
- 3
- Parking:
- 2
- Parking Features:
- Attached Garage, Parking Pad
- Lot Size:
- 106.0 square meters
- Attached:
- Yes

Property Description
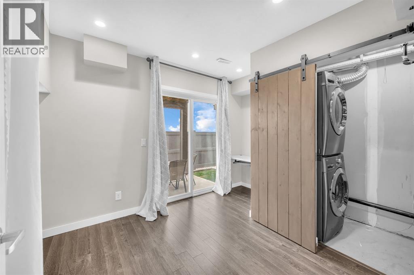
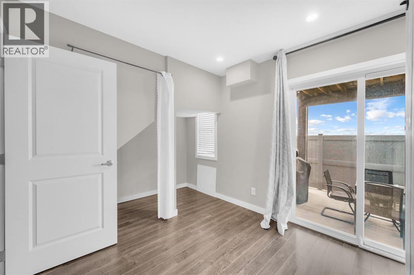
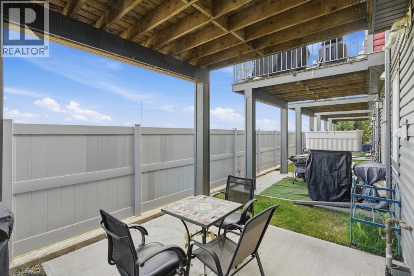
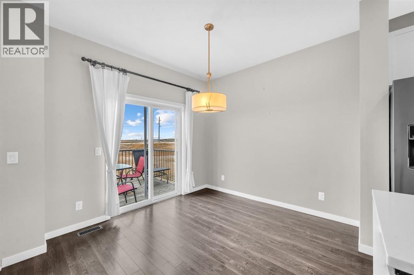
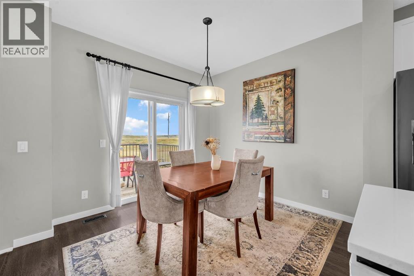
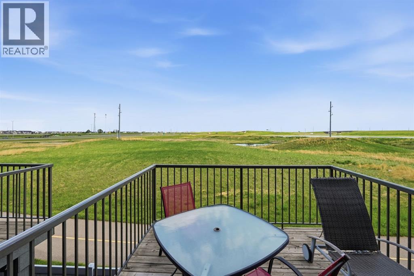
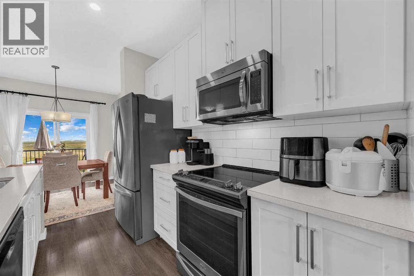
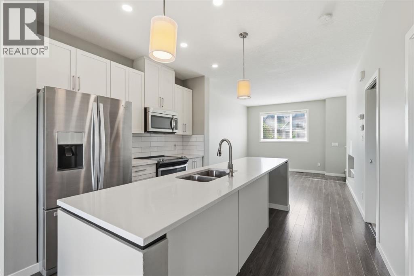
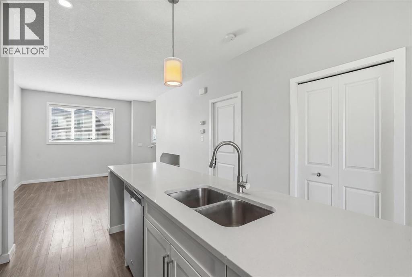
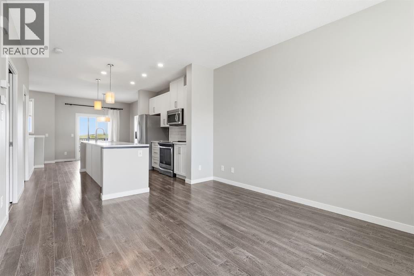
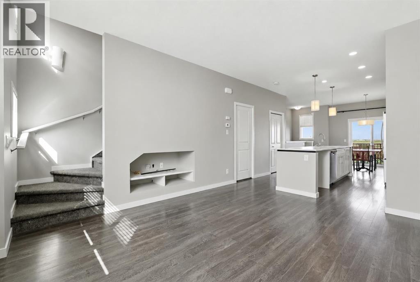
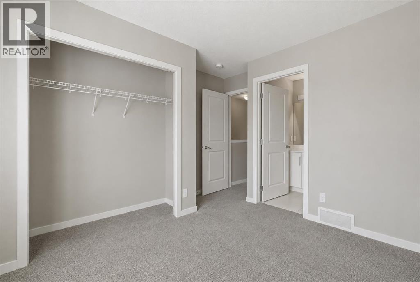
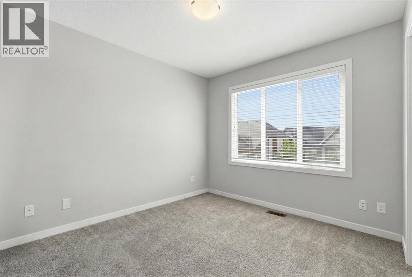
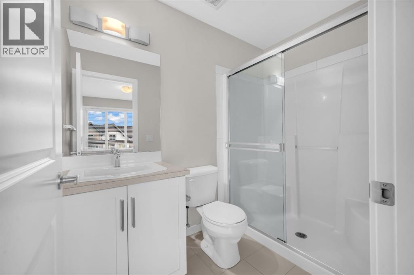
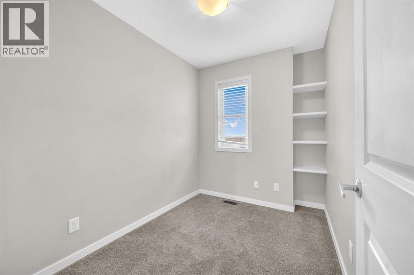
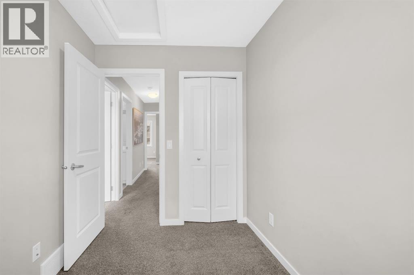
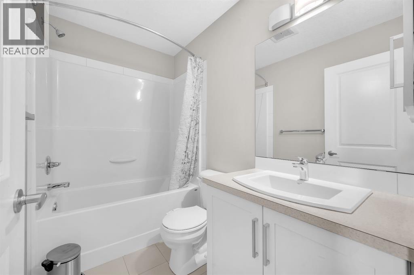
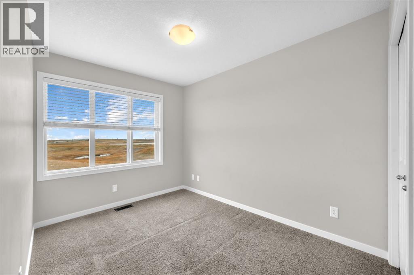
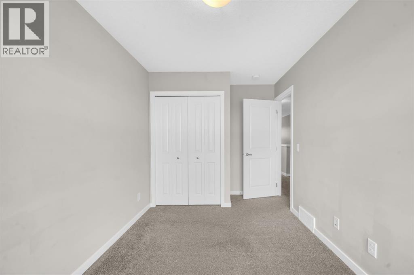
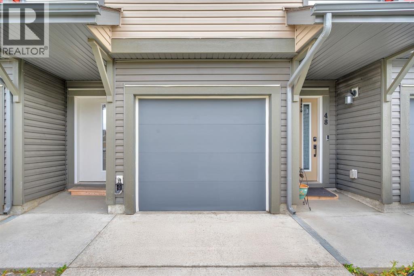
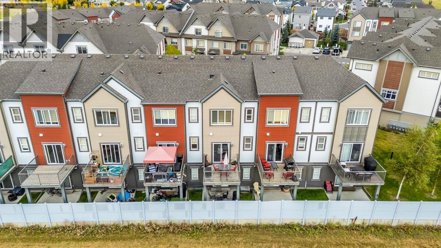
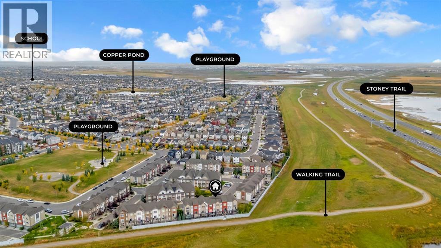
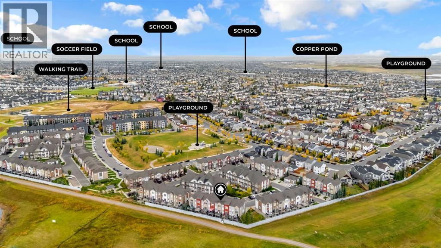
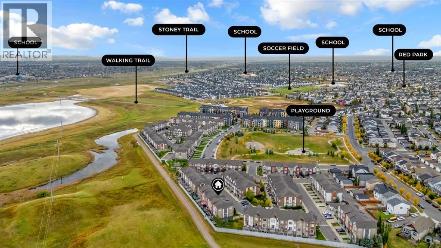
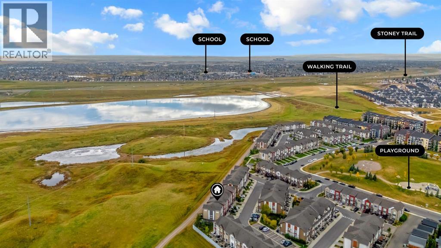
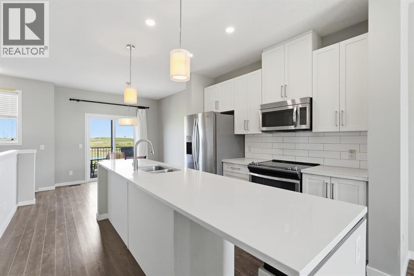
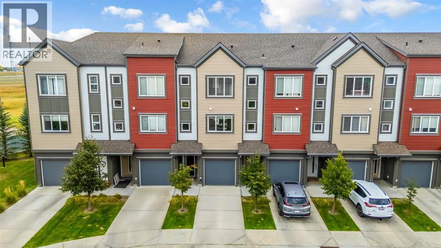
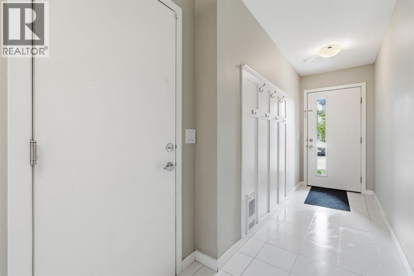
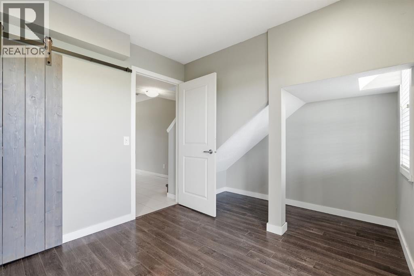
Welcome to this freshly painted and professionally cleaned townhome in the sought-after community of Copperfield, offering the perfect blend of comfort, style, and convenience. Ideally situated on a sunny south-facing walkout lot backing directly onto green space and walking pathways, this home is filled with natural light throughout the day and offers a peaceful setting rarely found in townhome living. Featuring 3 bedrooms and 2.5 bathrooms, this well-designed home is ideal for families, professionals, or first-time buyers. The main level welcomes you with a spacious foyer, access to the attached garage, and a versatile walkout flex space that can be used as a home office, gym, or additional living area. The bright and open second level is designed for both everyday living and entertaining, featuring a spacious living room, dining area, convenient pantry, and stylish kitchen complete with modern cabinetry, stainless steel appliances, and a large centre island. Step out from the dining area onto your private balcony overlooking the pathways and green space, the perfect place to enjoy your morning coffee or unwind after a long day. Upstairs, the generous primary retreat features a private 3-piece ensuite, while two additional bedrooms and a full bathroom provide plenty of space for family, guests, or a home office setup. The single attached garage and full driveway offer ample parking and storage. Located in a family-friendly community close to schools, parks, playgrounds, shopping, restaurants, and major routes including Stoney Trail and Deerfoot Trail, this move-in-ready home offers exceptional value in one of Calgary's most popular southeast communities. (id:53430)
Building
- Property Type:
- Row / Townhouse
- Building Type:
- Row / Townhouse
- Year Built:
- 2016
- Stories:
- 3.0
- Bedrooms:
- 3
- Bathrooms (total):
- 3.5 (1 half)
- Basement:
- None
Finished Areas
- Interior Size (Total):
- 1502 square feet
- Above Grade:
- 1502 square feet
Interior
- Flooring:
- Laminate
- Appliances:
- Refrigerator, Range - Electric, Dishwasher, Microwave Range Hood Combo, Washer & Dryer
Parking
- Spaces:
- 2
- Features:
- Attached Garage, Parking Pad
Lot / Land
- Lot Size:
- 106.0 square meters
- Frontage:
- 5.49 meters
- Lot Features:
- Other, No Animal Home, No Smoking Home
Exterior
- Construction:
- Wood frame
- Foundation:
- Poured Concrete
- Fencing:
- Fence
Utilities & Mechanical
- Heating:
- Forced air
- Cooling:
- None
Fees & Dates
- Property Taxes:
- $2,955
- Tax Year:
- 2026
- HOA/Condo Fee:
- $260
- Last Modified:
- 07/29/2026 12:30:02 AM
- Status Change:
- 07/29/2026 12:26:33 AM
Association / Ownership
- Fee:
- $260 / Monthly
- Common Interest:
- Freehold
Room Dimensions
| Room | Level | Size |
|---|---|---|
| Foyer | Main level | 4.17 Ft x 11.00 Ft |
| Den | Main level | 9.08 Ft x 11.17 Ft |
| Dining room | Second level | 10.00 Ft x 11.75 Ft |
| Kitchen | Second level | 10.33 Ft x 11.75 Ft |
| Living room | Second level | 14.83 Ft x 11.75 Ft |
| 2pc Bathroom | Second level | 7.33 Ft x 3.25 Ft |
| Primary Bedroom | Third level | 12.00 Ft x 11.67 Ft |
| 3pc Bathroom | Third level | 5.00 Ft x 8.25 Ft |
| 4pc Bathroom | Third level | 5.00 Ft x 8.25 Ft |
| Bedroom | Third level | 13.42 Ft x 8.25 Ft |
| Bedroom | Third level | 9.92 Ft x 6.83 Ft |
Location
Data is supplied by Pillar 9 MLS® System. Pillar 9 is the owner of the copyright in its MLS® System. Data is deemed reliable but is not guaranteed accurate by Pillar 9.
The trademarks MLS®, Multiple Listing Service® and the associated logos are owned by The Canadian Real Estate Association (CREA) and identify the quality of services provided by real estate professionals who are members of CREA. Used under license.