Real estate on your terms®
$433,000
active
81 Copperpond Landing Southeast
Calgary
,
AB
T2Z1G6
Key Details
- MLS® Number:
- A2271822
- Community:
- Copperfield
- Building Type:
- Row / Townhouse
- Interior Size:
- 1326 square feet
- Bedrooms:
- 3
- Parking:
- 1
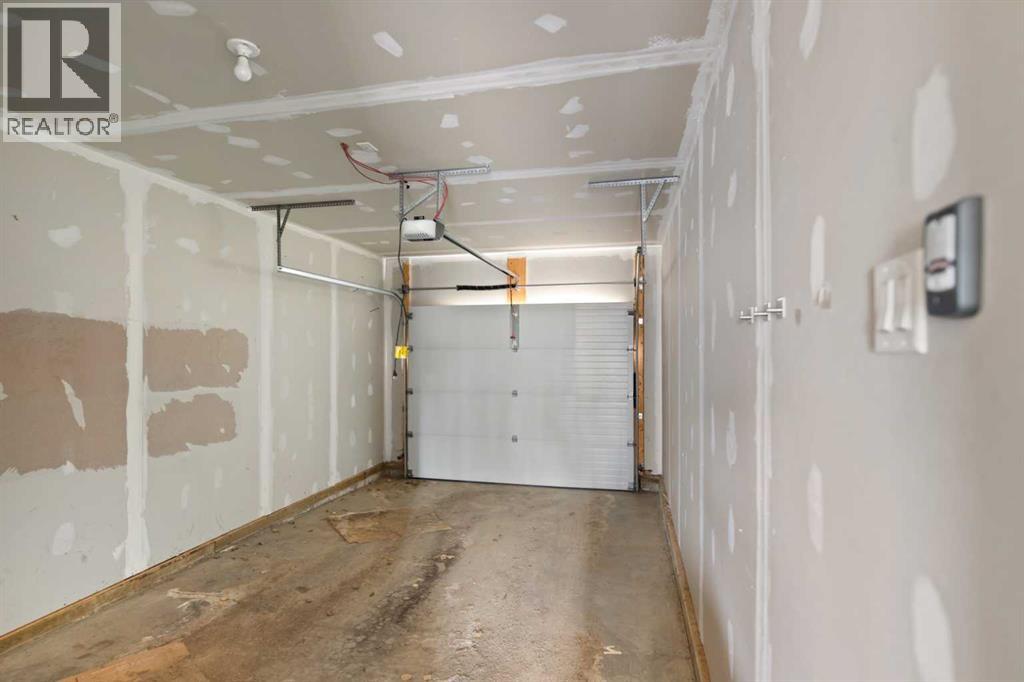
- Parking Features:
- Attached Garage
- Lot Size:
- 2485.0 square feet
- Attached:
- Yes

Property Description
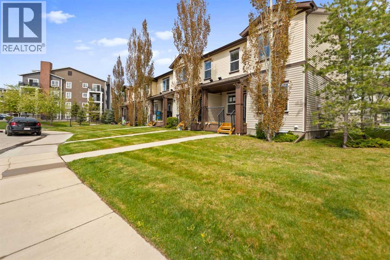
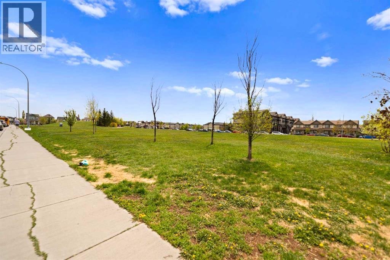
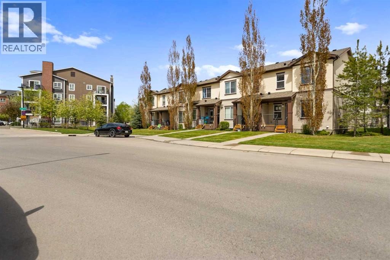
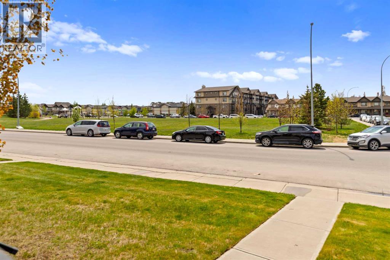
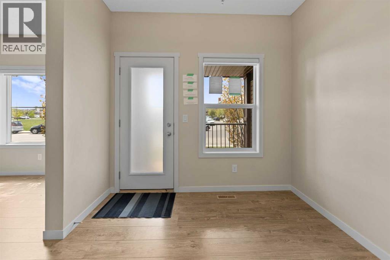
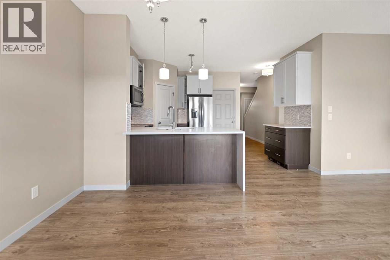
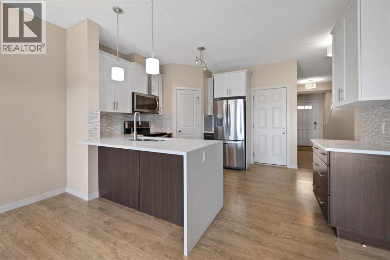
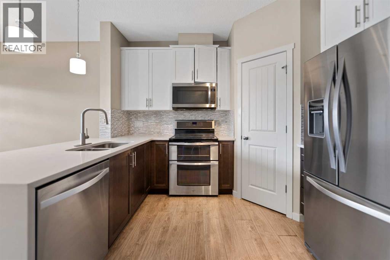
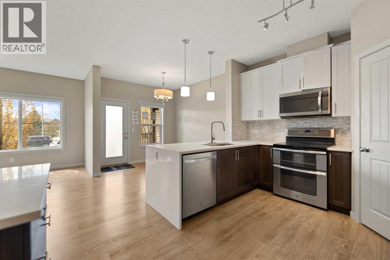
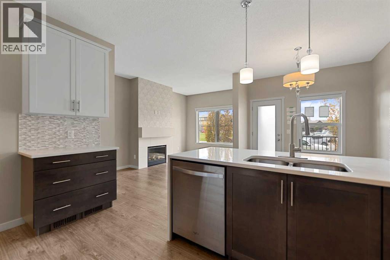
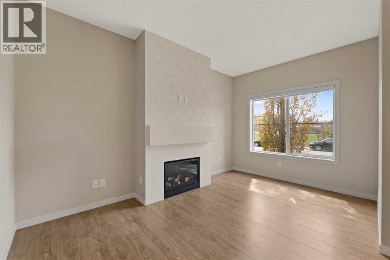
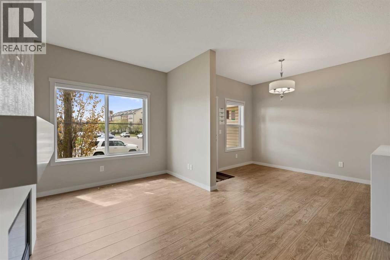
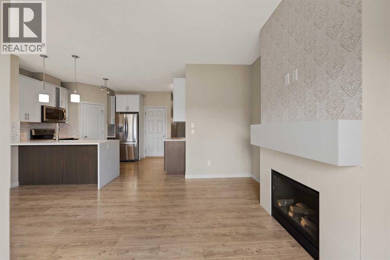
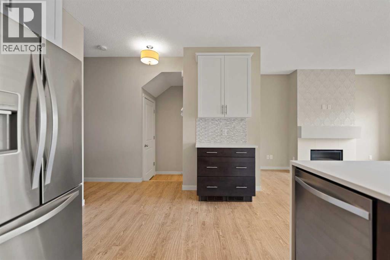
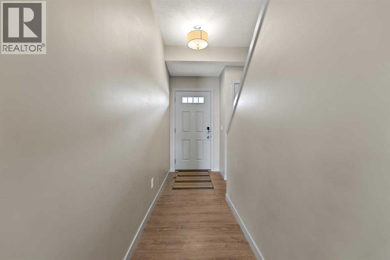
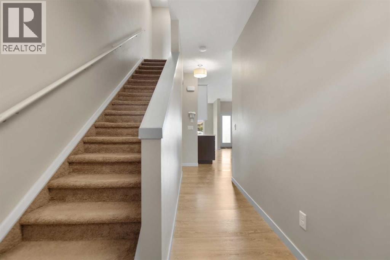
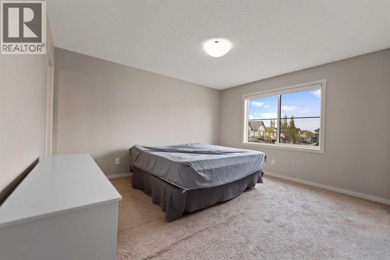
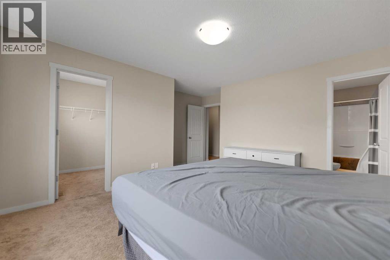
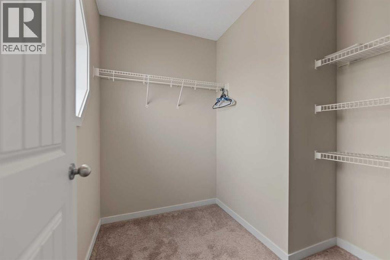
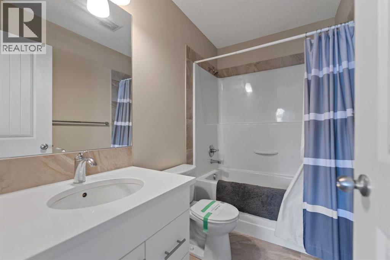
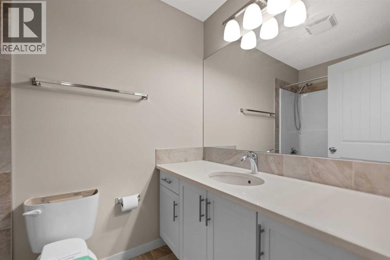
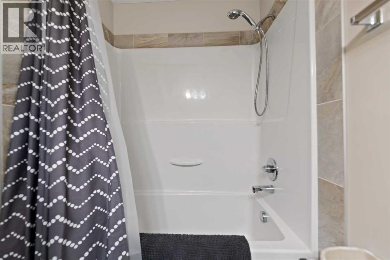
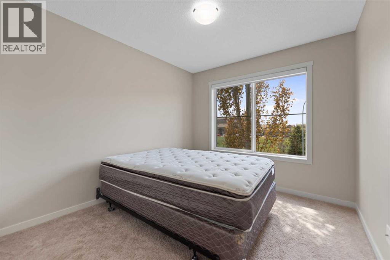
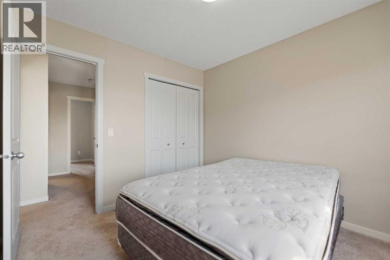
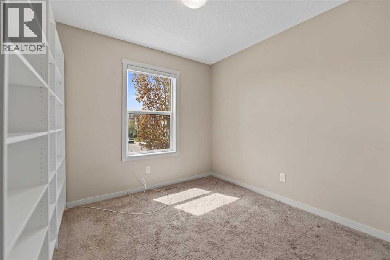
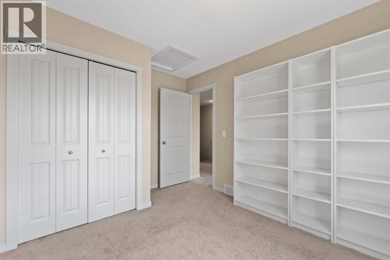
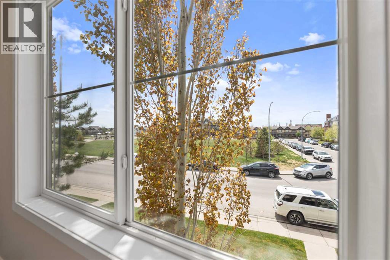
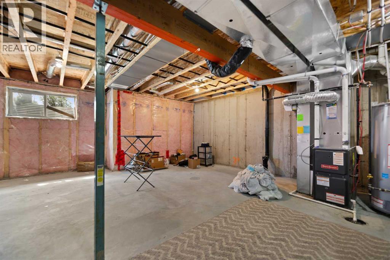
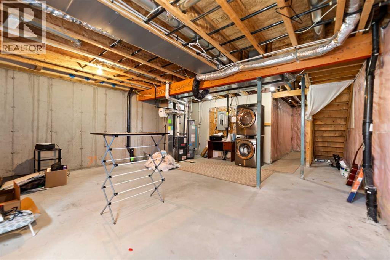
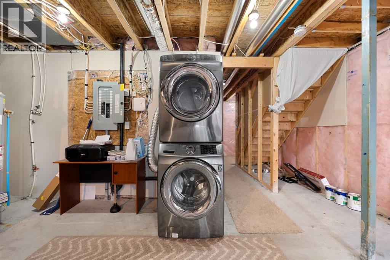
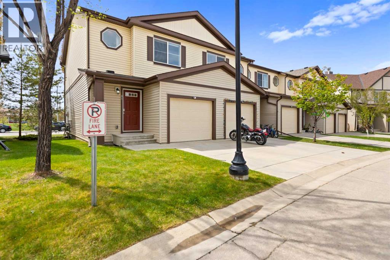
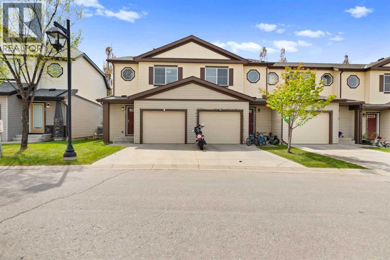
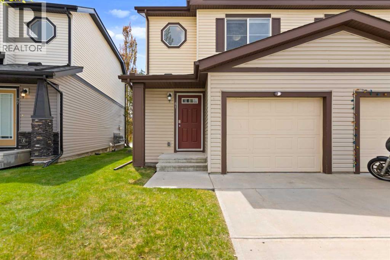
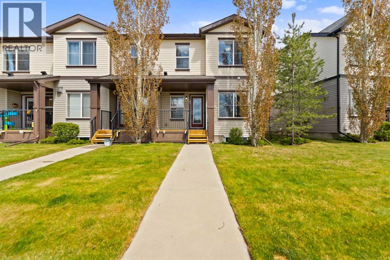
OPEN HOUSE AUG.15.2026- 1:00-4:00PM. NEW PICTURES are here. Welcome to 81 Copper pond Landing in an Affordable luxury in Copperfield SE. This stylish townhome has many upgrades and is in move in ready condition. The main floor welcomes you with an open concept, perfect for entertaining and day to day living. The kitchen has a functional layout with ample cabinet and counter space. The upgraded cabinets and quartz countertops takes the kitchen to the next level of style. Counter top seating and additional space for a dining table allows for all sizes of families. The living room is spacious with bright windows showcasing your view of the open green space. On cool nights cozy up next to the fireplace to complete the perfect movie night setting. The upper level has a total of 3 bedrooms and 2 full bathrooms. The primary bedroom is a large space with sunny east facing windows to ensure every morning starts off right. Complete with an Ensuite and walk-in closet. Bedrooms 2 and 3 are both a good size with views of the green space. The lower level is unspoiled and awaits your creativity. This home is has it all including a wonderful west facing bbq deck facing green space for you to enjoy all year round. Copperpond has easy access in and out of the community and is closely located to all your major amenities. It’s a wonderful place to call home. (id:53430)
Building
- Property Type:
- Row / Townhouse
- Building Type:
- Row / Townhouse
- Year Built:
- 2014
- Stories:
- 2.0
- Bedrooms:
- 3
- Bathrooms (total):
- 3.5 (1 half)
- Basement:
- Unfinished, Full
Finished Areas
- Interior Size (Total):
- 1326 square feet
- Above Grade:
- 1326 square feet
Interior
- Flooring:
- Laminate, Carpeted, Ceramic Tile
- Appliances:
- None
Parking
- Spaces:
- 1
- Features:
- Attached Garage
Lot / Land
- Lot Size:
- 2485.0 square feet
- Frontage:
- 9.05 meters
- Lot Features:
- See remarks
Exterior
- Construction:
- Wood frame
- Foundation:
- Poured Concrete
- Fencing:
- Fence
Utilities & Mechanical
- Heating:
- Forced air
- Cooling:
- None
Comfort & Security
- Fireplace(s):
- 1
Fees & Dates
- Property Taxes:
- $3,000
- Tax Year:
- 2025
- HOA/Condo Fee:
- $282
- Last Modified:
- 08/15/2026 12:20:00 AM
- Status Change:
- 08/15/2026 12:11:18 AM
Association / Ownership
- Association:
- Simco Management
- Fee:
- $282 / Monthly
- Common Interest:
- Freehold
Room Dimensions
| Room | Level | Size |
|---|---|---|
| Dining room | Main level | 9.08 Ft x 9.92 Ft |
| Living room | Main level | 9.42 Ft x 14.33 Ft |
| Bedroom | Upper Level | 9.42 Ft x 10.08 Ft |
| Kitchen | Main level | 11.58 Ft x 13.75 Ft |
| Primary Bedroom | Upper Level | 13.58 Ft x 15.17 Ft |
| Bedroom | Upper Level | 9.25 Ft x 11.75 Ft |
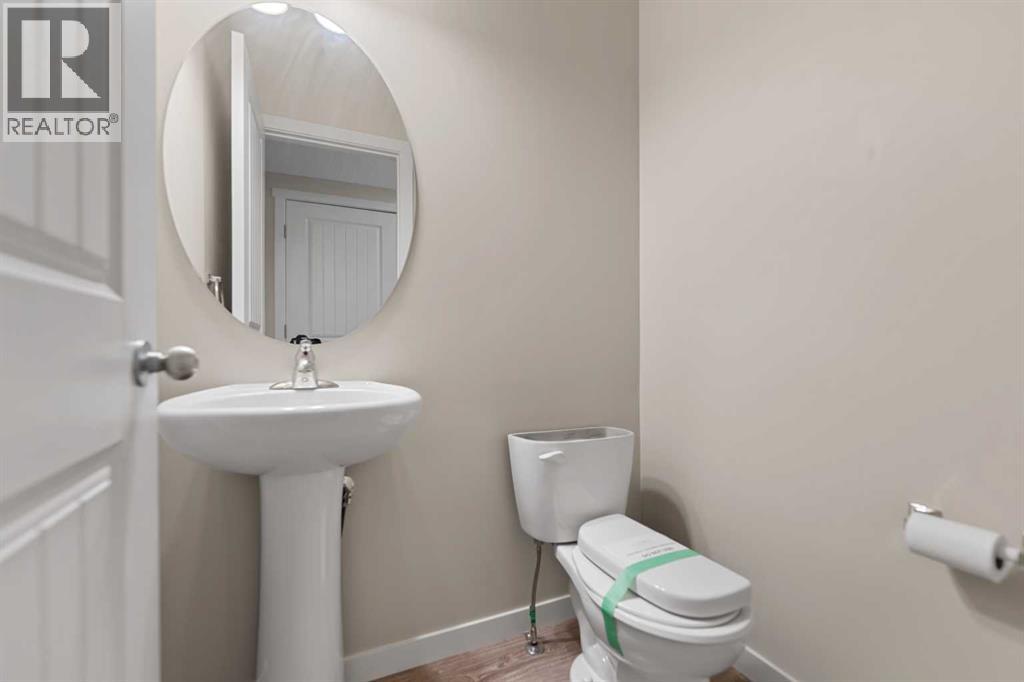
| 2pc Bathroom | Main level | 3.92 Ft x 4.92 Ft |
| 4pc Bathroom | Upper Level | 4.92 Ft x 8.08 Ft |
| 4pc Bathroom | Upper Level | 4.92 Ft x 8.17 Ft |
| Other | Upper Level | 5.00 Ft x 6.67 Ft |
| Other | Main level | 5.92 Ft x 9.17 Ft |
Location
Data is supplied by Pillar 9 MLS® System. Pillar 9 is the owner of the copyright in its MLS® System. Data is deemed reliable but is not guaranteed accurate by Pillar 9.
The trademarks MLS®, Multiple Listing Service® and the associated logos are owned by The Canadian Real Estate Association (CREA) and identify the quality of services provided by real estate professionals who are members of CREA. Used under license.