Real estate on your terms®
$429,000
active
337 COPPERPOND Landing Southeast
Calgary
,
AB
T2Z1G6
Key Details
- MLS® Number:
- A2287168
- Community:
- Copperfield
- Building Type:
- Row / Townhouse
- Interior Size:
- 1337 square feet
- Bedrooms:
- 3
- Parking:
- 2
- Parking Features:
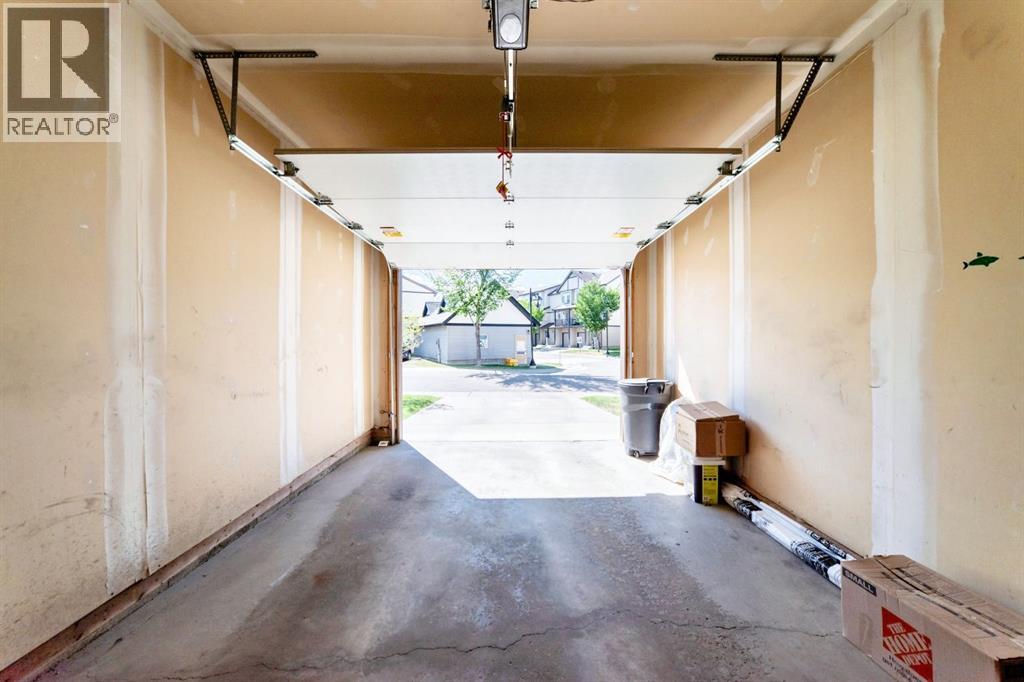
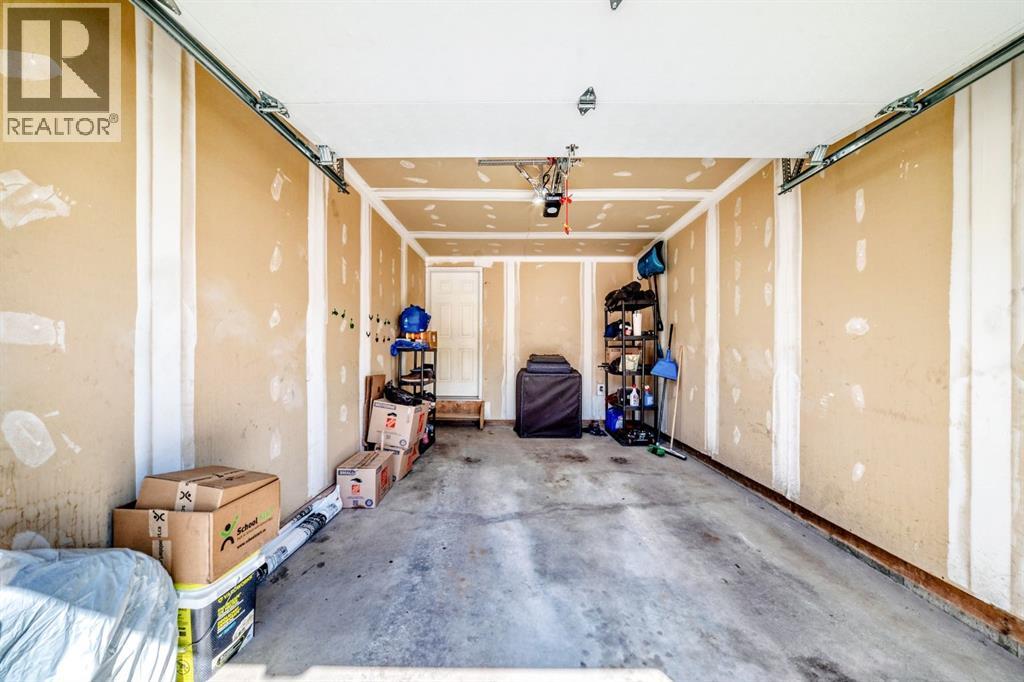
- Attached Garage, See Remarks
- Lot Size:
- 1776.0 square feet
- Attached:
- Yes

Property Description
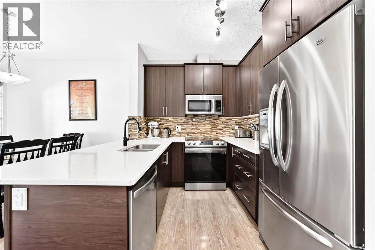
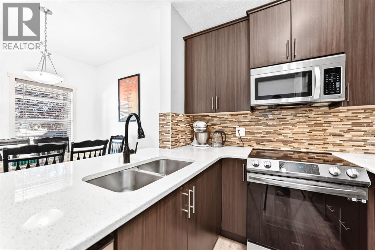
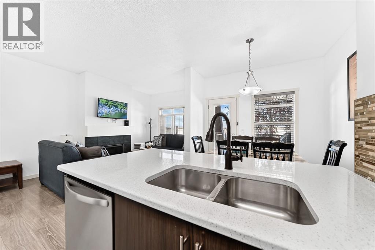
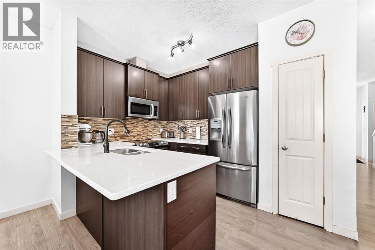
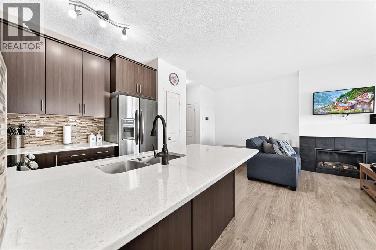
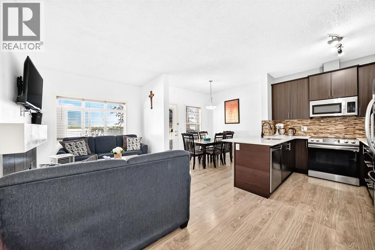
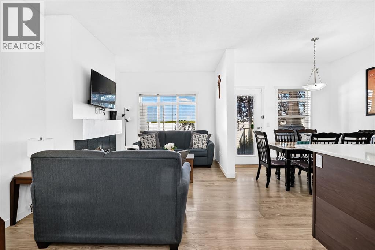
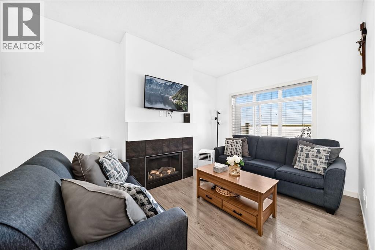
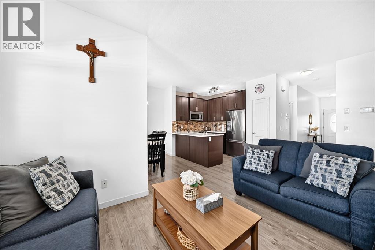
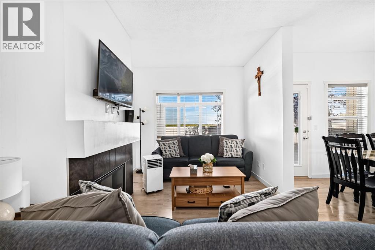
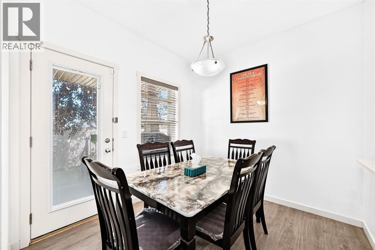
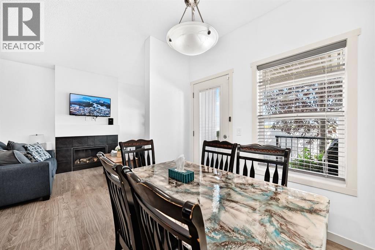
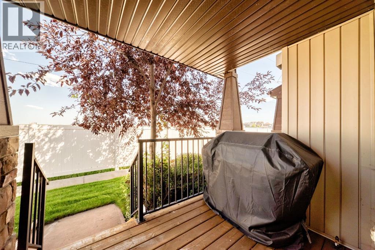
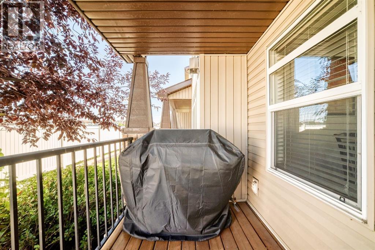
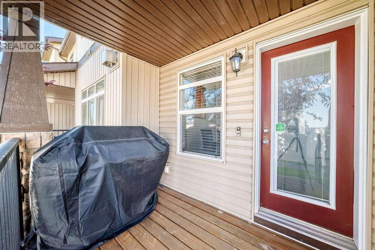
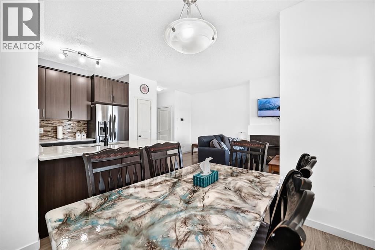
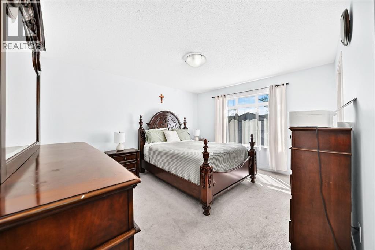
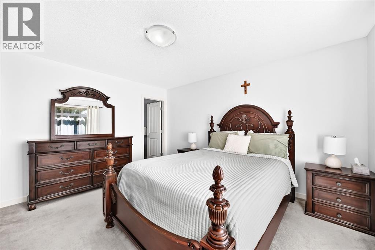
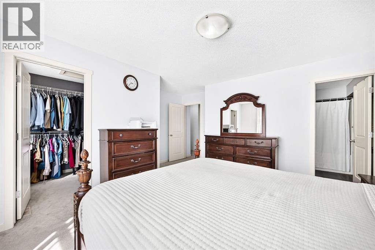
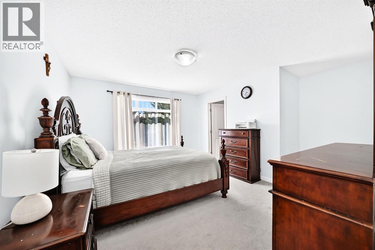
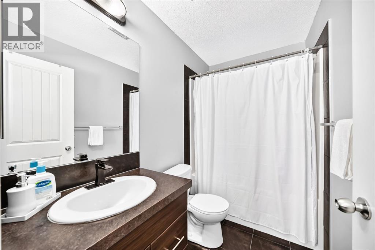
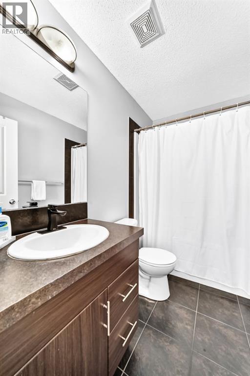
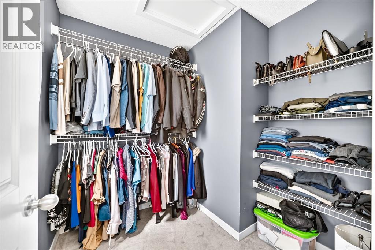
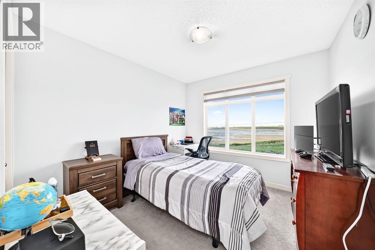
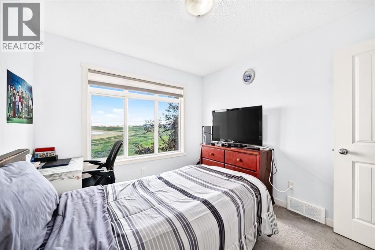
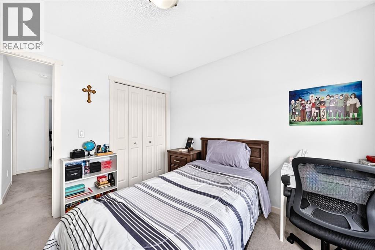
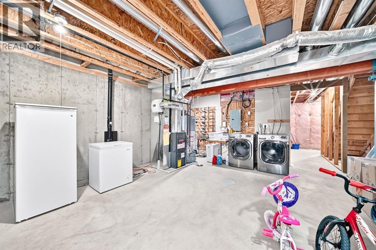
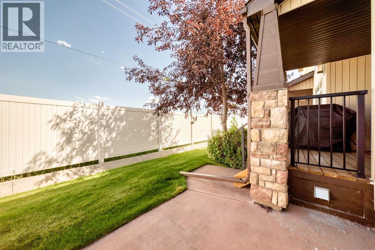
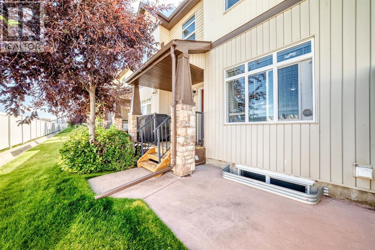
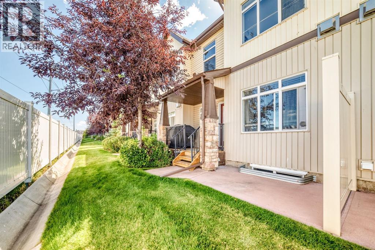
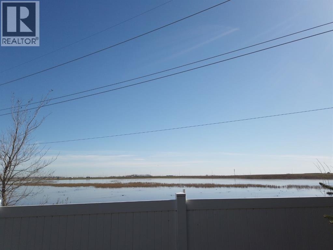
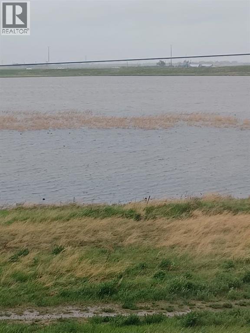
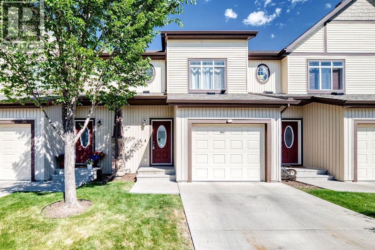
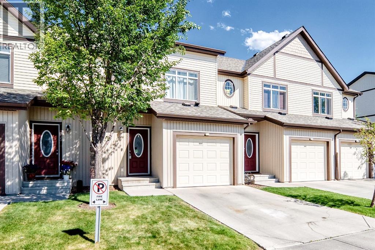
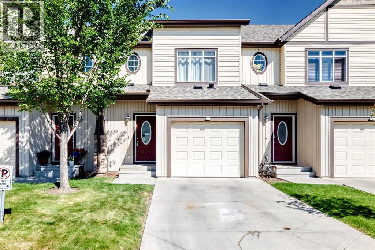
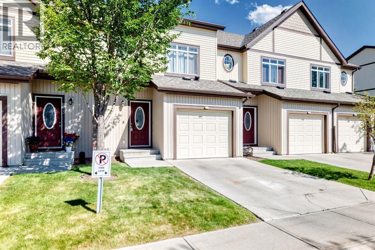
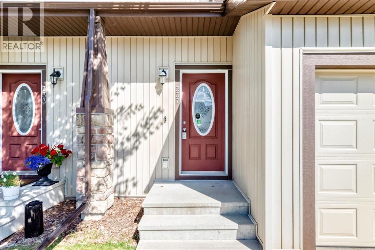
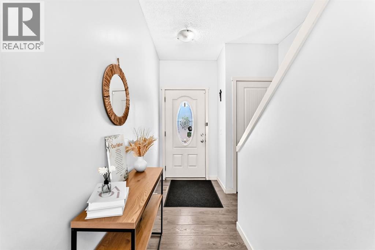
Experience the perfect blend of tranquility and modern design in this impeccably maintained townhouse, uniquely positioned with no neighbours behind for ultimate privacy. The open-concept main floor exudes sophistication, featuring gleaming hardwood floors and a gourmet kitchen equipped with premium quartz countertops, designer cabinetry, and a high-end stainless steel appliance package. Whether hosting in the spacious dining area or relaxing by the tile-faced fireplace, every corner of this home reflects thoughtful craftsmanship. Upstairs, the primary suite serves as a serene retreat, complemented by two versatile bedrooms and a full 4-piece bath. With an attached garage and an unspoiled basement ready for your bespoke touch, this residence offers an elevated lifestyle in the heart of one of Calgary’s most desirable SE communities. Close to school, shopping, public transportation, playground and so on. (id:53430)
Building
- Property Type:
- Row / Townhouse
- Building Type:
- Row / Townhouse
- Year Built:
- 2013
- Stories:
- 2.0
- Bedrooms:
- 3
- Bathrooms (total):
- 3.5 (1 half)
- Basement:
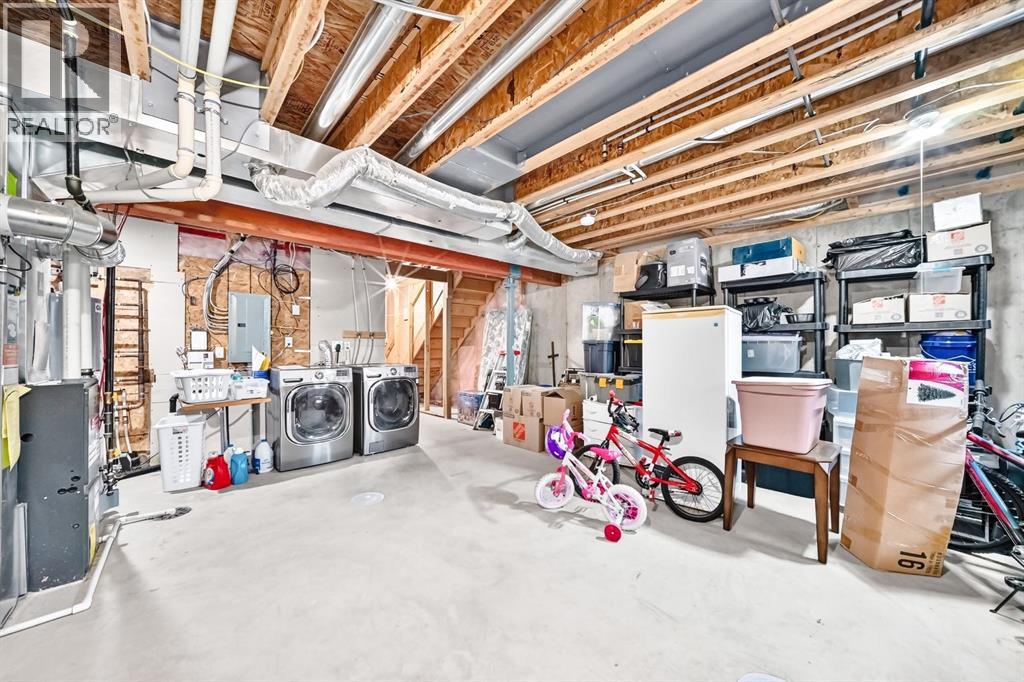
- Unfinished, Full
Finished Areas
- Interior Size (Total):
- 1337 square feet
- Above Grade:
- 1337 square feet
Interior
- Flooring:
- Hardwood, Carpeted, Ceramic Tile
- Appliances:
- Washer, Refrigerator, Dishwasher, Stove, Dryer, Microwave, Window Coverings
Parking
- Spaces:
- 2
- Features:
- Attached Garage, See Remarks
Lot / Land
- Lot Size:
- 1776.0 square feet
- Frontage:
- 6.09 meters
- Lot Features:
- See remarks, Other, No neighbours behind, No Animal Home, No Smoking Home, Parking
Exterior
- Exterior Features:
- Vinyl siding
- Construction:
- Wood frame
- Foundation:
- Poured Concrete
- Fencing:
- Fence
Utilities & Mechanical
- Heating:
- Forced air, Natural gas
- Cooling:
- None
Views & Waterfront
- View:
- View
Comfort & Security
- Fireplace(s):
- 1
- Security:
- Smoke Detectors
Fees & Dates
- Property Taxes:
- $2,835
- Tax Year:
- 2025
- HOA/Condo Fee:
- $297
- Last Modified:
- 07/29/2026 02:55:02 PM
- Status Change:
- 07/29/2026 02:47:59 PM
Association / Ownership
- Fee:
- $297 / Monthly
- Common Interest:
- Freehold
Room Dimensions
| Room | Level | Size |
|---|---|---|
| Dining room | Main level | 9.08 Ft x 8.33 Ft |
| Kitchen | Main level | 9.33 Ft x 8.83 Ft |
| Living room | Main level | 9.50 Ft x 18.67 Ft |
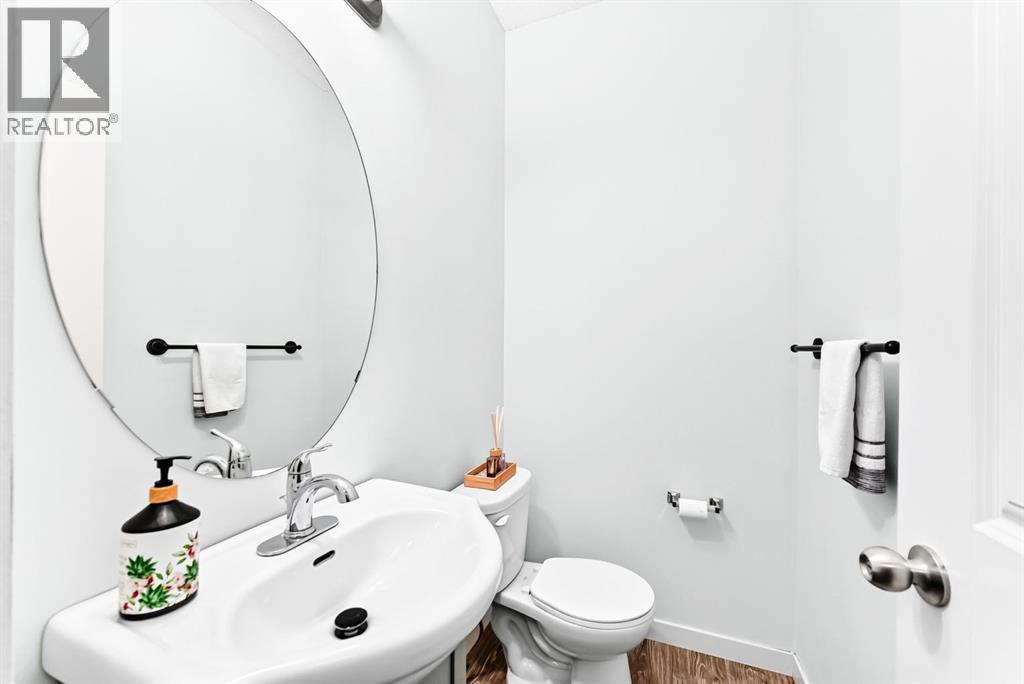
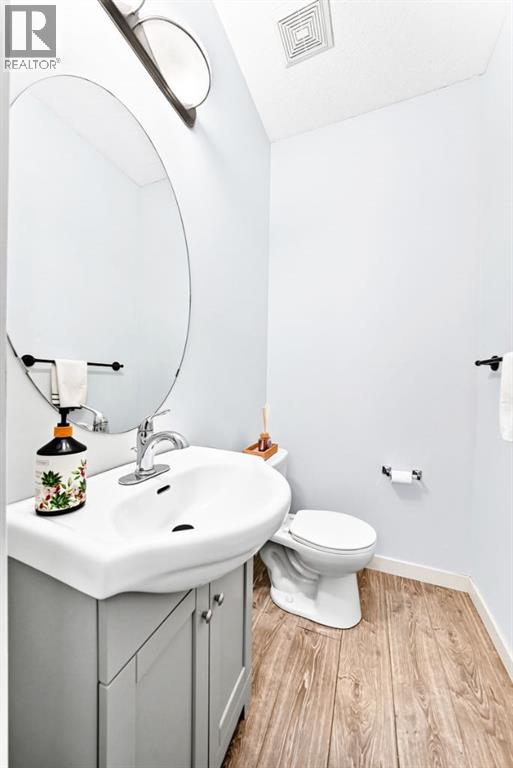
| 2pc Bathroom | Main level | 5.25 Ft x 3.92 Ft |
| Other | Main level | 4.33 Ft x 5.58 Ft |
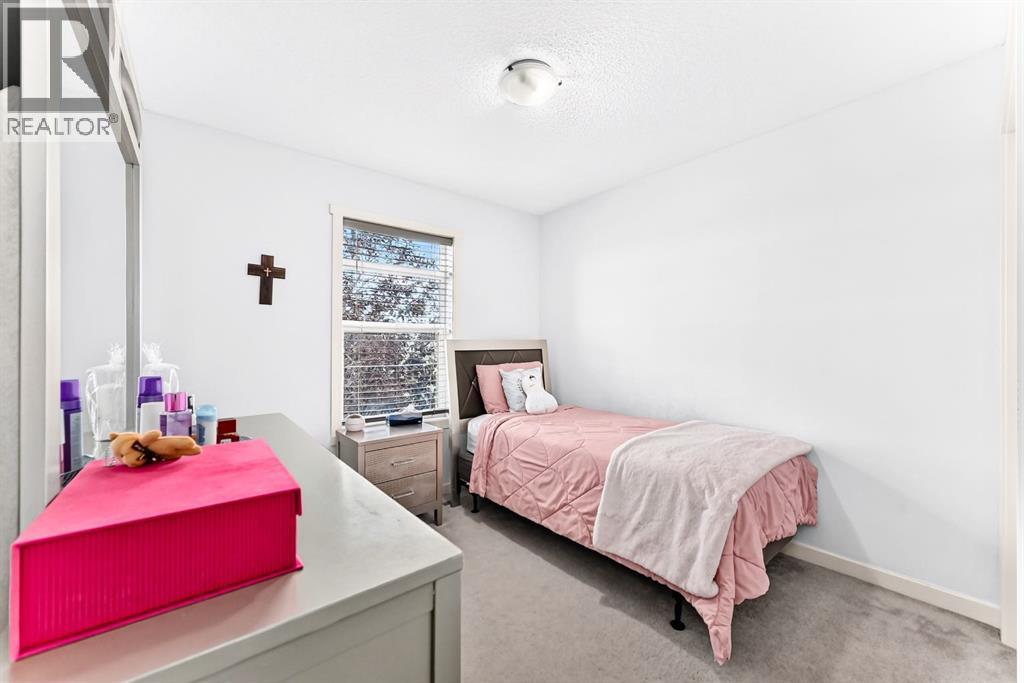
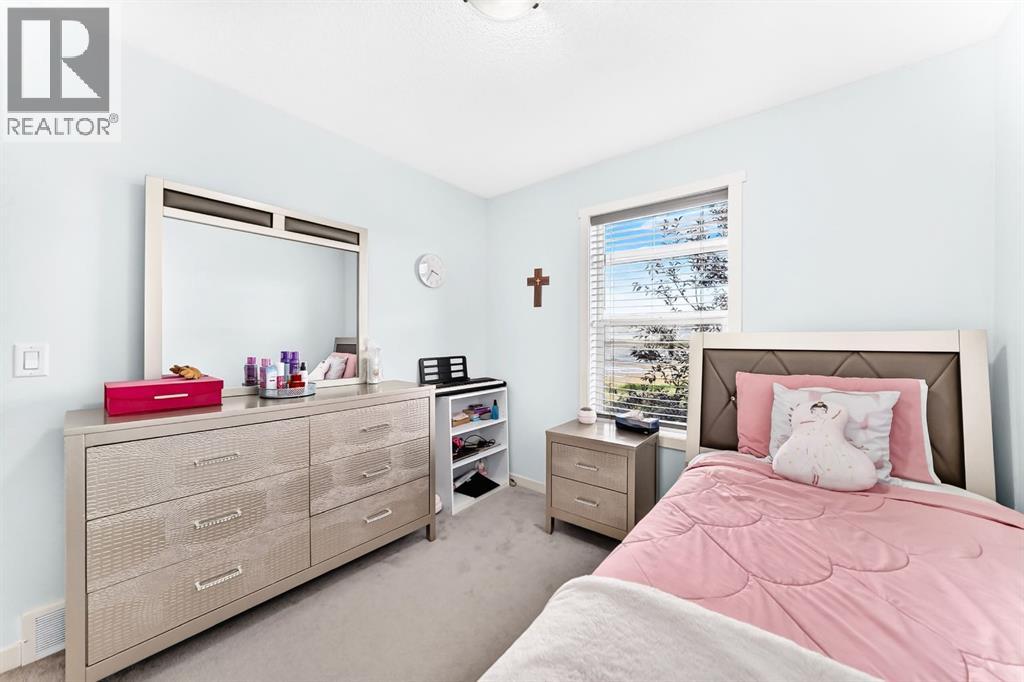
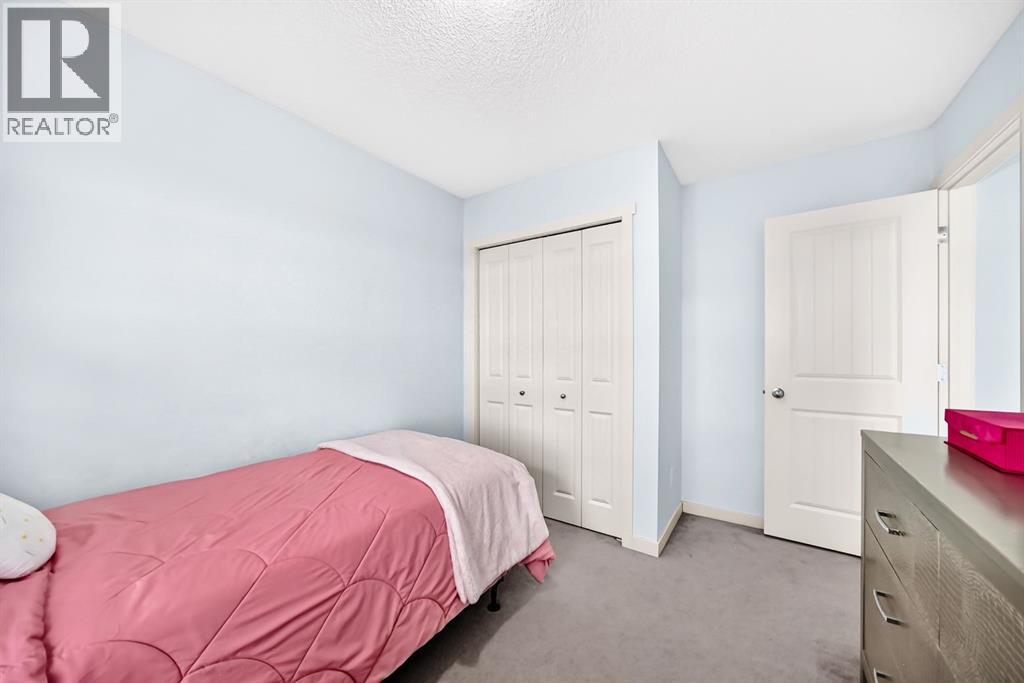
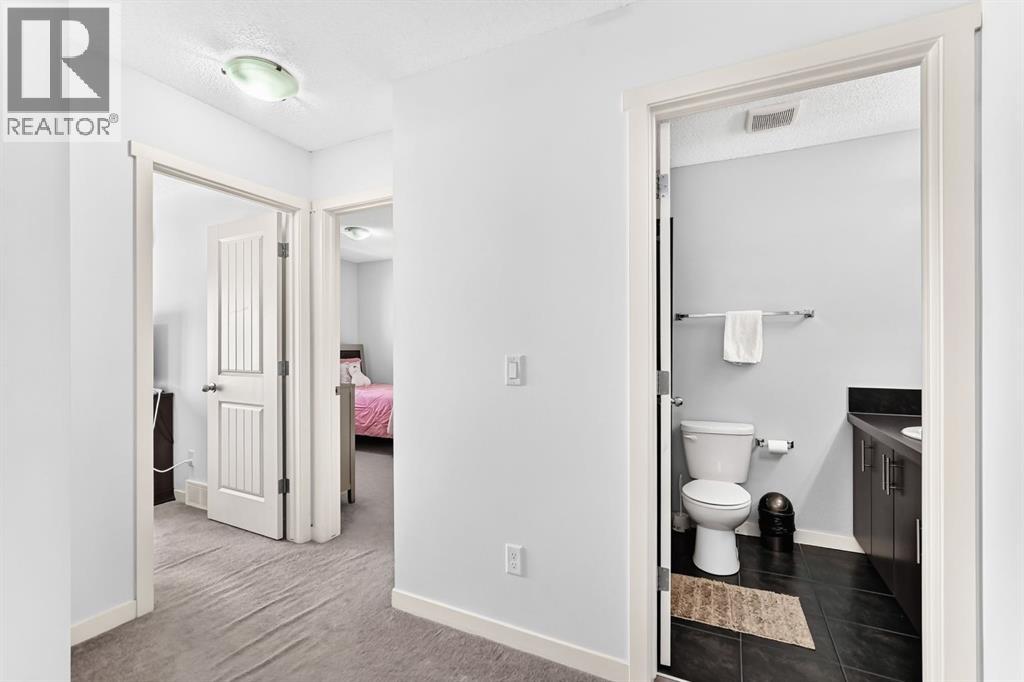
| Bedroom | Second level | 9.50 Ft x 10.25 Ft |
| Bedroom | Second level | 9.25 Ft x 11.75 Ft |
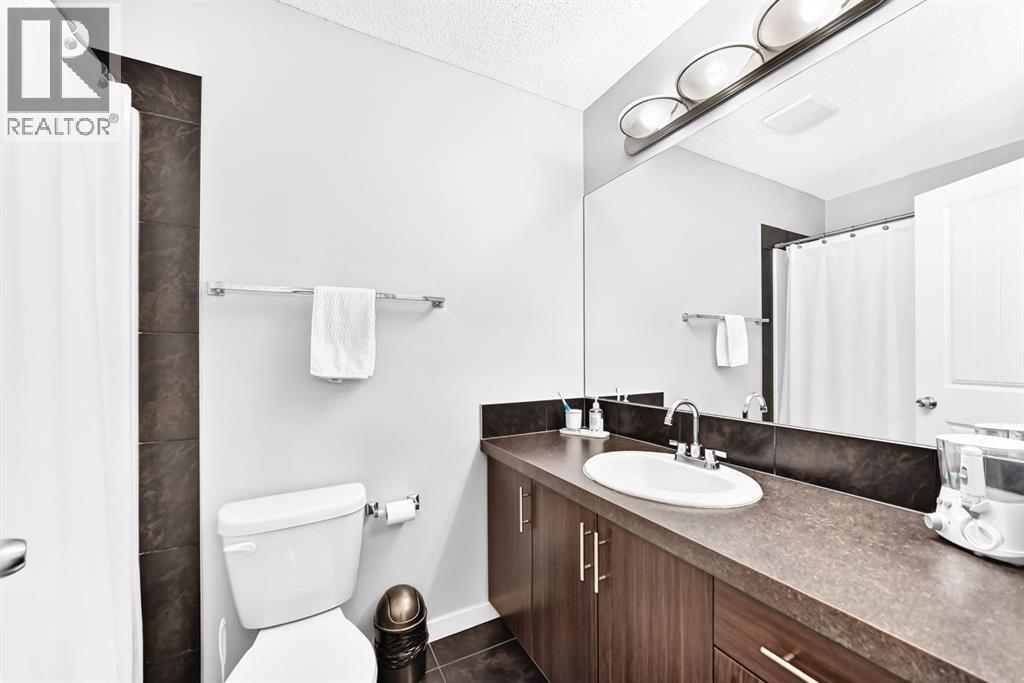
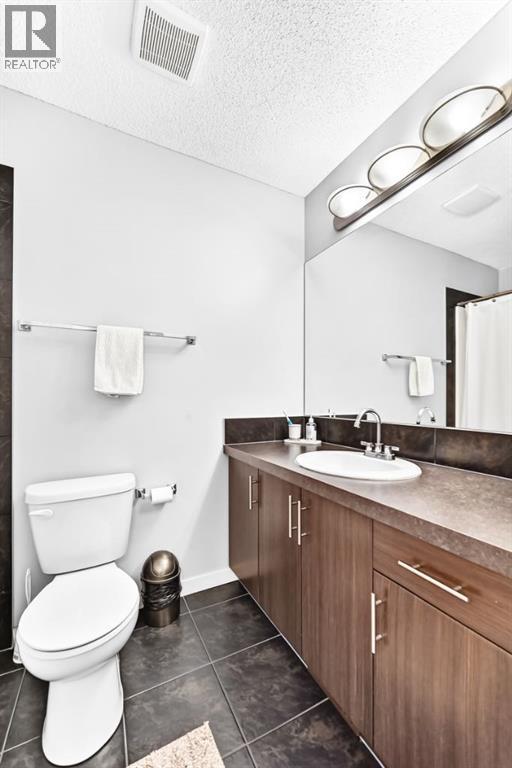
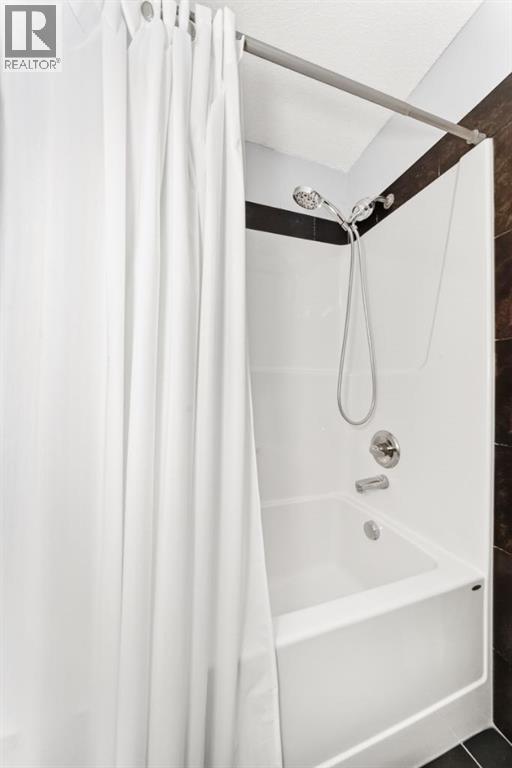
| 4pc Bathroom | Second level | 4.92 Ft x 8.17 Ft |
| Primary Bedroom | Second level | 12.08 Ft x 13.58 Ft |
| 4pc Bathroom | Second level | 4.92 Ft x 8.17 Ft |
| Other | Second level | 6.75 Ft x 7.08 Ft |
| Laundry room | Basement | 19.33 Ft x 37.00 Ft |
Location
Data is supplied by Pillar 9 MLS® System. Pillar 9 is the owner of the copyright in its MLS® System. Data is deemed reliable but is not guaranteed accurate by Pillar 9.
The trademarks MLS®, Multiple Listing Service® and the associated logos are owned by The Canadian Real Estate Association (CREA) and identify the quality of services provided by real estate professionals who are members of CREA. Used under license.