Real estate on your terms®
$379,900
active
17 Copperfield Court Southeast
Calgary
,
AB
T2Z4Z3
Key Details
- MLS® Number:
- A2302063
- Community:
- Copperfield
- Building Type:
- Row / Townhouse
- Interior Size:
- 1243 square feet
- Bedrooms:
- 2
- Parking:
- 2
- Parking Features:
- Attached Garage
- Lot Size:
- 140.81 square meters
- Attached:
- Yes

Property Description
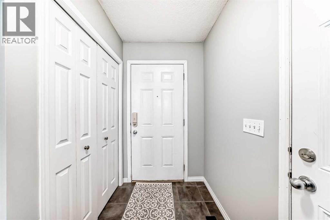
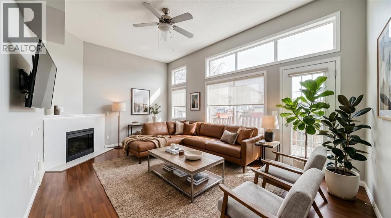
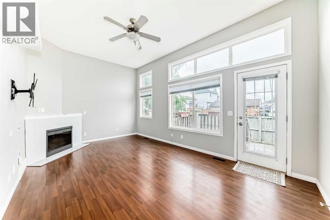
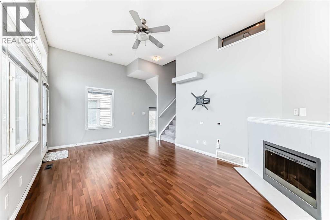
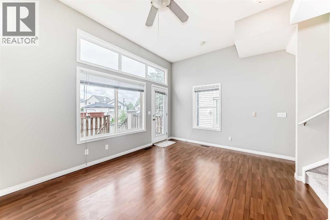
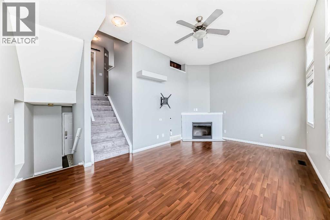
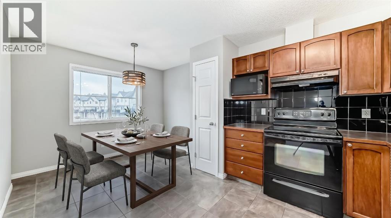
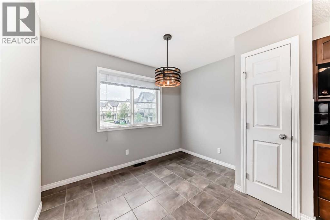
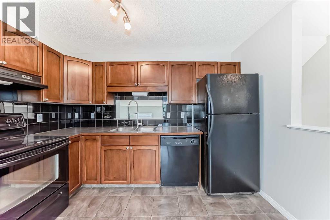
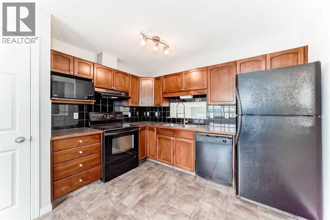
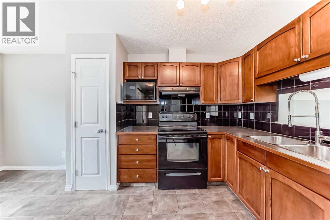
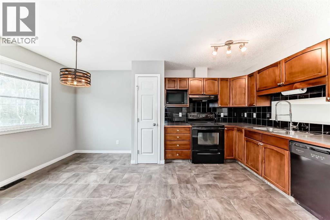
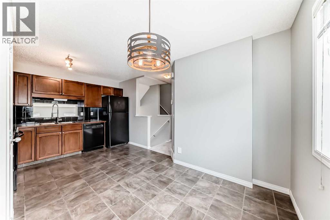
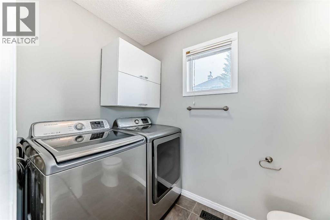
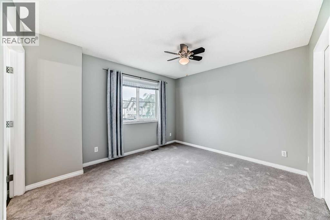
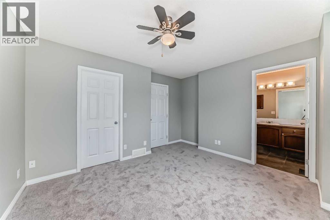
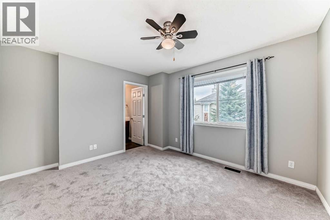
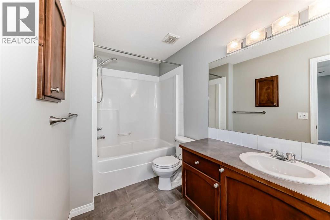
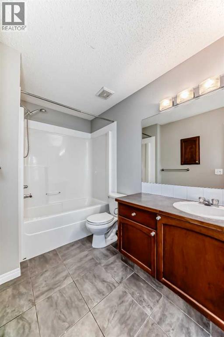
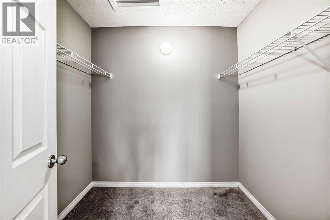
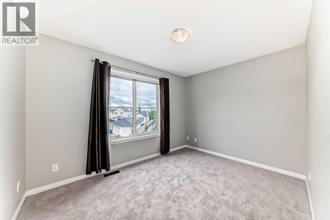
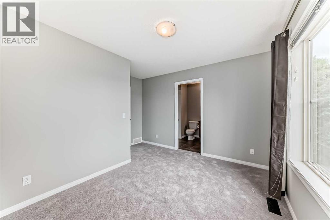
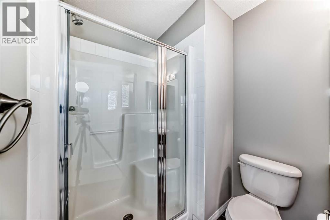
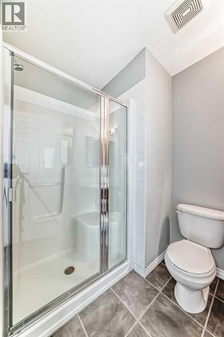
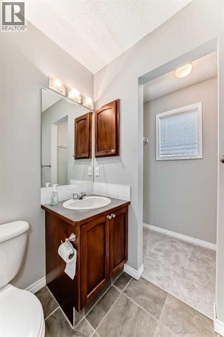
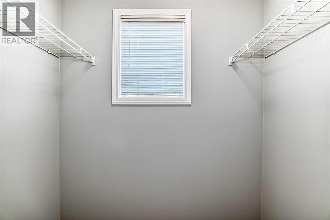
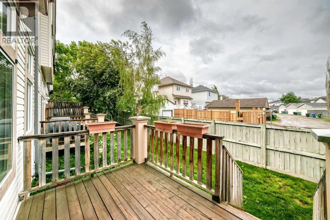
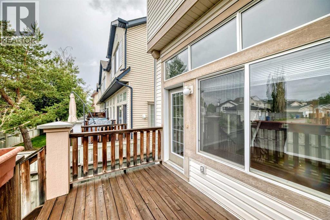
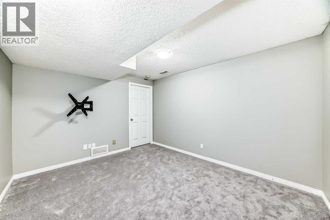
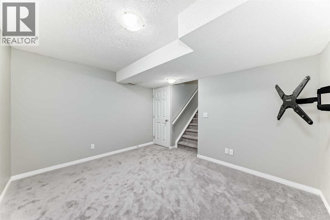
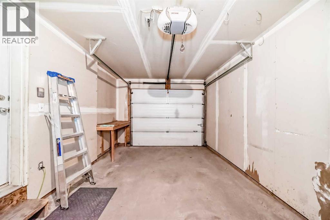
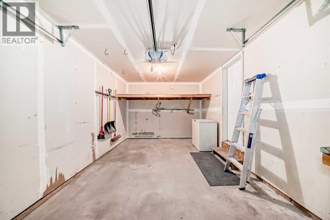
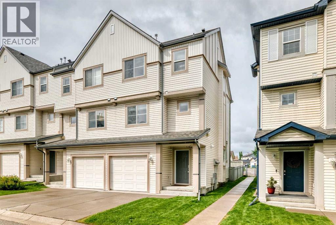
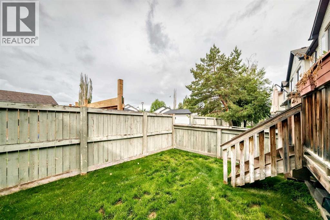
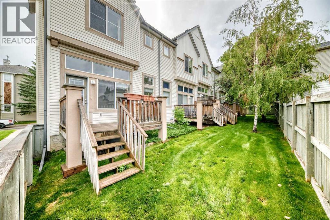
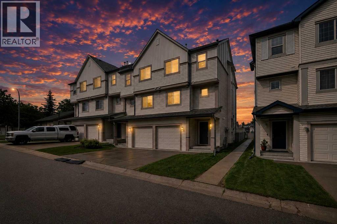
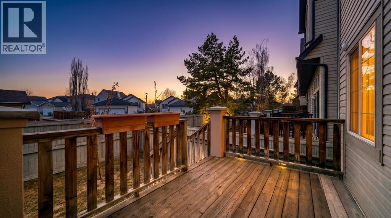
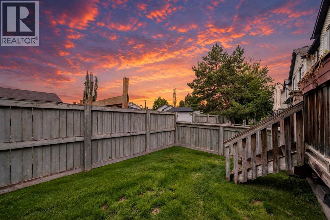
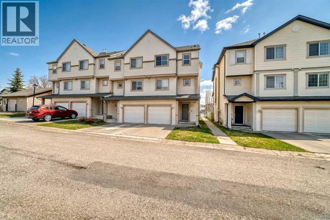
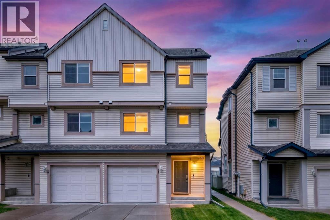
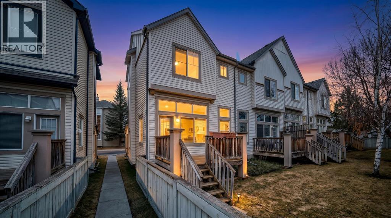
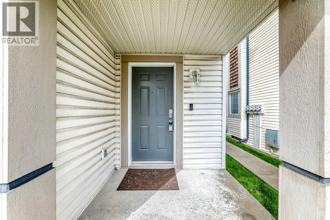
BACK ON MARKET! (Previous buyer couldn't get financing)...PRICE REDUCED! YES there is a spacious Townhome in Copperfield Calgary that combines VALUE, FLEXIBILTY, and GREAT LOCATION! The best value in the complex, this corner unit at 17 Copperfield Court SE offers two primary bedrooms, bright sunny west-facing exposure. MOVE-IN-READY showhome condition with BRAND NEW Carpets and Professionally painted and cleaned, all you need to do is move in and start building equity in this fantastic end unit.Welcome to this bright and well-maintained end unit townhouse in Copperfield, designed for comfort and functionality. Featuring two primary bedrooms, each with walk-in closets and private ensuite bathrooms, this layout is ideal for shared living, guests, or rental flexibility. The main living area impresses with soaring 12-foot ceilings and extra + oversized windows (since it's an end unit) that flood the space with natural light from the sunny west-facing exposure. A private yard and deck extend your living outdoors, while the end unit position offers added privacy with only one neighboring wall. Additional features include a large basement den or flex space perfect for a home office or gym, fresh professional paint throughout, a built-in vacuum system, and a new large-capacity washer and dryer. The attached insulated and drywalled single garage plus extended driveway provide convenient parking for two vehicles. The seller just had it professionally painted with new carpet installed making it a move-in ready for quick possesion if needed. Located directly across from walking paths and a park, and within close proximity to South Health Campus, shopping and dining on 130th Avenue, and major routes including Deerfoot Trail, Stoney Trail, and 52 Street, this home offers both lifestyle and convenience. Probate has been granted and possession is negotiable. Whether you are a first-time buyer, downsizer, or investor, this end-unit townhouse in Copperfield Calgary provides outstan ding value in a sought-after southeast community. (Some photos virtually staged and rendered with AI for your reference) Fresh paint and brand new carpets (APRIL/MAY 2026) gives this place showhome vibes and the west facing back yard, big windows, 1 car garage and superb location at a great price, you don't want to miss out on this one! Call to book a showing and come see it today! (id:53430)
Building
- Property Type:
- Row / Townhouse
- Building Type:
- Row / Townhouse
- Year Built:
- 2005
- Stories:
- 3.0
- Bedrooms:
- 2
- Bathrooms (total):
- 3.5 (1 half)
- Basement:
- Finished, Full
Finished Areas
- Interior Size (Total):
- 1243 square feet
- Above Grade:
- 1243 square feet
Interior
- Flooring:
- Laminate, Ceramic Tile
- Appliances:
- Refrigerator, Dishwasher, Stove, Garburator, Window Coverings
Parking
- Spaces:
- 2
- Features:
- Attached Garage
Lot / Land
- Lot Size:
- 140.81 square meters
- Frontage:
- 6.34 meters
- Lot Features:
- Parking
Exterior
- Exterior Features:
- Vinyl siding
- Foundation:
- Poured Concrete
- Fencing:
- Partially fenced
Utilities & Mechanical
- Heating:
- Forced air, Other
- Cooling:
- None
Comfort & Security
- Fireplace(s):
- 1
Fees & Dates
- Property Taxes:
- $2,509
- Tax Year:
- 2025
- HOA/Condo Fee:
- $405
- Last Modified:
- 08/14/2026 07:00:00 PM
- Status Change:
- 08/14/2026 06:51:21 PM
Association / Ownership
- Fee:
- $405 / Monthly
- Common Interest:
- Freehold
Room Dimensions
| Room | Level | Size |
|---|---|---|
| Family room | Second level | 11.42 Ft x 18.17 Ft |
| Kitchen | Third level | 7.58 Ft x 10.83 Ft |
| Primary Bedroom | Fourth level | 12.17 Ft x 10.92 Ft |
| Bedroom | Fourth level | 9.00 Ft x 12.00 Ft |
| 4pc Bathroom | Fifth level | 7.83 Ft x 5.83 Ft |
| Breakfast | Third level | 6.25 Ft x 9.83 Ft |
| Laundry room | Third level | 8.00 Ft x 5.00 Ft |
| 3pc Bathroom | Fourth level | 10.83 Ft x 5.58 Ft |
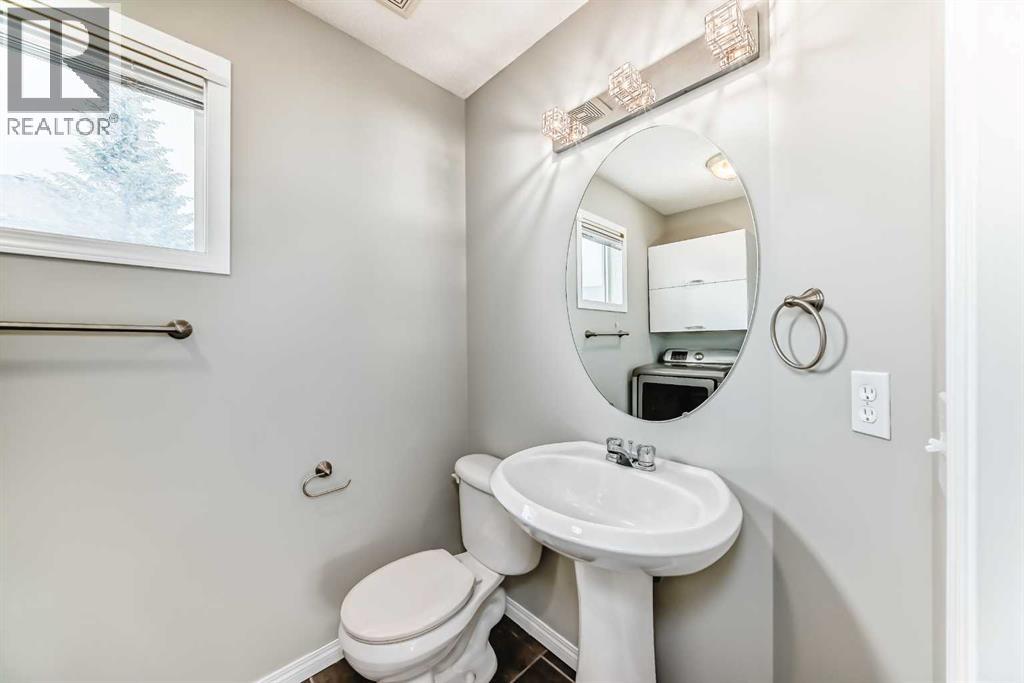
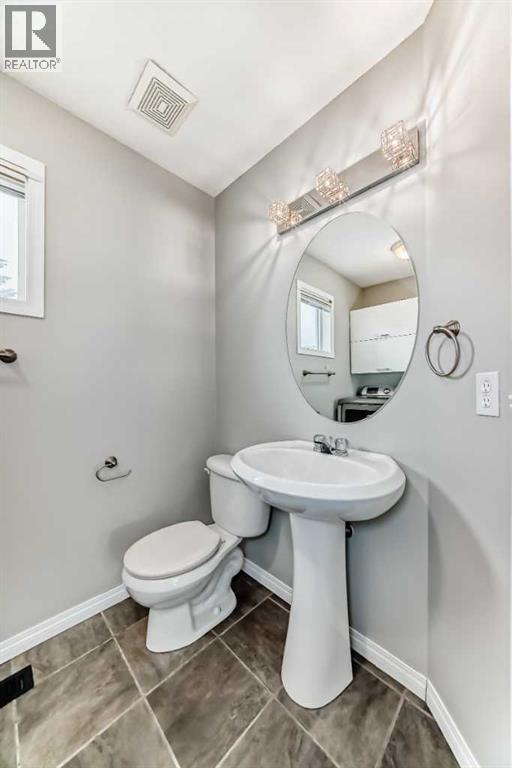
| 2pc Bathroom | Third level | 8.00 Ft x 5.00 Ft |
Location
Data is supplied by Pillar 9 MLS® System. Pillar 9 is the owner of the copyright in its MLS® System. Data is deemed reliable but is not guaranteed accurate by Pillar 9.
The trademarks MLS®, Multiple Listing Service® and the associated logos are owned by The Canadian Real Estate Association (CREA) and identify the quality of services provided by real estate professionals who are members of CREA. Used under license.