Real estate on your terms®
$462,900
active
6437 Coach Hill Road Southwest
Calgary
,
AB
T3H1B5
Key Details
- MLS® Number:
- A2334043
- Community:
- Coach Hill
- Building Type:
- Duplex
- Interior Size:
- 995 square feet
- Bedrooms:
- 4
- Parking:
- 2
- Parking Features:
- Other, Street, See Remarks
- Lot Size:
- 328.0 square meters
- Attached:
- Yes

Property Description
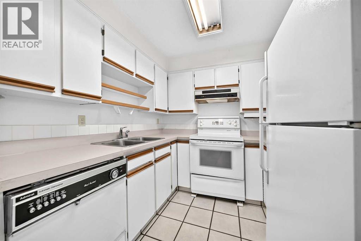
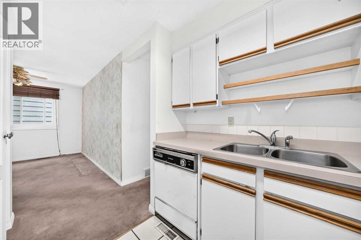
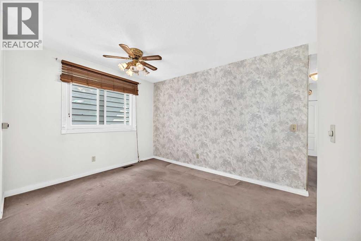
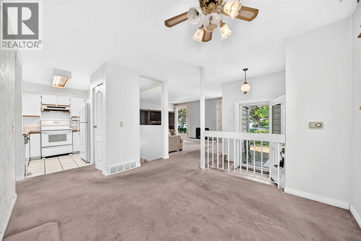
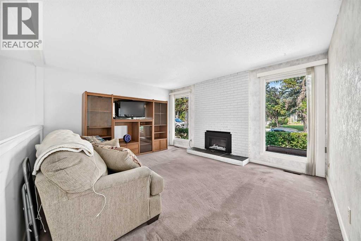
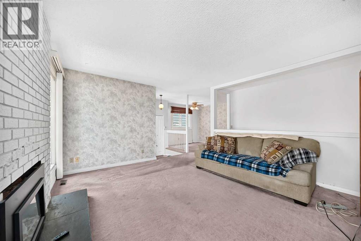
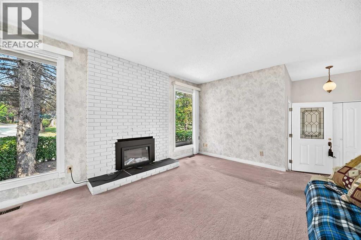
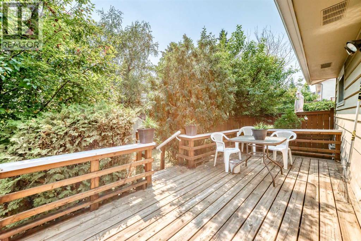
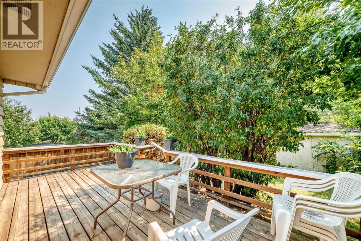
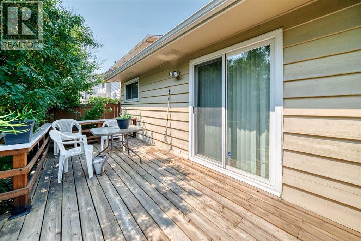
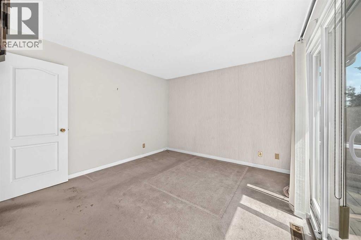
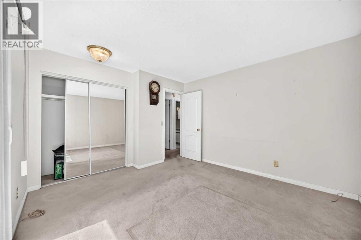
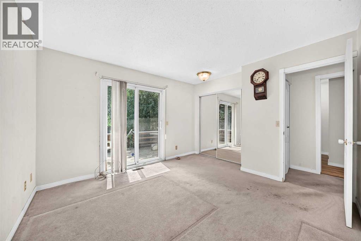
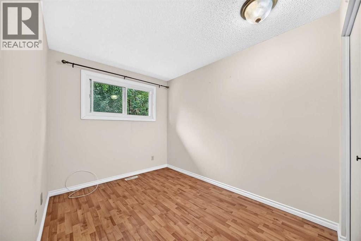
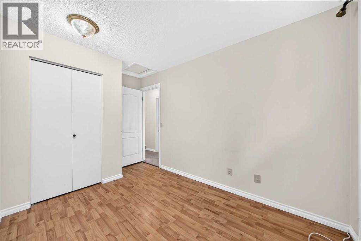
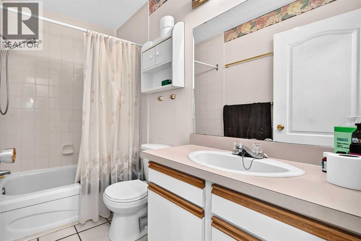
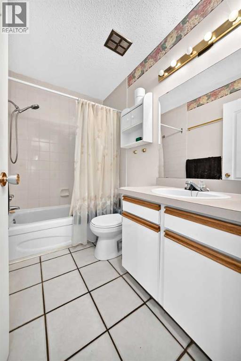
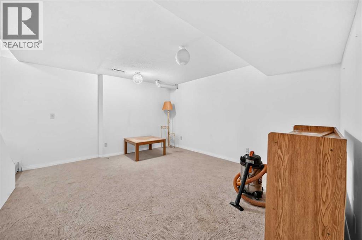
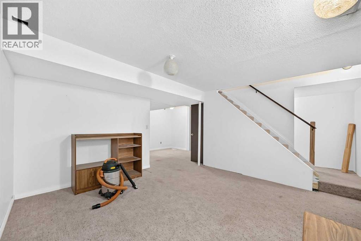
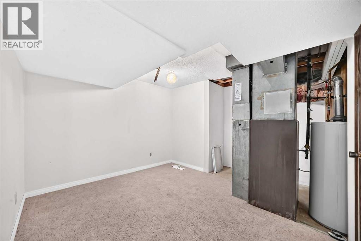
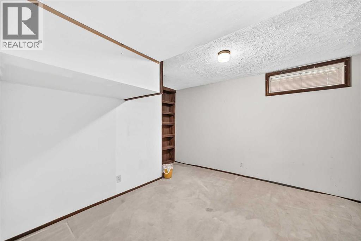
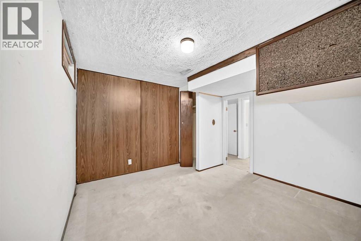
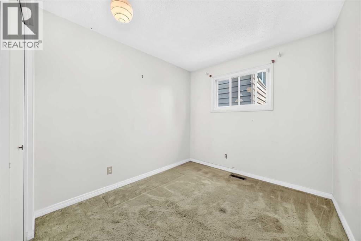
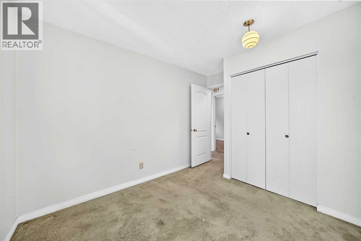
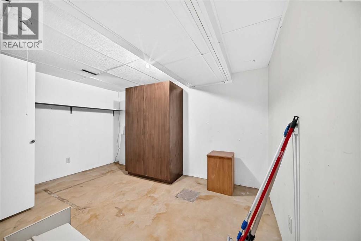
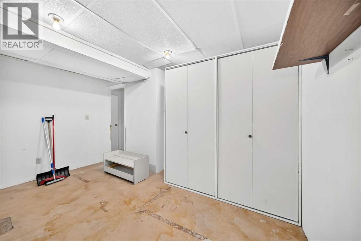
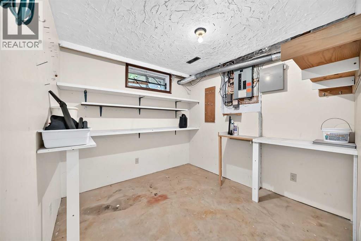
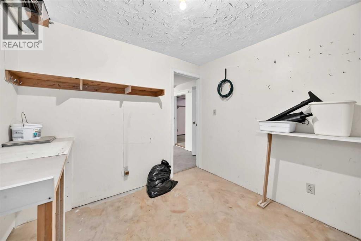
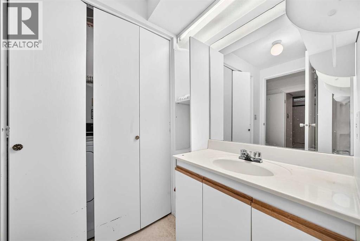
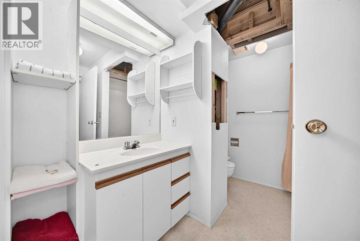
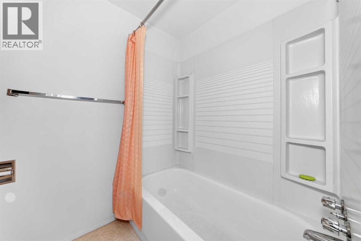
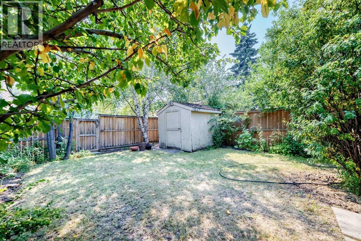
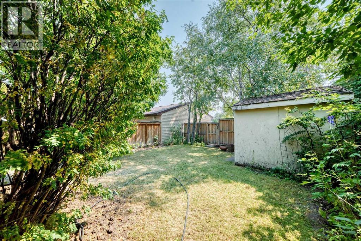
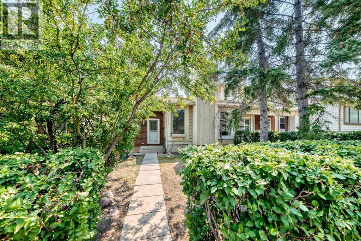
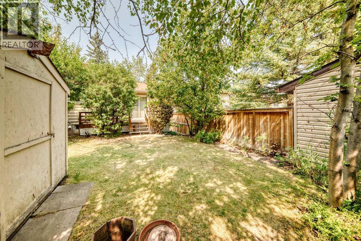
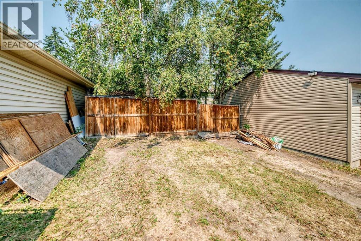
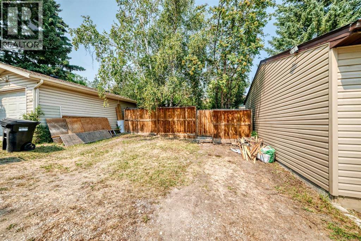
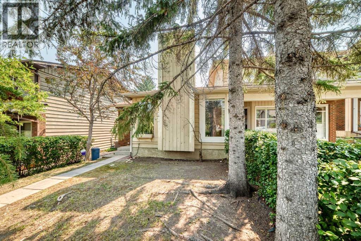
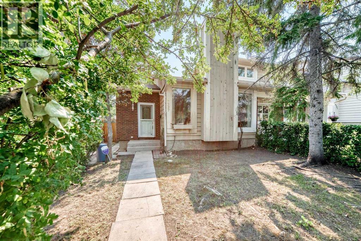
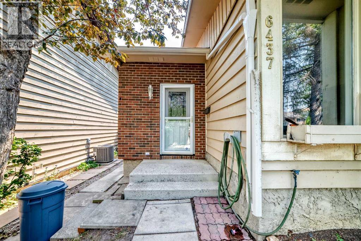
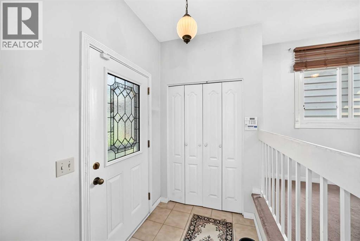
( OPEN HOUSE Saturday August 15th from 1:00 to 3:30 pm ) Attention renovators, investors, and buyers looking to build equity—this is the opportunity you’ve been waiting for! Located in the highly desirable, mature community of Coach Hill, this bungalow-style duplex offers incredible potential for a flip, renovation project, or affordable entry into one of Calgary’s most established southwest neighbourhoods. Featuring 995 sq. ft. on the main level, this home offers 4 established bedrooms, 2 full bathrooms, and a fully developed basement, providing a functional layout with plenty of space. The roof and eavestroughs were replaced just three years ago, giving you a great head start on your renovation plans. Main floor bedroom windows and patio door were also replaced some year back as well. The livingroom fireplace is actually wood burning but an electric insert was installed for ease of use . That can be removed quite easily if desired. This bungalow design is ideal for mature buyers seeking fewer stairs, while the fully fenced southeast-facing backyard features a large deck and ample room to build a detached double garage. Whether you’re updating for yourself or adding value as an investment, the possibilities are endless. Opportunities like this are incredibly rare. No non-condominium style property in Coach Hill has sold for under $500,000 in years, making this an exceptional chance to restore this diamond in the rough, into a home you’ll be proud of. Bring your vision, creativity, and finishing touches to unlock the tremendous potential this property has to offer! (id:53430)
Building
- Property Type:
- Duplex
- Building Type:
- Duplex
- Style:
- Bungalow
- Year Built:
- 1978
- Stories:
- 1.0
- Bedrooms:
- 4
- Bathrooms (total):
- 2.0
- Basement:
- Finished, Full
Finished Areas
- Interior Size (Total):
- 995 square feet
- Above Grade:
- 995 square feet
Interior
- Flooring:
- Carpeted, Ceramic Tile, Linoleum
- Appliances:
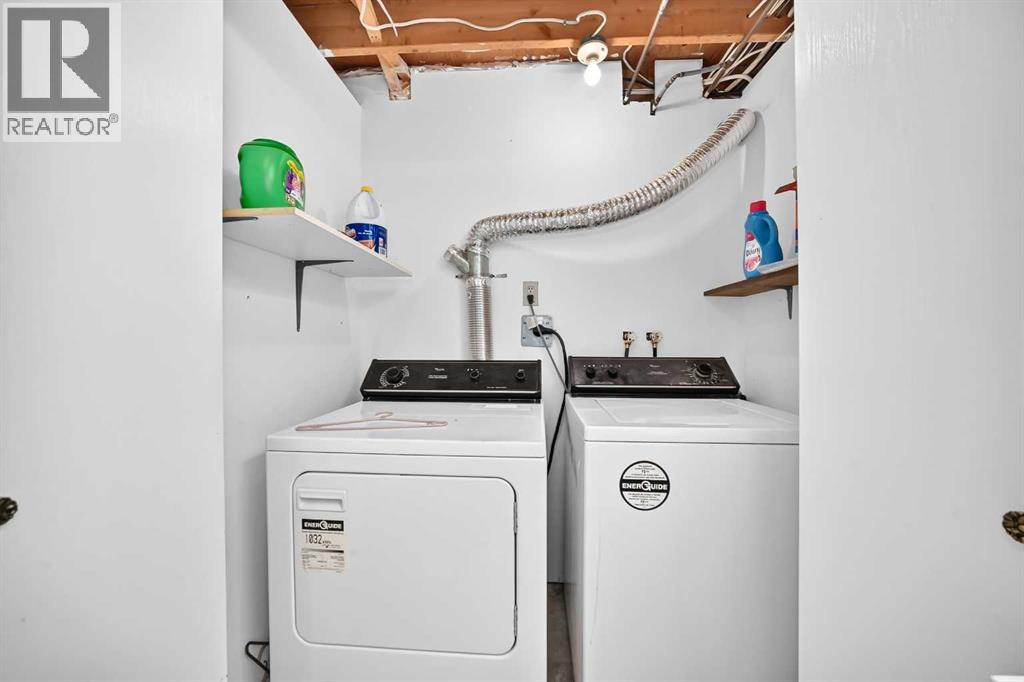
- Washer, Refrigerator, Dishwasher, Stove, Dryer, Hood Fan, Window Coverings
Parking
- Spaces:
- 2
- Features:
- Other, Street, See Remarks
Lot / Land
- Lot Size:
- 328.0 square meters
- Frontage:
- 8.57 meters
- Lot Features:
- Back lane, No Smoking Home
Exterior
- Exterior Features:
- Brick, Wood siding
- Foundation:
- Poured Concrete
- Fencing:
- Fence
Utilities & Mechanical
- Heating:
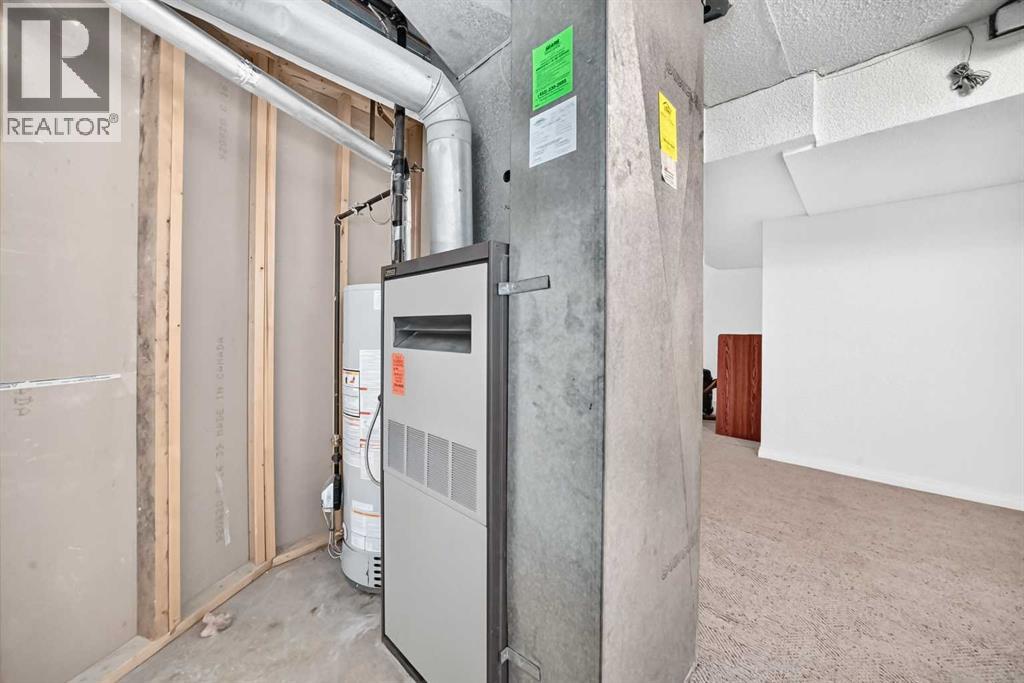
- Forced air, Natural gas
- Cooling:
- None
Comfort & Security
- Fireplace(s):
- 1
Fees & Dates
- Property Taxes:
- $3,348
- Tax Year:
- 2026
- Last Modified:
- 08/16/2026 04:05:10 AM
- Status Change:
- 08/16/2026 03:58:59 AM
Association / Ownership
- Common Interest:
- Freehold
Room Dimensions
| Room | Level | Size |
|---|---|---|
| Living room | Main level | 12.92 Ft x 15.25 Ft |
| Dining room | Main level | 9.67 Ft x 11.50 Ft |
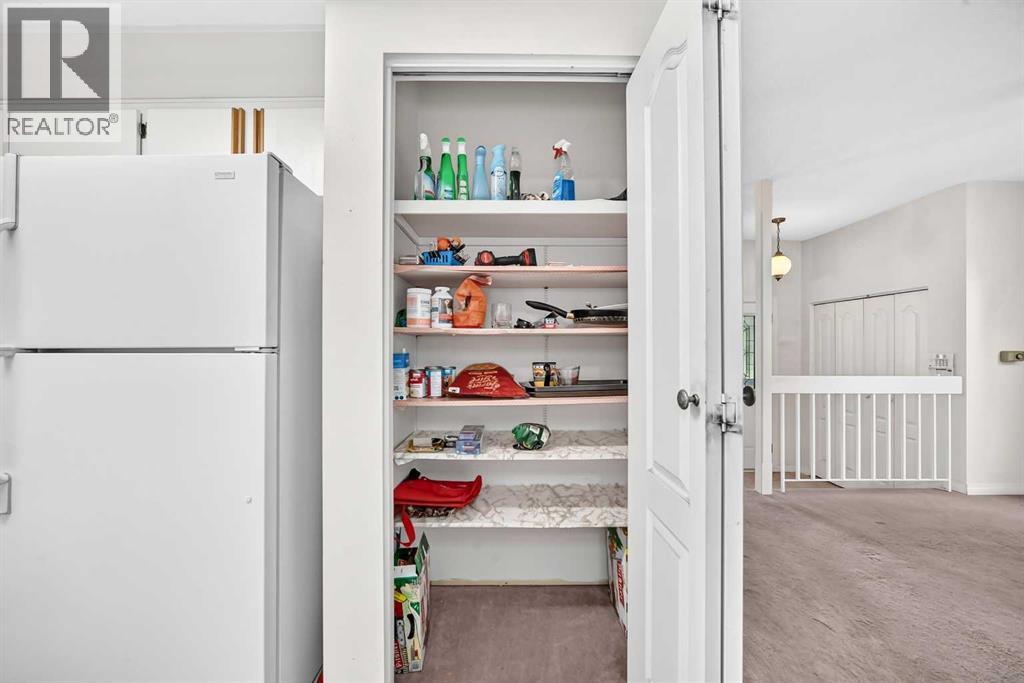
| Kitchen | Main level | 4.92 Ft x 7.92 Ft |
| Primary Bedroom | Main level | 11.33 Ft x 12.58 Ft |
| Bedroom | Main level | 10.33 Ft x 7.92 Ft |
| Bedroom | Main level | 8.50 Ft x 9.33 Ft |
| Family room | Basement | 12.33 Ft x 14.17 Ft |
| Bedroom | Basement | 10.33 Ft x 10.75 Ft |
| Other | Basement | 4.92 Ft x 7.83 Ft |
| 4pc Bathroom | Main level | .00 Ft x .00 Ft |
| 4pc Bathroom | Basement | .00 Ft x .00 Ft |
| Other | Basement | 10.17 Ft x 13.08 Ft |
Location
Data is supplied by Pillar 9 MLS® System. Pillar 9 is the owner of the copyright in its MLS® System. Data is deemed reliable but is not guaranteed accurate by Pillar 9.
The trademarks MLS®, Multiple Listing Service® and the associated logos are owned by The Canadian Real Estate Association (CREA) and identify the quality of services provided by real estate professionals who are members of CREA. Used under license.