Real estate on your terms®
$399,888
active
7171 Coach Hill Road
Calgary
,
AB
T3H3R7
Key Details
- MLS® Number:
- A2316050
- Community:
- Coach Hill
- Building Type:
- Row / Townhouse
- Interior Size:
- 1414 square feet
- Bedrooms:
- 2
- Parking:
- 3
- Parking Features:
- Attached Garage
- Attached:
- Yes

Property Description
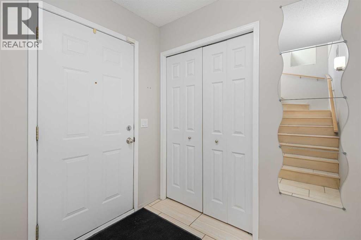
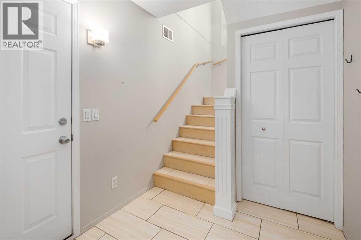
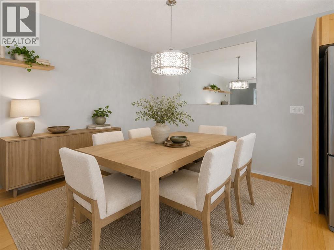
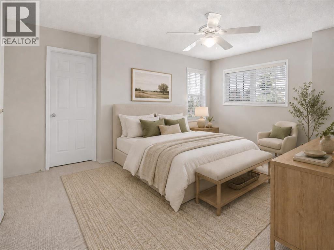
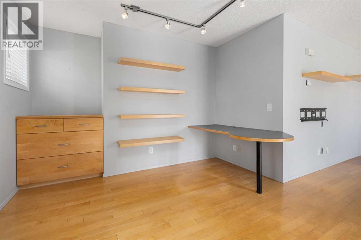
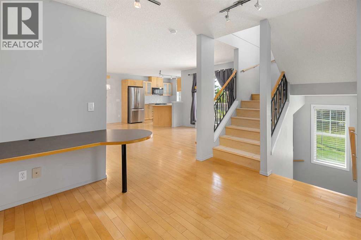
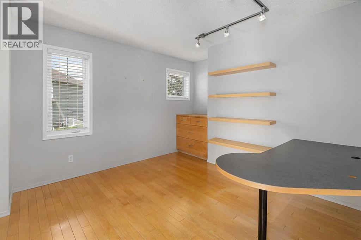
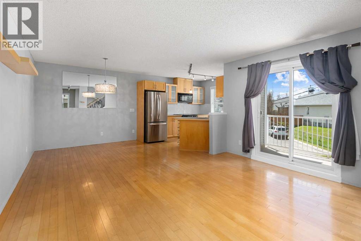
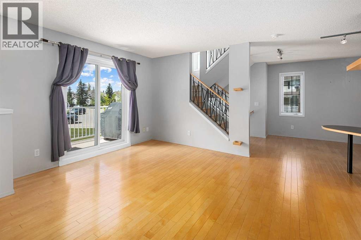
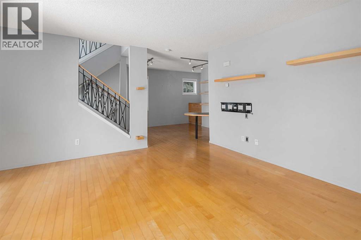
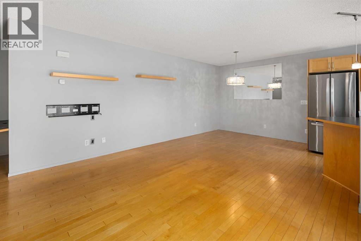
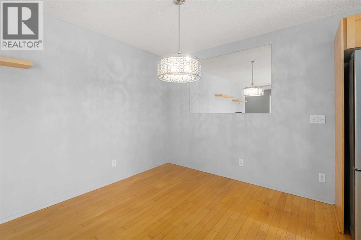
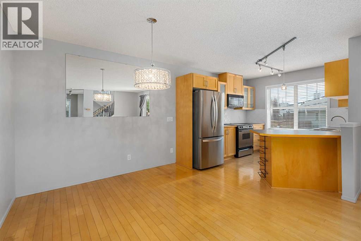
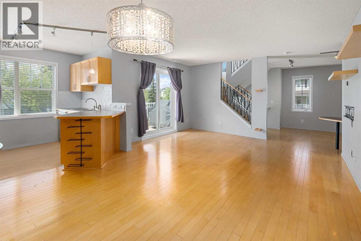
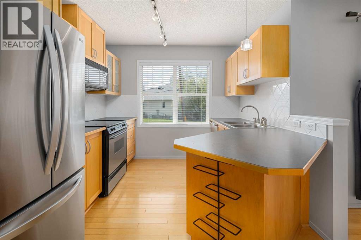
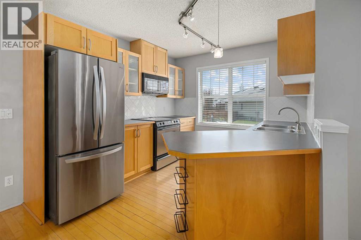
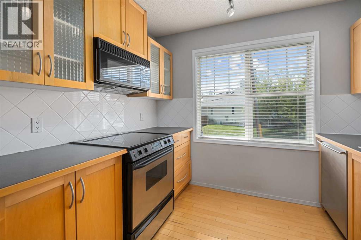
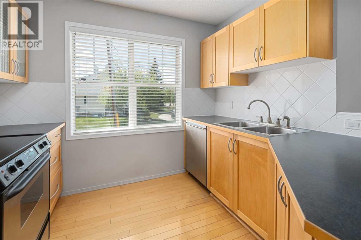
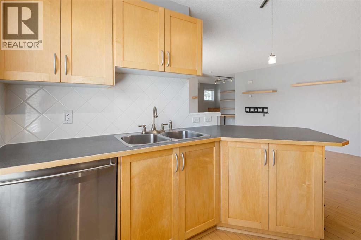
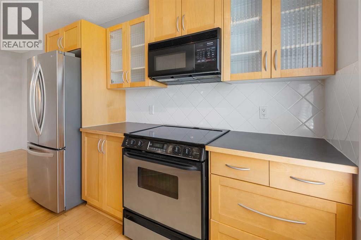
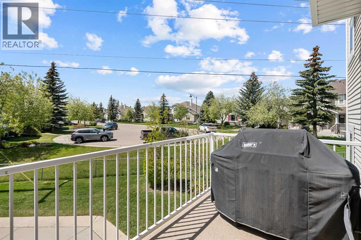
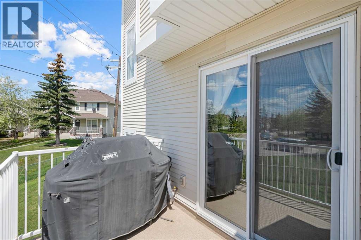
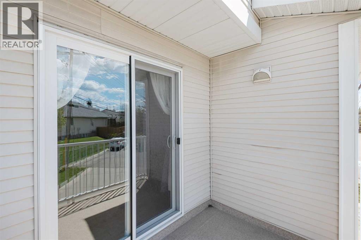
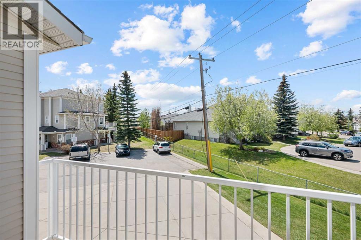
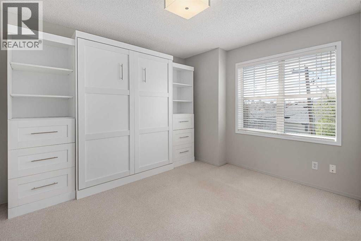
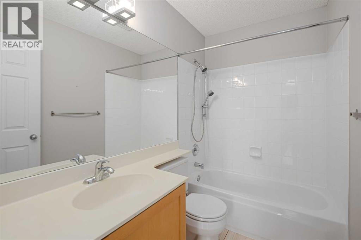
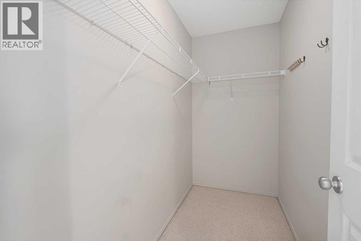
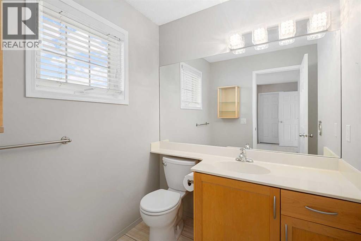
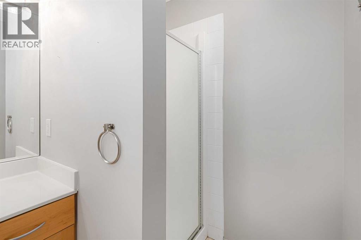
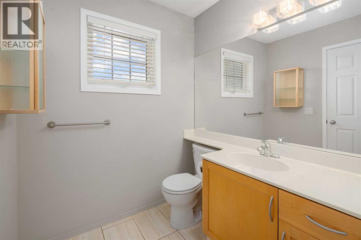
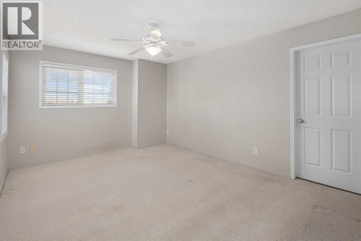
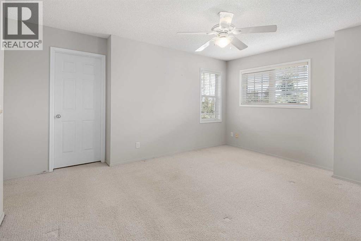
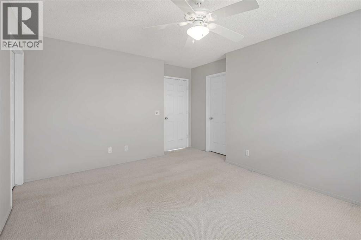
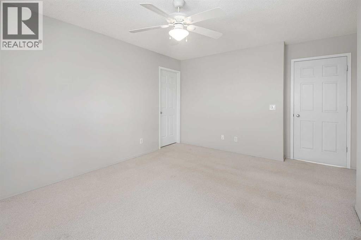
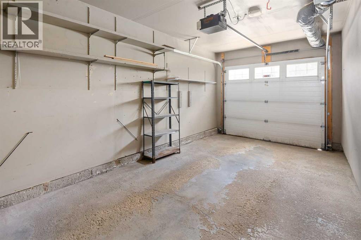
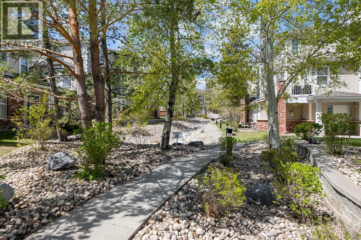
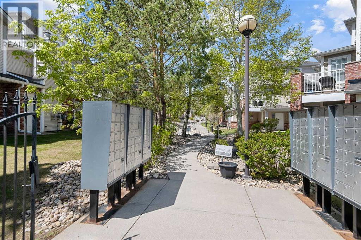
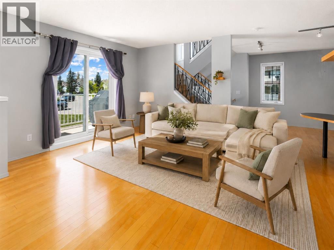
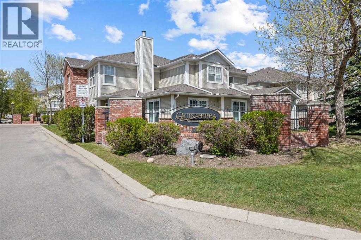
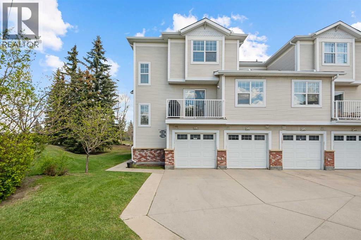
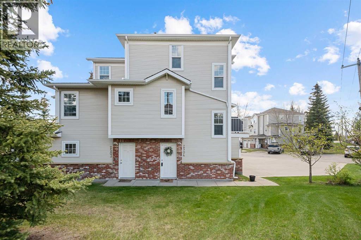
Welcome to this beautifully maintained former show suite in one of Coach Hill’s most desirable and well-established townhouse complexes. Proudly offered by only its second owner, this true end unit combines privacy, natural light, and thoughtful updates in an exceptional west-side location. With over 1,400 sq. ft. of well-designed living space, this bright and spacious home features 2 bedrooms, 2 bathrooms, and a functional layout that perfectly balances comfort and style.The main floor is warm and inviting with upgraded tile flooring, in-floor heat, updated lighting and fixtures throughout, and fresh paint completed in late 2024. The open-concept design is filled with natural light thanks to abundant south- and west-facing windows, while the surrounding green space, mature trees, and fenced front entry create a rare sense of privacy. The kitchen offers generous workspace and storage, and the home also features a newer fridge (2023/2024). Step outside to enjoy the brand new deck and patio door (2025)—perfect for relaxing or entertaining.Upstairs, you’ll find two generously sized bedrooms, including a spacious primary retreat with ensuite access, while the second bedroom is ideal for guests, a roommate, or a home office. This home also offers the convenience of three parking spaces thanks to the single attached garage and extended driveway, plus it is located directly across from additional visitor parking.Set within an award-winning, professionally managed complex, residents enjoy beautifully maintained grounds, a charming water feature and gazebo, and the benefit of long-standing condo board consistency with Keystone Grey management. Condo fees include water, natural gas, in-floor heat, snow removal, vent cleaning, grounds maintenance, garbage removal, recycling, and composting, offering excellent value and ease of ownership.Location is everything, and this one delivers. Situated directly across from Paskapoo Slopes, outdoor enthusiasts will love the access to natural green space and trails. Coach Hill residents also enjoy convenient access to 69 Street LRT Station and Route 93 service for commuting, plus nearby shopping and dining at West Springs Landing and Aspen Landing Shopping Centre. Recreation options are close by at Westside Recreation Centre, and the area is well served by community parks and local schools. It is also ideally positioned for quick access downtown or an easy westbound escape to the mountains. (id:53430)
Building
- Property Type:
- Row / Townhouse
- Building Type:
- Row / Townhouse
- Year Built:
- 1998
- Stories:
- 2.0
- Bedrooms:
- 2
- Bathrooms (total):
- 2.0
- Basement:
- None
Finished Areas
- Interior Size (Total):
- 1414 square feet
- Above Grade:
- 1414 square feet
Interior
- Flooring:
- Hardwood, Carpeted, Ceramic Tile
- Appliances:
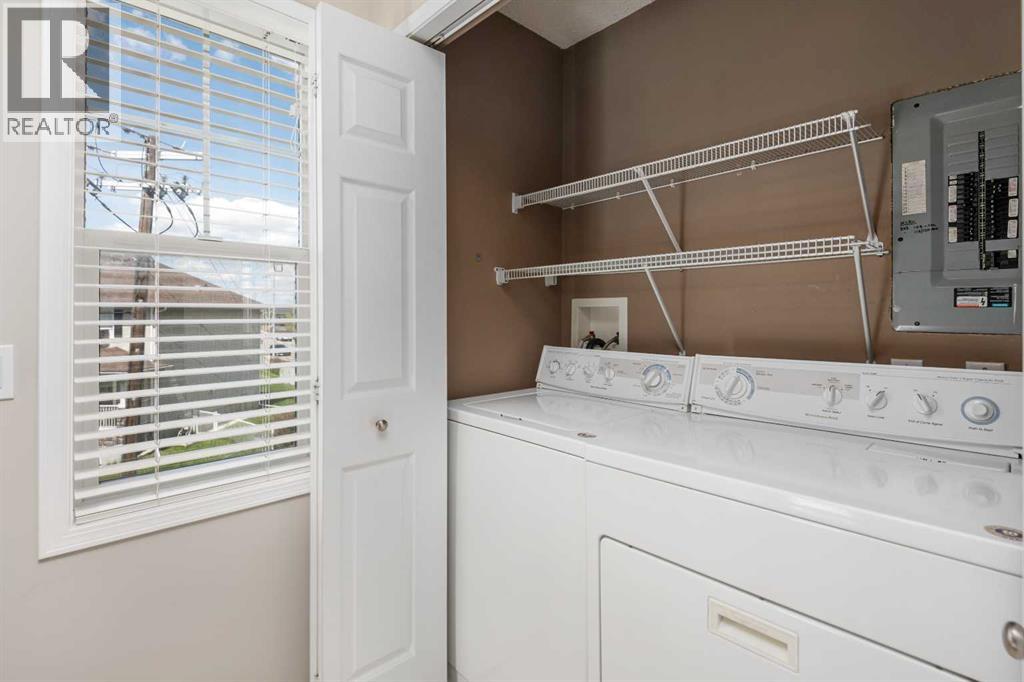
- Washer, Refrigerator, Dishwasher, Stove, Dryer, Microwave Range Hood Combo, Window Coverings, Garage door opener
Parking
- Spaces:
- 3
- Features:
- Attached Garage
Lot / Land
- Lot Features:
- See remarks, Other, Gazebo, Parking
Exterior
- Exterior Features:
- Vinyl siding
- Foundation:
- Poured Concrete
- Fencing:
- Not fenced
Utilities & Mechanical
- Heating:
- In Floor Heating
- Cooling:
- None
Fees & Dates
- Property Taxes:
- $2,499
- Tax Year:
- 2025
- HOA/Condo Fee:
- $658
- Last Modified:
- 07/19/2026 12:25:09 PM
- Status Change:
- 07/19/2026 12:16:28 PM
Association / Ownership
- Fee:
- $658 / Monthly
- Common Interest:
- Condo/Strata
Room Dimensions
| Room | Level | Size |
|---|---|---|
| Living room | Second level | 10.50 Ft x 14.17 Ft |
| Kitchen | Second level | 9.25 Ft x 9.33 Ft |
| Dining room | Second level | 7.42 Ft x 9.42 Ft |
| Den | Second level | 10.75 Ft x 12.08 Ft |
| Foyer | Main level | 6.58 Ft x 7.33 Ft |
| Laundry room | Third level | 2.75 Ft x 8.42 Ft |
| Primary Bedroom | Third level | 12.25 Ft x 14.92 Ft |
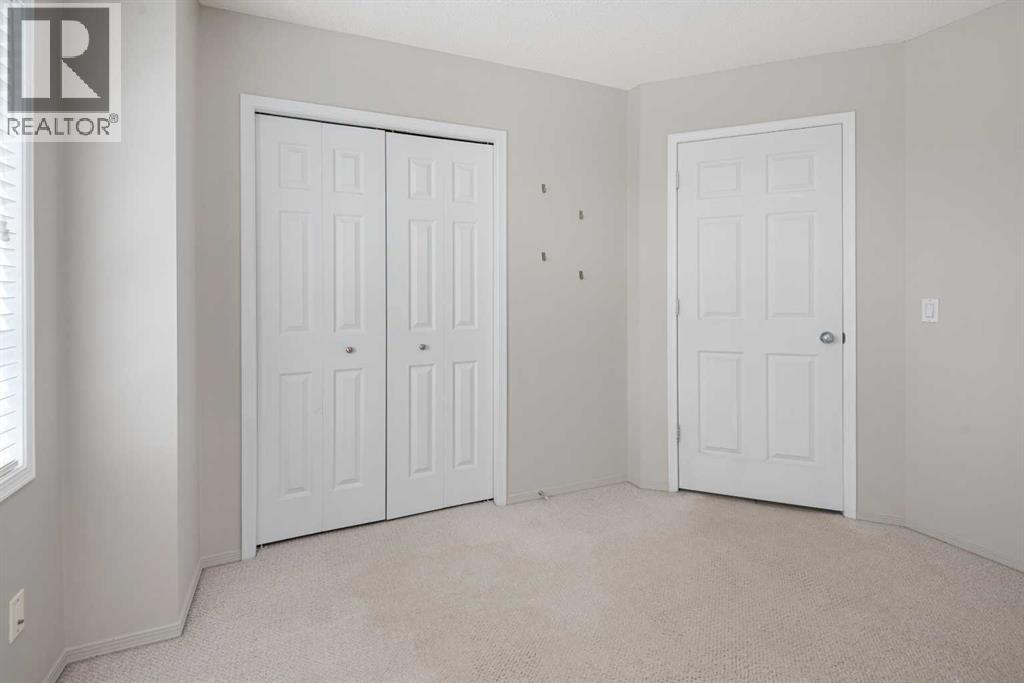
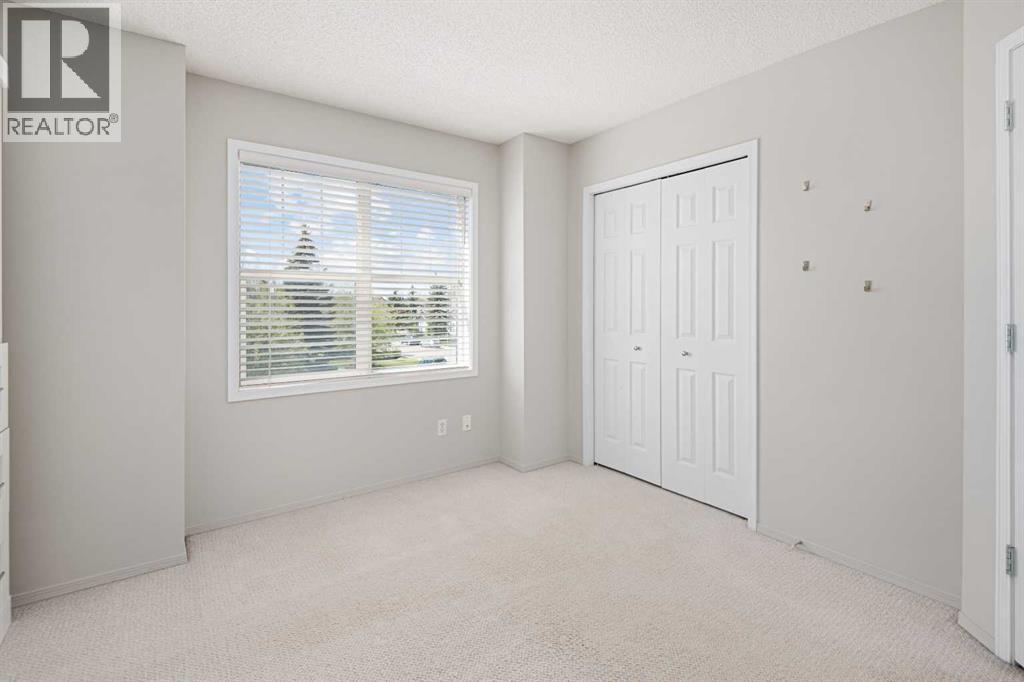
| Bedroom | Third level | 11.42 Ft x 11.50 Ft |
| 3pc Bathroom | Third level | 5.92 Ft x 9.33 Ft |
| 4pc Bathroom | Third level | 4.92 Ft x 8.08 Ft |
Location
Data is supplied by Pillar 9 MLS® System. Pillar 9 is the owner of the copyright in its MLS® System. Data is deemed reliable but is not guaranteed accurate by Pillar 9.
The trademarks MLS®, Multiple Listing Service® and the associated logos are owned by The Canadian Real Estate Association (CREA) and identify the quality of services provided by real estate professionals who are members of CREA. Used under license.