Real estate on your terms®
$985,000
active
2222 5 Street Southwest
Calgary
,
AB
T2S3J1
Key Details
- MLS® Number:
- A2337075
- Community:
- Cliff Bungalow
- Building Type:
- Row / Townhouse
- Interior Size:
- 1843 square feet
- Bedrooms:
- 3
- Parking:
- 2
- Parking Features:
- Attached Garage
- Attached:
- Yes

Property Description
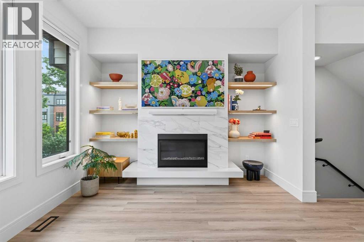
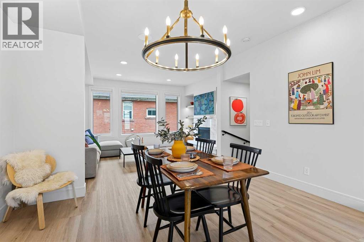
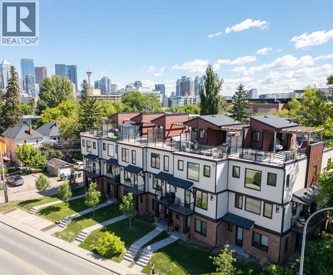
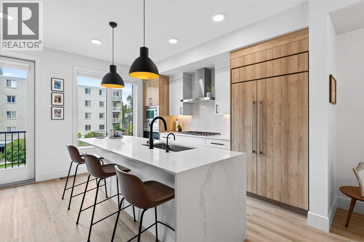
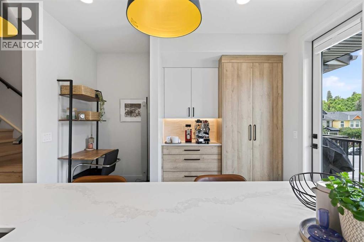
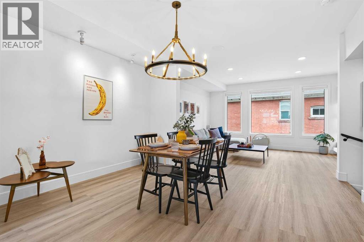
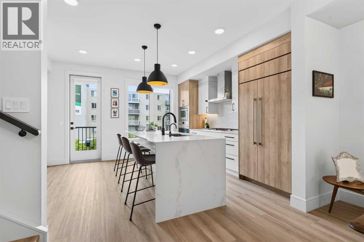
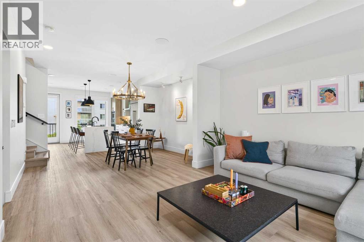
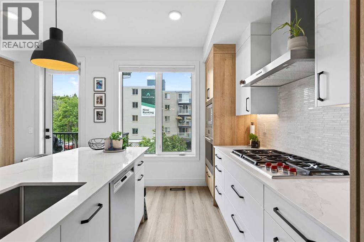
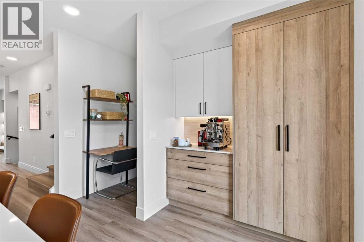
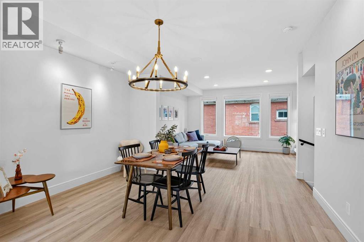
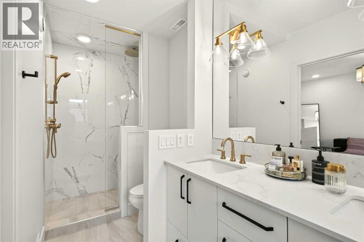
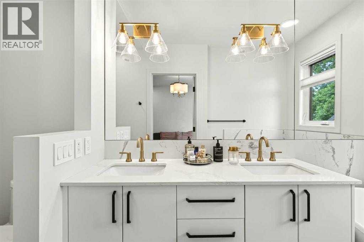
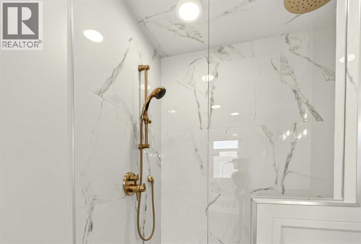
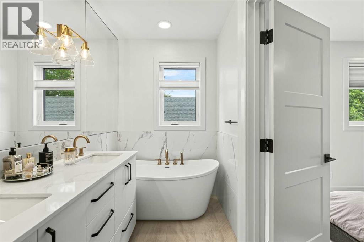
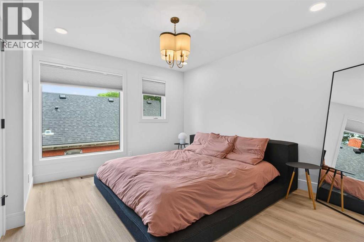
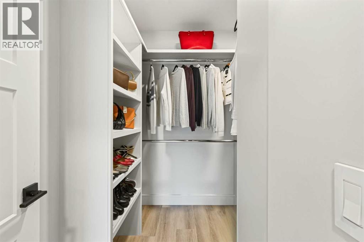
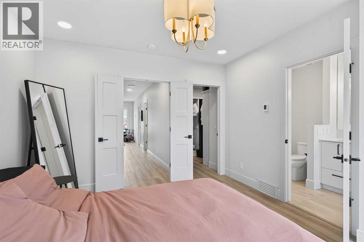
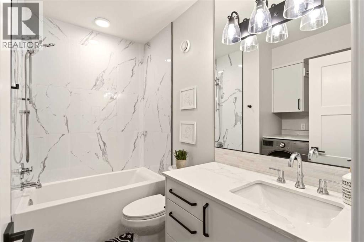
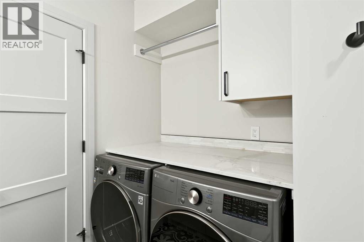
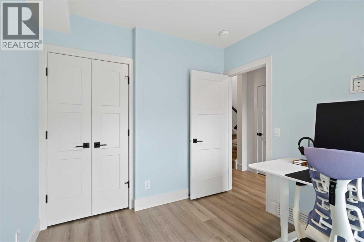
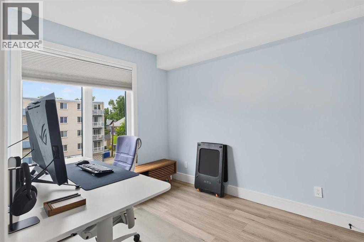
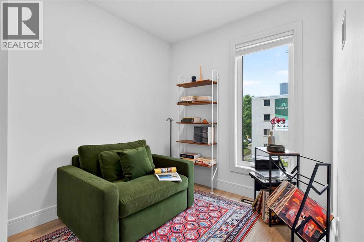
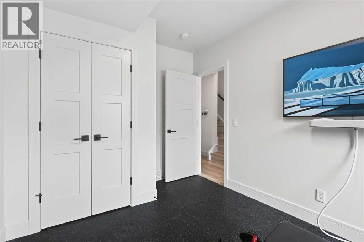
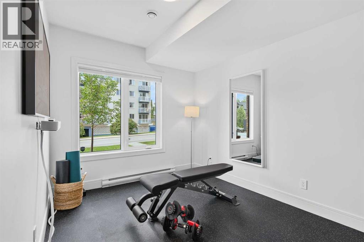
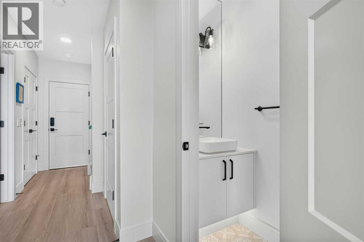
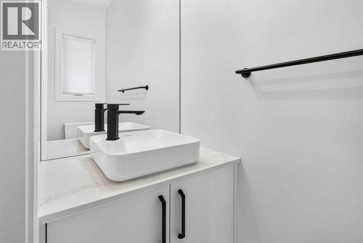
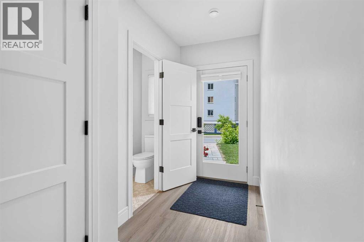
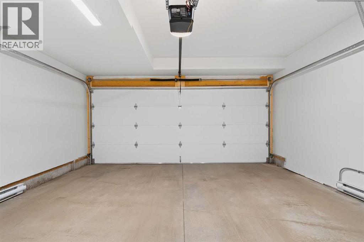
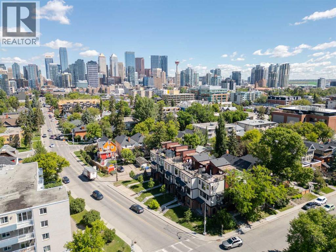
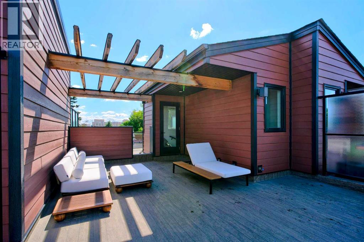
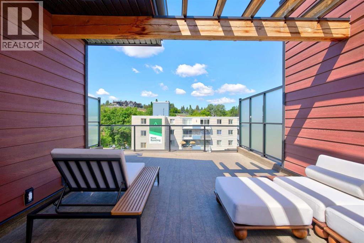
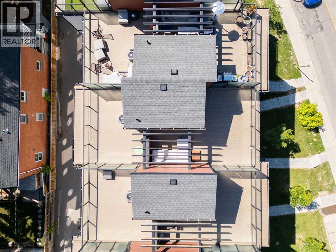
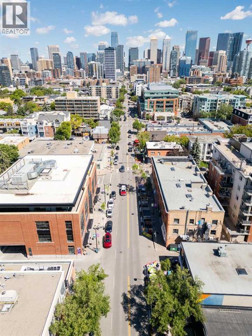
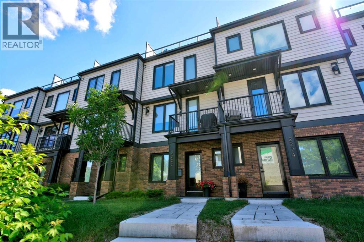
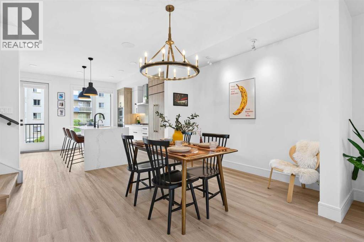
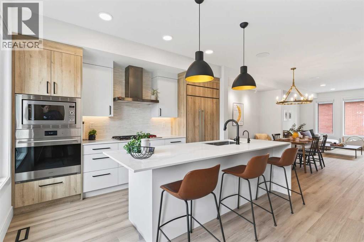
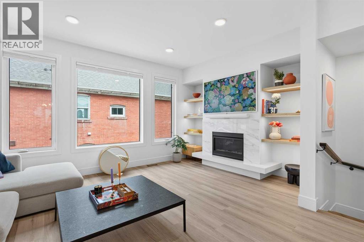
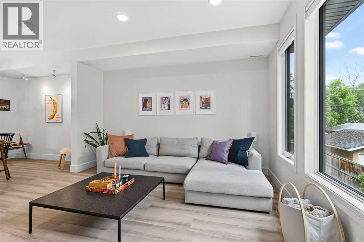
RARE OPPORTUNITY to own one of the finest contemporary townhomes in CLIFF BUNGALOW/MISSION, one of Calgary’s most prestigious inner city communities. Townhomes of this caliber rarely come to market. Perfectly positioned just steps from the ELBOW RIVER, scenic walking and running pathways, boutique cafés, award winning restaurants, vibrant patios, and downtown, this exceptional residence offers a lifestyle where luxury, convenience, and urban living come together.Designed for elevated urban living, this exceptional residence offers 3 BEDROOMS, A DEN, AND 2.5 BATHROOMS in a sun filled open concept layout. At the heart of the home is a stunning chef’s kitchen featuring PREMIUM APPLIANCES, CUSTOM DENCA CABINETRY, A PANELED REFRIGERATOR, AN OVERSIZED WATERFALL QUARTZ ISLAND, A BUILT IN PANTRY, AND A DESIGNER COFFEE BAR. The elegant living room is anchored by a STATEMENT FIREPLACE WITH CUSTOM BUILT INS, while WIDE PLANK FLOORING and designer finishes elevate every space.Retreat to the entire third floor dedicated to the luxurious primary suite, complete with a SPA INSPIRED ENSUITE WITH HEATED FLOORS, A FREESTANDING SOAKER TUB, AN OVERSIZED GLASS SHOWER, DUAL VANITIES, AND A CUSTOM WALK IN CLOSET. A second bedroom, full bathroom, laundry, and den complete the upper level, while the entry level features a third bedroom, powder room, and a HEATED DOUBLE ATTACHED GARAGE WITH EV CHARGING.The highlight of the home is the spectacular 579 SQ. FT. PRIVATE ROOFTOP TERRACE, the perfect space to entertain, unwind, and enjoy panoramic city views.Additional features include AIR CONDITIONING, TRIPLE PANE LUX WINDOWS, and an unbeatable location moments from parks, top rated schools, the river pathways, and everything Mission has to offer.LUXURY. LOCATION. LIFESTYLE. A home this exceptional is rarely available.Schedule your private showing today and experience why Cliff Bungalow/Mission remains one of Calgary’s most sought after places to call home! (id:53430)
Building
- Property Type:
- Row / Townhouse
- Building Type:
- Row / Townhouse
- Year Built:
- 2021
- Stories:
- 3.0
- Bedrooms:
- 3
- Bathrooms (total):
- 3.5 (1 half)
- Basement:
- None
Finished Areas
- Interior Size (Total):
- 1843 square feet
- Above Grade:
- 1843 square feet
Interior
- Flooring:
- Tile, Vinyl Plank
- Appliances:
- Refrigerator, Dishwasher, Stove, Microwave, Oven - Built-In, Window Coverings, Washer & Dryer
Parking
- Spaces:
- 2
- Features:
- Attached Garage
Lot / Land
- Lot Features:
- Back lane, Closet Organizers, Gas BBQ Hookup
Exterior
- Exterior Features:
- Brick, Composite Siding
- Foundation:
- Poured Concrete
- Fencing:
- Not fenced
Utilities & Mechanical
- Heating:
- Forced air, Natural gas, Other
- Cooling:
- Central air conditioning
Comfort & Security
- Fireplace(s):
- 1
Fees & Dates
- Property Taxes:
- $6,334
- Tax Year:
- 2026
- HOA/Condo Fee:
- $344
- Last Modified:
- 08/13/2026 06:06:09 PM
- Status Change:
- 08/13/2026 05:55:30 PM
Association / Ownership
- Fee:
- $344 / Monthly
- Common Interest:
- Condo/Strata
Room Dimensions
| Room | Level | Size |
|---|---|---|
| 2pc Bathroom | Main level | 6.83 Ft x 2.58 Ft |
| Bedroom | Main level | 12.83 Ft x 9.00 Ft |
| Storage | Main level | 4.83 Ft x 6.75 Ft |
| Storage | Main level | 4.25 Ft x 3.58 Ft |
| Dining room | Second level | 10.75 Ft x 13.42 Ft |
| Kitchen | Second level | 13.67 Ft x 17.08 Ft |
| Living room | Second level | 13.67 Ft x 17.08 Ft |
| Study | Second level | 4.33 Ft x 3.92 Ft |
| 4pc Bathroom | Upper Level | 7.58 Ft x 8.67 Ft |
| 5pc Bathroom | Upper Level | 15.00 Ft x 5.42 Ft |
| Bedroom | Upper Level | 10.92 Ft x 8.75 Ft |
| Primary Bedroom | Upper Level | 13.17 Ft x 11.67 Ft |
| Other | Upper Level | 8.58 Ft x 8.75 Ft |
Location
Data is supplied by Pillar 9 MLS® System. Pillar 9 is the owner of the copyright in its MLS® System. Data is deemed reliable but is not guaranteed accurate by Pillar 9.
The trademarks MLS®, Multiple Listing Service® and the associated logos are owned by The Canadian Real Estate Association (CREA) and identify the quality of services provided by real estate professionals who are members of CREA. Used under license.