Real estate on your terms®
$419,000
active
509 21 Avenue Southwest
Calgary
,
AB
T2S0G9
Key Details
- MLS® Number:
- A2334793
- Community:
- Cliff Bungalow
- Building Type:
- Apartment
- Interior Size:
- 1028 square feet
- Bedrooms:
- 2
- Parking:
- 1
- Parking Features:
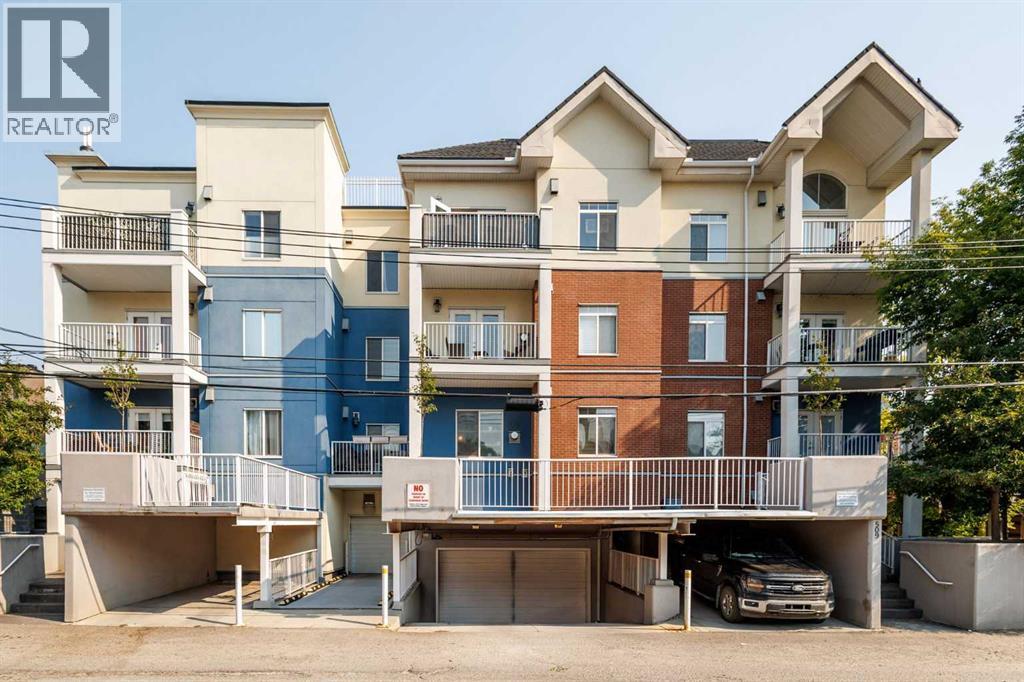
- Underground
- Attached:
- Yes

Property Description
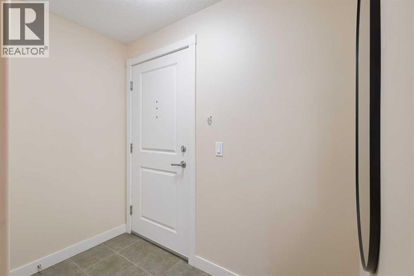
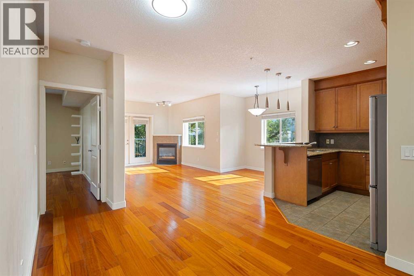
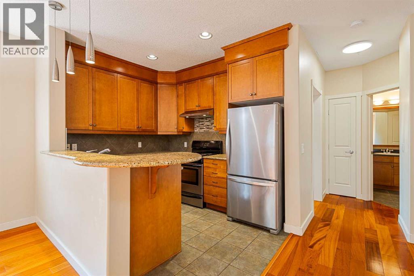
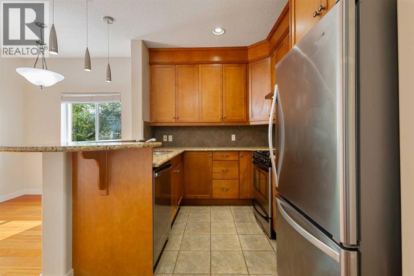
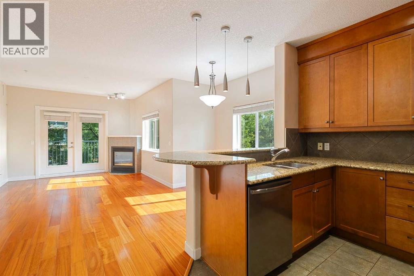
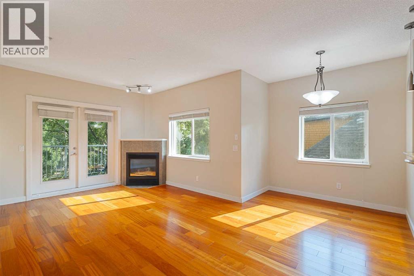
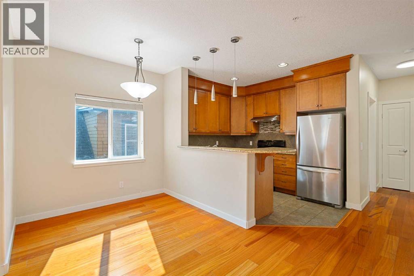
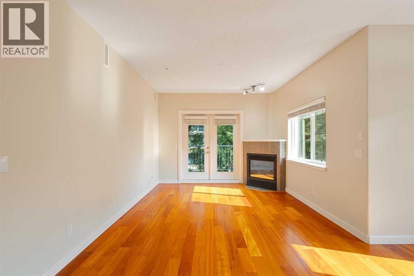
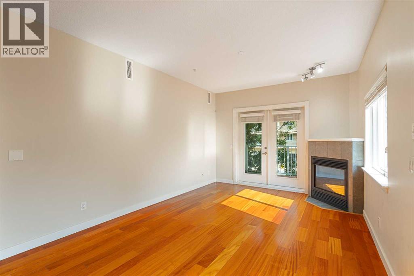
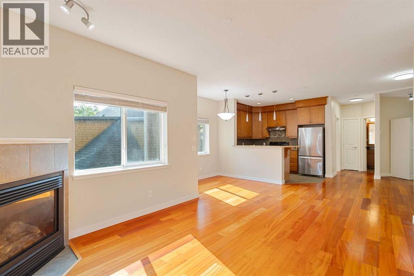
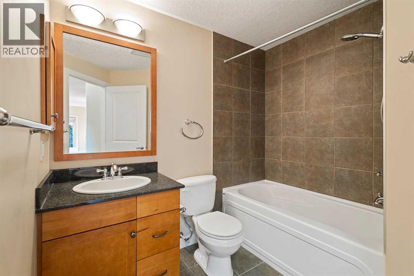
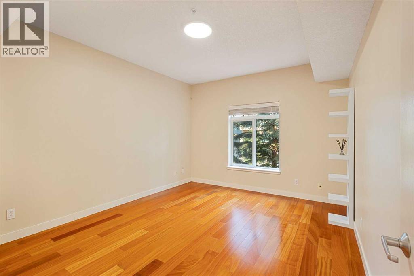
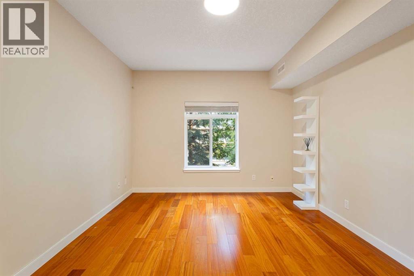
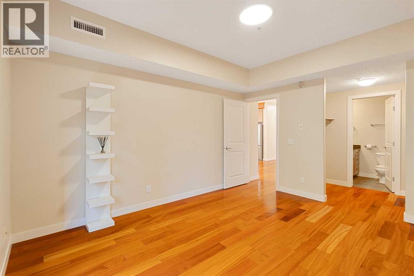
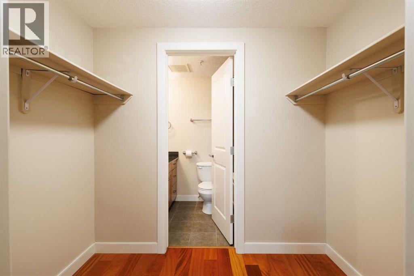
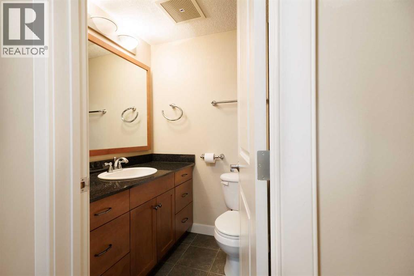
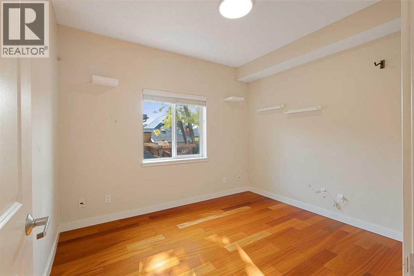
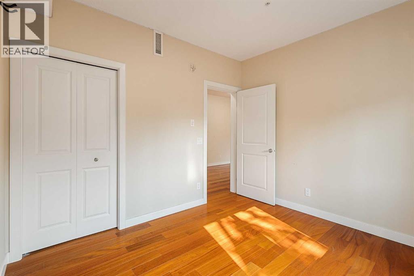
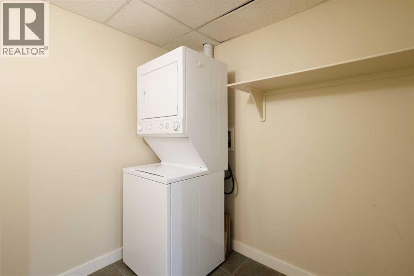
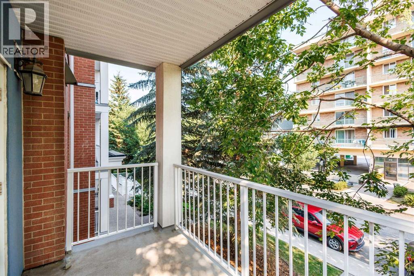
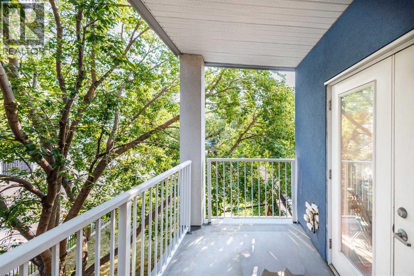
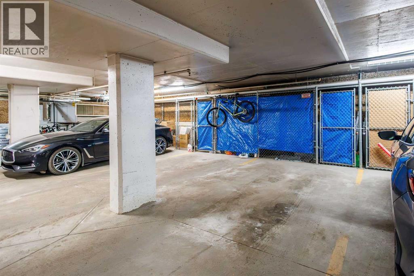
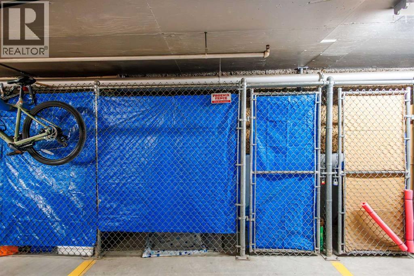
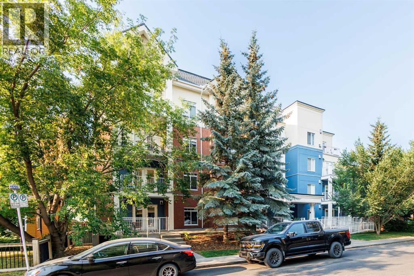
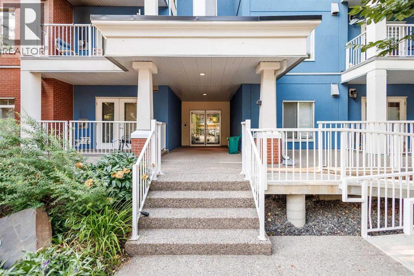
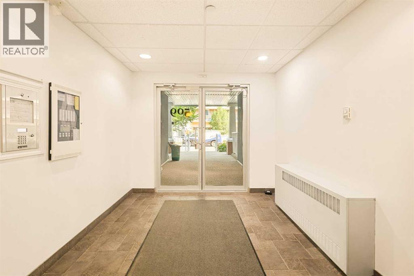
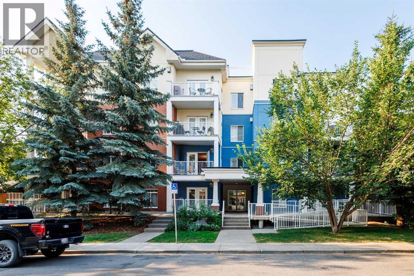
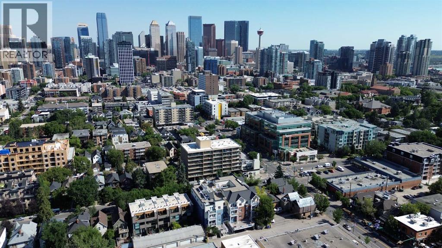
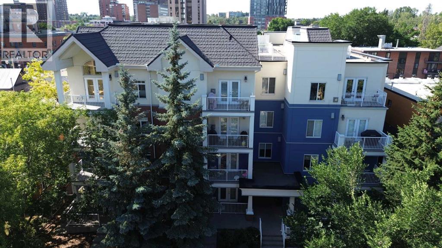
Welcome to comfortable inner-city living in the desirable community of Cliff Bungalow. Offering 1,028 sq. ft. of RMS-measured living space, this bright and inviting home features two bedrooms, two bathrooms and a functional layout designed for everyday comfort.Hardwood flooring adds warmth and character throughout the main living areas, while the spacious rooms and abundant natural light create an open and welcoming atmosphere. The kitchen features quartz countertops, a gas stove, and recently replaced refrigerator and dishwasher, offering a practical and attractive space for cooking and entertaining. The versatile second bedroom is ideal for family, guests, a roommate or a dedicated home office.Located in a concrete building, the home benefits from enhanced privacy and sound insulation. Additional features include air conditioning, in-unit laundry and a titled underground parking stall, adding comfort and convenience year-round.Ideally located within walking distance of Western Canada High School and close to Rideau Park School, public transit and downtown. Enjoy easy access to the shops, cafés and restaurants along 4th Street SW, Mission and 17th Avenue, all while benefiting from the comfort of an established residential neighbourhood. An excellent opportunity for buyers seeking space, convenience and a highly walkable inner-city lifestyle. (id:53430)
Building
- Property Type:
- Apartment
- Building Type:
- Apartment
- Year Built:
- 2006
- Stories:
- 4.0
- Bedrooms:
- 2
- Bathrooms (total):
- 2.0
Finished Areas
- Interior Size (Total):
- 1028 square feet
- Above Grade:
- 1028 square feet
Interior
- Flooring:
- Tile, Hardwood
- Appliances:
- Washer, Refrigerator, Range - Gas, Dryer, Hood Fan, Garage door opener
Parking
- Spaces:
- 1
- Features:
- Underground
Lot / Land
- Lot Features:
- No Animal Home, No Smoking Home, Parking
Exterior
- Exterior Features:
- Stucco
Utilities & Mechanical
- Heating:
- Central heating, Other
- Cooling:
- Central air conditioning
Comfort & Security
- Fireplace(s):
- 1
Fees & Dates
- Property Taxes:
- $2,679
- Tax Year:
- 2026
- HOA/Condo Fee:
- $812
- Last Modified:
- 08/13/2026 04:20:02 PM
- Status Change:
- 08/13/2026 04:16:13 PM
Association / Ownership
- Association:
- Charter Property Management
- Fee:
- $812 / Monthly
- Common Interest:
- Condo/Strata
Room Dimensions
| Room | Level | Size |
|---|---|---|
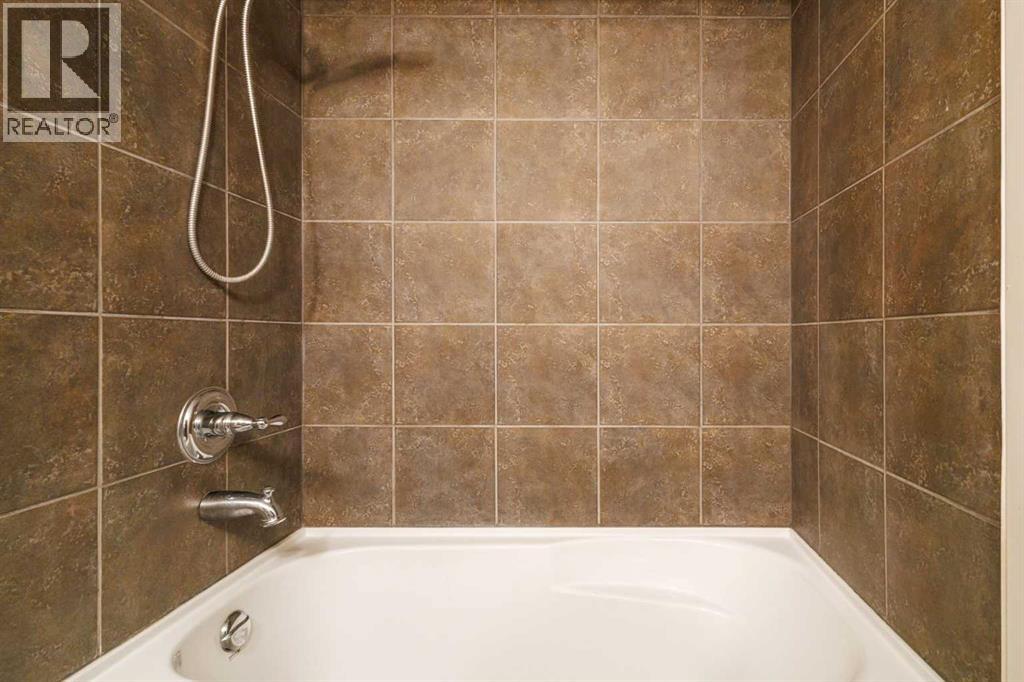
| 4pc Bathroom | Main level | 7.83 Ft x 8.00 Ft |
| 4pc Bathroom | Main level | 4.92 Ft x 7.83 Ft |
| Bedroom | Main level | 10.92 Ft x 9.83 Ft |
| Dining room | Main level | 7.92 Ft x 15.50 Ft |
| Kitchen | Main level | 7.75 Ft x 10.08 Ft |
| Laundry room | Main level | 6.83 Ft x 7.75 Ft |
| Living room | Main level | 10.83 Ft x 11.33 Ft |
| Primary Bedroom | Main level | 13.92 Ft x 11.50 Ft |
Location
Data is supplied by Pillar 9 MLS® System. Pillar 9 is the owner of the copyright in its MLS® System. Data is deemed reliable but is not guaranteed accurate by Pillar 9.
The trademarks MLS®, Multiple Listing Service® and the associated logos are owned by The Canadian Real Estate Association (CREA) and identify the quality of services provided by real estate professionals who are members of CREA. Used under license.