Real estate on your terms®
$885,000
active
247 Cityscape Way Northeast
Calgary
,
AB
T3N0X1
Key Details
- MLS® Number:
- A2331875
- Community:
- Cityscape
- Building Type:
- House
- Interior Size:
- 2281 square feet
- Bedrooms:
- 4
- Parking:
- 4
- Parking Features:
- Attached Garage
- Lot Size:
- 4348.62 square feet

Property Description
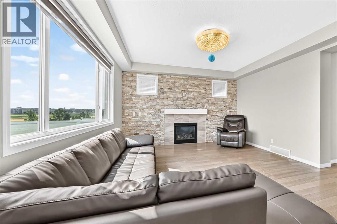
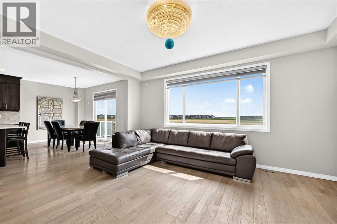
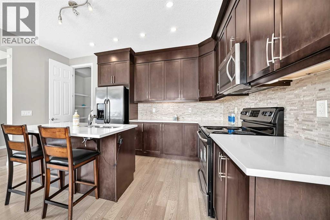
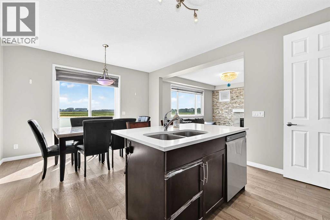
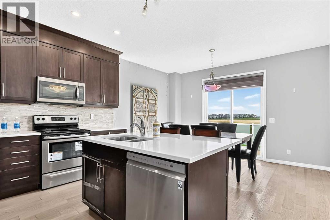
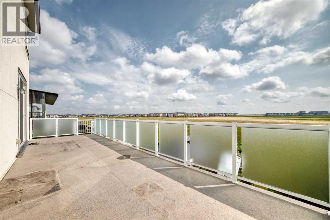
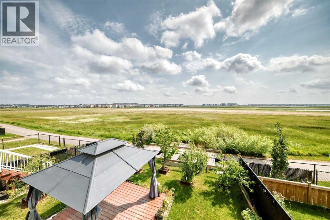
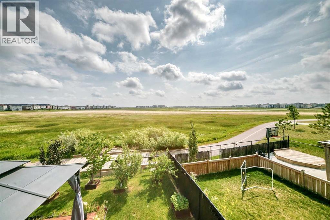
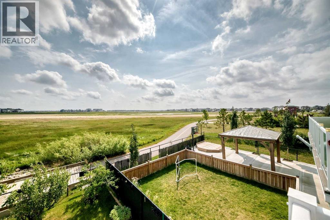
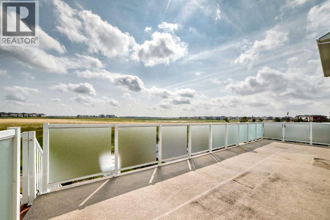
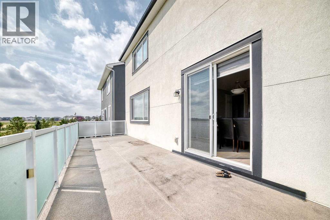
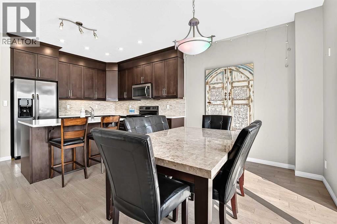
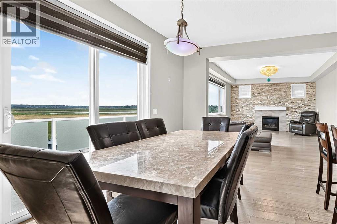
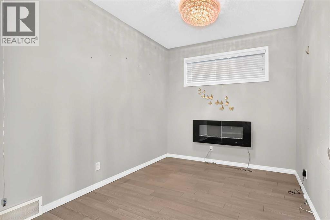
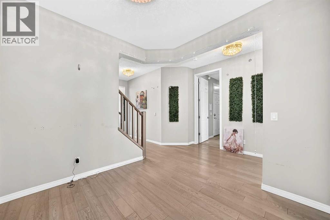
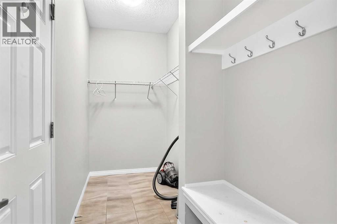
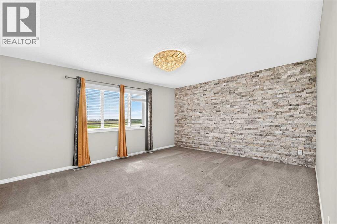
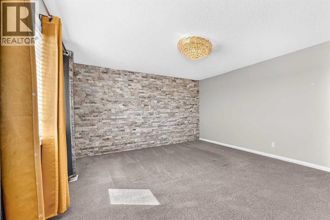
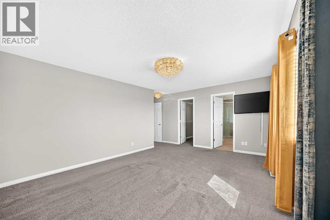
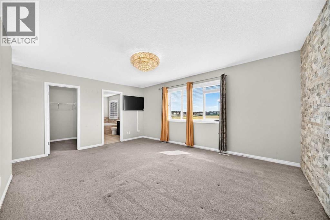
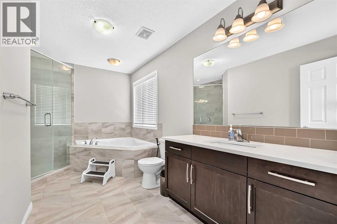
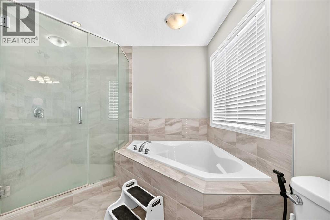
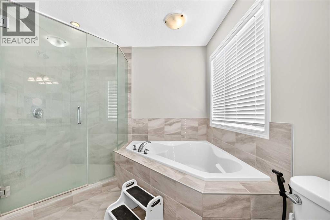
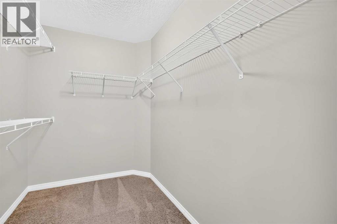
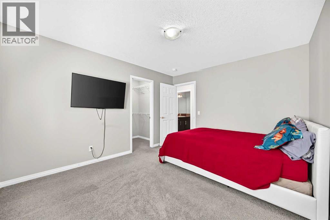
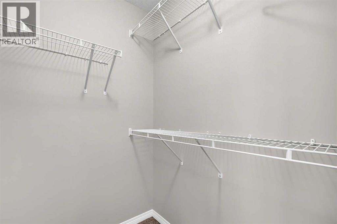
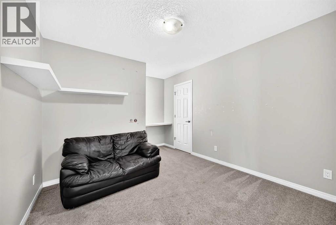
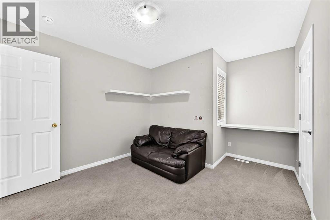
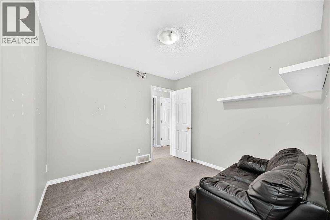
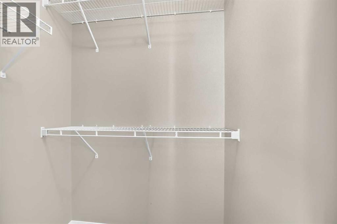
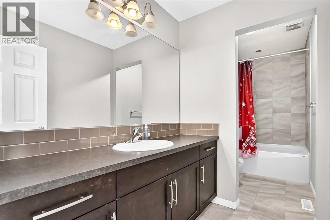

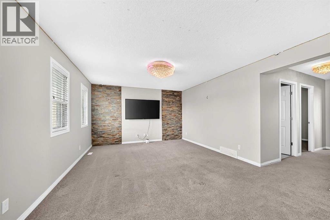
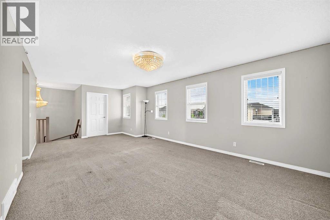
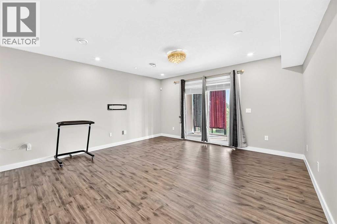
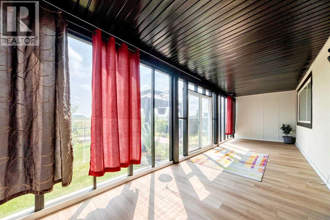
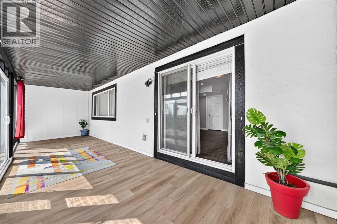
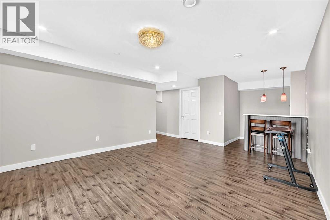
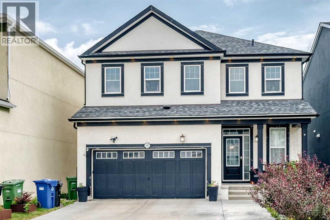
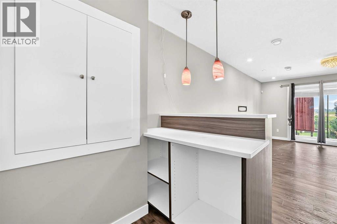
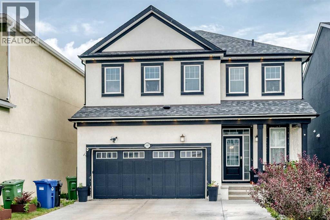
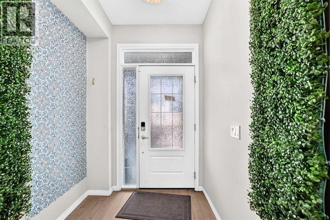
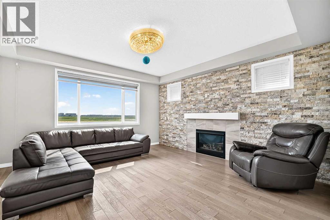
Welcome to this stunning, extensively upgraded Mattamy Homes residence, perfectly situated on a generously sized lot backing directly onto scenic green space in the highly sought-after community of Cityscape. Offering over 3,150 sq. ft. of developed living space, this exceptional home combines luxury, comfort, and outstanding investment potential with a one-bedroom illegal walkout basement suite featuring a full bathroom and a spacious sunroom.Designed with modern living in mind, the main floor features rich engineered hardwood flooring, upgraded railings, and a bright, open-concept layout filled with natural light. The gourmet kitchen is beautifully appointed with granite countertops, quality cabinetry, a built-in microwave, and ample workspace, making it ideal for both everyday living and entertaining. The inviting living room is anchored by a breathtaking floor-to-ceiling stone fireplace, creating a warm and elegant gathering space.This meticulously maintained home has been enhanced with numerous premium upgrades, including designer lighting, custom stonework, a beautifully finished sunroom, professional landscaping, and many additional high-end finishes throughout.Enjoy the benefits of an east-facing backyard that floods the home with natural light and opens onto a fully permitted deck complete with glass railings and waterproof flooring—perfect for relaxing or hosting family and friends. Backing directly onto green space, the professionally landscaped yard offers exceptional privacy and picturesque views.The upper level features a spacious bonus/family room, three generously sized bedrooms, and a luxurious primary suite complete with a walk-in closet and a spa-inspired ensuite featuring a frameless glass shower.Additional highlights include central air conditioning, outstanding curb appeal, and an unbeatable location close to shopping, parks, playgrounds, walking paths, schools, public transit, and major roadways for easy commuting.A rare opportunity to o wn a beautifully upgraded, move-in-ready home in one of Calgary's most desirable family communities. Don't miss your chance to call this exceptional property home! (id:53430)
Building
- Property Type:
- House
- Building Type:
- House
- Year Built:
- 2016
- Stories:
- 2.0
- Bedrooms:
- 4
- Bathrooms (total):
- 4.5 (1 half)
- Basement:
- Finished, Full, Separate entrance, Walk out, Suite
Finished Areas
- Interior Size (Total):
- 2281 square feet
- Above Grade:
- 2281 square feet
Interior
- Flooring:
- Carpeted, Ceramic Tile
- Appliances:
- Washer, Refrigerator, Range - Electric, Dishwasher, Dryer, Microwave Range Hood Combo, Garage door opener, Water Heater - Gas
Parking
- Spaces:
- 4
- Features:
- Attached Garage
Lot / Land
- Lot Size:
- 4348.62 square feet
- Frontage:
- 12.31 meters
- Lot Features:
- Back lane, Wetlands, PVC window, No neighbours behind, No Animal Home, No Smoking Home
Exterior
- Exterior Features:
- Concrete, Stucco
- Construction:
- Poured concrete, Wood frame
- Foundation:
- Poured Concrete
- Fencing:
- Fence
Utilities & Mechanical
- Heating:
- Forced air, Natural gas
- Cooling:
- Central air conditioning, Fully air conditioned
Comfort & Security
- Fireplace(s):
- 1
Fees & Dates
- Property Taxes:
- $5,616
- Tax Year:
- 2026
- Last Modified:
- 08/09/2026 04:35:12 AM
- Status Change:
- 08/09/2026 04:20:55 AM
Association / Ownership
- Common Interest:
- Freehold
Room Dimensions
| Room | Level | Size |
|---|---|---|
| Other | Main level | 6.17 Ft x 5.92 Ft |
| Living room | Main level | 14.08 Ft x 16.50 Ft |
| Other | Main level | 9.25 Ft x 9.33 Ft |
| Dining room | Main level | 9.42 Ft x 14.08 Ft |
| Other | Main level | 9.00 Ft x 25.00 Ft |
| Kitchen | Main level | 10.17 Ft x 10.83 Ft |
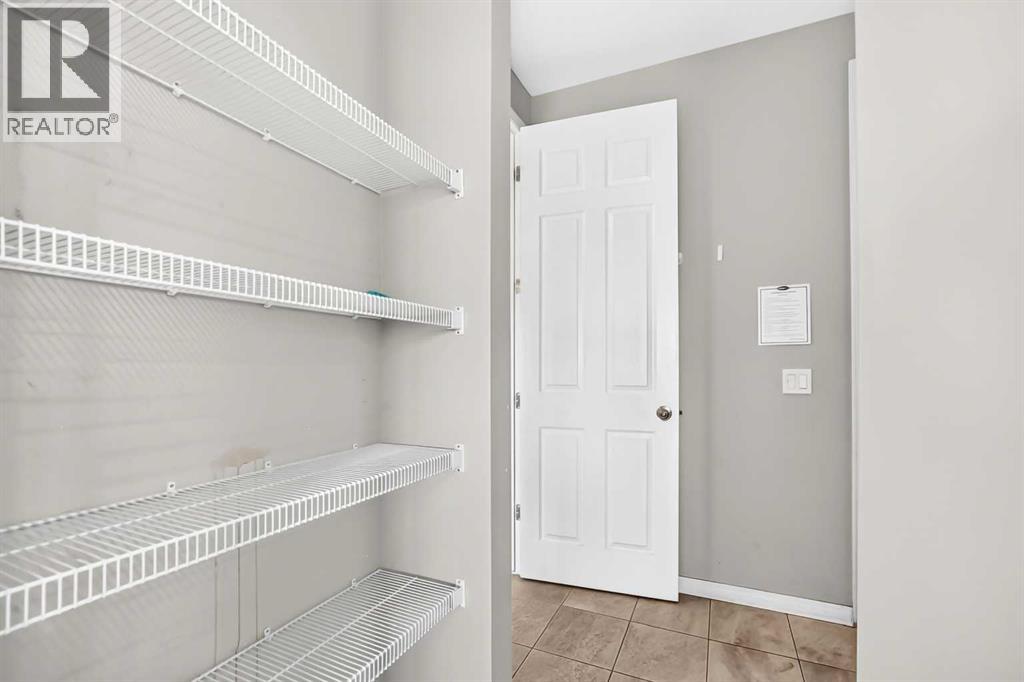
| Pantry | Main level | 2.42 Ft x 3.08 Ft |
| Other | Main level | 4.83 Ft x 11.17 Ft |
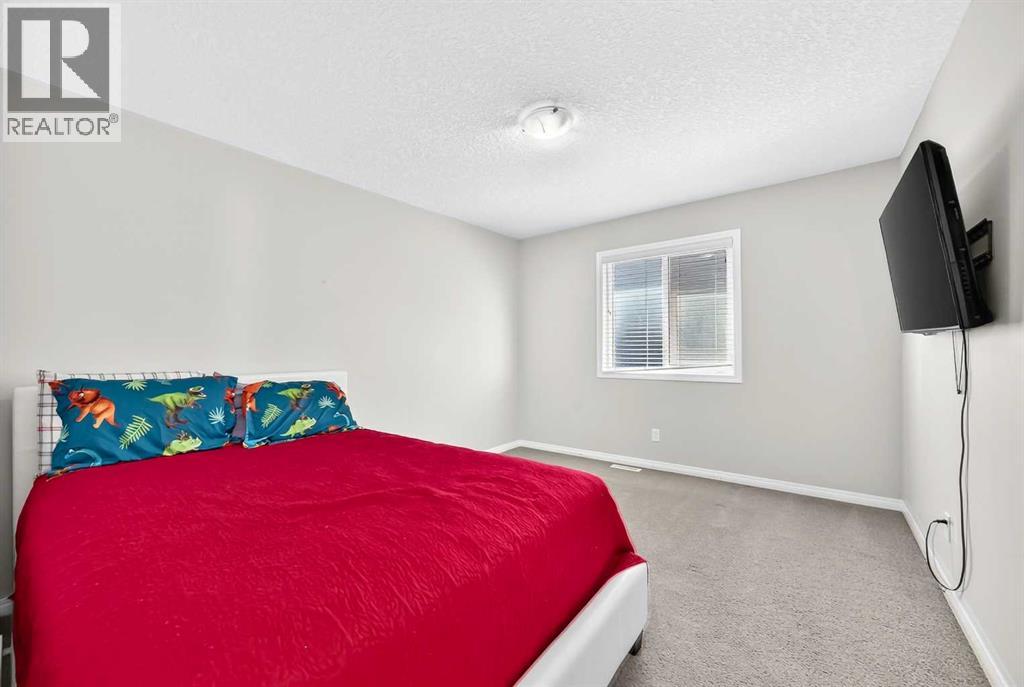
| Primary Bedroom | Second level | 12.92 Ft x 17.17 Ft |
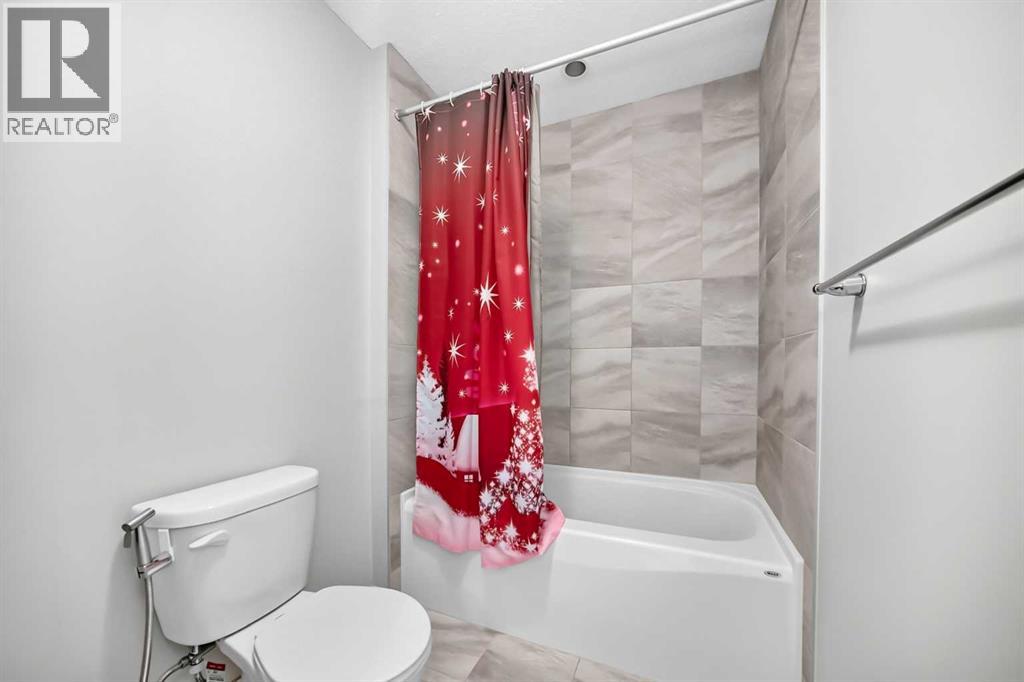
| 4pc Bathroom | Second level | 9.25 Ft x 13.00 Ft |
| Other | Second level | 5.92 Ft x 7.67 Ft |
| Bedroom | Second level | 10.58 Ft x 13.17 Ft |
| Other | Second level | 4.58 Ft x 4.42 Ft |
| Other | Second level | 3.42 Ft x 4.92 Ft |
| Bedroom | Second level | 10.00 Ft x 9.75 Ft |
| 4pc Bathroom | Second level | 5.25 Ft x 13.00 Ft |
| Bonus Room | Second level | 12.83 Ft x 23.50 Ft |
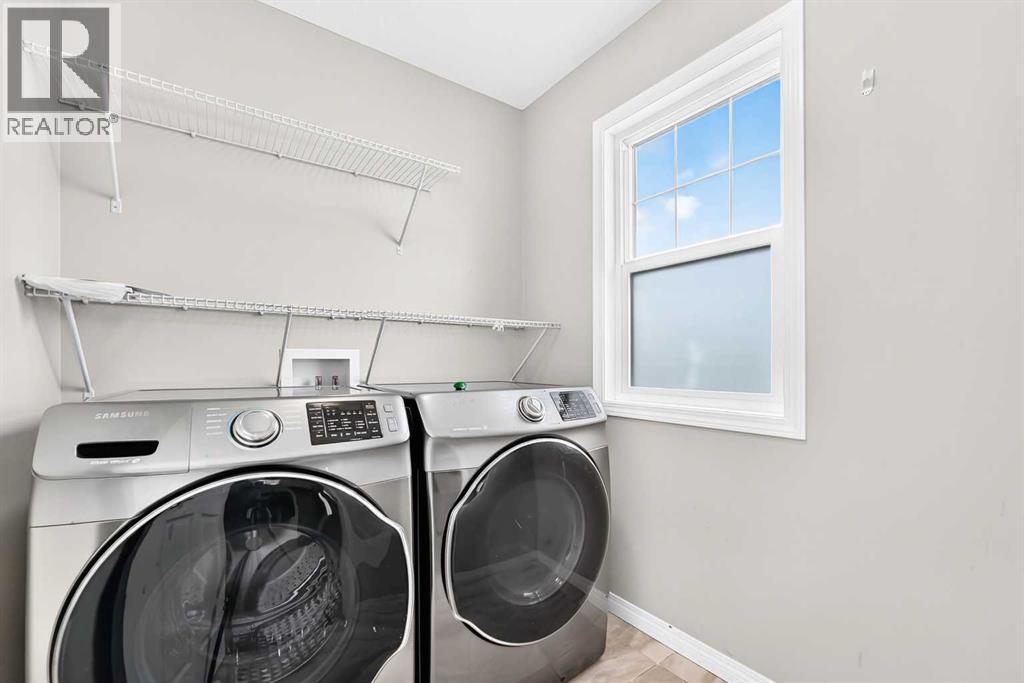
| Laundry room | Second level | 5.83 Ft x 6.33 Ft |
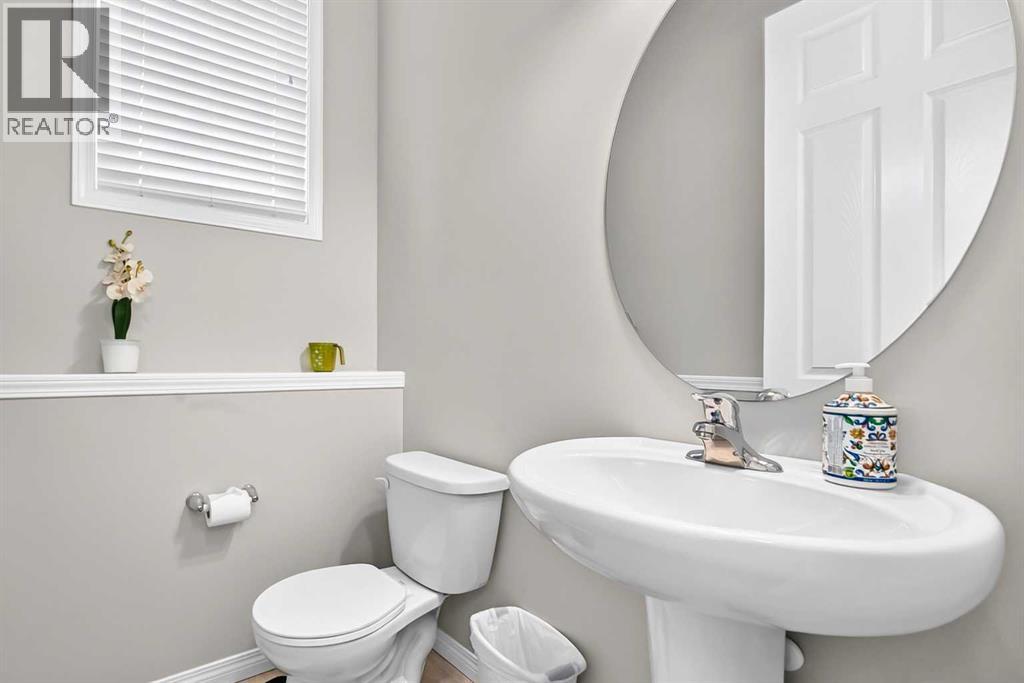
| 2pc Bathroom | Lower level | 5.17 Ft x 4.50 Ft |
| Sunroom | Basement | 8.92 Ft x 28.92 Ft |
| Family room | Basement | 16.58 Ft x 13.50 Ft |
| Bedroom | Basement | 12.25 Ft x 15.50 Ft |
| 4pc Bathroom | Basement | 12.83 Ft x 4.92 Ft |
| Furnace | Basement | 6.42 Ft x 13.50 Ft |
| Other | Basement | 6.50 Ft x 6.67 Ft |
Location
Data is supplied by Pillar 9 MLS® System. Pillar 9 is the owner of the copyright in its MLS® System. Data is deemed reliable but is not guaranteed accurate by Pillar 9.
The trademarks MLS®, Multiple Listing Service® and the associated logos are owned by The Canadian Real Estate Association (CREA) and identify the quality of services provided by real estate professionals who are members of CREA. Used under license.