Real estate on your terms®
$699,900
active
52 Cityline Point Northeast
Calgary
,
AB
T3N2H7
Key Details
- MLS® Number:
- A2326696
- Community:
- Cityscape
- Building Type:
- House
- Interior Size:
- 1918 square feet
- Bedrooms:
- 3
- Parking:
- 2
- Parking Features:
- Attached Garage
- Lot Size:
- 392.0 square meters

Property Description
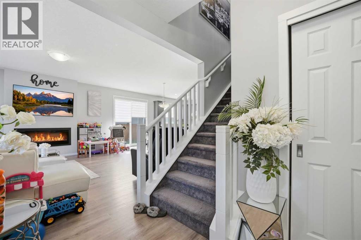
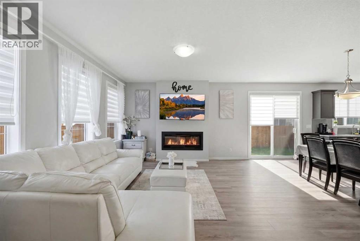
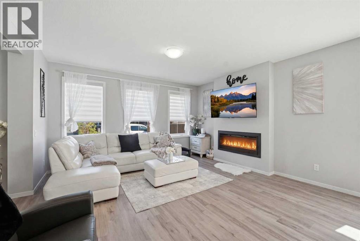
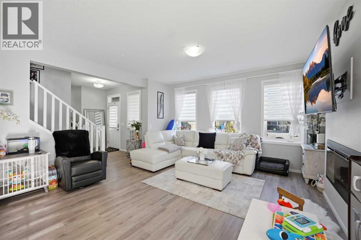
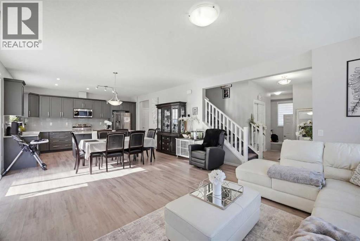
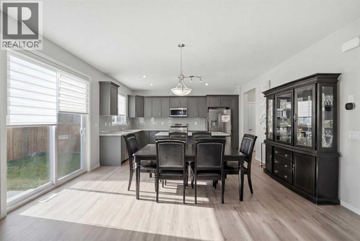
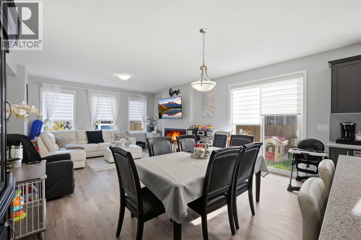
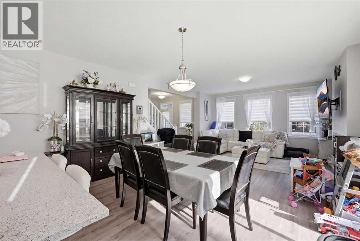
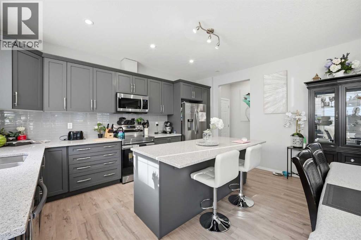
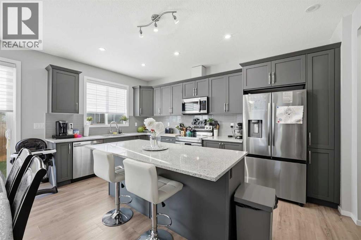
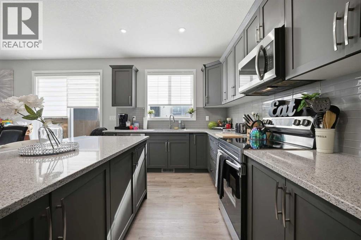
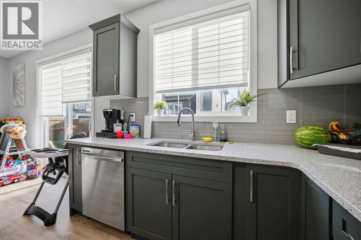
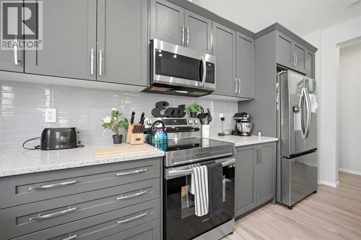
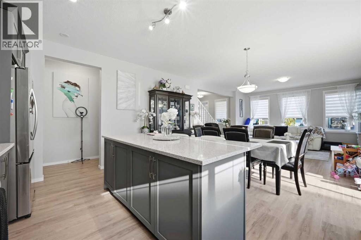
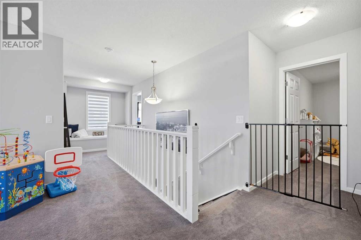
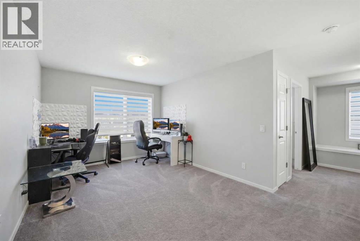
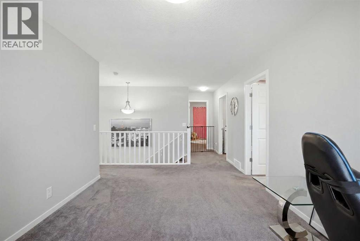
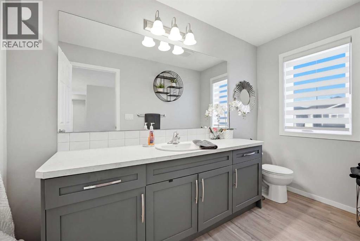
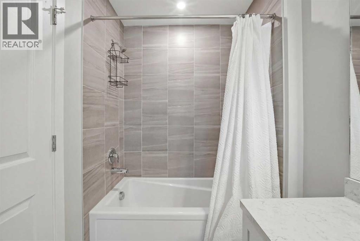
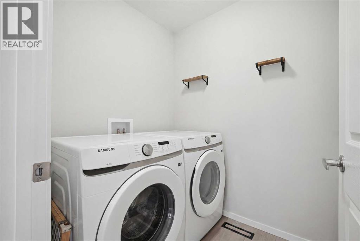
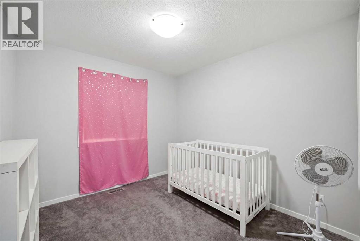
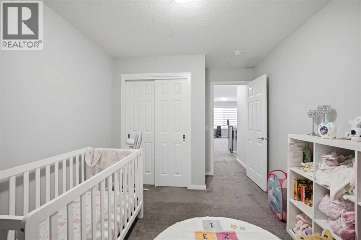
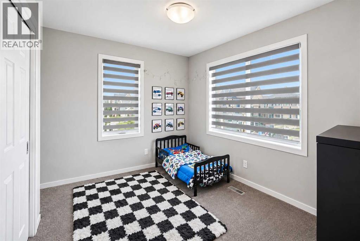
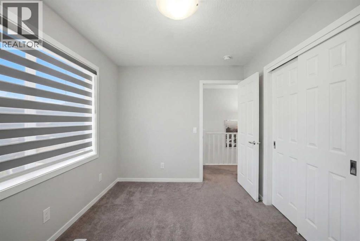
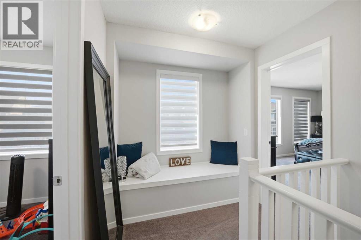
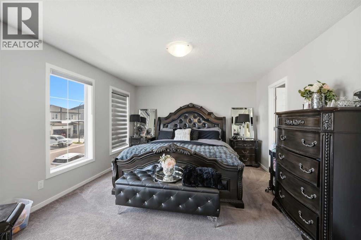
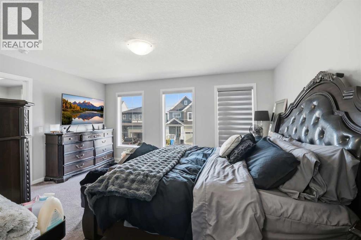
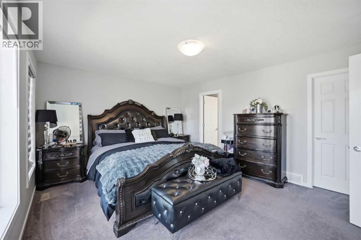
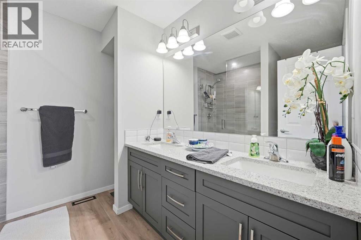
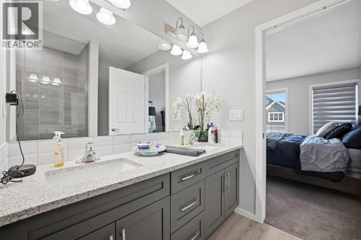
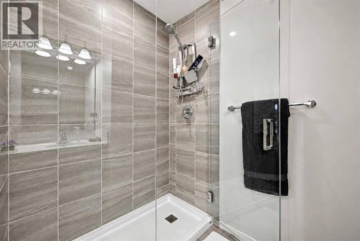
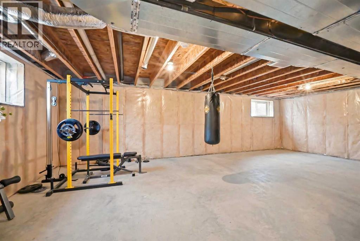
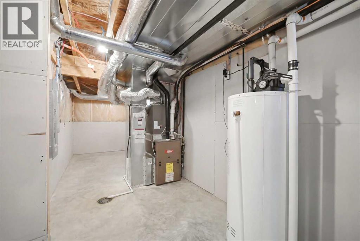
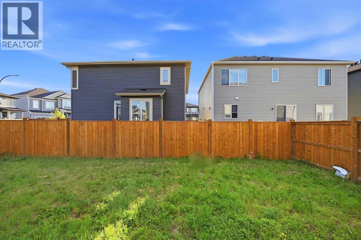
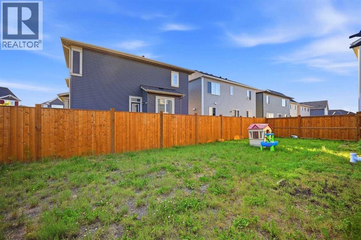
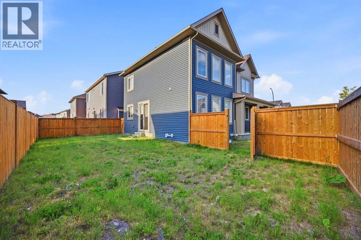
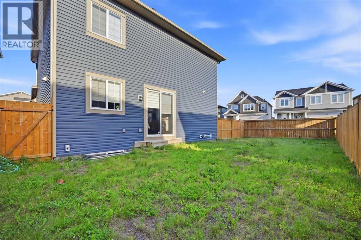
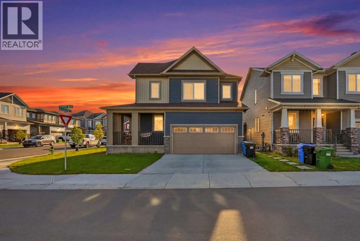
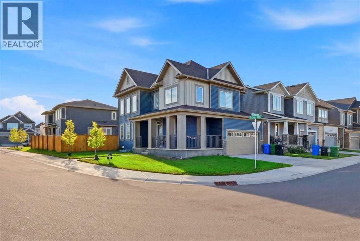
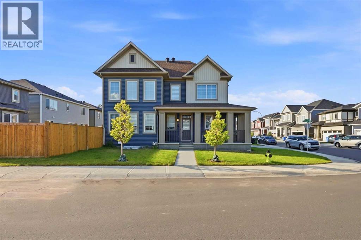
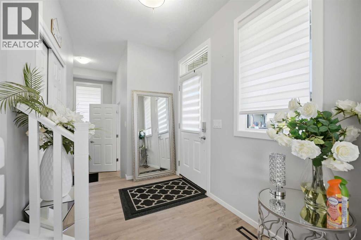
Corner Lot | 3 Bedrooms | 2.5 Bathrooms | Bonus Room | Central A/C | Quartz Countertops | Double Attached Garage Welcome to this exceptional two-storey home situated on a premium corner lot in the vibrant community of Cityscape. Offering 1,921 sq.ft. of thoughtfully designed living space, this home perfectly blends style, comfort, and functionality. The bright open-concept main floor features soaring ceilings, oversized windows, and a spacious living room highlighted by a modern electric fireplace. The chef-inspired kitchen is beautifully finished with quartz countertops, stainless steel appliances, sleek cabinetry, a large centre island with seating, and a generous pantry. The adjoining dining area provides the perfect space for family meals and opens directly to the backyard, making indoor-outdoor entertaining effortless. Upstairs, you'll find a spacious bonus room, convenient upper-level laundry, three generously sized bedrooms, and two full bathrooms. The primary suite offers a walk-in closet and a private ensuite complete with dual sinks and a walk-in shower, while the additional bedrooms are ideal for family, guests, or a home office. The unfinished basement is ready for your personal vision and offers endless opportunities to expand your living space. Stay comfortable year-round with central air conditioning, and enjoy the benefits of a double attached garage, full driveway, and additional street parking thanks to the desirable corner lot. Located close to parks, playgrounds, schools, shopping, transit, and major roadways, this move-in-ready home is an outstanding opportunity for families and investors alike. Book your private showing today! (id:53430)
Building
- Property Type:
- House
- Building Type:
- House
- Year Built:
- 2023
- Stories:
- 2.0
- Bedrooms:
- 3
- Bathrooms (total):
- 3.5 (1 half)
- Basement:
- Unfinished, Full
Finished Areas
- Interior Size (Total):
- 1918 square feet
- Above Grade:
- 1918 square feet
Interior
- Flooring:
- Tile, Carpeted, Vinyl
- Appliances:
- Washer, Refrigerator, Dishwasher, Stove, Dryer, Microwave, Window Coverings, Garage door opener
Parking
- Spaces:
- 2
- Features:
- Attached Garage
Lot / Land
- Lot Size:
- 392.0 square meters
- Frontage:
- 5.93 meters
- Lot Features:
- No Animal Home, No Smoking Home
Exterior
- Exterior Features:
- Vinyl siding
- Construction:
- Wood frame
- Foundation:
- Poured Concrete
- Fencing:
- Fence
Utilities & Mechanical
- Heating:
- Forced air
- Cooling:
- Central air conditioning
Comfort & Security
- Fireplace(s):
- 1
Fees & Dates
- Property Taxes:
- $4,887
- Tax Year:
- 2026
- Last Modified:
- 07/28/2026 03:10:03 PM
- Status Change:
- 07/28/2026 03:02:39 PM
Association / Ownership
- Common Interest:
- Freehold
Room Dimensions
| Room | Level | Size |
|---|---|---|
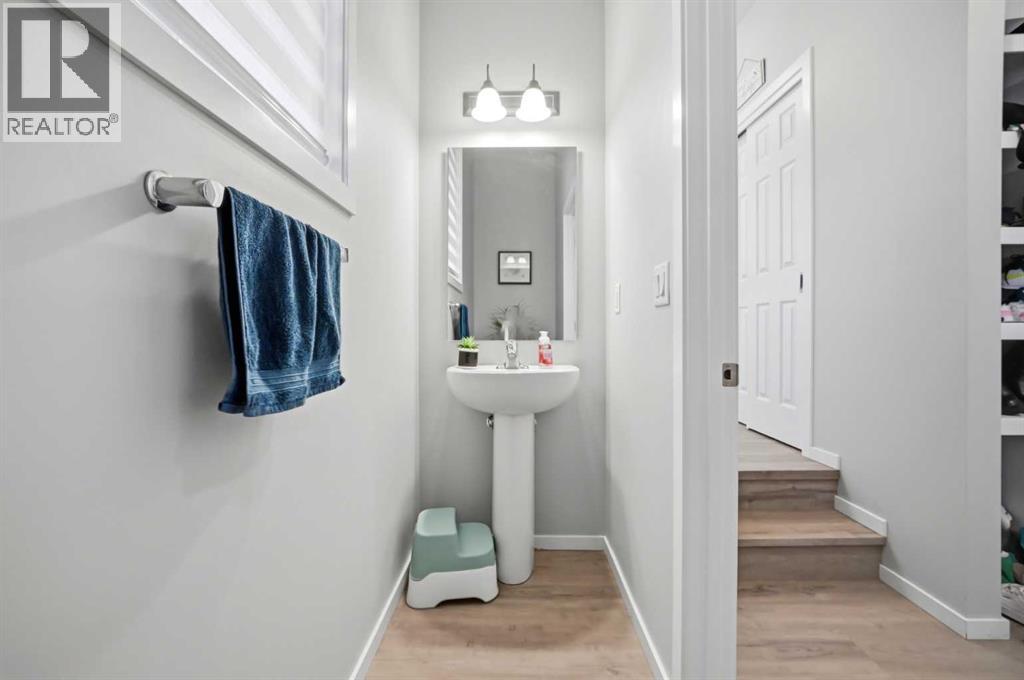
| 2pc Bathroom | Main level | 8.92 Ft x 3.00 Ft |
| Dining room | Main level | 15.92 Ft x 7.83 Ft |
| Foyer | Main level | 10.50 Ft x 6.50 Ft |
| Kitchen | Main level | 16.00 Ft x 9.83 Ft |
| Living room | Main level | 15.92 Ft x 13.58 Ft |
| Other | Main level | 8.83 Ft x 5.75 Ft |
| 4pc Bathroom | Upper Level | 13.08 Ft x 5.25 Ft |
| 4pc Bathroom | Upper Level | 8.00 Ft x 8.17 Ft |
| Bedroom | Upper Level | 11.17 Ft x 11.42 Ft |
| Bedroom | Upper Level | 12.33 Ft x 9.42 Ft |
| Laundry room | Upper Level | 6.25 Ft x 5.17 Ft |
| Office | Upper Level | 11.92 Ft x 10.42 Ft |
| Primary Bedroom | Upper Level | 15.92 Ft x 12.83 Ft |
| Other | Upper Level | 7.42 Ft x 8.17 Ft |
Location
Data is supplied by Pillar 9 MLS® System. Pillar 9 is the owner of the copyright in its MLS® System. Data is deemed reliable but is not guaranteed accurate by Pillar 9.
The trademarks MLS®, Multiple Listing Service® and the associated logos are owned by The Canadian Real Estate Association (CREA) and identify the quality of services provided by real estate professionals who are members of CREA. Used under license.