Real estate on your terms®
$849,999
active
107 Cityscape Way Northeast
Calgary
,
AB
T3N0X1
Key Details
- MLS® Number:
- A2322673
- Community:
- Cityscape
- Building Type:
- House
- Interior Size:
- 2640 square feet
- Bedrooms:
- 6
- Parking:
- 4
- Parking Features:
- Attached Garage
- Lot Size:
- 3939.2 square feet

Property Description
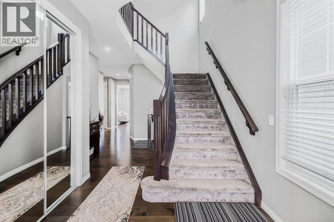
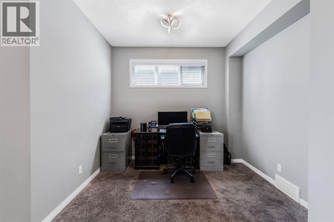
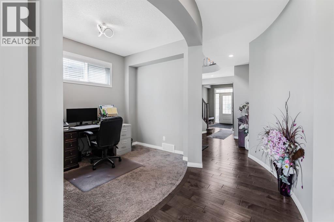
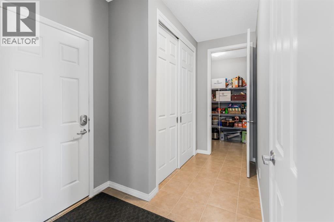
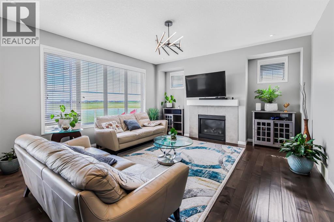
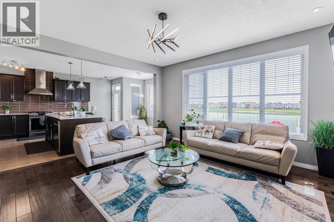
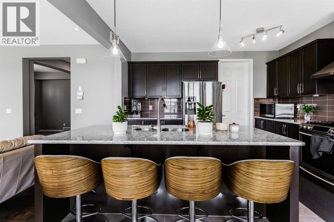
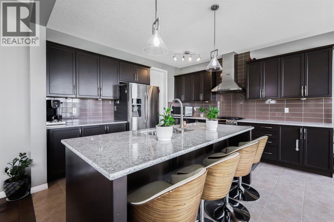
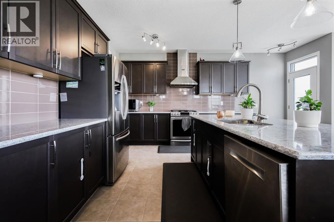
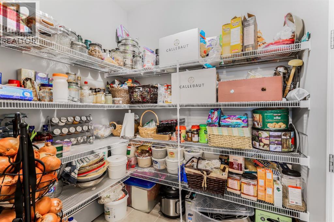
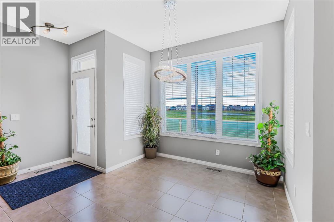
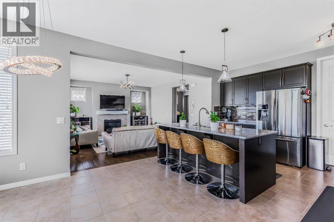
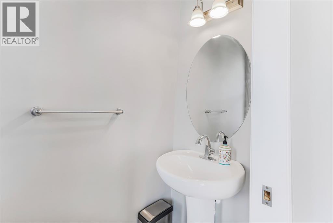
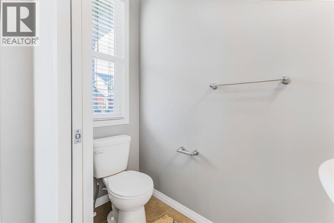
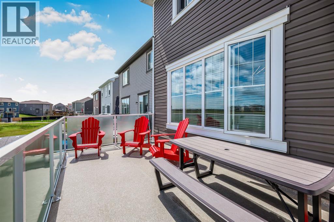
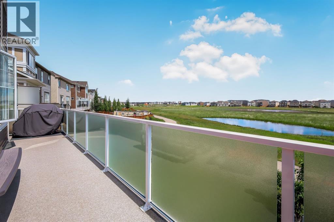
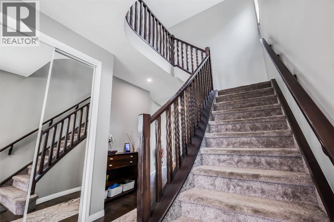
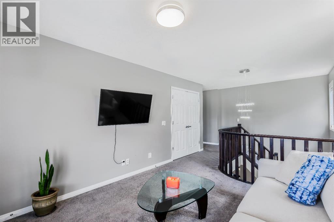
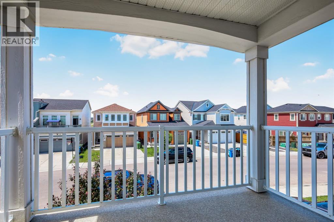
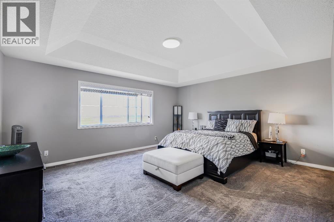
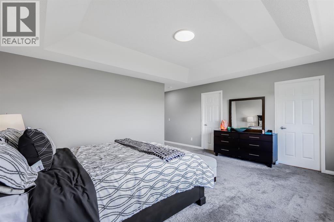
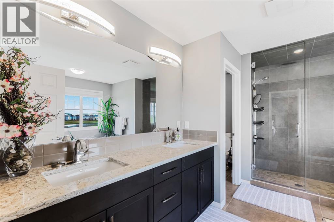
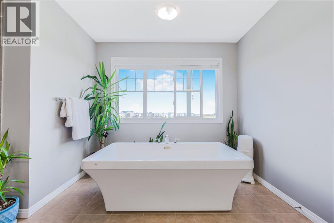
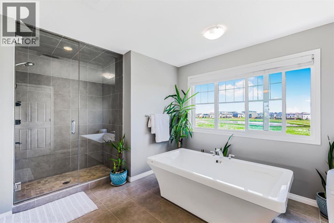
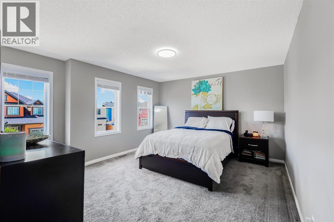
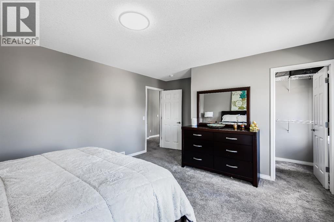
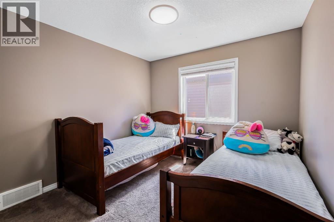
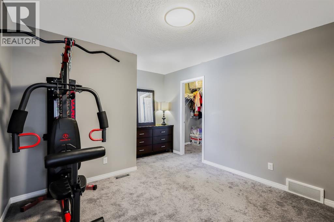
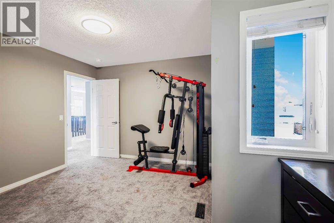
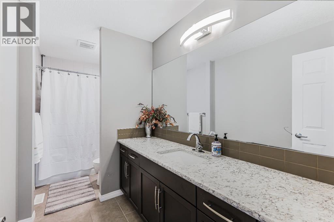
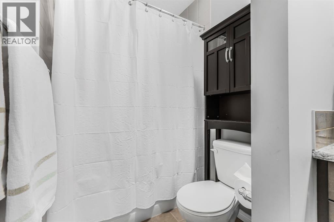
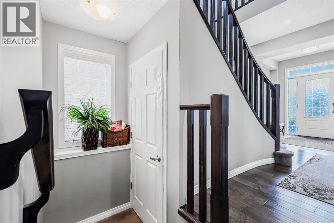
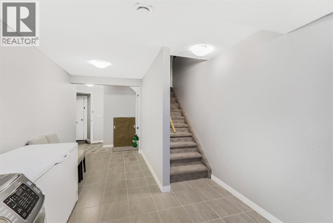
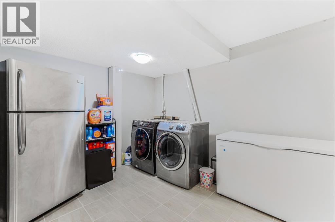
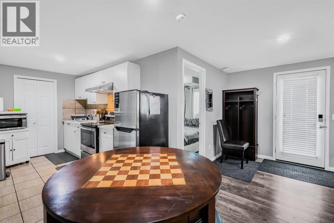
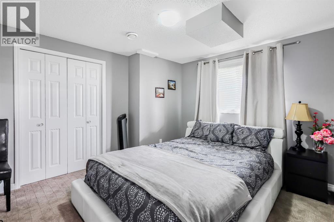
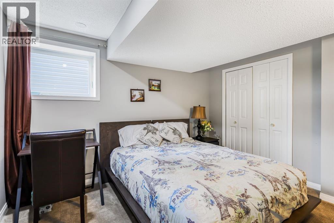
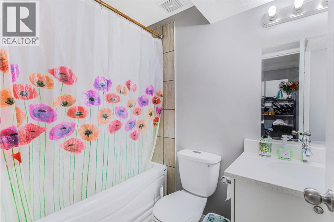
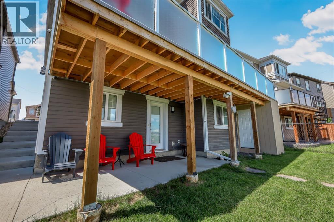
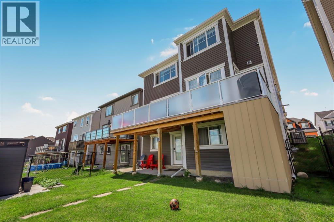
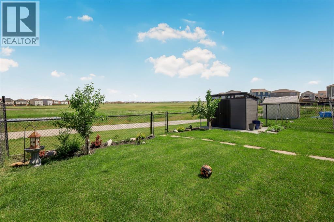
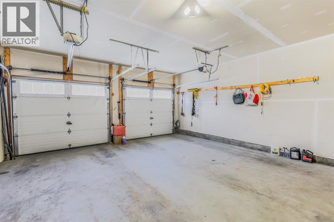
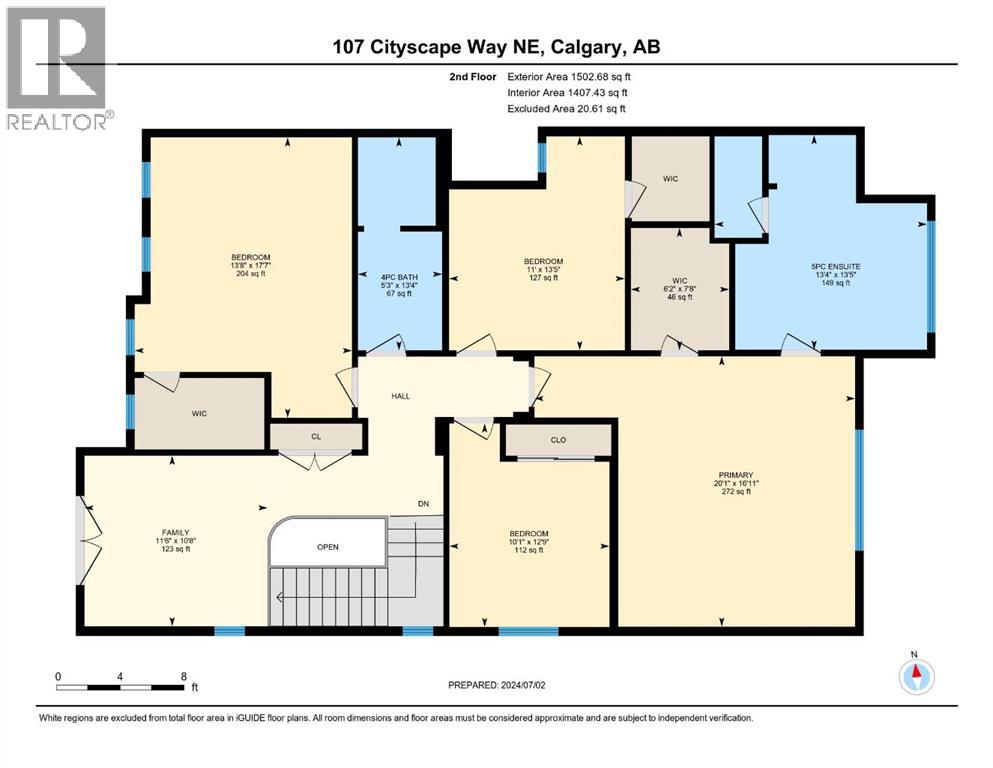
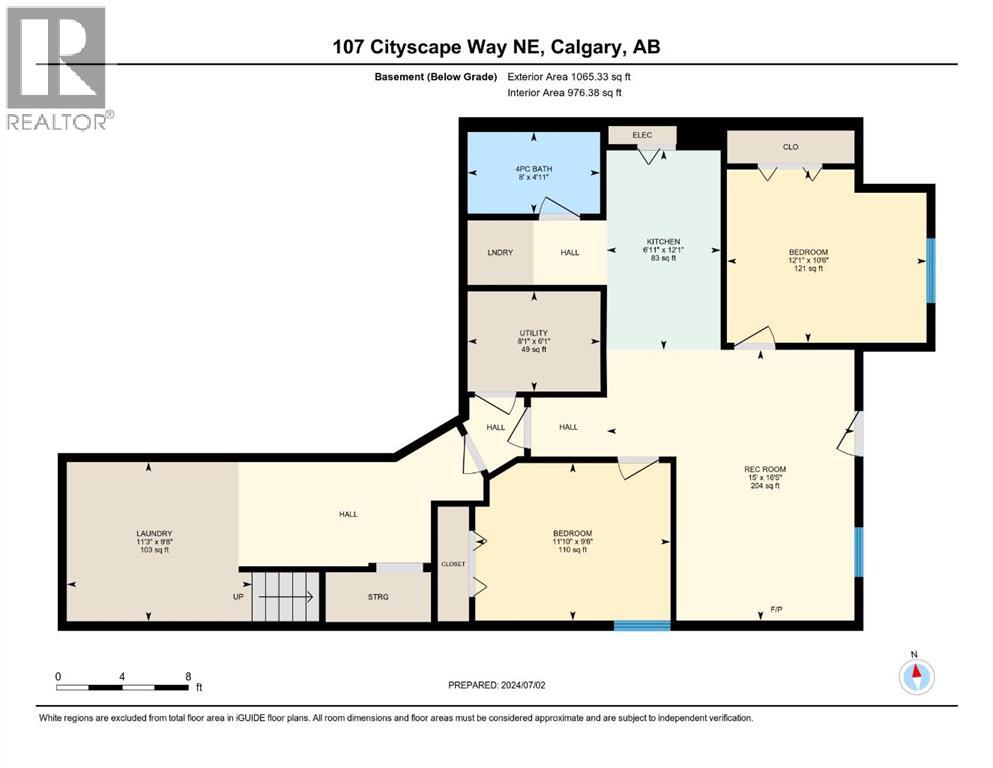
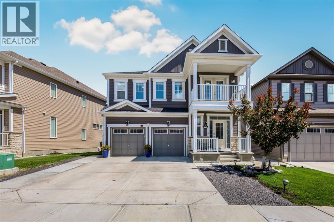
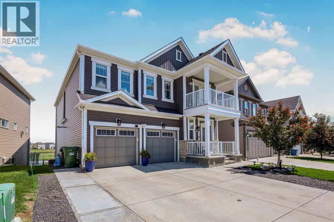
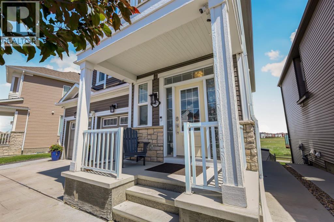
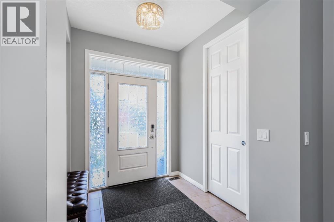
Welcome to this beautifully maintained and thoughtfully designed home offers the perfect blend of space, comfort, and income potential. From the moment you step inside, you'll appreciate the functional layout and quality finishes throughout. The main floor features a convenient half bathroom, a dedicated office space ideal for working from home, rich hardwood flooring, and a bright, inviting living room that flows seamlessly into the spacious kitchen. Complete with granite countertops, ample cabinetry, and a large walk-in pantry, this kitchen is designed for both everyday living and entertaining. Step outside onto the expansive deck and enjoy peaceful views of the green space behind the home—an ideal setting for summer barbecues, morning coffee, or relaxing evenings. The main level also provides direct access to the oversized double attached garage, offering plenty of room for vehicles and storage. Upstairs, you'll find four generous bedrooms, including a spacious primary retreat featuring a walk-in closet and a private ensuite. An additional full bathroom serves the remaining bedrooms, making this level perfect for growing families. The fully developed basement is one of this property's standout features, boasting a LEGAL 2-bedroom basement suite complete with its own full kitchen, full bathroom, separate laundry, and private entrance. Whether you're looking for a mortgage helper or an investment opportunity, this suite provides excellent income potential. Additional upgrades and features include central air conditioning, a heated garage, water softener, 4K security camera system, and an entertainment TV system. Outside, the backyard offers two storage sheds and a large parking pad with room for four or more vehicles. Ideally located in the vibrant community of Cityscape, you'll enjoy quick access to major roadways, the airport, downtown Calgary, parks, schools, shopping, and everyday amenities. This is a rare opportunity to own a spacious family home with exceptio nal versatility and income-generating potential. Don't miss your chance to make this incredible property yours! (id:53430)
Building
- Property Type:
- House
- Building Type:
- House
- Year Built:
- 2016
- Stories:
- 2.0
- Bedrooms:
- 6
- Bathrooms (total):
- 4.5 (1 half)
- Basement:
- Finished, Full, Walk out, Suite
Finished Areas
- Interior Size (Total):
- 2640 square feet
- Above Grade:
- 2640 square feet
Interior
- Flooring:
- Hardwood, Carpeted
- Appliances:
- Cooktop - Gas, Range - Electric, Dishwasher
Parking
- Spaces:
- 4
- Features:
- Attached Garage
Lot / Land
- Lot Size:
- 3939.2 square feet
- Frontage:
- 12.19 meters
Exterior
- Construction:
- Wood frame
- Foundation:
- Poured Concrete
- Fencing:
- Fence
Utilities & Mechanical
- Heating:
- Central heating
- Cooling:
- Central air conditioning, Fully air conditioned
Comfort & Security
- Fireplace(s):
- 1
Fees & Dates
- Property Taxes:
- $6,104
- Tax Year:
- 2026
- Last Modified:
- 06/25/2026 03:55:12 PM
- Status Change:
- 06/25/2026 03:48:20 PM
Association / Ownership
- Common Interest:
- Freehold
Room Dimensions
| Room | Level | Size |
|---|---|---|
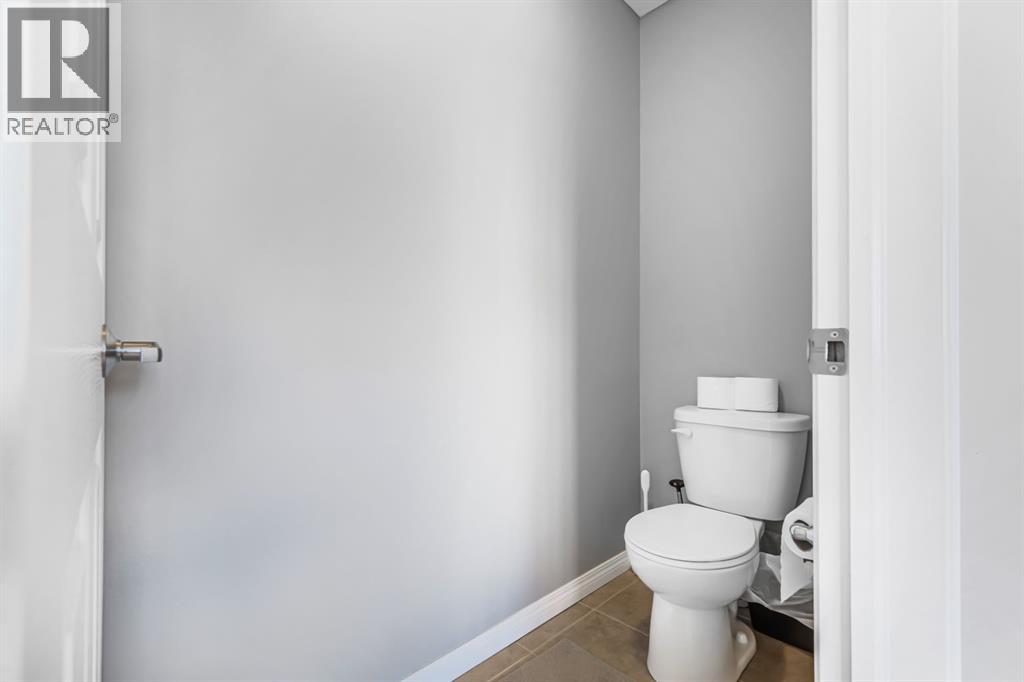
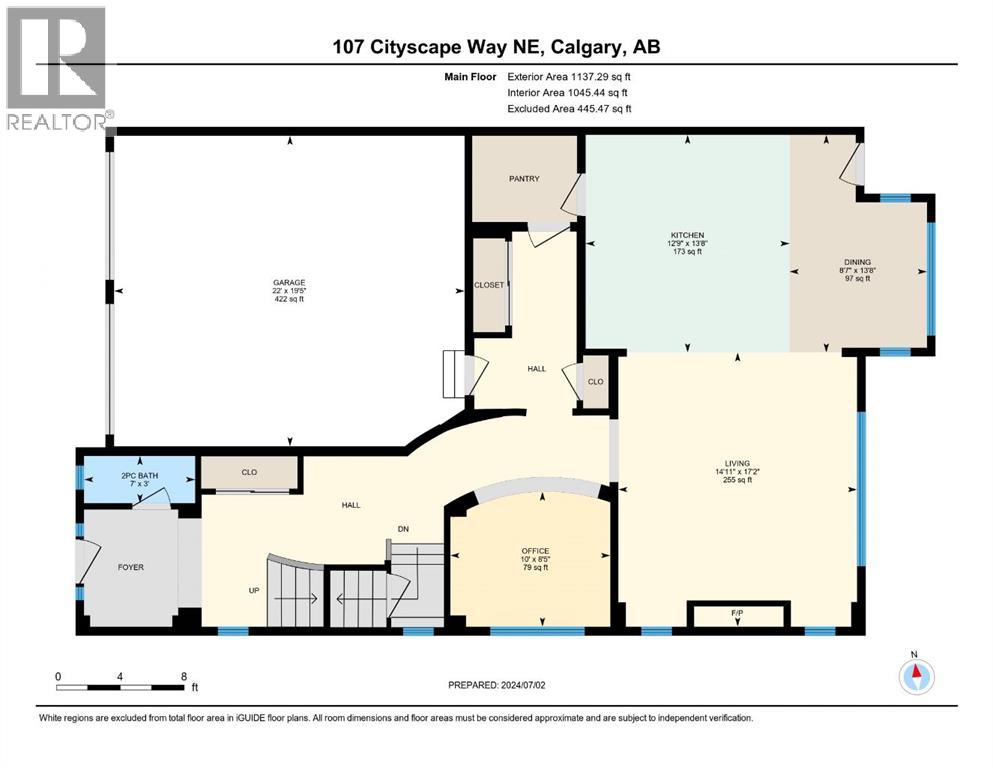
| 2pc Bathroom | Main level | 7.00 Ft x 3.00 Ft |
| Dining room | Main level | 8.58 Ft x 13.67 Ft |
| Kitchen | Main level | 12.75 Ft x 13.67 Ft |
| Living room | Main level | 14.92 Ft x 17.17 Ft |
| Office | Main level | 10.00 Ft x 8.42 Ft |
| 4pc Bathroom | Second level | 5.25 Ft x 13.33 Ft |
| 5pc Bathroom | Second level | 13.33 Ft x 13.42 Ft |
| Bedroom | Second level | 13.67 Ft x 17.58 Ft |
| Bedroom | Second level | 10.08 Ft x 12.75 Ft |
| Bedroom | Second level | 11.00 Ft x 13.42 Ft |
| Family room | Second level | 11.50 Ft x 10.67 Ft |
| Primary Bedroom | Second level | 20.08 Ft x 16.92 Ft |
| Other | Second level | 6.17 Ft x 7.67 Ft |
| 4pc Bathroom | Basement | 8.00 Ft x 4.92 Ft |
| Bedroom | Basement | 11.83 Ft x 9.50 Ft |
| Bedroom | Basement | 12.08 Ft x 10.50 Ft |
| Kitchen | Basement | 6.92 Ft x 12.08 Ft |
| Laundry room | Basement | 11.25 Ft x 9.67 Ft |
| Recreational, Games room | Basement | 15.00 Ft x 16.42 Ft |
| Furnace | Basement | 8.08 Ft x 6.08 Ft |
Location
Data is supplied by Pillar 9 MLS® System. Pillar 9 is the owner of the copyright in its MLS® System. Data is deemed reliable but is not guaranteed accurate by Pillar 9.
The trademarks MLS®, Multiple Listing Service® and the associated logos are owned by The Canadian Real Estate Association (CREA) and identify the quality of services provided by real estate professionals who are members of CREA. Used under license.