Real estate on your terms®
$299,000
active
395 Skyview Park Northeast
Calgary
,
AB
T3N1Z4
Key Details
- MLS® Number:
- A2320365
- Community:
- Cityscape
- Building Type:
- Apartment
- Interior Size:
- 694 square feet
- Bedrooms:
- 2
- Parking:
- 1
- Attached:
- Yes

Property Description
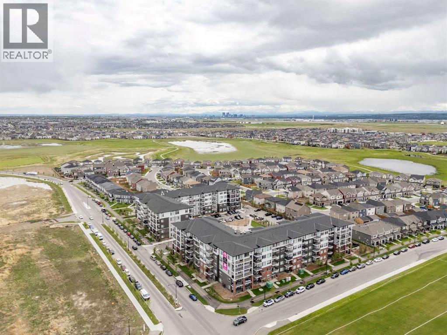
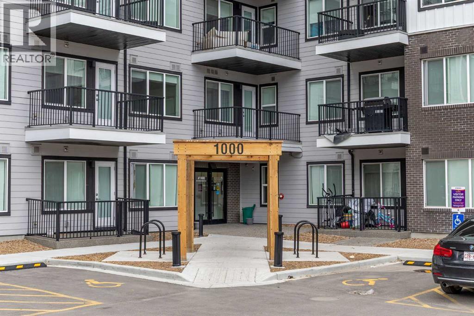
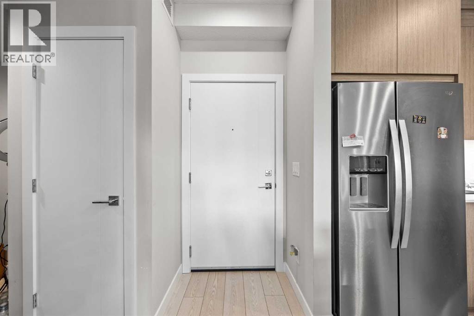
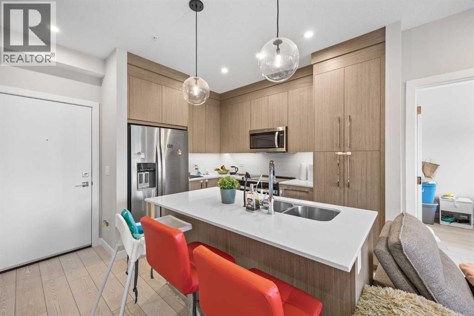
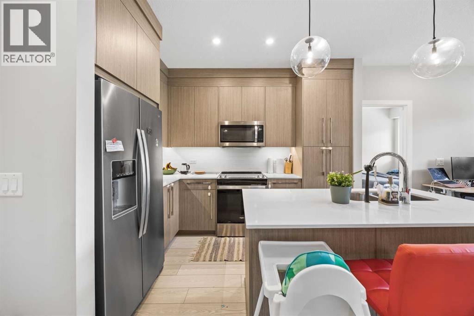
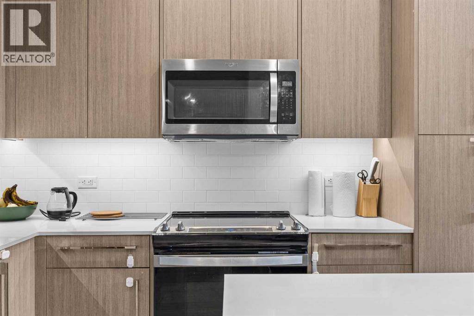
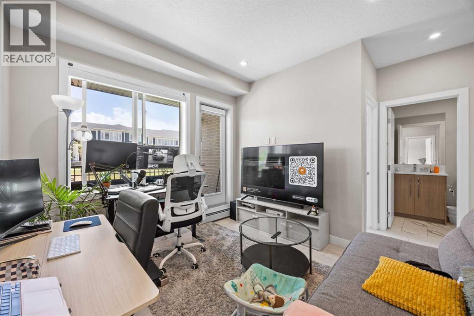
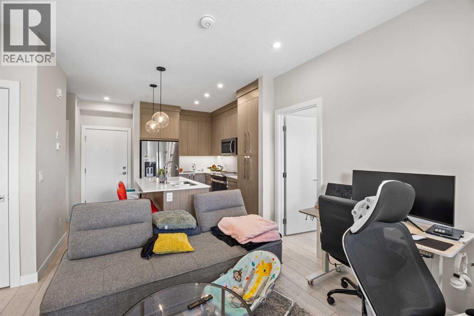
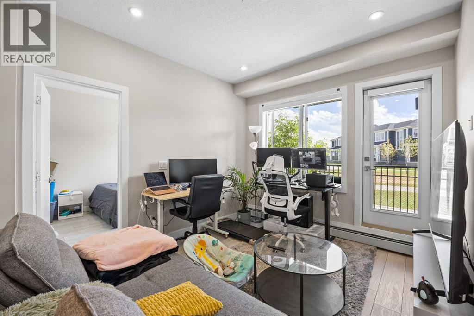
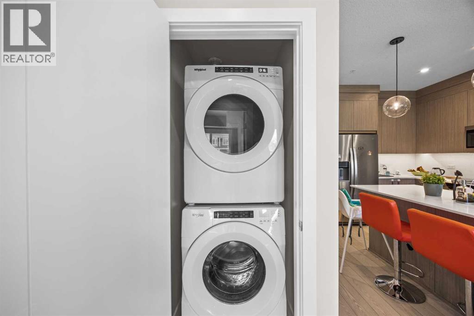
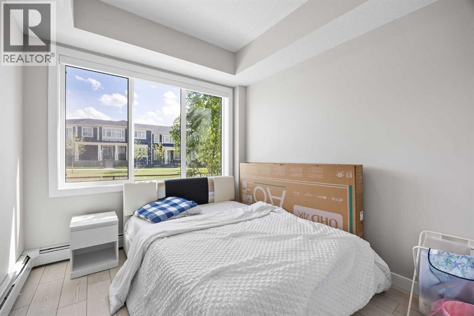
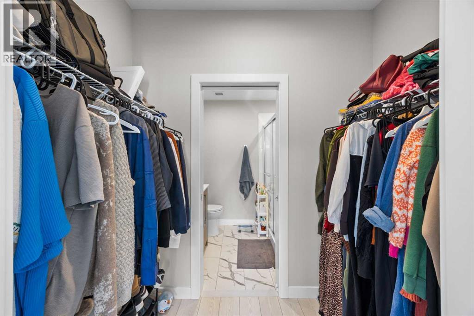
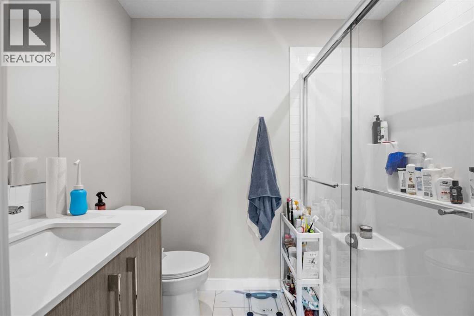
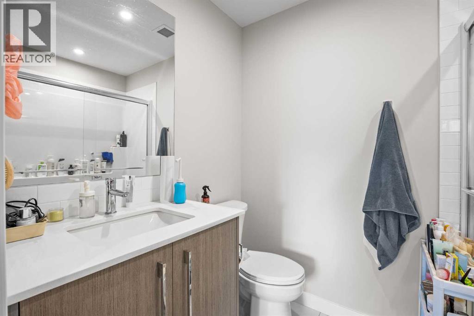
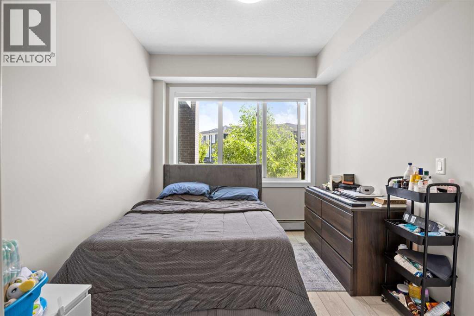
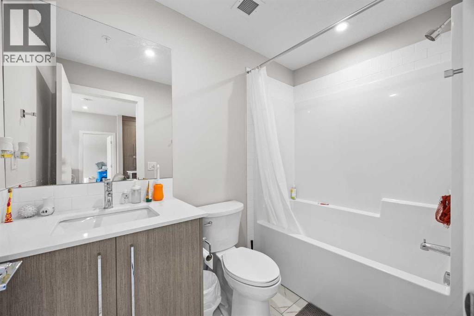
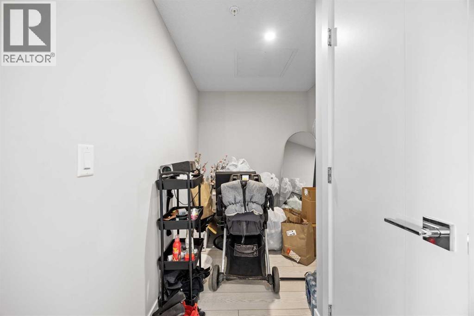
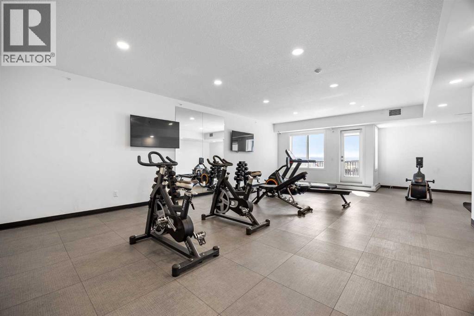
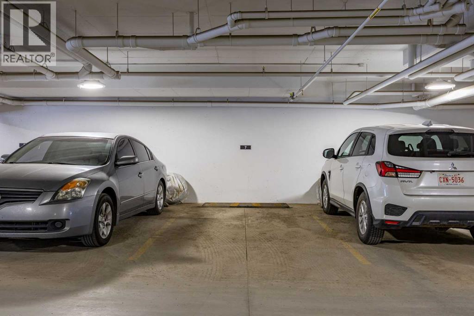
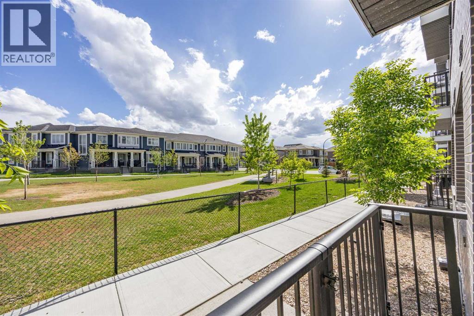
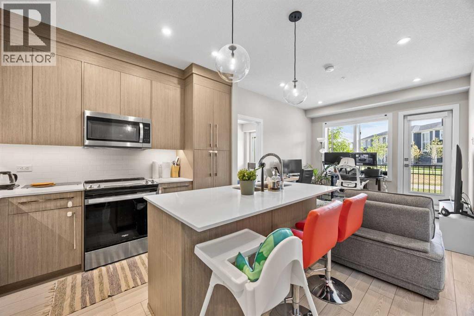
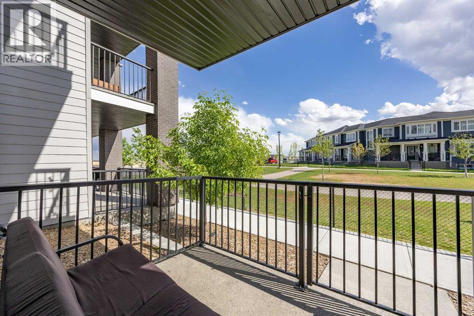
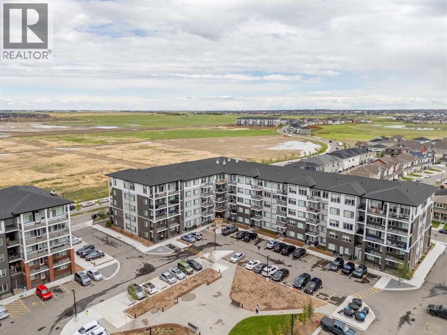
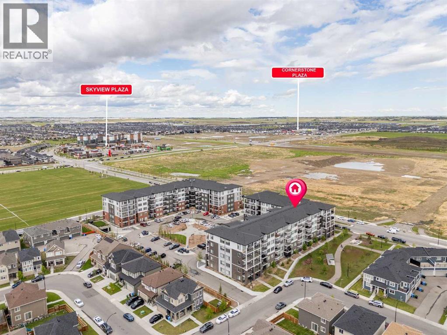
Welcome to 1109, 395 Skyview Parkway NE. A well-designed GROUND-FLOOR condo in the growing community of Cityscape. Built in 2024, this 2-BEDROOM, 2-BATHROOM + DEN unit offers a smart and efficient layout with DIRECT GROUND-LEVEL ACCESS, TITLED UNDERGROUND PARKING, IN-SUITE LAUNDRY, and a private patio overlooking an OPEN GREEN SPACE and WALKING PATH instead of directly into another building. The open-concept kitchen and living area features QUARTZ COUNTERTOPS, STAINLESS STEEL APPLIANCES, VINYL PLANK FLOORING, and modern cabinetry, creating a clean and functional space for everyday living. The primary bedroom includes a WALK-THROUGH CLOSET and PRIVATE ENSUITE, while the second bedroom and separate DEN add flexibility for a HOME OFFICE, guest space, nursery, or extra storage. The low monthly condo fee includes HEAT, WATER, SEWER, SNOW REMOVAL, TRASH, COMMON AREA MAINTENANCE, and RESERVE FUND CONTRIBUTIONS. Residents also have access to building amenities including a FITNESS CENTRE, BICYCLE STORAGE, ELEVATOR, and VISITOR PARKING. Located close to PARKS, PATHWAYS, SCHOOLS, SHOPPING, TRANSIT, and major routes, this home is a practical option for FIRST-TIME BUYERS, DOWNSIZERS, or INVESTORS looking for a newer condo in Calgary’s northeast. (id:53430)
Building
- Property Type:
- Apartment
- Building Type:
- Apartment
- Year Built:
- 2024
- Stories:
- 5.0
- Bedrooms:
- 2
- Bathrooms (total):
- 2.0
Finished Areas
- Interior Size (Total):
- 694 square feet
- Above Grade:
- 694 square feet
Interior
- Flooring:
- Tile, Vinyl Plank
- Appliances:
- Washer, Oven - Electric, Dishwasher, Dryer, Microwave, Window Coverings
Parking
- Spaces:
- 1
Lot / Land
- Lot Features:
- No Animal Home, Parking
Exterior
- Exterior Features:
- Vinyl siding
- Construction:
- Wood frame
Utilities & Mechanical
- Heating:
- Baseboard heaters
- Cooling:
- None
Fees & Dates
- Property Taxes:
- $1,915
- Tax Year:
- 2026
- HOA/Condo Fee:
- $292
- Last Modified:
- 08/07/2026 04:55:05 AM
- Status Change:
- 08/07/2026 04:45:30 AM
Association / Ownership
- Association:
- Catalsyt Condo Management
- Fee:
- $292 / Monthly
- Common Interest:
- Condo/Strata
Room Dimensions
| Room | Level | Size |
|---|---|---|
| 3pc Bathroom | Main level | 7.50 Ft x 5.33 Ft |
| 4pc Bathroom | Main level | 4.83 Ft x 8.17 Ft |
| Bedroom | Main level | 9.00 Ft x 11.92 Ft |
| Den | Main level | 5.92 Ft x 6.00 Ft |
| Dining room | Main level | 7.17 Ft x 10.67 Ft |
| Kitchen | Main level | 7.67 Ft x 10.58 Ft |
| Living room | Main level | 10.17 Ft x 11.50 Ft |
| Primary Bedroom | Main level | 9.00 Ft x 11.00 Ft |
Location
Data is supplied by Pillar 9 MLS® System. Pillar 9 is the owner of the copyright in its MLS® System. Data is deemed reliable but is not guaranteed accurate by Pillar 9.
The trademarks MLS®, Multiple Listing Service® and the associated logos are owned by The Canadian Real Estate Association (CREA) and identify the quality of services provided by real estate professionals who are members of CREA. Used under license.