Real estate on your terms®
$276,900
active
44 Skyview Park
Calgary
,
AB
T3N2R8
Key Details
- MLS® Number:
- A2318638
- Community:
- Cityscape
- Building Type:
- Apartment
- Interior Size:
- 681 square feet
- Bedrooms:
- 2
- Parking:
- 1
- Parking Features:
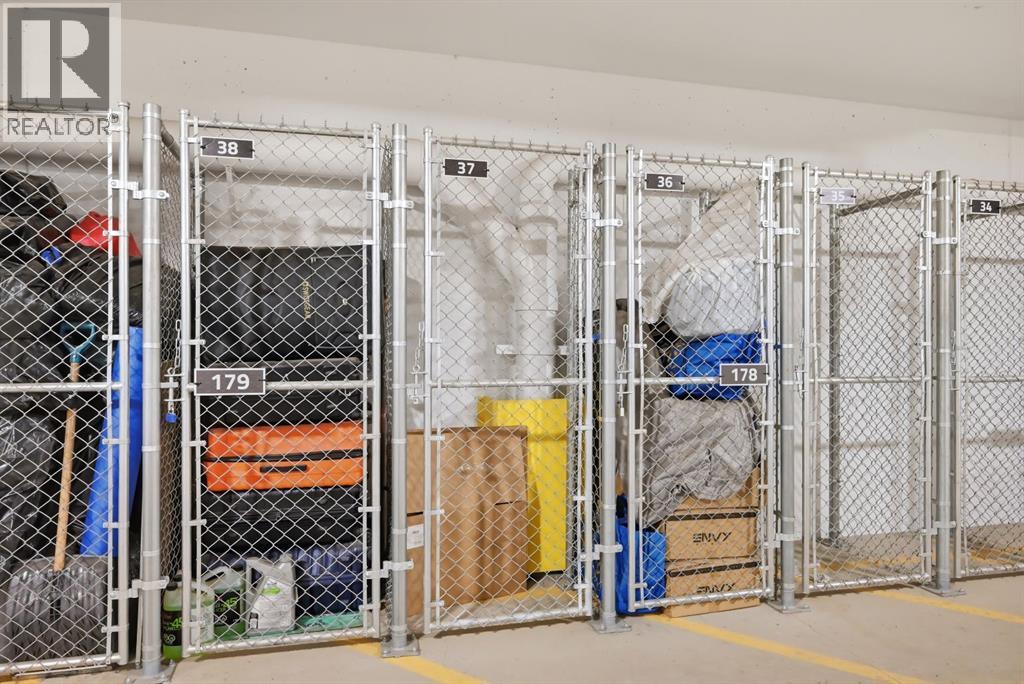
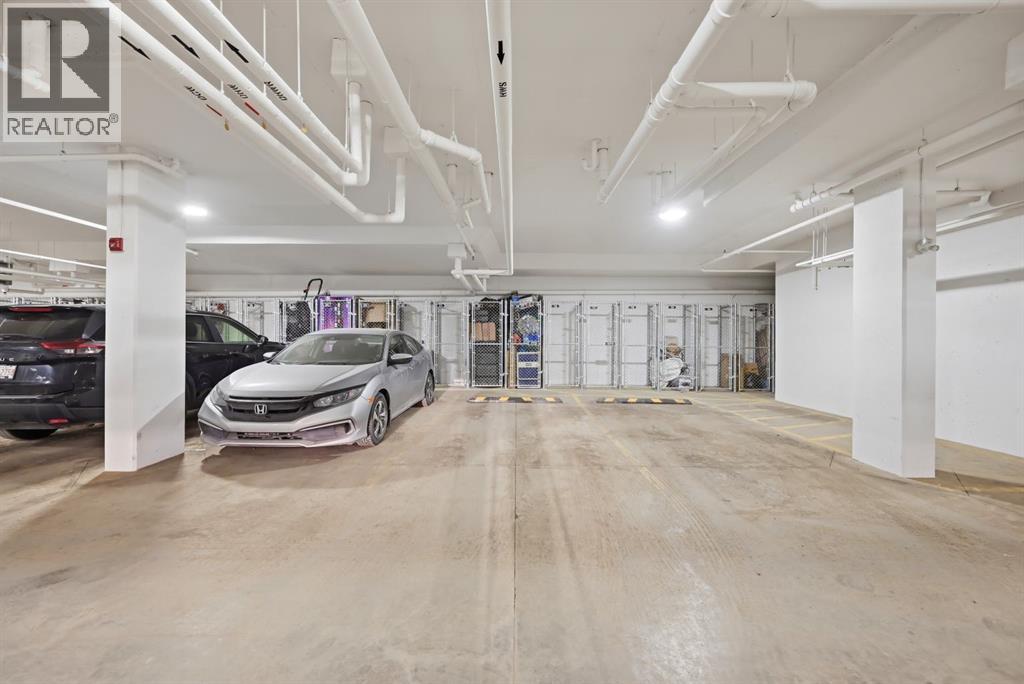
- Underground
- Attached:
- Yes

Property Description
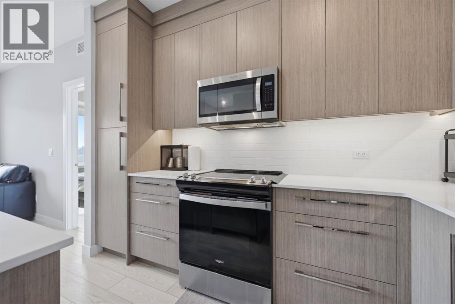
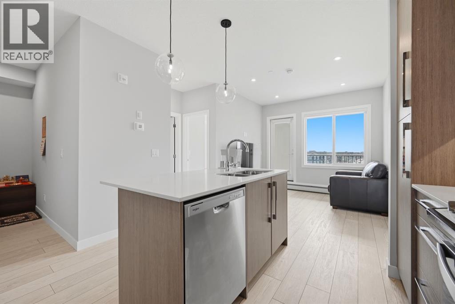
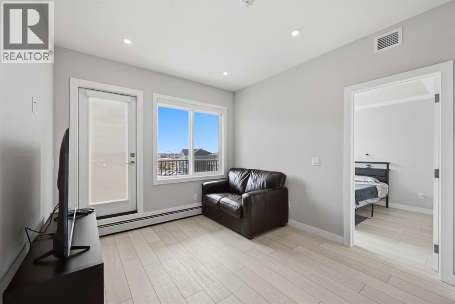
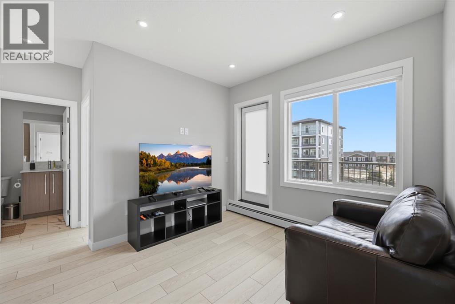
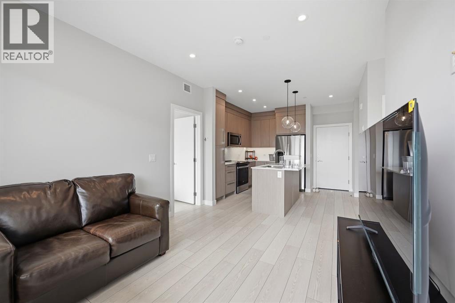
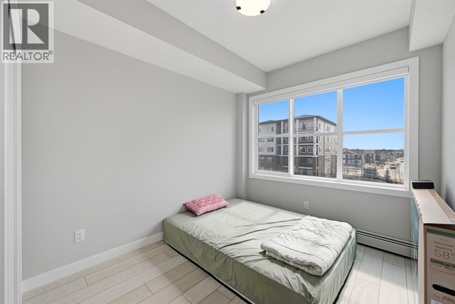
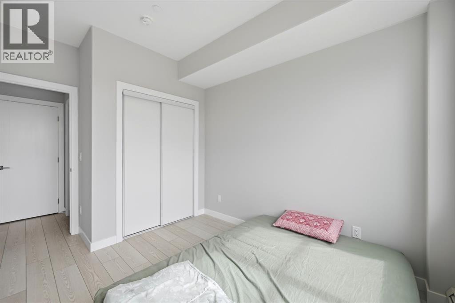
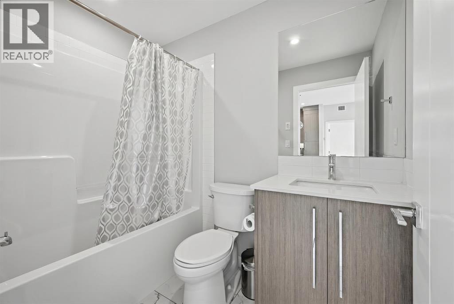
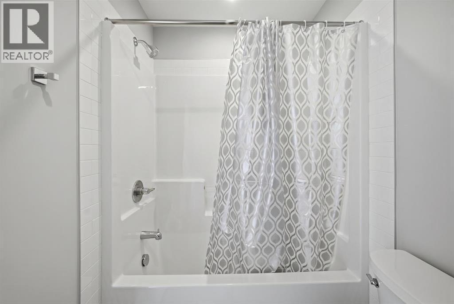
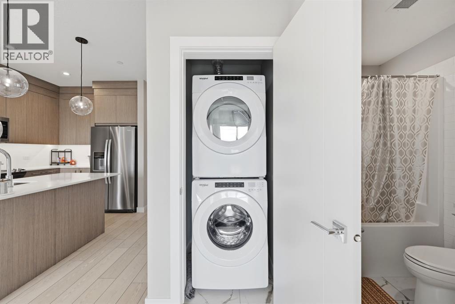
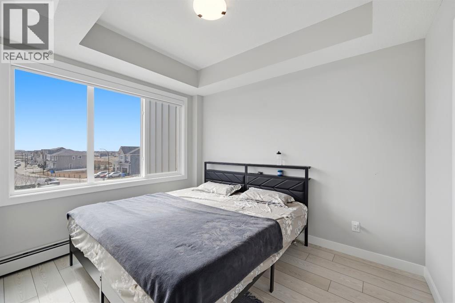
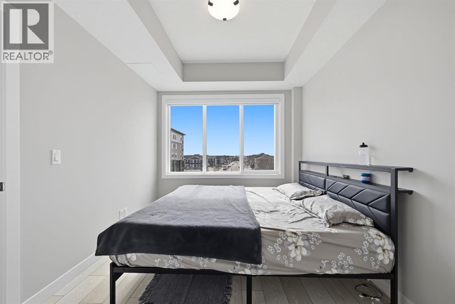
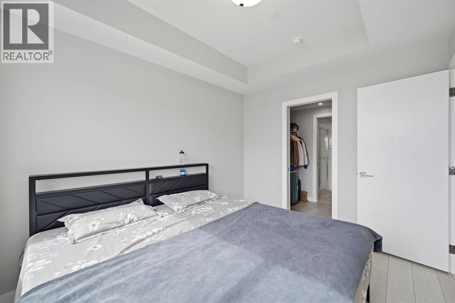
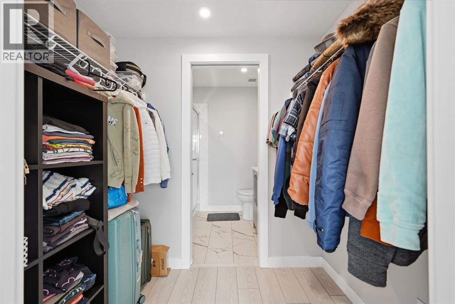
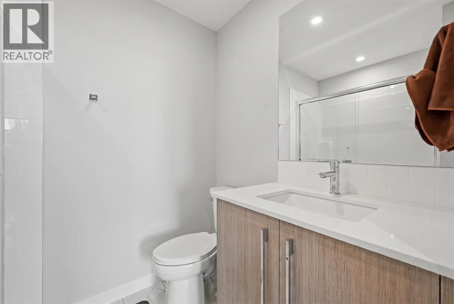
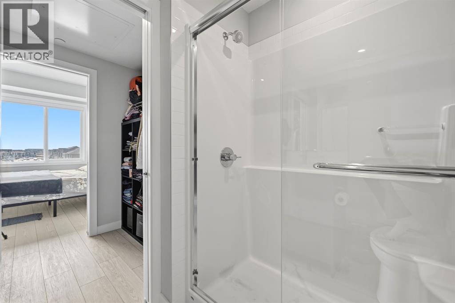
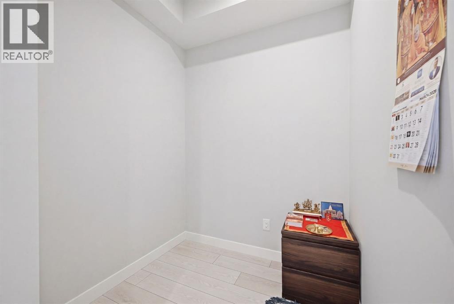
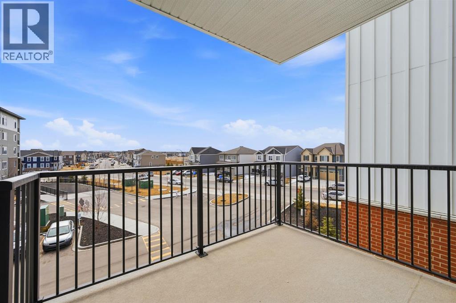
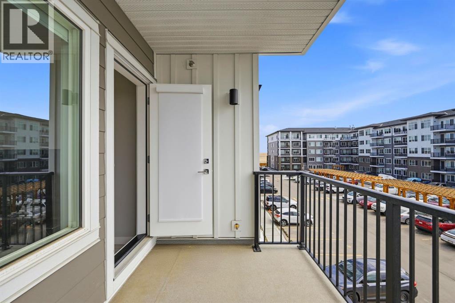
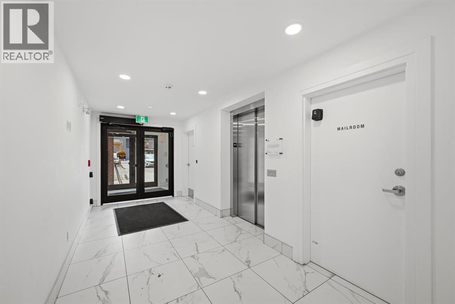
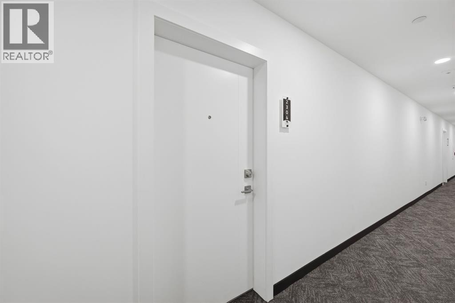
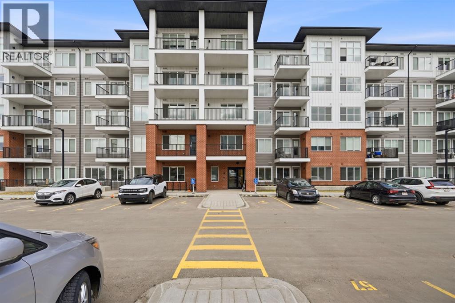
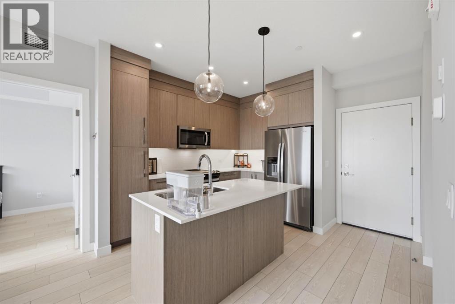
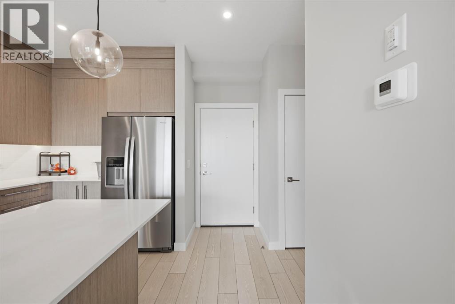
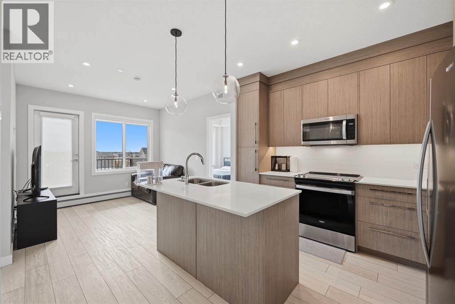
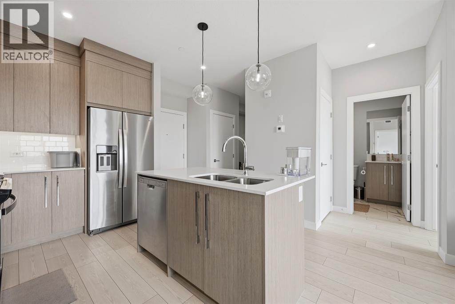
Located in Cityscape, one of northeast Calgary's fastest-growing communities, this bright 3rd-floor unit offers an outstanding opportunity for first-time buyers and investors alike. The unit captures exceptional natural light through expansive windows and a south-facing balcony, with elegant LVP flooring running throughout the open-concept layout. The contemporary kitchen features quartz countertops and flows seamlessly into the living and dining area, creating a space that is both functional and refined. The primary bedroom includes a private 3-piece ensuite, while a generous second bedroom, a dedicated office or flex space, a 4-piece main bathroom, and in-suite laundry complete a well-thought-out floorplan. Positioned within 15 minutes of CrossIron Mills, Costco, YYC Airport, Stoney Trail, and Métis Trail, the location offers a level of convenience that is difficult to match at this price point. Whether you are purchasing your first home or adding a tenant-occupied asset to your portfolio, this is a well-appointed unit in a community with strong long-term appeal. Contact your REALTOR® today to arrange a private showing. (id:53430)
Building
- Property Type:
- Apartment
- Building Type:
- Apartment
- Year Built:
- 2025
- Stories:
- 5.0
- Bedrooms:
- 2
- Bathrooms (total):
- 2.0
Finished Areas
- Interior Size (Total):
- 681 square feet
- Above Grade:
- 681 square feet
Interior
- Flooring:
- Vinyl Plank
- Appliances:
- Refrigerator, Oven - Electric, Dishwasher, Microwave Range Hood Combo, Washer/Dryer Stack-Up
Parking
- Spaces:
- 1
- Features:
- Underground
Lot / Land
- Lot Features:
- Gas BBQ Hookup
Exterior
- Construction:
- Wood frame
Utilities & Mechanical
- Heating:
- Baseboard heaters
- Cooling:
- None
Fees & Dates
- Tax Year:
- 2026
- HOA/Condo Fee:
- $312
- Last Modified:
- 08/12/2026 04:50:03 PM
- Status Change:
- 08/12/2026 04:44:23 PM
Association / Ownership
- Association:
- Catalyst Condo Management
- Fee:
- $312 / Monthly
- Common Interest:
- Condo/Strata
Room Dimensions
| Room | Level | Size |
|---|---|---|
| 3pc Bathroom | Main level | 7.17 Ft x 5.33 Ft |
| Bedroom | Main level | 9.08 Ft x 12.42 Ft |
| Living room | Main level | 10.25 Ft x 11.25 Ft |
| Primary Bedroom | Main level | 9.00 Ft x 11.08 Ft |
| 4pc Bathroom | Main level | 4.92 Ft x 7.75 Ft |
| Kitchen | Main level | 7.83 Ft x 10.92 Ft |
| Den | Main level | 9.42 Ft x 5.83 Ft |
Location
Data is supplied by Pillar 9 MLS® System. Pillar 9 is the owner of the copyright in its MLS® System. Data is deemed reliable but is not guaranteed accurate by Pillar 9.
The trademarks MLS®, Multiple Listing Service® and the associated logos are owned by The Canadian Real Estate Association (CREA) and identify the quality of services provided by real estate professionals who are members of CREA. Used under license.