Real estate on your terms®
$459,900
active
10532 Cityscape Drive Northeast
Calgary
,
AB
T3N0P3
Key Details
- MLS® Number:
- A2318345
- Community:
- Cityscape
- Building Type:
- Row / Townhouse
- Interior Size:
- 1367 square feet
- Bedrooms:
- 3
- Parking:
- 2
- Parking Features:
- Attached Garage
- Lot Size:
- 159.0 square meters
- Attached:
- Yes

Property Description
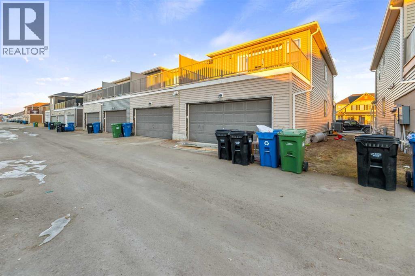
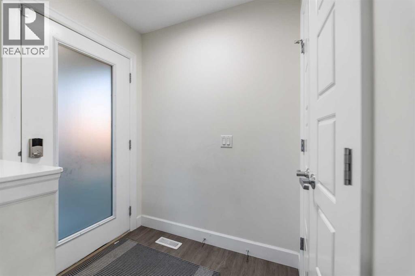
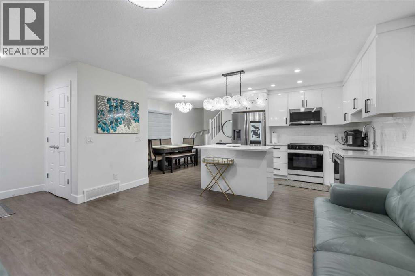
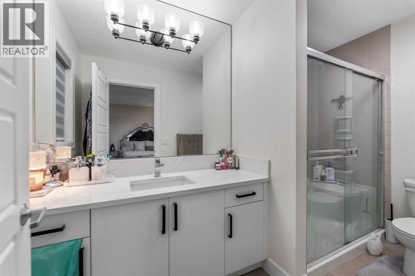
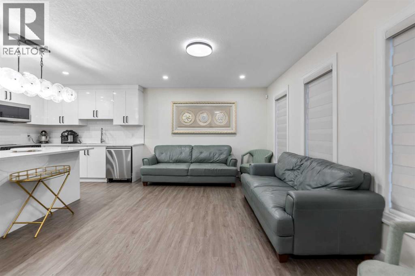
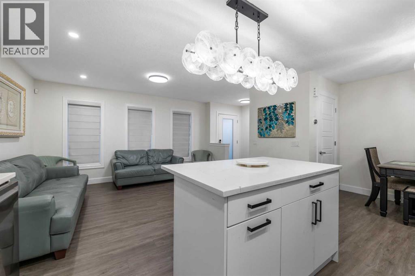
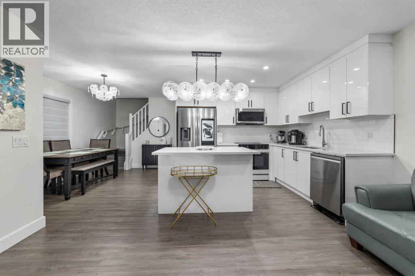
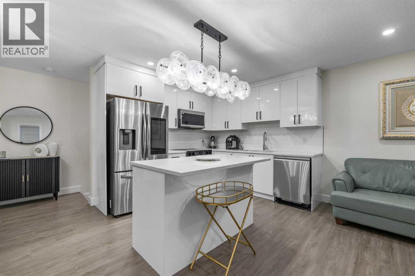
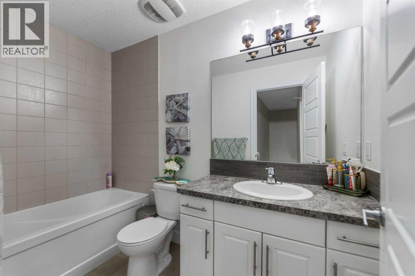
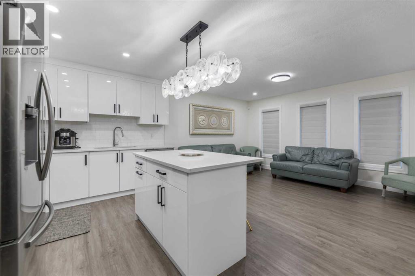
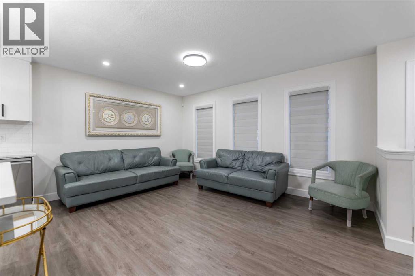
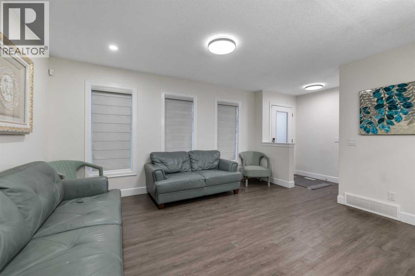
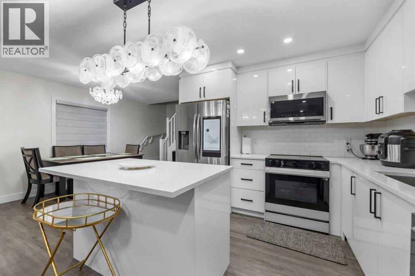
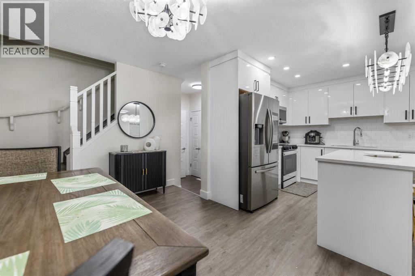
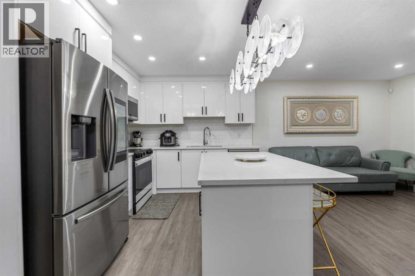
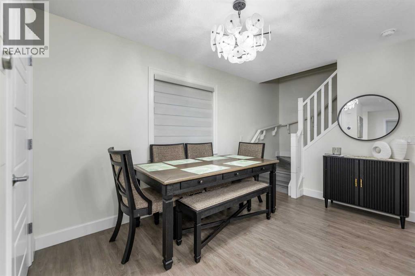
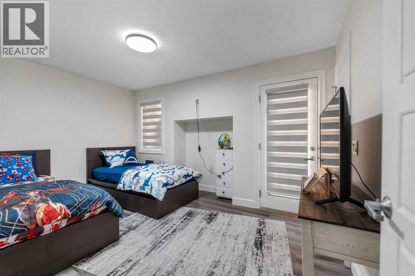
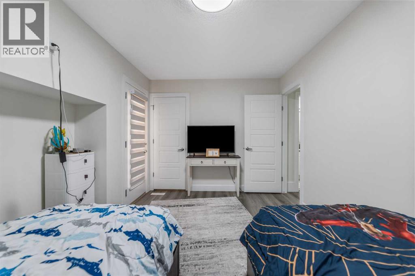
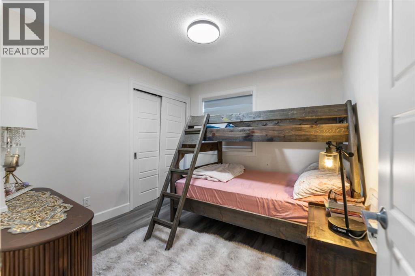
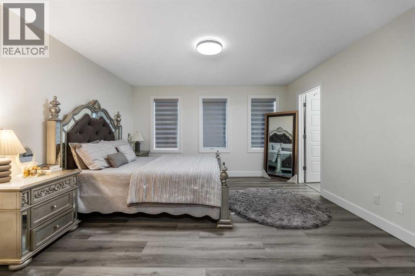
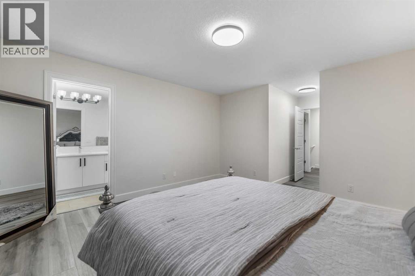
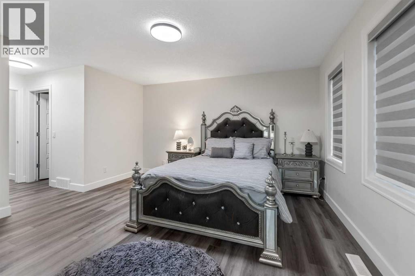
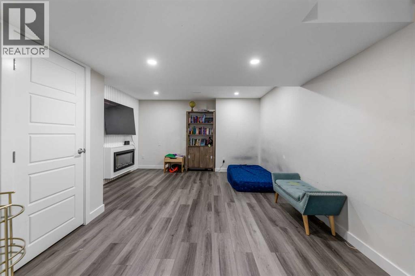
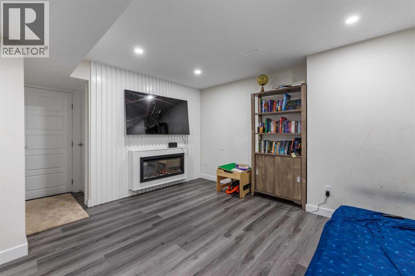
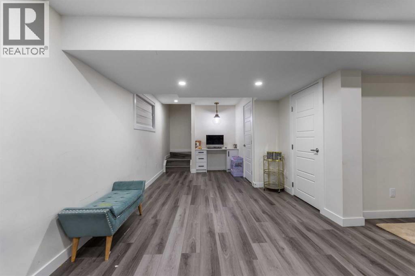
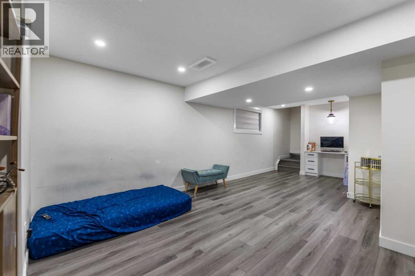
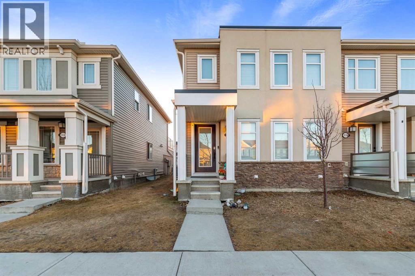
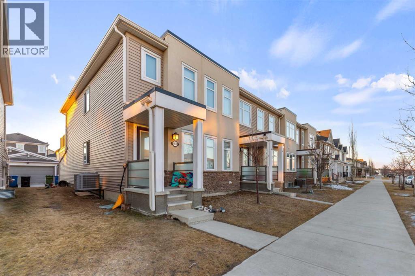
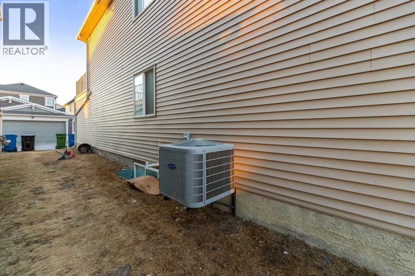
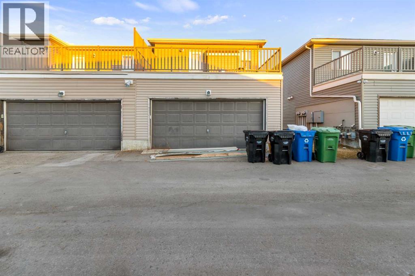
END UNIT with NO CONDO FEES!! Rare finding FREE- HOLD TOWNHOUSE!! Welcome to this stunning, fully upgraded 3-bedroom,3.5-bath walk-in closet with master bedroom 4 pc en-suite bath, bare land townhouse in the dynamic and growing community of Cityscape NECalgary. Stylish and sun-filled, this beautifully maintained 3-bedroom end unit offers exceptional value with a double attached garage. Oversizeddouble attached garage, this home offers everything a growing family or young couple needs. open-concept main floor is drenched in natural lightand designed for seamless entertaining, a bright and open floor plan, main floor with dedicated dining space, spacious living area, and a sleek kitchenwith island featuring QUARTZ COUNTERS, STAINLESS STEEL UPGRADED APPLIANCES, and TONS of cabinet space. Centralized AIR CONDITIONINGprovides refreshing comfort during Calgary’s warm summer months, upgraded with vinyl floor throughout the house, upgraded light fixture, fullyfinished basement with 2nd family room with cozy fireplace, fully upgraded house, close to all amenities, shopping centre, bus route, playground,easy to show, call for more details or showings .... (id:53430)
Building
- Property Type:
- Row / Townhouse
- Building Type:
- Row / Townhouse
- Year Built:
- 2015
- Stories:
- 2.0
- Bedrooms:
- 3
- Bathrooms (total):
- 4.5 (1 half)
- Basement:
- Finished, Full
Finished Areas
- Interior Size (Total):
- 1367 square feet
- Above Grade:
- 1367 square feet
Interior
- Flooring:
- Vinyl Plank
- Appliances:
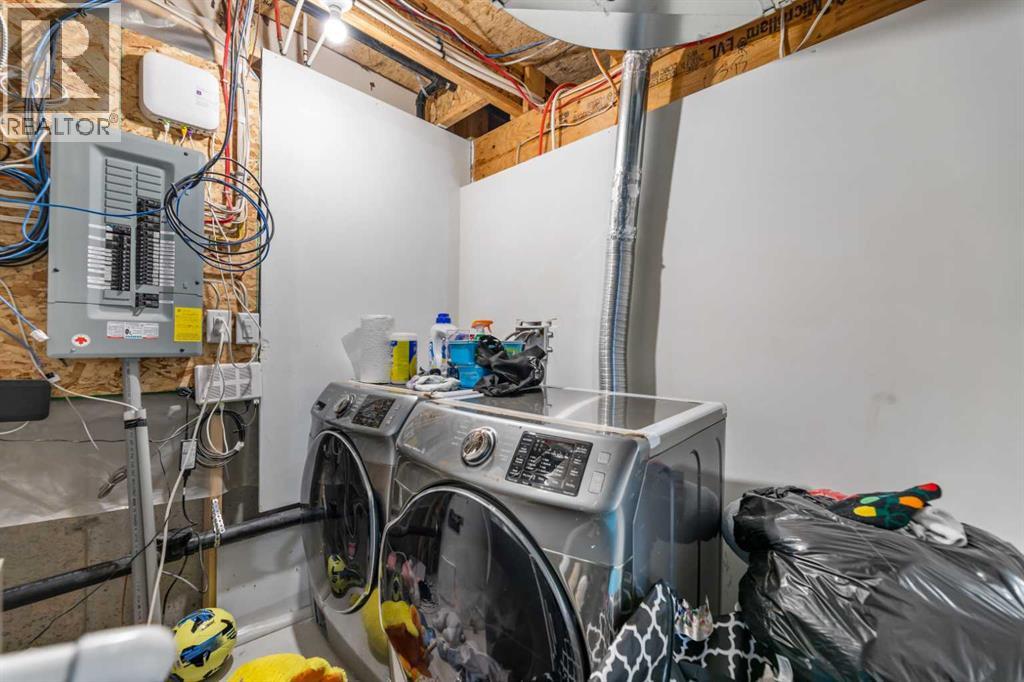
- Refrigerator, Dishwasher, Stove, Microwave Range Hood Combo, Garage door opener, Washer & Dryer
Parking
- Spaces:
- 2
- Features:
- Attached Garage
Lot / Land
- Lot Size:
- 159.0 square meters
- Frontage:
- 7.75 meters
- Lot Features:
- Back lane, No Animal Home, No Smoking Home
Exterior
- Exterior Features:
- Concrete, Stucco, Vinyl siding
- Construction:
- Poured concrete, Wood frame
- Foundation:
- Poured Concrete
- Fencing:
- Not fenced
Utilities & Mechanical
- Heating:
- Forced air, Other
- Cooling:
- Central air conditioning
Comfort & Security
- Fireplace(s):
- 1
Fees & Dates
- Property Taxes:
- $3,003
- Tax Year:
- 2025
- Last Modified:
- 07/27/2026 07:00:01 PM
- Status Change:
- 07/27/2026 06:59:39 PM
Association / Ownership
- Common Interest:
- Freehold
Room Dimensions
| Room | Level | Size |
|---|---|---|
| Dining room | Main level | 4.75 Ft x 11.25 Ft |
| Living room | Main level | 11.17 Ft x 14.50 Ft |
| Kitchen | Main level | 9.17 Ft x 14.42 Ft |
| Primary Bedroom | Second level | 13.58 Ft x 14.00 Ft |
| Bedroom | Second level | 8.25 Ft x 10.25 Ft |
| Bedroom | Second level | 9.25 Ft x 13.92 Ft |
| 4pc Bathroom | Second level | 4.92 Ft x 9.08 Ft |
| 4pc Bathroom | Second level | 5.25 Ft x 10.83 Ft |
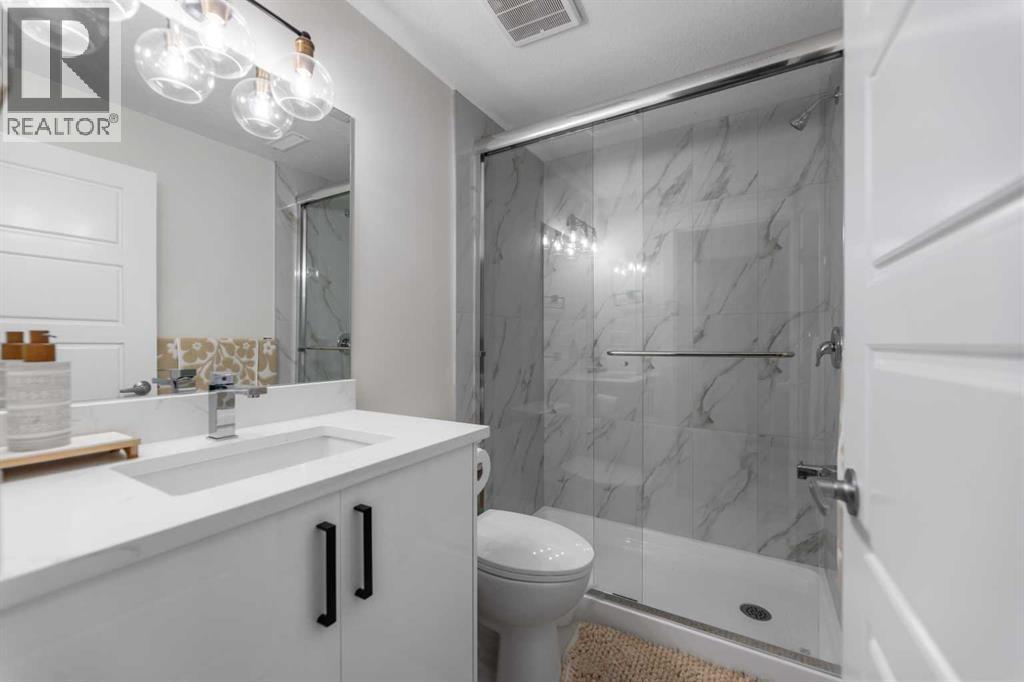
| 3pc Bathroom | Basement | 4.92 Ft x 7.67 Ft |
| Family room | Basement | 10.42 Ft x 13.83 Ft |
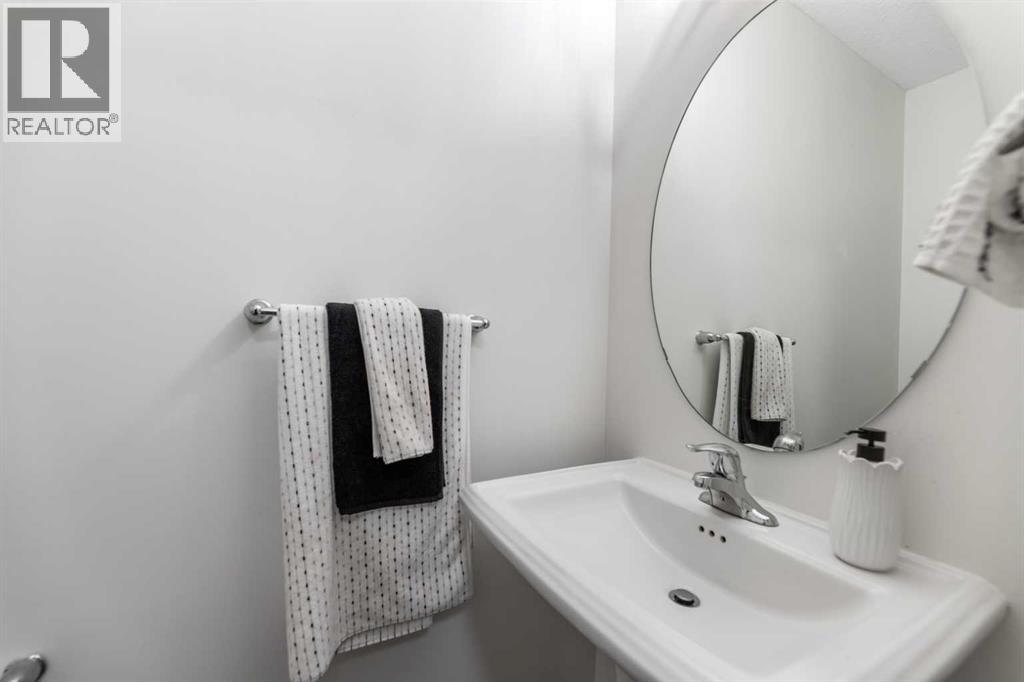
| 2pc Bathroom | Main level | 3.00 Ft x 6.92 Ft |
| Other | Second level | 4.75 Ft x 8.58 Ft |
| Furnace | Basement | 7.92 Ft x 15.42 Ft |
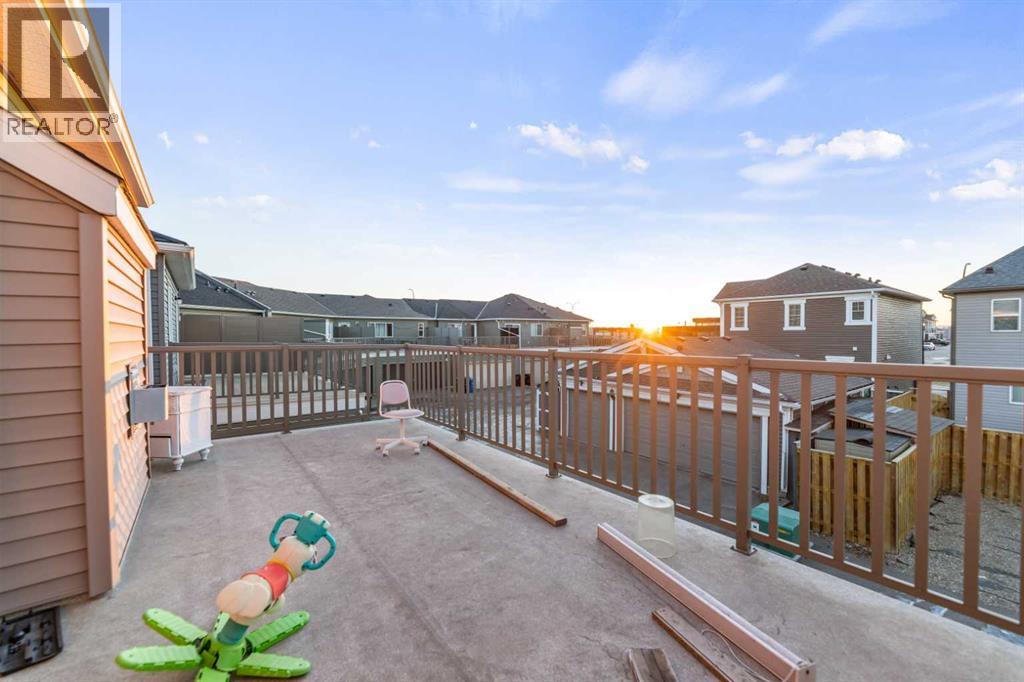
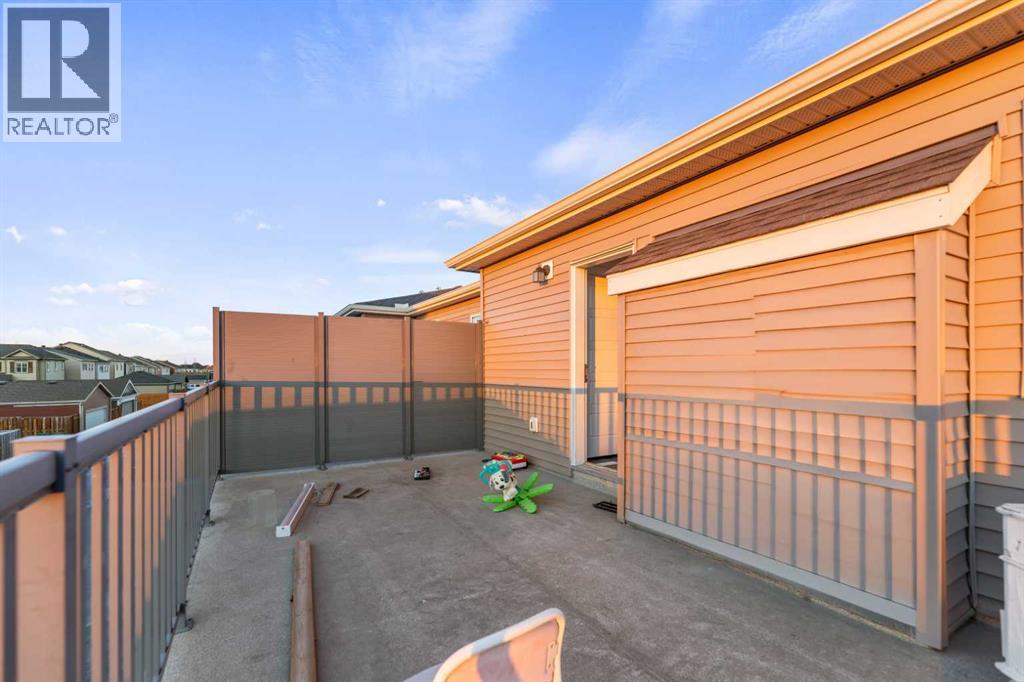
| Other | Second level | 10.33 Ft x 20.00 Ft |
Location
Data is supplied by Pillar 9 MLS® System. Pillar 9 is the owner of the copyright in its MLS® System. Data is deemed reliable but is not guaranteed accurate by Pillar 9.
The trademarks MLS®, Multiple Listing Service® and the associated logos are owned by The Canadian Real Estate Association (CREA) and identify the quality of services provided by real estate professionals who are members of CREA. Used under license.