Real estate on your terms®
$682,900
active
45 Cityscape View Northeast
Calgary
,
AB
T3N0W8
Key Details
- MLS® Number:
- A2315011
- Community:
- Cityscape
- Building Type:
- House
- Interior Size:
- 1875 square feet
- Bedrooms:
- 3
- Parking:
- 4
- Parking Features:
- Attached Garage
- Lot Size:
- 253.0 square meters

Property Description
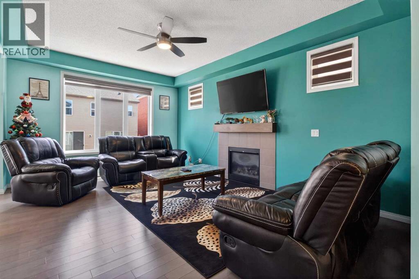
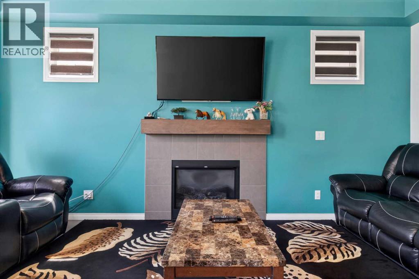
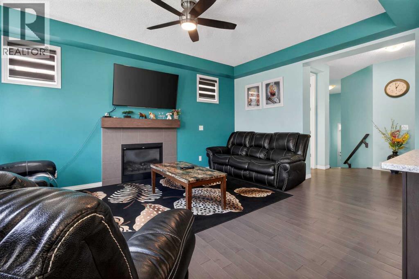
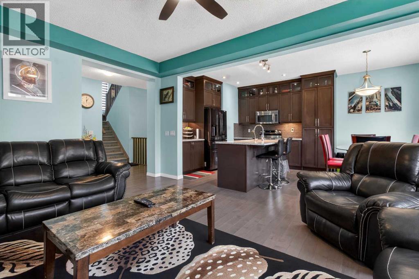
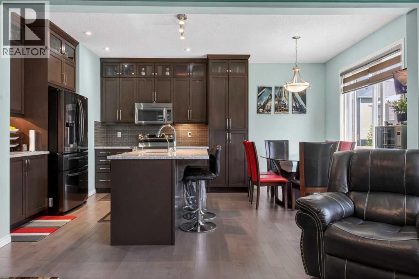
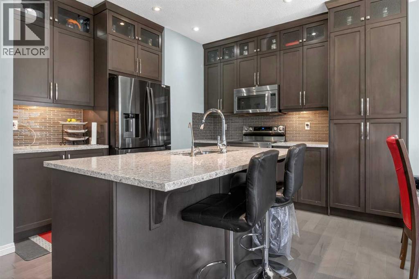
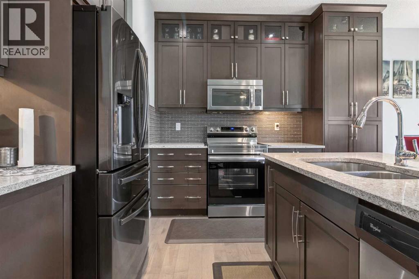
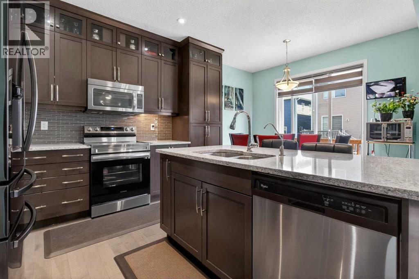
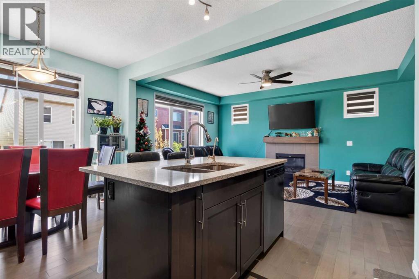
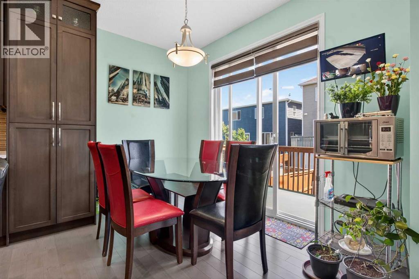
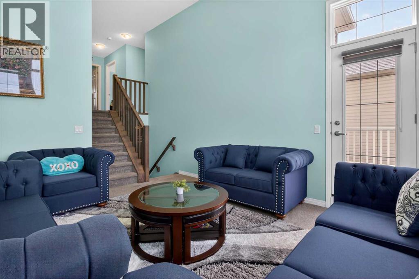
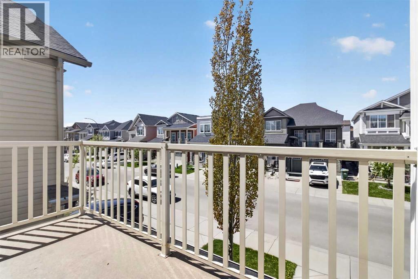
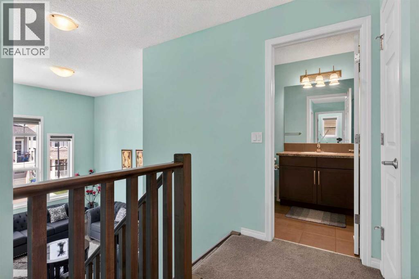
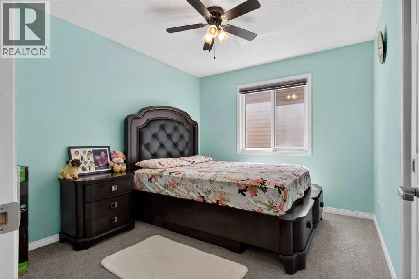
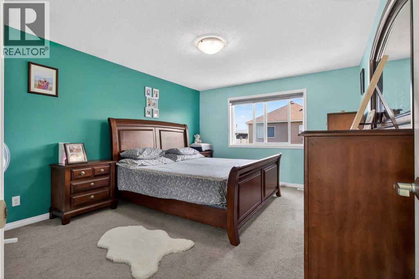
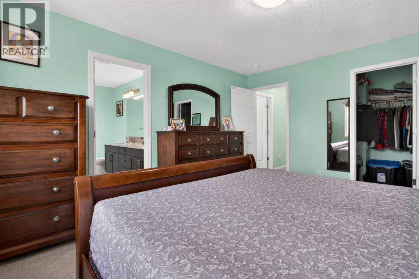
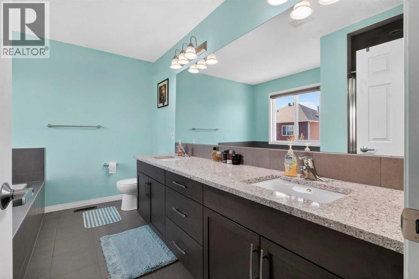
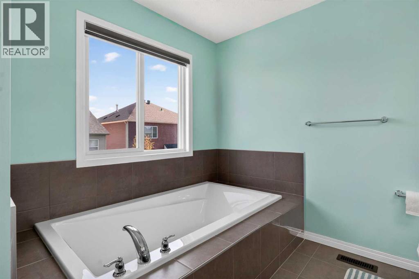
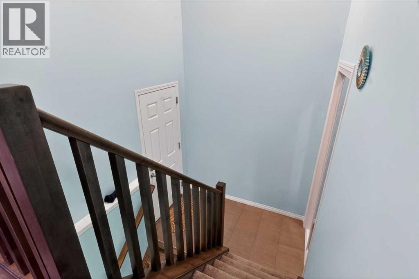
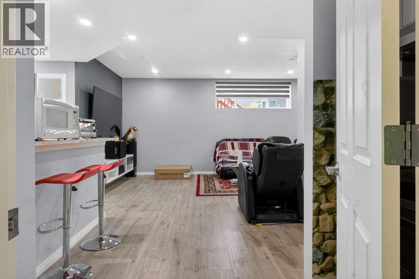
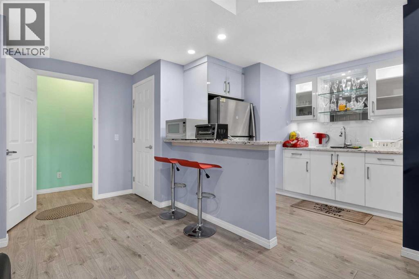
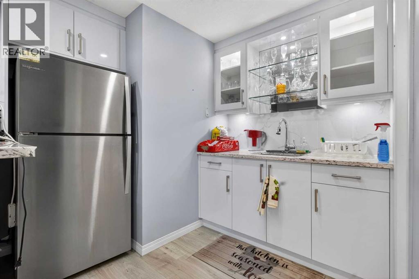
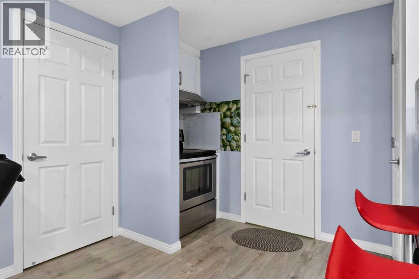
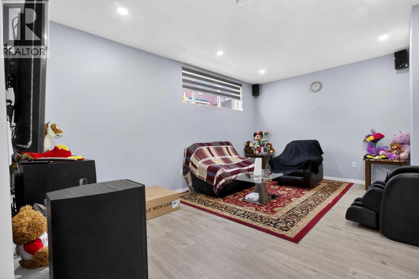
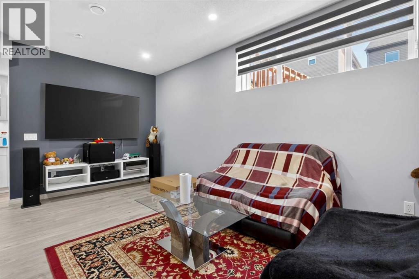
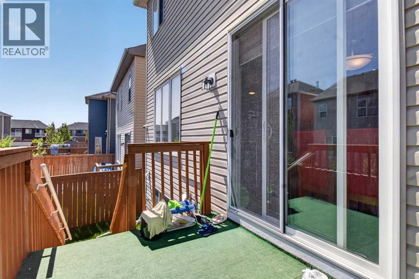
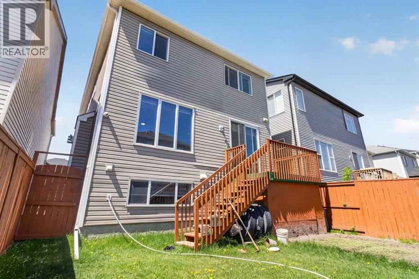
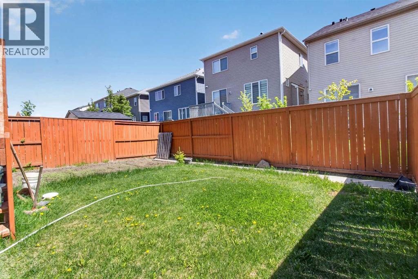
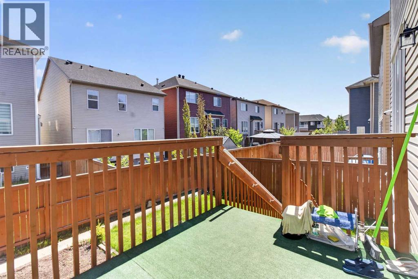
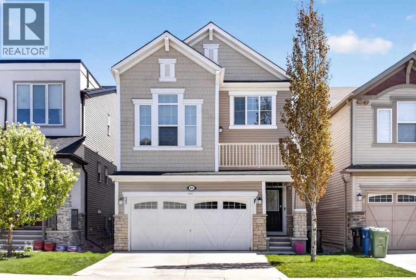
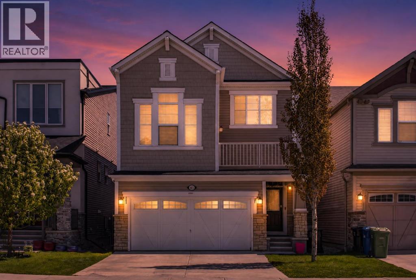
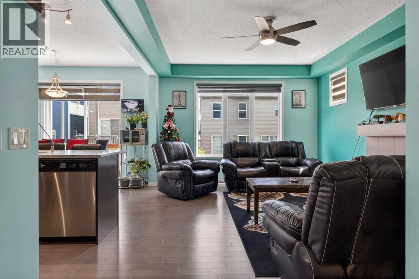
Welcome to this beautifully maintained and fully finished family home in the vibrant community of Cityscape! Enjoy over 1950 sq ft of fully finished space. Offering stylish updates, functional living space, and a fantastic location, this home is perfect for growing families or those who love to entertain. The bright and open main floor features modern finishes, spacious living areas, and a well-designed layout for everyday living. Upstairs offers comfortable bedrooms and family-friendly functionality, while the fully developed basement adds incredible extra living space complete with a bar/kitchenette area — perfect for entertaining, guests, or movie nights at home.Outside, enjoy a great family-oriented neighborhood with parks, pathways, playgrounds, and amenities nearby. Conveniently located with quick access to major routes including Stoney Trail, Metis Trail, and Deerfoot Trail, commuting anywhere in the city is easy. Plus, Calgary International Airport is just a short drive away, making travel incredibly convenient. This is a fantastic opportunity to own a move-in ready home in one of Calgary’s growing northeast communities! (id:53430)
Building
- Property Type:
- House
- Building Type:
- House
- Year Built:
- 2016
- Stories:
- 2.0
- Bedrooms:
- 3
- Bathrooms (total):
- 4.5 (1 half)
- Basement:
- Finished, Full
Finished Areas
- Interior Size (Total):
- 1875 square feet
- Above Grade:
- 1875 square feet
Interior
- Flooring:
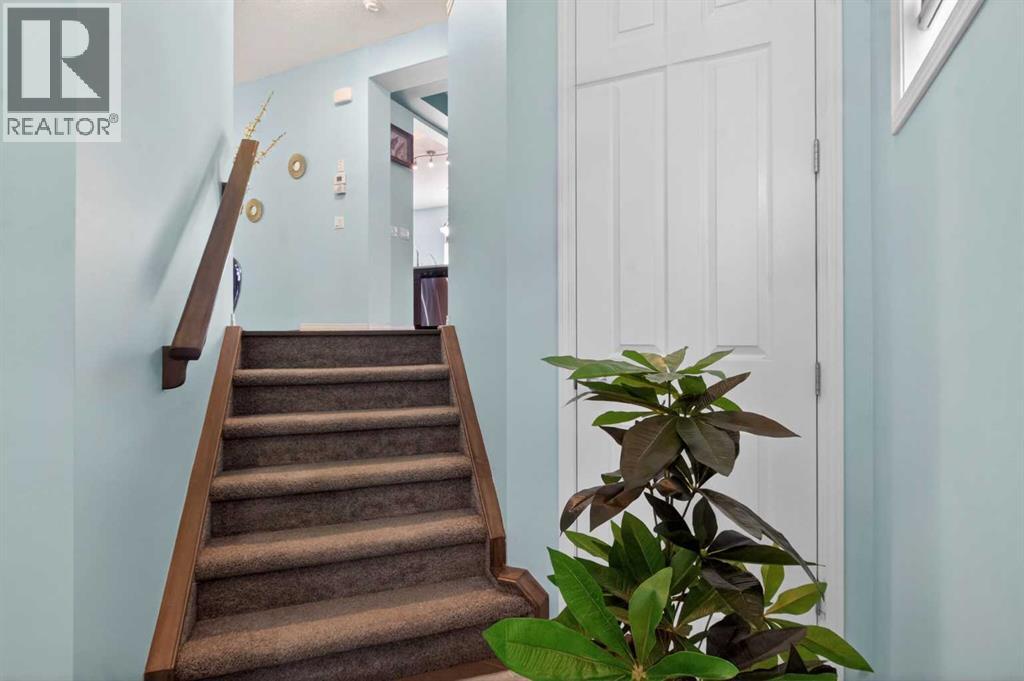
- Tile, Hardwood, Carpeted
- Appliances:
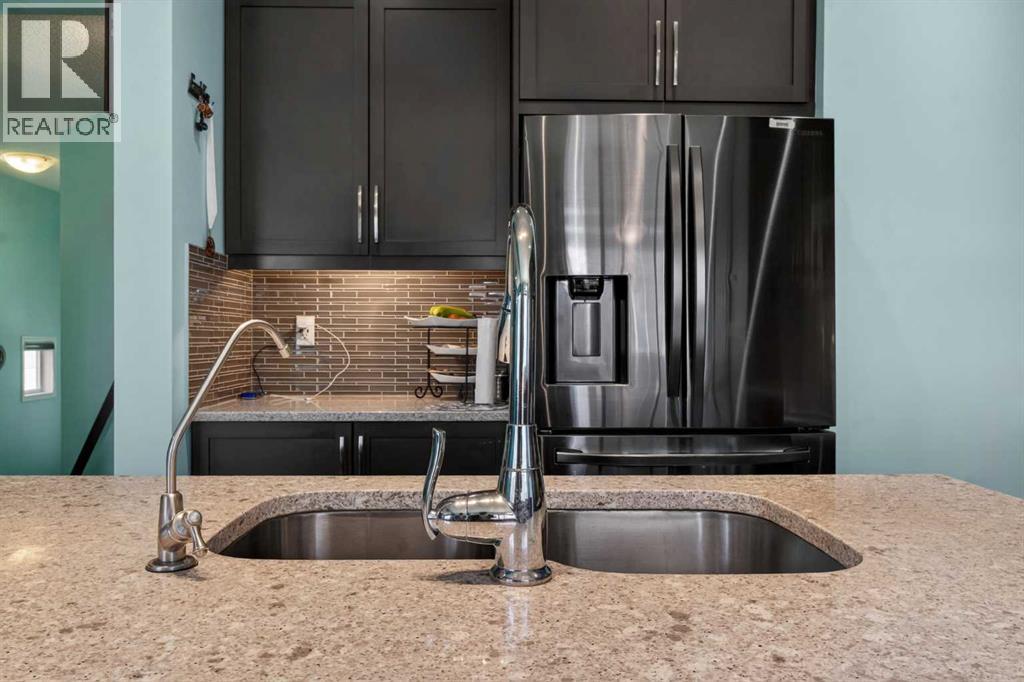
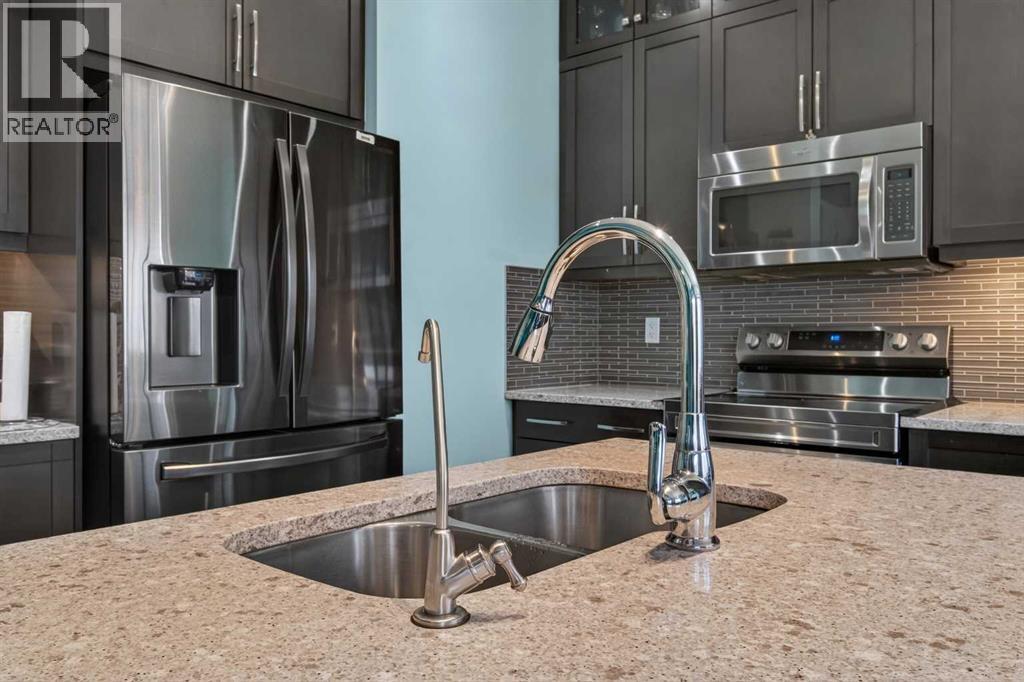
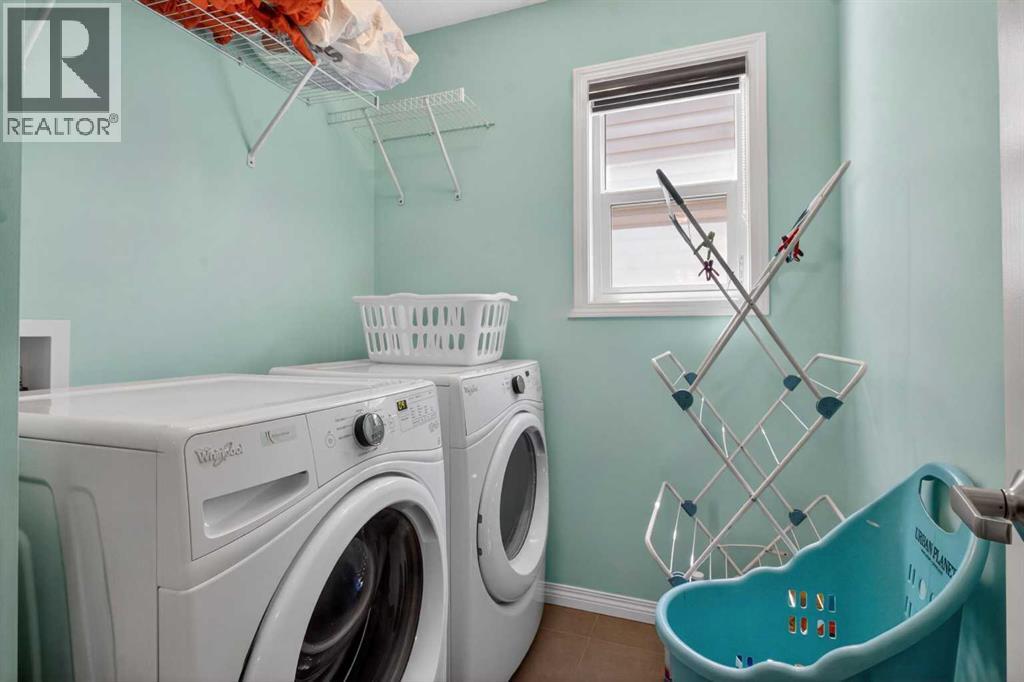
- Washer, Refrigerator, Dishwasher, Stove, Dryer, Microwave Range Hood Combo
Parking
- Spaces:
- 4
- Features:
- Attached Garage
Lot / Land
- Lot Size:
- 253.0 square meters
- Frontage:
- 9.53 meters
- Lot Features:
- Level
Exterior
- Exterior Features:
- Vinyl siding, Shingles
- Construction:
- Wood frame
- Foundation:
- Poured Concrete
- Fencing:
- Fence
Utilities & Mechanical
- Heating:
- Forced air
- Cooling:
- None
Comfort & Security
- Fireplace(s):
- 1
Fees & Dates
- Property Taxes:
- $4,162
- Tax Year:
- 2025
- Last Modified:
- 07/27/2026 07:00:01 PM
- Status Change:
- 07/27/2026 06:58:31 PM
Association / Ownership
- Common Interest:
- Freehold
Room Dimensions
| Room | Level | Size |
|---|---|---|
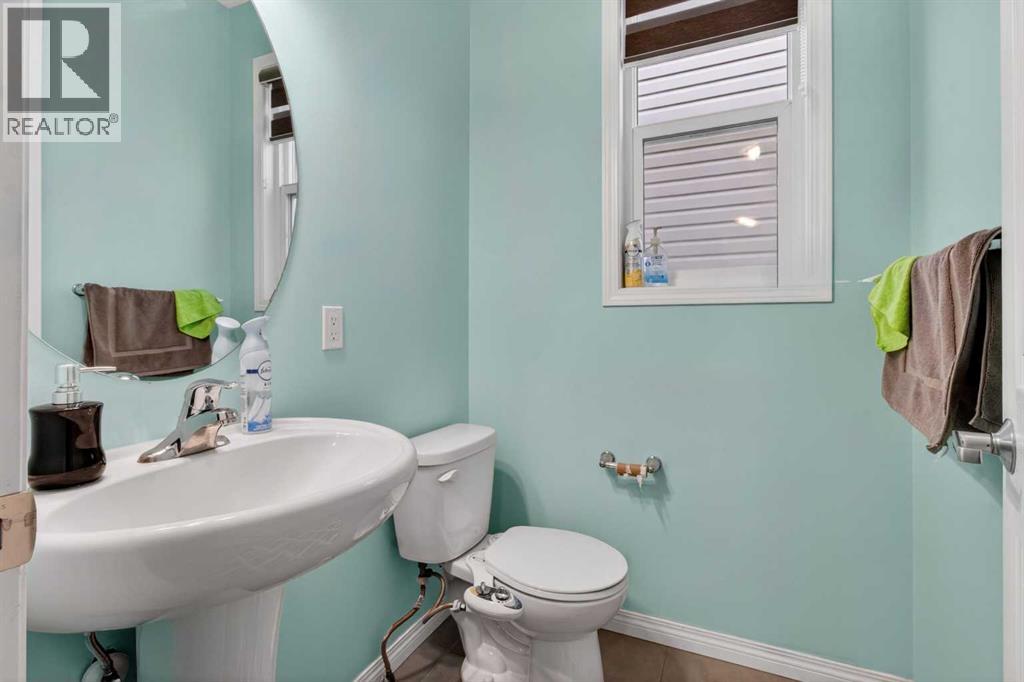
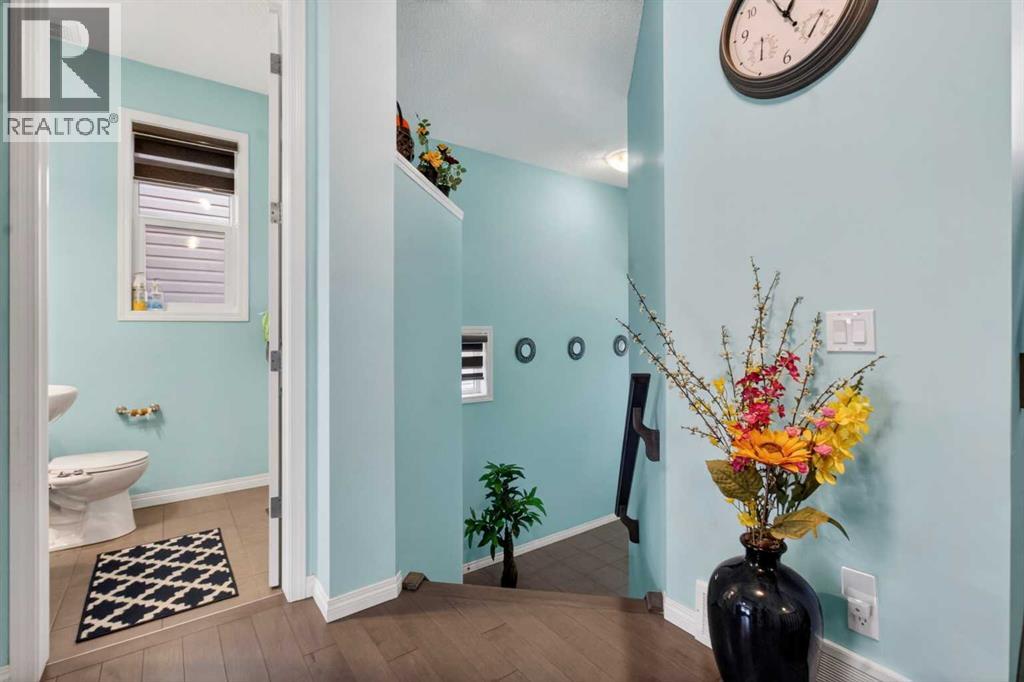
| 2pc Bathroom | Main level | 4.67 Ft x 4.92 Ft |
| Dining room | Main level | 5.92 Ft x 10.83 Ft |
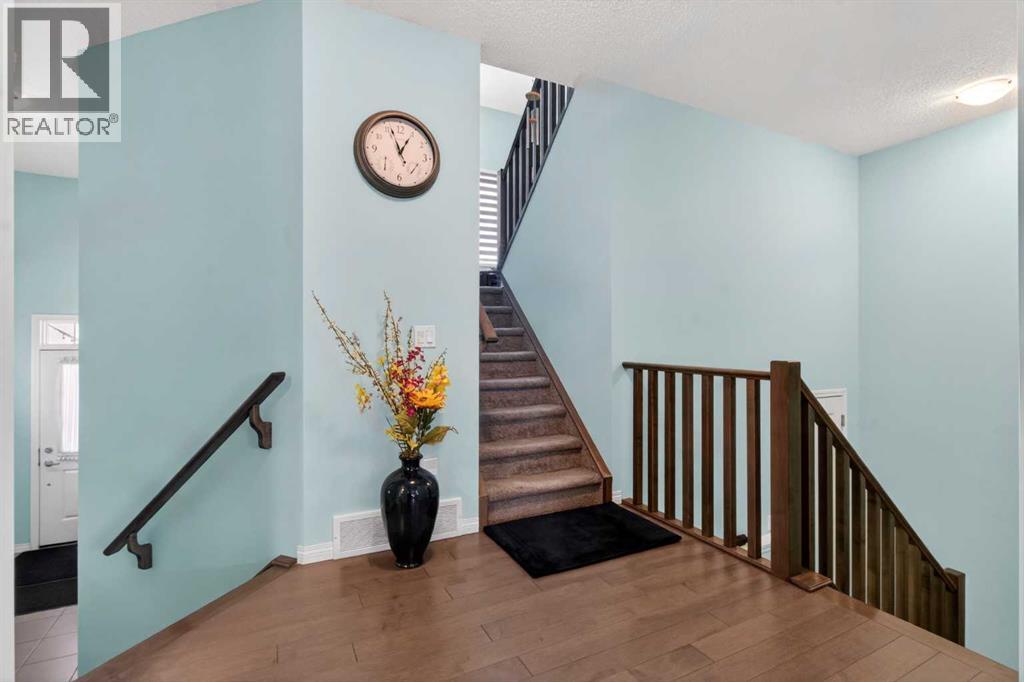
| Foyer | Main level | 13.50 Ft x 5.83 Ft |
| Kitchen | Main level | 12.08 Ft x 10.83 Ft |
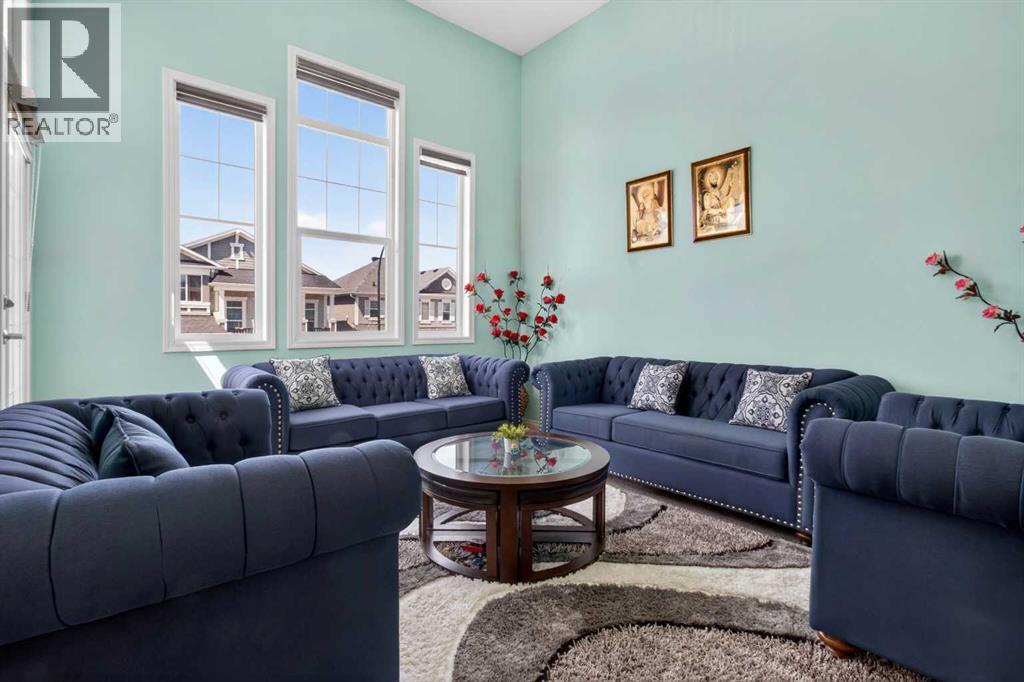
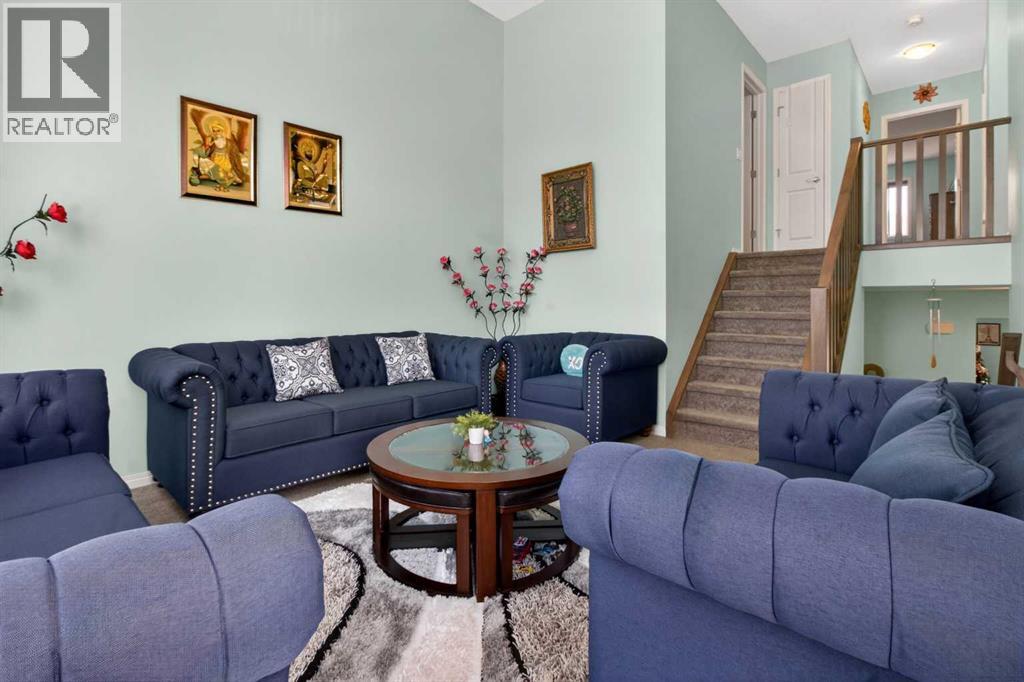
| Living room | Main level | 17.42 Ft x 12.50 Ft |
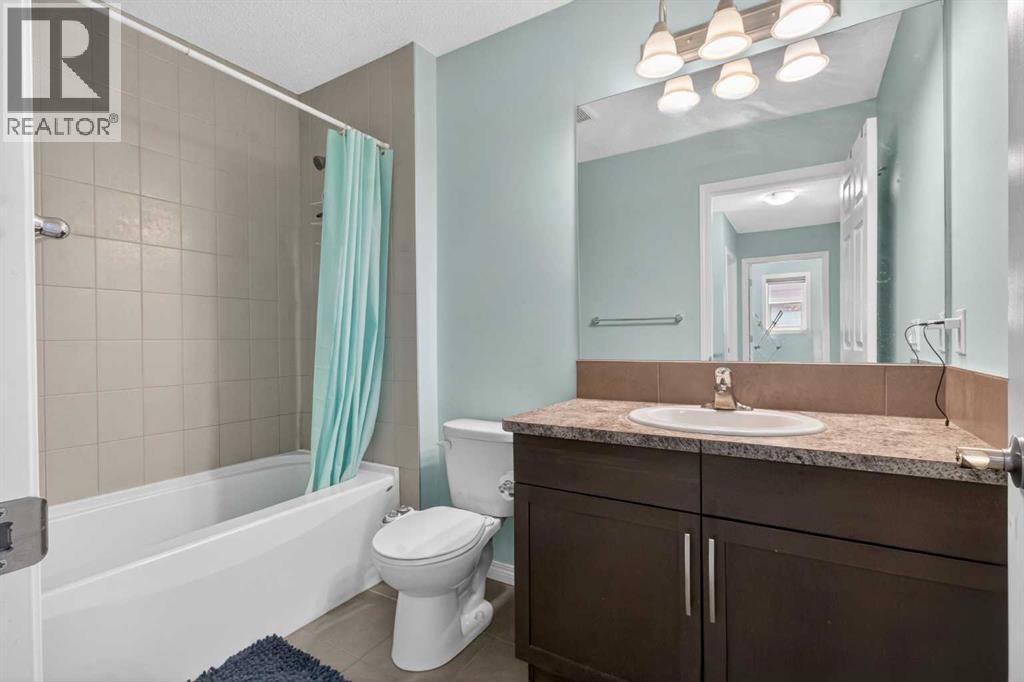
| 4pc Bathroom | Upper Level | 9.00 Ft x 5.42 Ft |
| Family room | Upper Level | 15.00 Ft x 12.42 Ft |
| 5pc Bathroom | Upper Level | 9.08 Ft x 11.33 Ft |
| Bedroom | Upper Level | 13.25 Ft x 11.08 Ft |
| Bedroom | Upper Level | 9.67 Ft x 11.33 Ft |
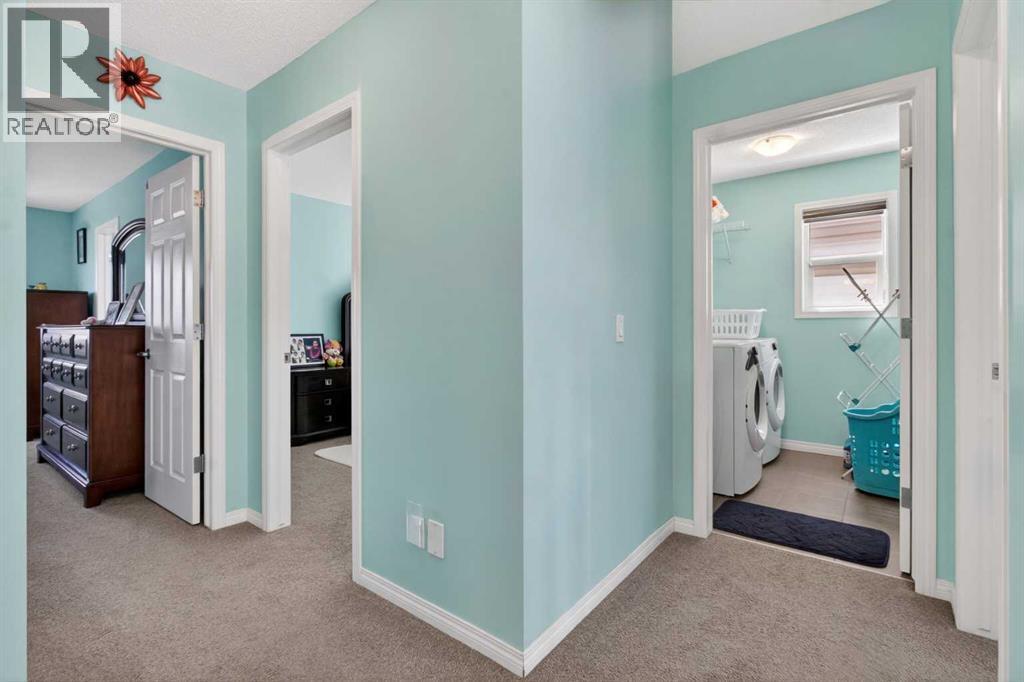
| Laundry room | Upper Level | 6.17 Ft x 7.00 Ft |
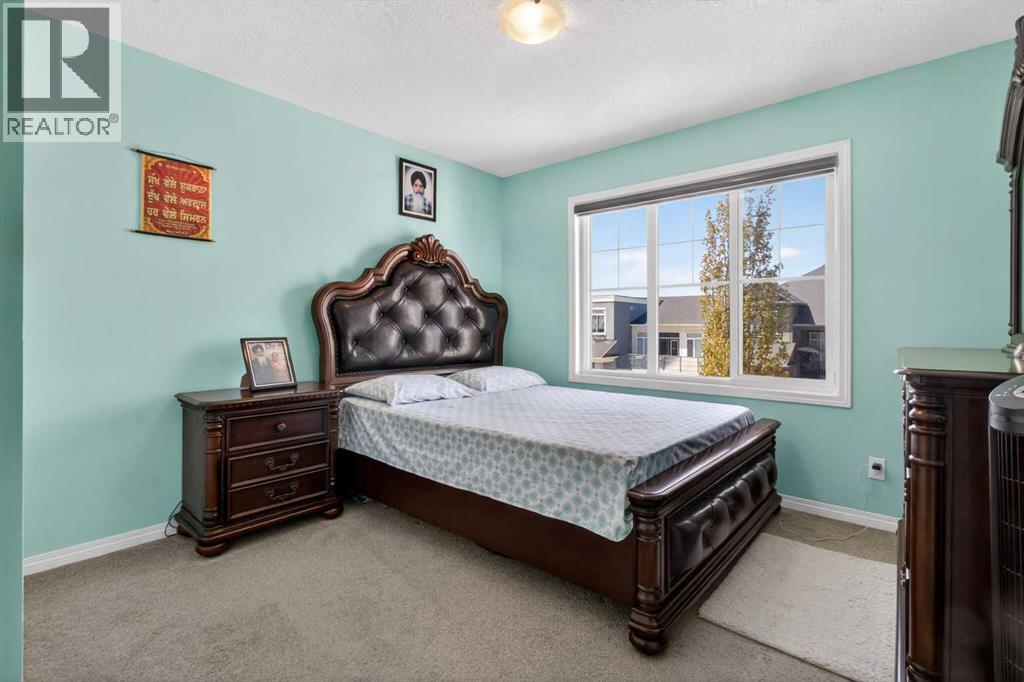
| Primary Bedroom | Upper Level | 14.92 Ft x 12.17 Ft |
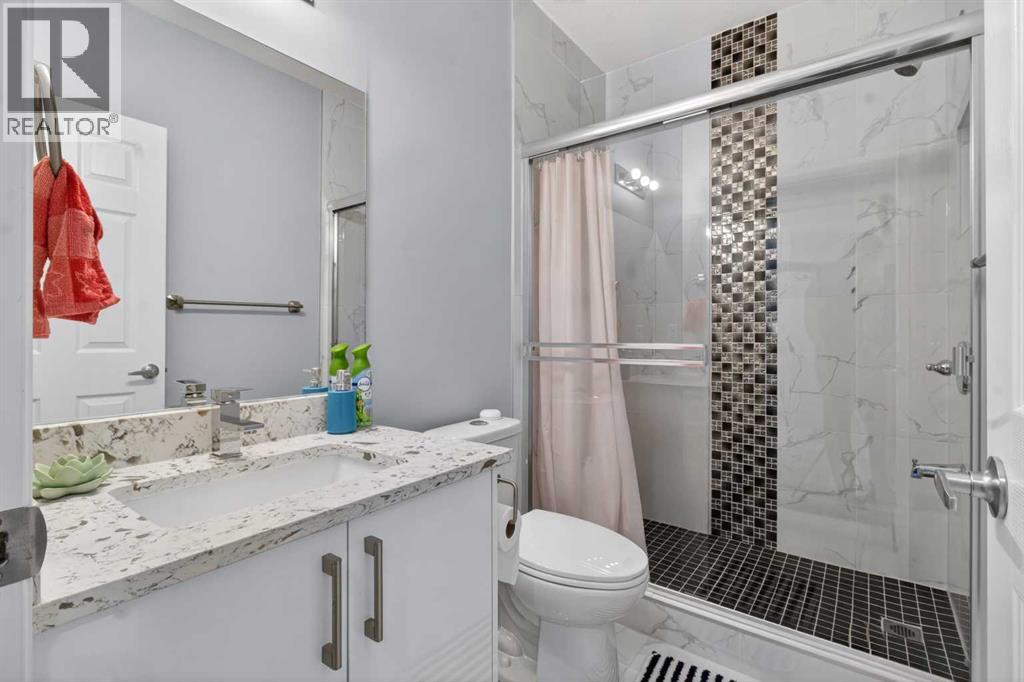
| 3pc Bathroom | Basement | 8.25 Ft x 4.92 Ft |
| Other | Basement | 8.75 Ft x 8.00 Ft |
| Recreational, Games room | Basement | 21.00 Ft x 17.42 Ft |
Location
Data is supplied by Pillar 9 MLS® System. Pillar 9 is the owner of the copyright in its MLS® System. Data is deemed reliable but is not guaranteed accurate by Pillar 9.
The trademarks MLS®, Multiple Listing Service® and the associated logos are owned by The Canadian Real Estate Association (CREA) and identify the quality of services provided by real estate professionals who are members of CREA. Used under license.