Real estate on your terms®
$359,900
active
51 Cityscape Row Northeast
Calgary
,
AB
T3N0W6
Key Details
- MLS® Number:
- A2306388
- Community:
- Cityscape
- Building Type:
- Row / Townhouse
- Interior Size:
- 1336 square feet
- Bedrooms:
- 2
- Parking:
- 2
- Parking Features:
- Attached Garage
- Lot Size:
- 896.0 square feet
- Attached:
- Yes

Property Description
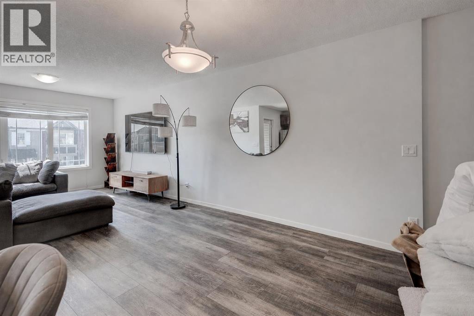
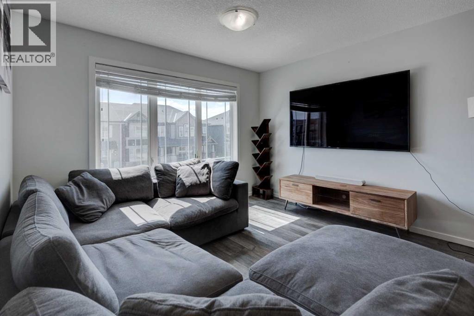
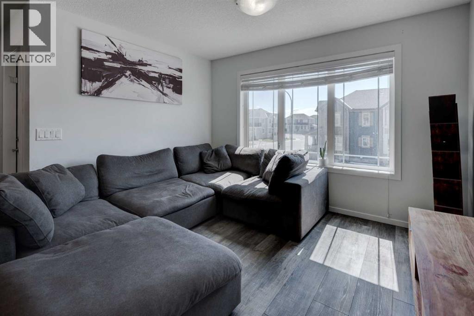
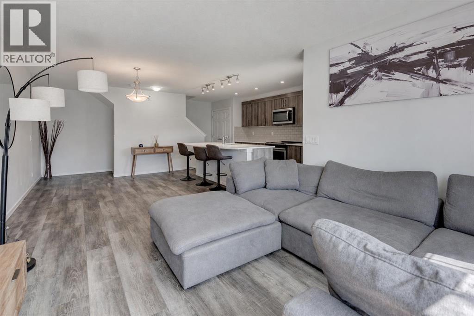
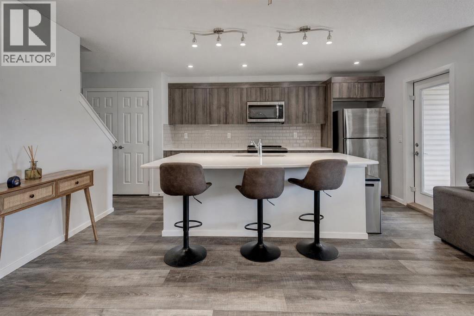
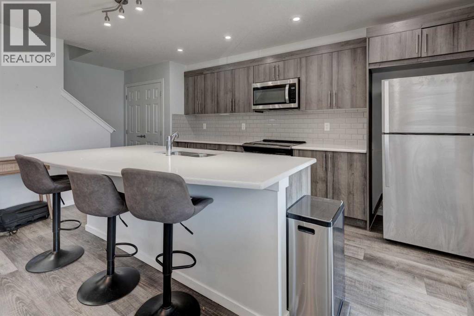
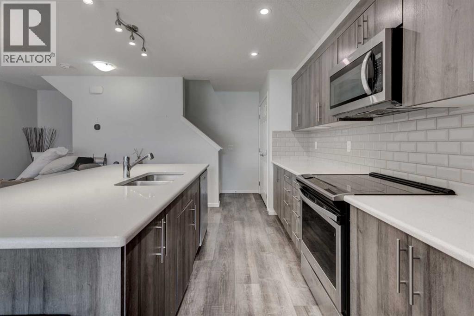
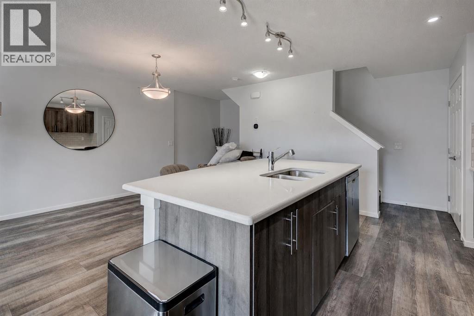
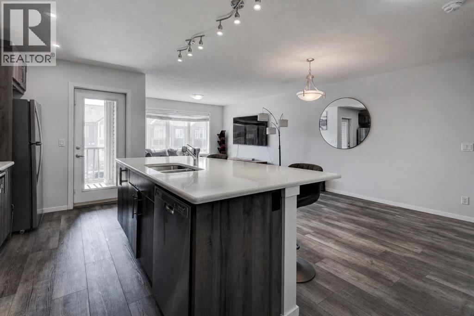
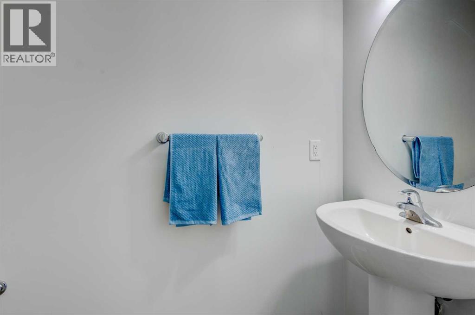
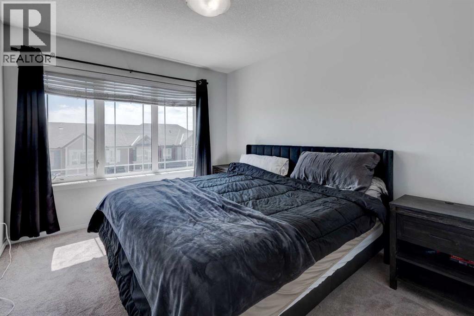
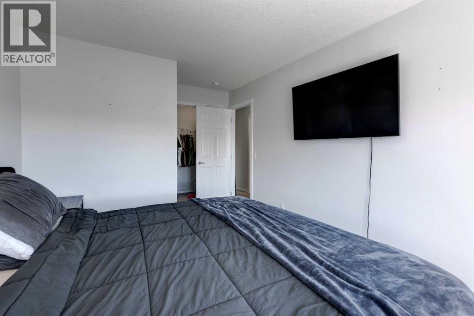
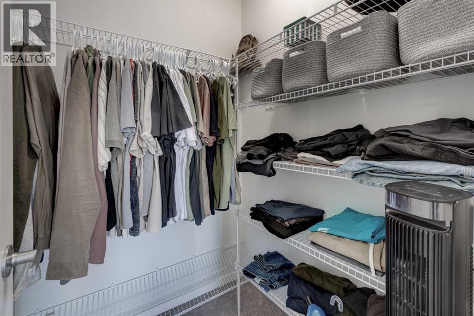
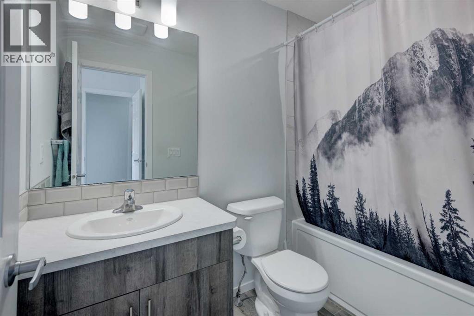
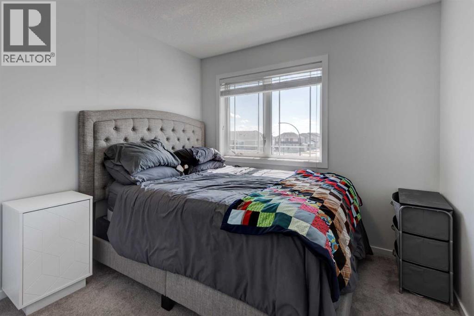
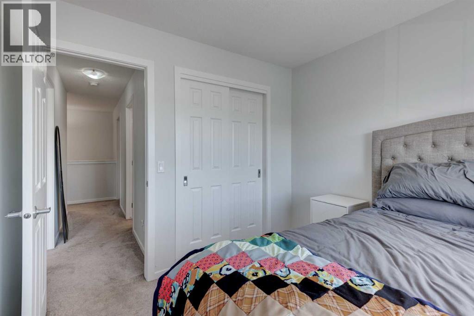
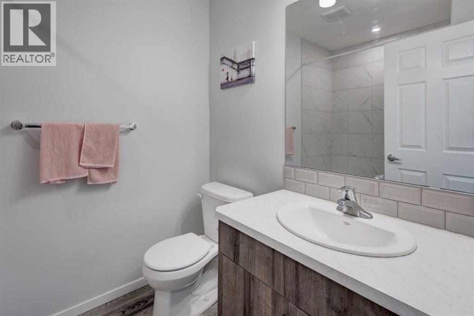
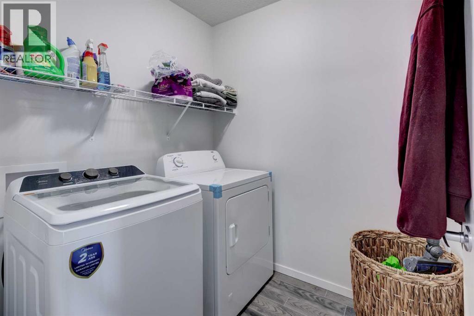
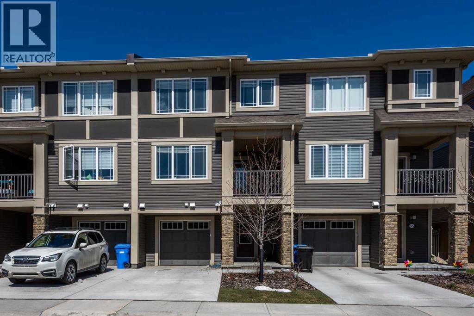
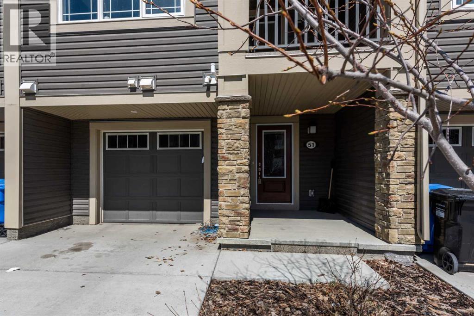
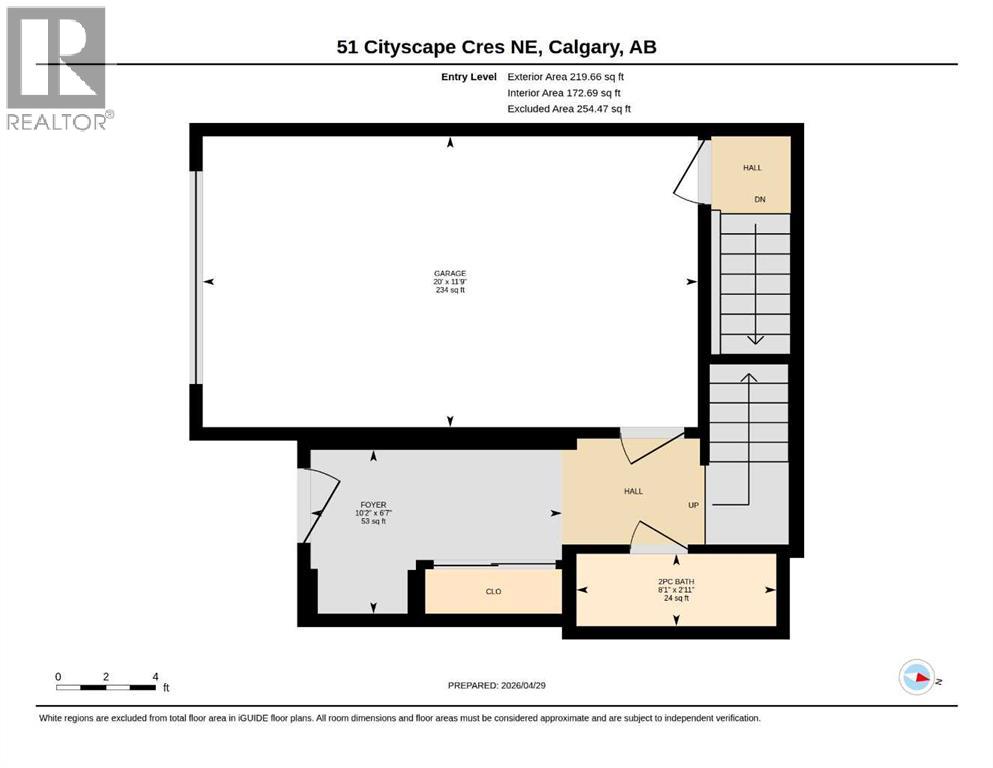
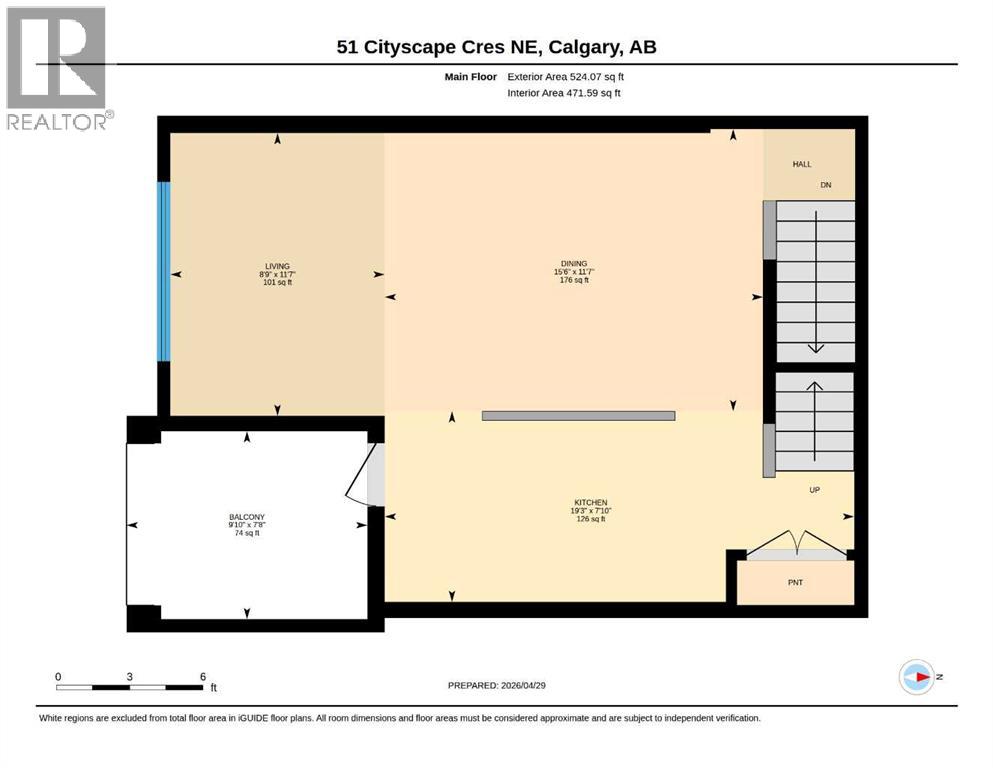
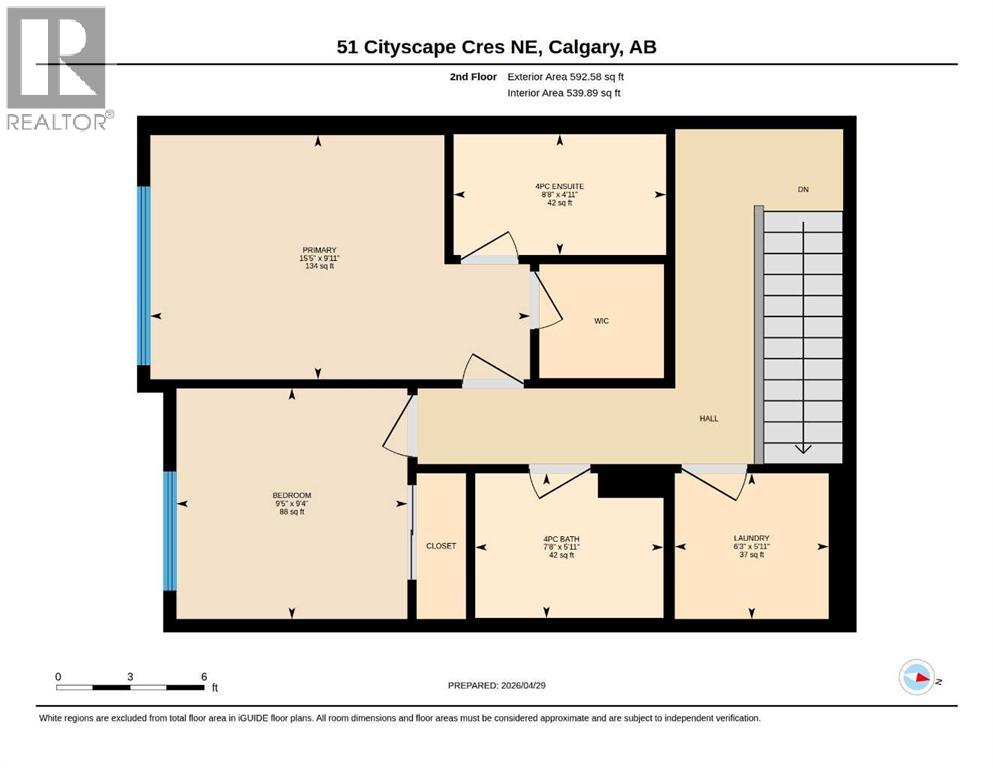
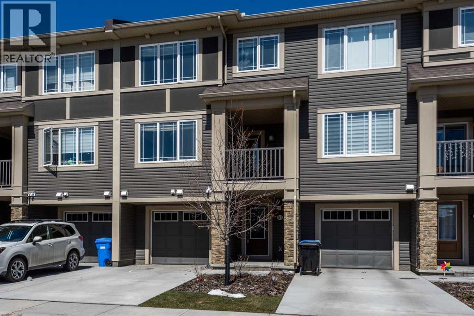
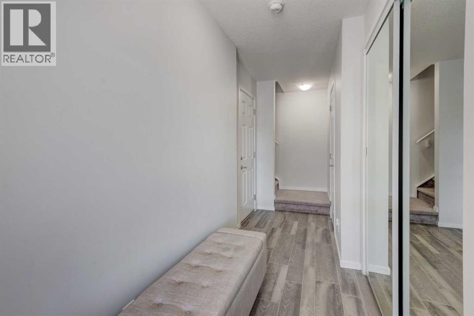
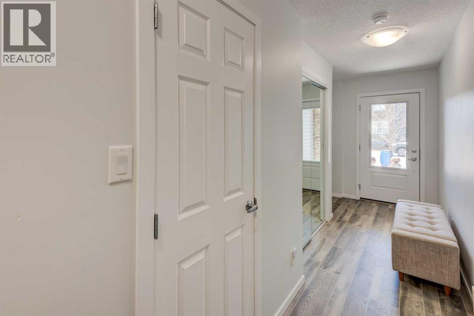
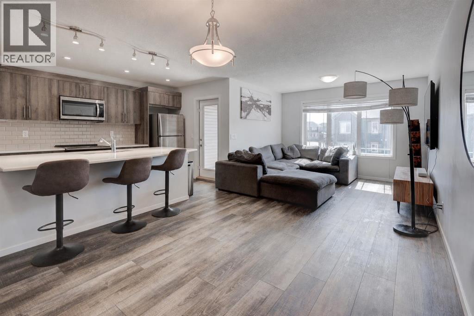
Welcome to this charming three level townhouse that perfectly blends comfort, style, and convenience. From the moment you step into the foyer, you are welcomed by a spacious and bright entryway, complete with an easily accessible two piece bathroom located across from the garage entrance, ideal for busy everyday living.Head upstairs to the main floor, where you will find a beautifully designed open-concept layout featuring a seamless flow between the dining room, living room, and modern kitchen. The kitchen is the heart of the home, highlighted by a large eat at island, perfect for casual meals, entertaining guests, or gathering with family.The top floor offers a thoughtfully designed retreat with two generous bedrooms, two full bathrooms, and the convenience of an upper-level laundry room, making daily routines simple and efficient.Located in a vibrant and family-friendly community, you will enjoy easy access to nearby parks, restaurants, and shopping, everything you need just moments from your doorstep.This home offers the perfect balance of functionality, comfort, and lifestyle in a desirable location. (id:53430)
Building
- Property Type:
- Row / Townhouse
- Building Type:
- Row / Townhouse
- Year Built:
- 2021
- Stories:
- 3.0
- Bedrooms:
- 2
- Bathrooms (total):
- 3.5 (1 half)
- Basement:
- Unfinished, See Remarks
Finished Areas
- Interior Size (Total):
- 1336 square feet
- Above Grade:
- 1336 square feet
Interior
- Flooring:
- Laminate, Carpeted, Ceramic Tile
- Appliances:
- Washer, Refrigerator, Range - Electric, Dishwasher, Dryer, Microwave Range Hood Combo, Window Coverings, Garage door opener
Parking
- Spaces:
- 2
- Features:
- Attached Garage
Lot / Land
- Lot Size:
- 896.0 square feet
- Frontage:
- 6.4 meters
- Lot Features:
- PVC window
Exterior
- Exterior Features:
- Vinyl siding
- Construction:
- Wood frame
- Foundation:
- Poured Concrete, Slab
- Fencing:
- Not fenced
Utilities & Mechanical
- Heating:
- Forced air, Natural gas
- Cooling:
- None
Fees & Dates
- Property Taxes:
- $2,577
- Tax Year:
- 2025
- HOA/Condo Fee:
- $207
- Last Modified:
- 07/29/2026 05:10:01 PM
- Status Change:
- 07/29/2026 04:42:33 PM
Association / Ownership
- Association:
- First Service Residential
- Fee:
- $207 / Monthly
- Common Interest:
- Freehold
Room Dimensions
| Room | Level | Size |
|---|---|---|
| Other | Main level | 9.83 Ft x 7.67 Ft |
| Dining room | Main level | 15.50 Ft x 11.58 Ft |
| Kitchen | Main level | 19.25 Ft x 7.83 Ft |
| Living room | Main level | 8.75 Ft x 11.58 Ft |
| 4pc Bathroom | Second level | 7.67 Ft x 5.92 Ft |
| 4pc Bathroom | Second level | 8.67 Ft x 4.92 Ft |
| Bedroom | Second level | 9.42 Ft x 9.33 Ft |
| Laundry room | Second level | 6.25 Ft x 5.92 Ft |
| Primary Bedroom | Second level | 15.42 Ft x 9.92 Ft |
| 2pc Bathroom | Main level | 8.08 Ft x 2.92 Ft |
| Laundry room | Main level | 10.17 Ft x 6.58 Ft |
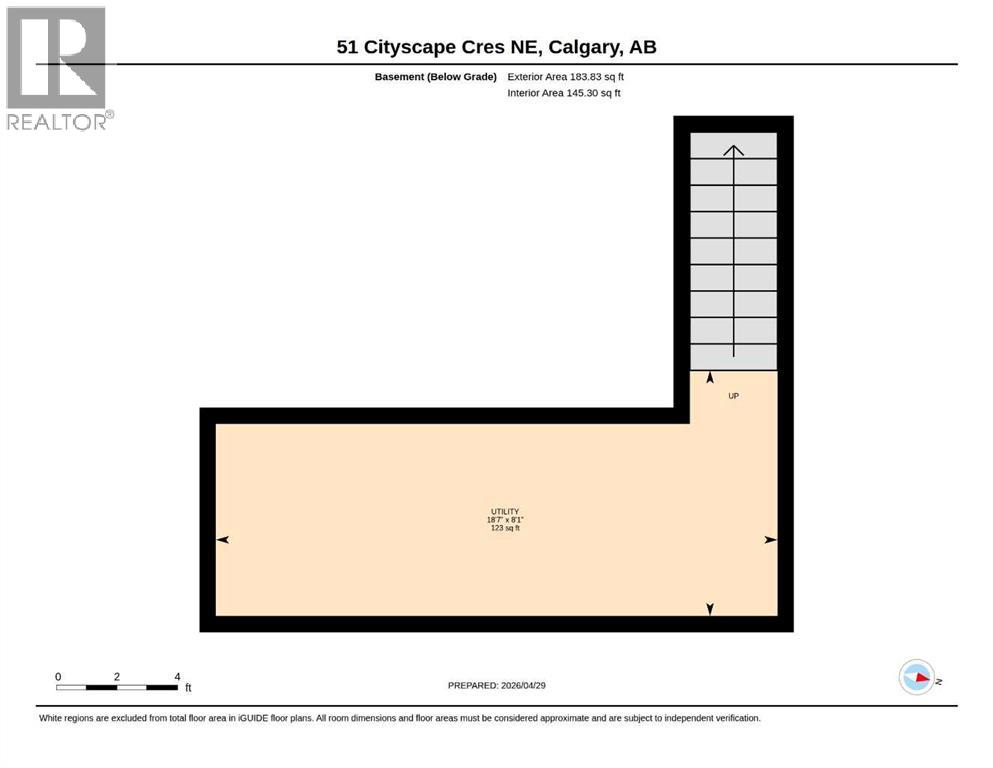
| Furnace | Basement | 18.58 Ft x 8.08 Ft |
Location
Data is supplied by Pillar 9 MLS® System. Pillar 9 is the owner of the copyright in its MLS® System. Data is deemed reliable but is not guaranteed accurate by Pillar 9.
The trademarks MLS®, Multiple Listing Service® and the associated logos are owned by The Canadian Real Estate Association (CREA) and identify the quality of services provided by real estate professionals who are members of CREA. Used under license.