Real estate on your terms®
$699,900
active
158 Cityscape Gardens Northeast
Calgary
,
AB
T3N0M6
Key Details
- MLS® Number:
- A2300052
- Community:
- Cityscape
- Building Type:
- House
- Interior Size:
- 2255 square feet
- Bedrooms:
- 3
- Parking:
- 4
- Parking Features:
- Attached Garage
- Lot Size:
- 361.0 square meters

Property Description
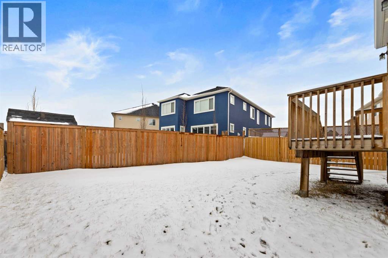
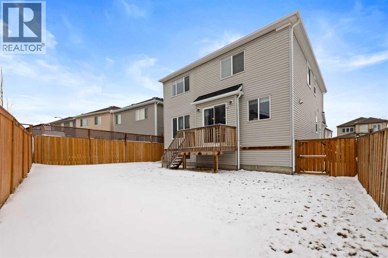
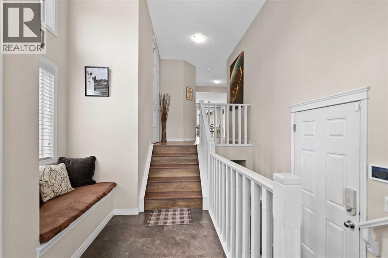
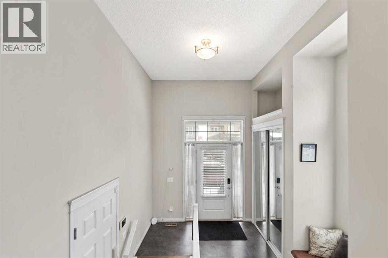
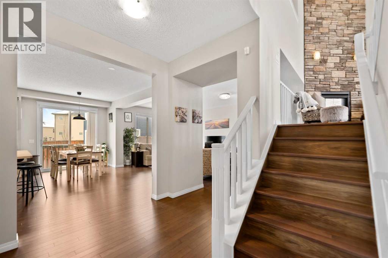
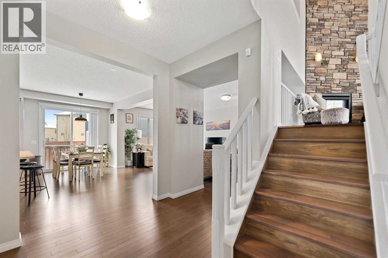
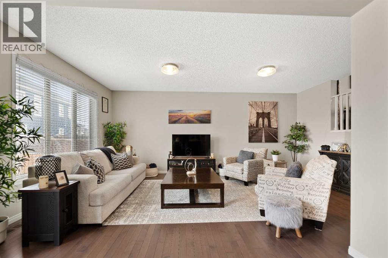
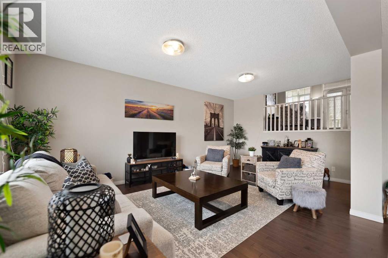
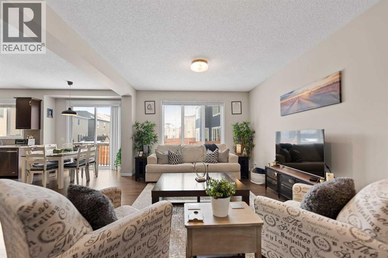
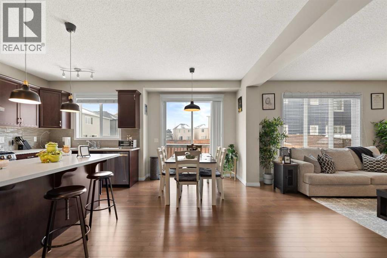
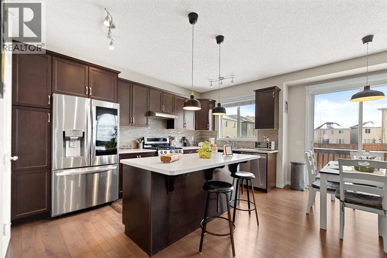
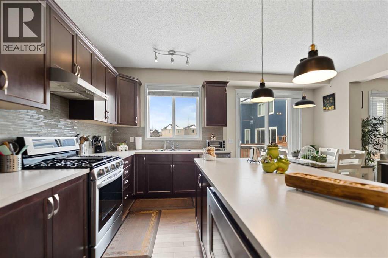
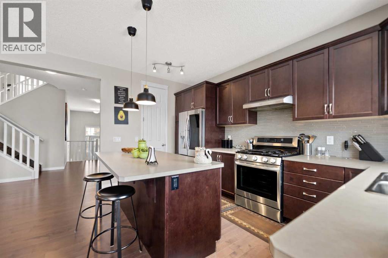
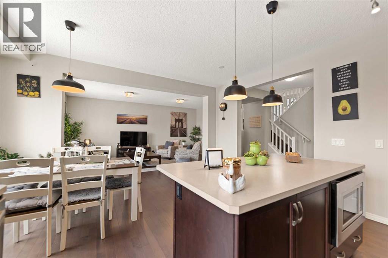
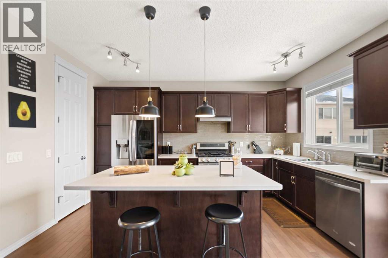
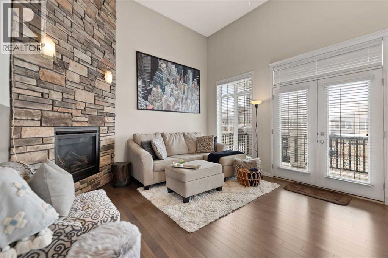
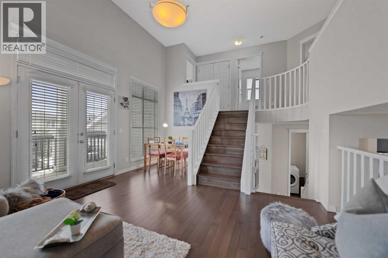
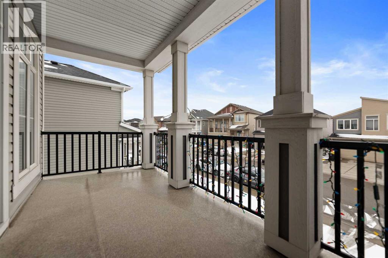
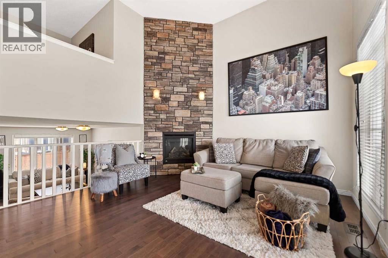
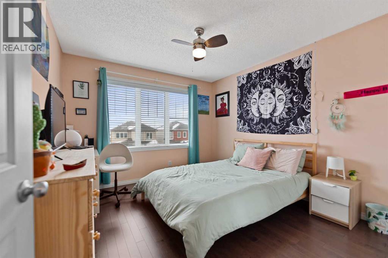
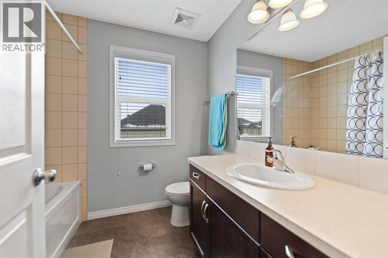
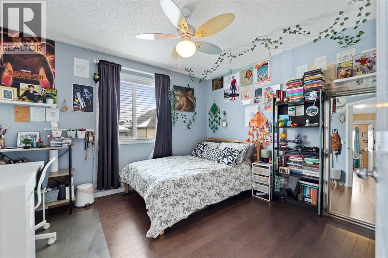
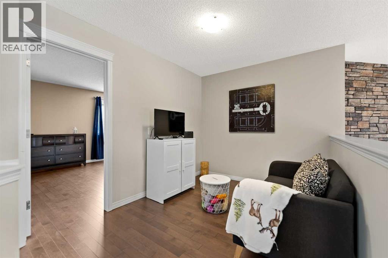
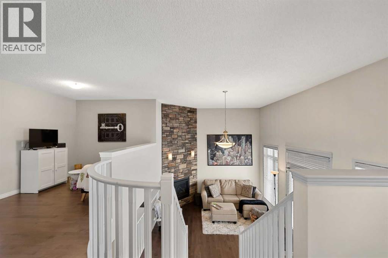
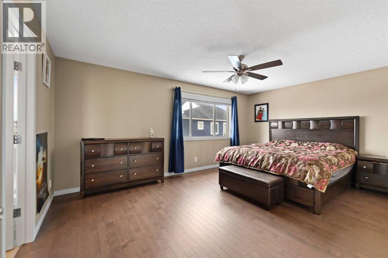
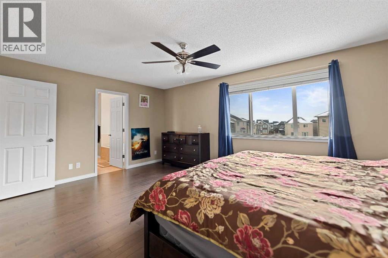
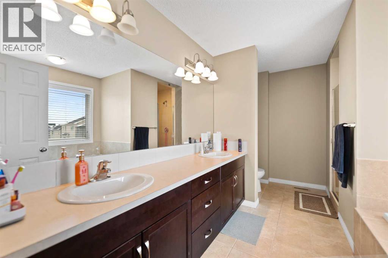
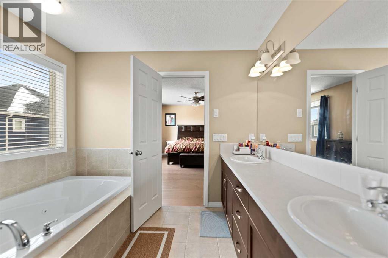
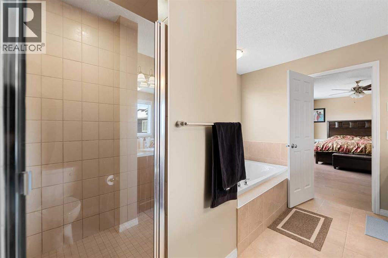
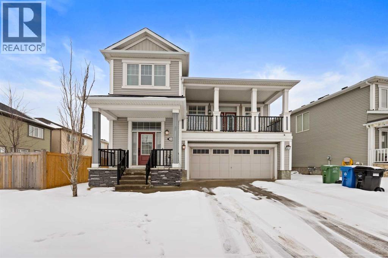
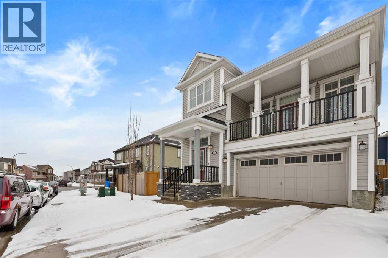
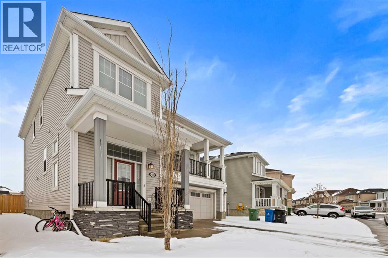
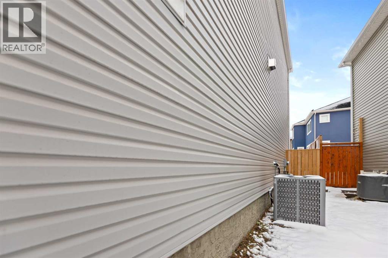
BACK ON MARKET DUE TO BUYER'S INABILITY TO GET FINANCING. Welcome to this beautifully well-maintained, like a show-home, mint-condition front-garage home in the highly sought-after Cityscape community in NE Calgary. Situated on an extra-wide conventional lot, this impressive residence offers over 2,255 sq. ft. of thoughtfully designed living space, featuring 3 bedrooms, 2.5 bathrooms, and a spacious bonus room. Be sure to check out the 3D tour!Built in 2014, this home features 9-foot ceilings throughout, creating a bright,d open atmosphere. Recent upgrades include a brand-new roof and siding (2025), along with modern enhancements such as central air conditioning, smart home features, upgraded lighting, and ceiling fans.The chef-inspired kitchen is a true highlight, complete with maple cabinetry, quartz countertops, stainless steel upgraded appliances, a gas range with hood fan, an oversized upgraded refrigerator, a built- in microwave, a large island, a stylish backsplash, and a generously sized walk-in pantry—perfect for both everyday living and entertaining.The main floor offers a spacious and inviting layout, ideal for gatherings, along with the added convenience of main-floor laundry.Upstairs, you’ll find three generously sized bedrooms, including a luxurious primary suite featuring dual closets and a spa-like 5-piece en-suite with double sinks, a soaker tub, and a separate shower. The upper level also includes a large bonus room with a cozy fireplace—perfect for relaxing or family time.Step outside to enjoy the expansive front balcony, ideal for unwinding or hosting guests. Both the front and backyard are professionally landscaped and fully fenced, offering privacy and excellent curb appeal.Conveniently located within walking distance to Cityscape Plaza, playgrounds, and transit, this home also provides quick access to major routes, including Stoney Trail and Deerfoot Trail, as well as nearby parks, shopping, and scenic walking paths.Move-in ready and beautifully upgraded, this exceptional home is a must-see.Book your private showing today! (id:53430)
Building
- Property Type:
- House
- Building Type:
- House
- Style:
- 4 Level
- Year Built:
- 2014
- Bedrooms:
- 3
- Bathrooms (total):
- 3.5 (1 half)
- Basement:
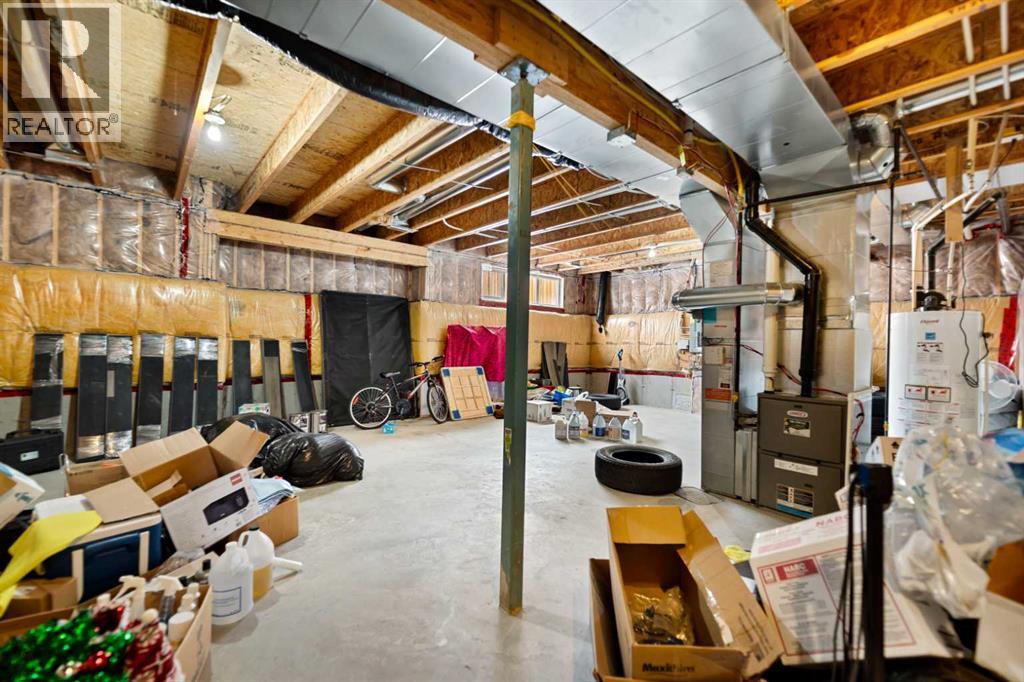
- Unfinished, Full
Finished Areas
- Interior Size (Total):
- 2255 square feet
- Above Grade:
- 2255 square feet
Interior
- Flooring:
- Tile, Hardwood, Slate
- Appliances:
- Refrigerator, Gas stove(s), Dishwasher, Microwave, Humidifier, Hood Fan, Window Coverings, Washer & Dryer
Parking
- Spaces:
- 4
- Features:
- Attached Garage
Lot / Land
- Lot Size:
- 361.0 square meters
- Frontage:
- 3.86 meters
- Lot Features:
- PVC window, French door, No Animal Home, No Smoking Home, Level
Exterior
- Exterior Features:
- Concrete, Vinyl siding
- Construction:
- Poured concrete, Wood frame
- Foundation:
- Poured Concrete
- Fencing:
- Fence
Utilities & Mechanical
- Heating:
- Forced air, Natural gas, Other
- Cooling:
- Central air conditioning
Comfort & Security
- Fireplace(s):
- 1
Fees & Dates
- Property Taxes:
- $4,647
- Tax Year:
- 2025
- Last Modified:
- 07/23/2026 11:50:00 PM
- Status Change:
- 07/23/2026 11:47:06 PM
Association / Ownership
- Common Interest:
- Freehold
Room Dimensions
| Room | Level | Size |
|---|---|---|
| Dining room | Main level | 8.67 Ft x 16.08 Ft |
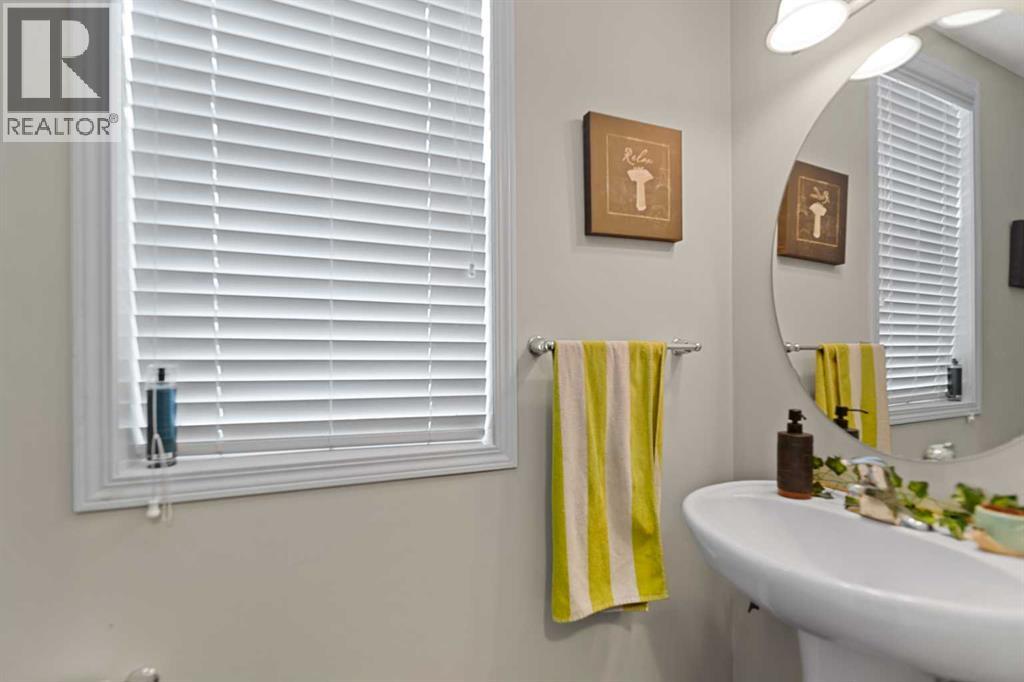
| 2pc Bathroom | Main level | 8.25 Ft x 2.92 Ft |
| Foyer | Main level | 10.50 Ft x 10.67 Ft |
| Kitchen | Main level | 8.50 Ft x 14.50 Ft |
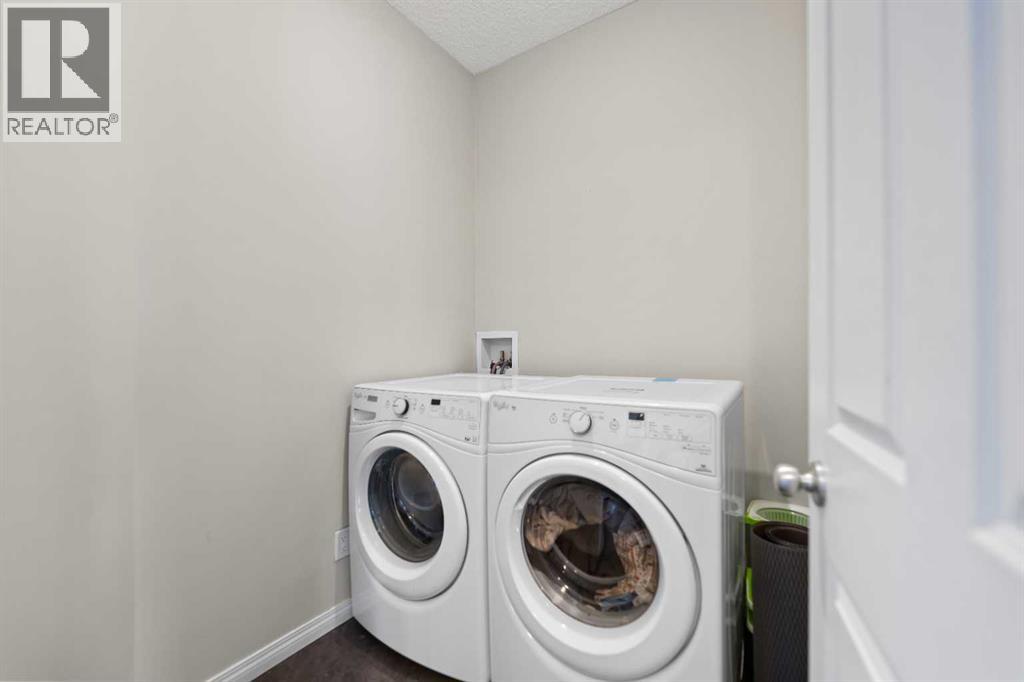
| Laundry room | Main level | 6.00 Ft x 6.33 Ft |
| Living room | Main level | 12.50 Ft x 20.58 Ft |
| Other | Main level | 6.50 Ft x 11.42 Ft |
| Other | Second level | 8.00 Ft x 19.75 Ft |
| Great room | Second level | 12.50 Ft x 19.50 Ft |
| 4pc Bathroom | Third level | 7.00 Ft x 7.83 Ft |
| 5pc Bathroom | Third level | 9.50 Ft x 12.83 Ft |
| Primary Bedroom | Third level | 12.00 Ft x 17.42 Ft |
| Bedroom | Third level | 11.33 Ft x 10.58 Ft |
| Bedroom | Third level | 11.67 Ft x 10.42 Ft |
| Loft | Third level | 8.50 Ft x 10.58 Ft |
| Other | Third level | 6.50 Ft x 8.33 Ft |
Location
Data is supplied by Pillar 9 MLS® System. Pillar 9 is the owner of the copyright in its MLS® System. Data is deemed reliable but is not guaranteed accurate by Pillar 9.
The trademarks MLS®, Multiple Listing Service® and the associated logos are owned by The Canadian Real Estate Association (CREA) and identify the quality of services provided by real estate professionals who are members of CREA. Used under license.