Real estate on your terms®
$779,999
active
77 Citadel Ridge Green Northwest
Calgary
,
AB
T3G4P9
Key Details
- MLS® Number:
- A2336222
- Community:
- Citadel
- Building Type:
- House
- Interior Size:
- 1955 square feet
- Bedrooms:
- 4
- Parking:
- 4
- Parking Features:
- Attached Garage
- Lot Size:
- 5715.0 square feet

Property Description
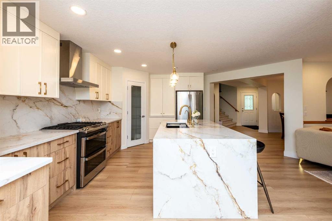
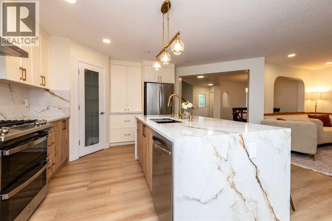
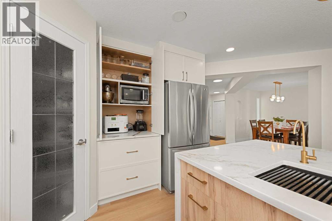
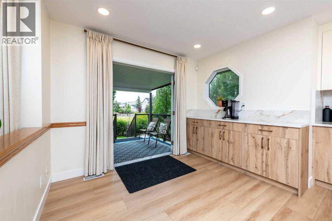
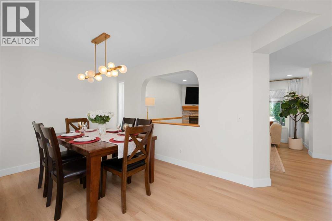
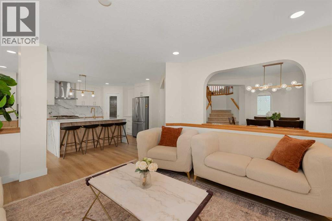
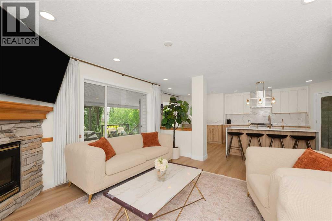
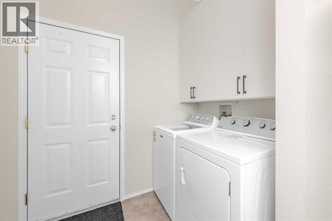
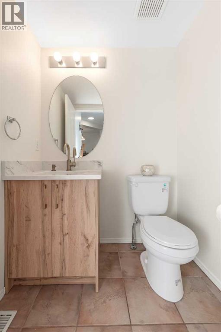
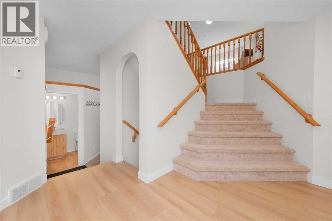
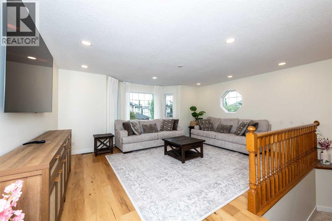
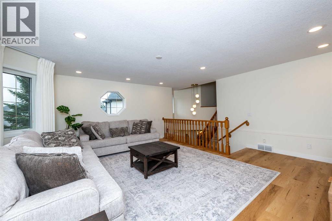
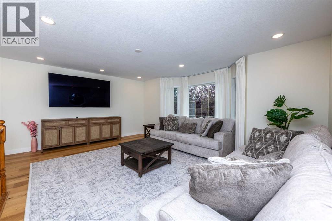
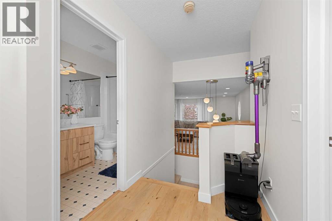
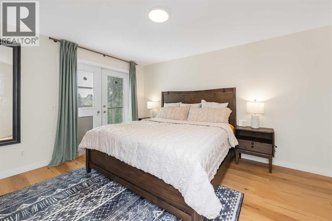
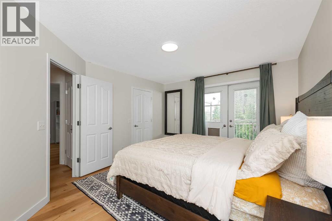
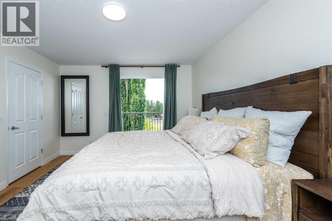
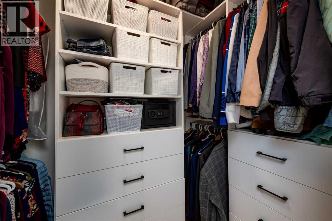
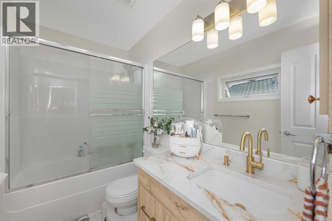
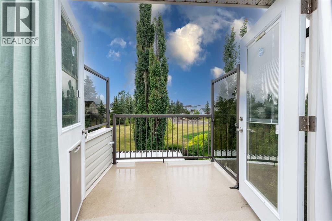
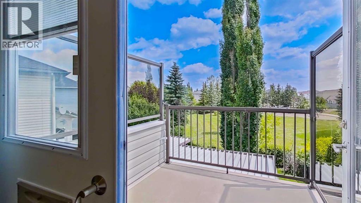
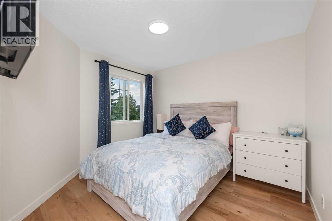
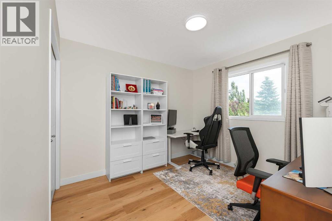
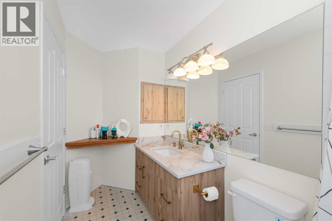
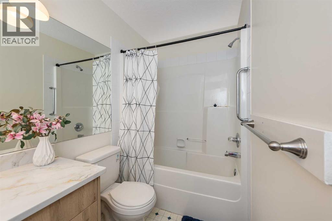
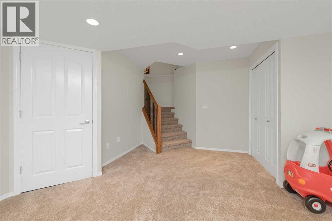
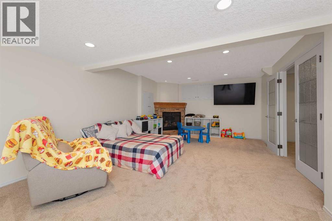
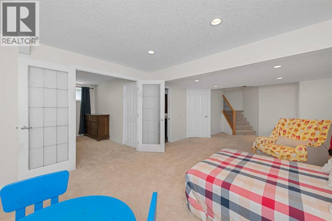
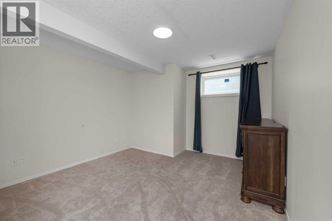
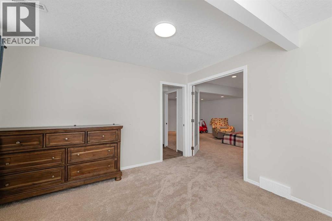
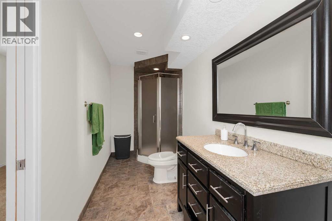
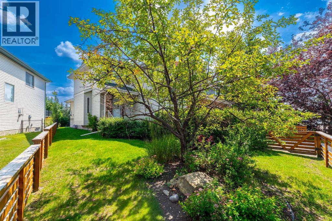
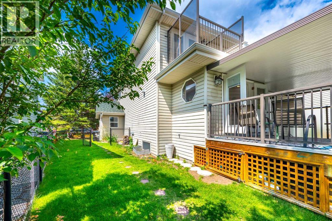
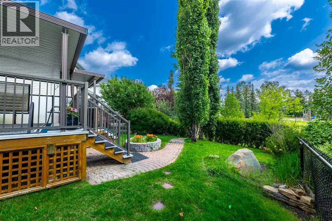
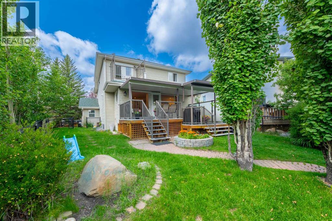
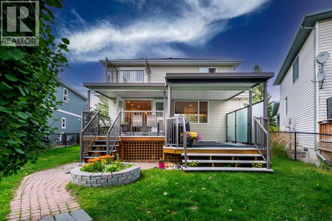
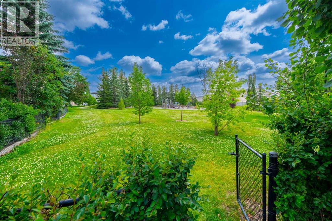
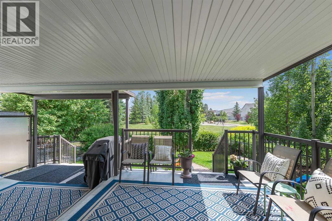
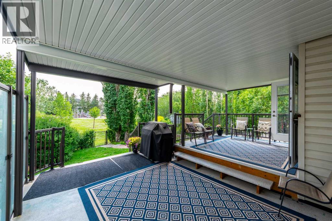
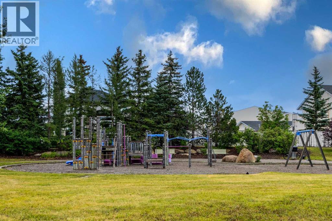
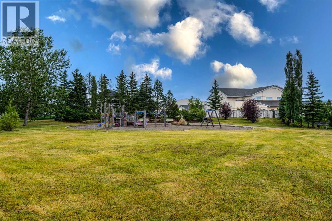
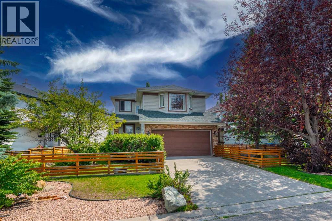
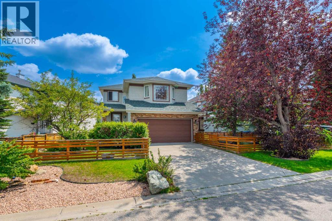
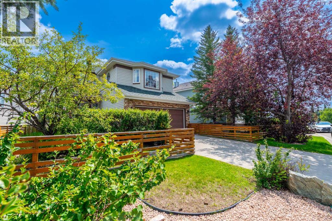
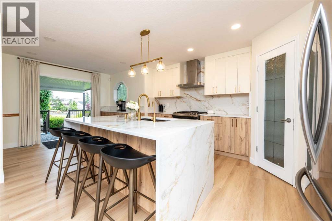
Welcome to this beautifully upgraded detached home in Citadel, one of Calgary’s most sought-after communities! Offering 4 bedrooms and 3.5 bathrooms and double attached oversized garage. This home combines modern upgrades(worth over 100k), thoughtful design, and comfortable living in an unbeatable family-friendly setting. Step inside to discover brand-new flooring throughout, fresh paint, updated light fixtures and pot lights, and no popcorn ceilings, creating a bright, modern, and move-in-ready feel. The brand-new kitchen is designed for both everyday living and entertaining, featuring a new gas oven, new dishwasher, appliance garage, and a dedicated coffee station. The home is packed with thoughtful upgrades, including all-new faucets, brand-new bathroom vanities, a reverse osmosis (RO) drinking water filtration system, water softener, radon detector, and a Lazer Air filtration system. Enjoy your morning coffee or evening gatherings on the covered patio, overlooking the surrounding green space. The home also features a bedroom balcony, offering a lovely private outdoor retreat. Located right beside to a playground and green space this is an ideal home for families looking for comfort, convenience, and a welcoming community. With extensive updates already completed, all that’s left to do is move in and enjoy! (id:53430)
Building
- Property Type:
- House
- Building Type:
- House
- Year Built:
- 1998
- Stories:
- 2.0
- Bedrooms:
- 4
- Bathrooms (total):
- 4.5 (1 half)
- Basement:
- Finished, Full
Finished Areas
- Interior Size (Total):
- 1955 square feet
- Above Grade:
- 1955 square feet
Interior
- Flooring:
- Vinyl
- Appliances:
- Refrigerator, Water purifier, Water softener, Range - Gas, Dishwasher, Range, Microwave, Humidifier, Window Coverings, Garage door opener, Washer & Dryer
Parking
- Spaces:
- 4
- Features:
- Attached Garage
Lot / Land
- Lot Size:
- 5715.0 square feet
- Frontage:
- 21.44 meters
- Lot Features:
- Cul-de-sac, No neighbours behind, Gas BBQ Hookup
Exterior
- Exterior Features:
- Vinyl siding
- Construction:
- Wood frame
- Foundation:
- Poured Concrete
- Fencing:
- Fence
Utilities & Mechanical
- Heating:
- Forced air, Other
- Cooling:
- None
Comfort & Security
- Fireplace(s):
- 2
Fees & Dates
- Property Taxes:
- $4,805
- Tax Year:
- 2025
- Last Modified:
- 08/16/2026 04:05:13 AM
- Status Change:
- 08/16/2026 03:59:09 AM
Association / Ownership
- Common Interest:
- Freehold
Room Dimensions
| Room | Level | Size |
|---|---|---|
| 2pc Bathroom | Main level | 5.00 Ft x 5.00 Ft |
| Dining room | Main level | 8.83 Ft x 13.83 Ft |
| Hall | Main level | 6.75 Ft x 12.92 Ft |
| Kitchen | Main level | 21.58 Ft x 17.00 Ft |
| Living room | Main level | 13.25 Ft x 14.25 Ft |
| Other | Main level | 5.58 Ft x 7.58 Ft |
| 3pc Bathroom | Second level | 11.25 Ft x 4.83 Ft |
| 3pc Bathroom | Second level | 9.50 Ft x 4.92 Ft |
| Bedroom | Second level | 10.92 Ft x 10.00 Ft |
| Bedroom | Second level | 11.75 Ft x 11.75 Ft |
| Family room | Second level | 18.50 Ft x 18.00 Ft |
| Primary Bedroom | Second level | 13.92 Ft x 11.92 Ft |
| 3pc Bathroom | Basement | 5.17 Ft x 12.00 Ft |
| Bedroom | Basement | 11.58 Ft x 11.92 Ft |
| Recreational, Games room | Basement | 15.00 Ft x 13.58 Ft |
| Furnace | Basement | 10.25 Ft x 14.25 Ft |
Location
Data is supplied by Pillar 9 MLS® System. Pillar 9 is the owner of the copyright in its MLS® System. Data is deemed reliable but is not guaranteed accurate by Pillar 9.
The trademarks MLS®, Multiple Listing Service® and the associated logos are owned by The Canadian Real Estate Association (CREA) and identify the quality of services provided by real estate professionals who are members of CREA. Used under license.