Real estate on your terms®
$339,900
active
2000 Citadel Meadow Point Northwest
Calgary
,
AB
T3G5N5
Key Details
- MLS® Number:
- A2331021
- Community:
- Citadel
- Building Type:
- Apartment
- Interior Size:
- 970 square feet
- Bedrooms:
- 2
- Parking:
- 2
- Parking Features:
- Garage, Underground, Heated Garage
- Attached:
- Yes

Property Description
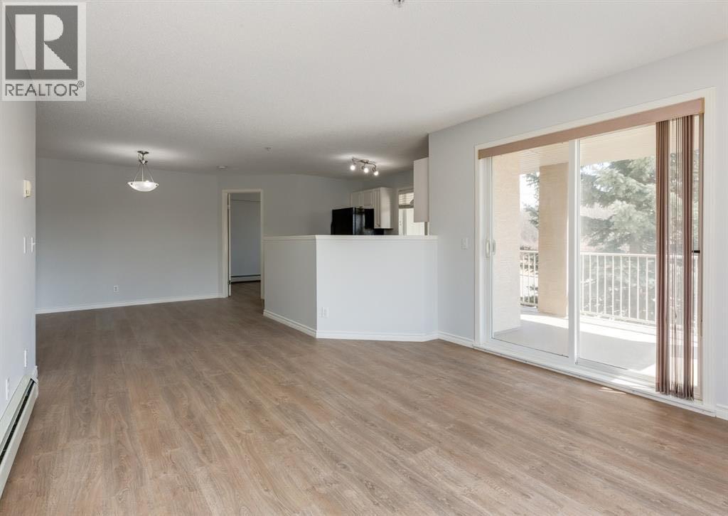
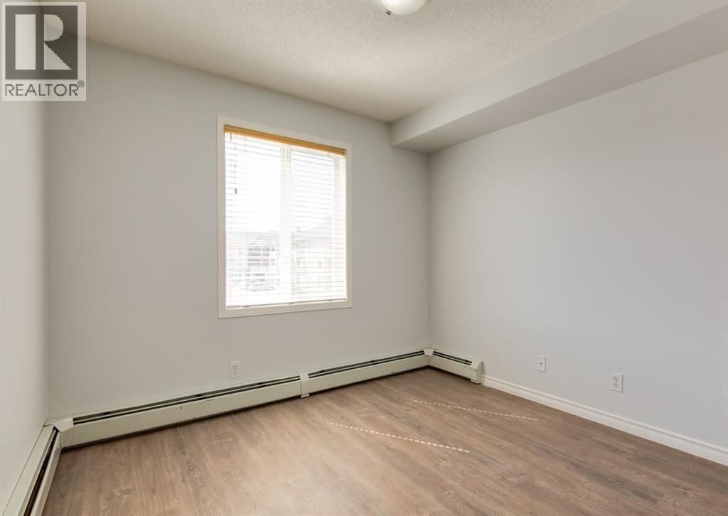
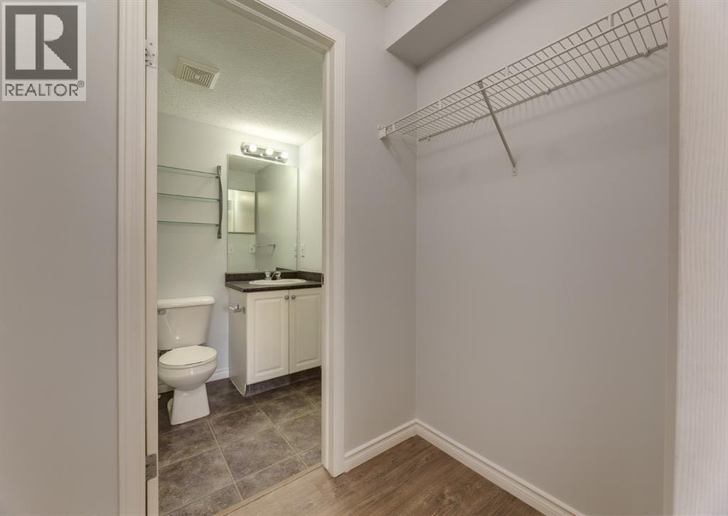
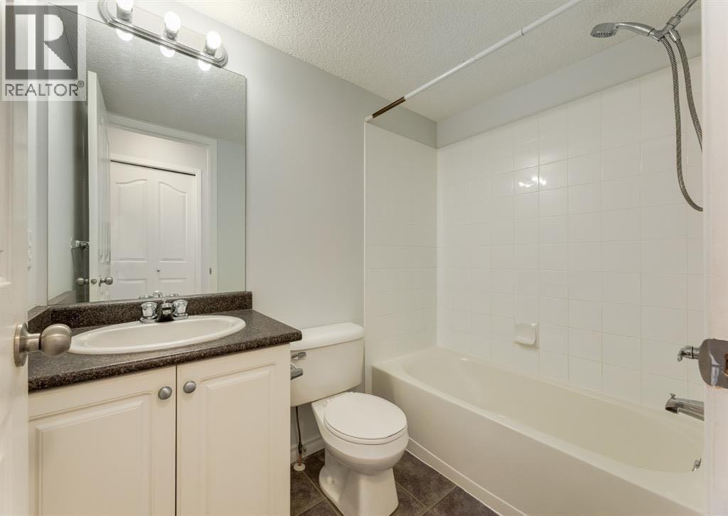
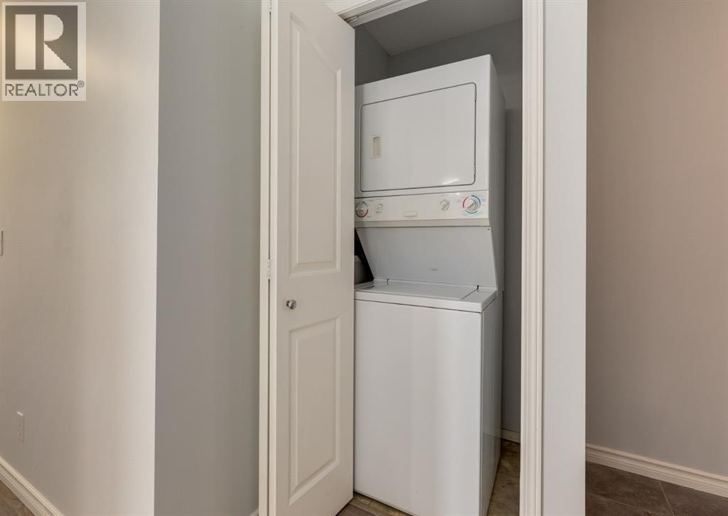
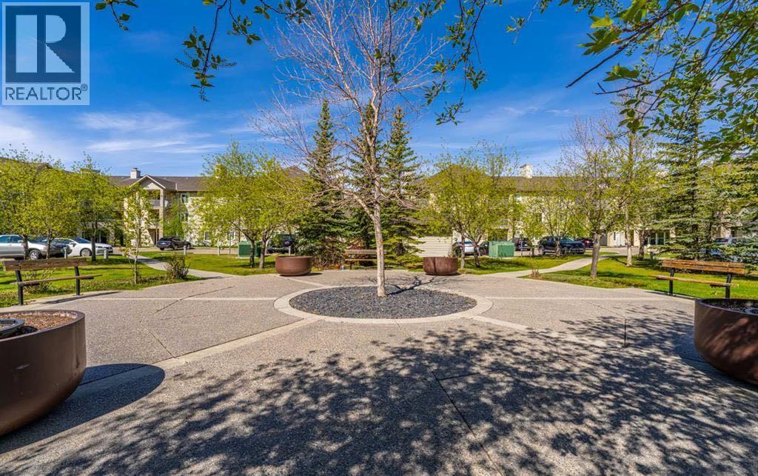
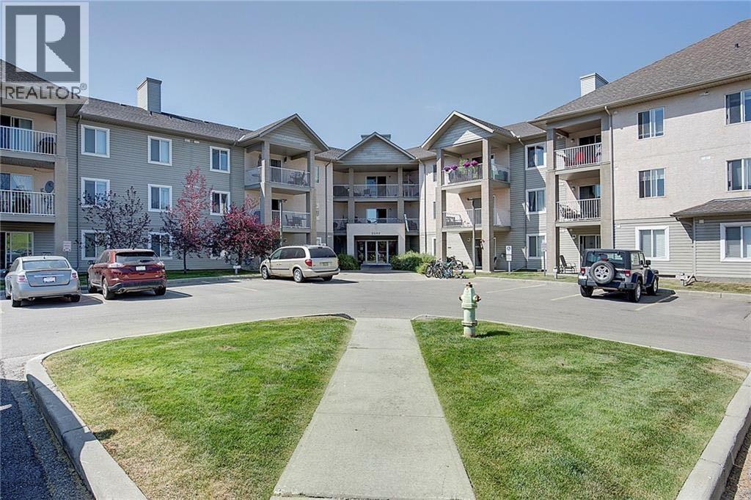
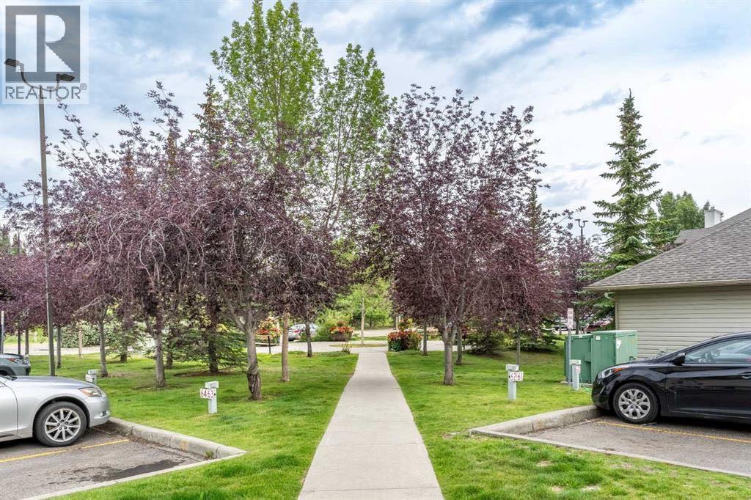
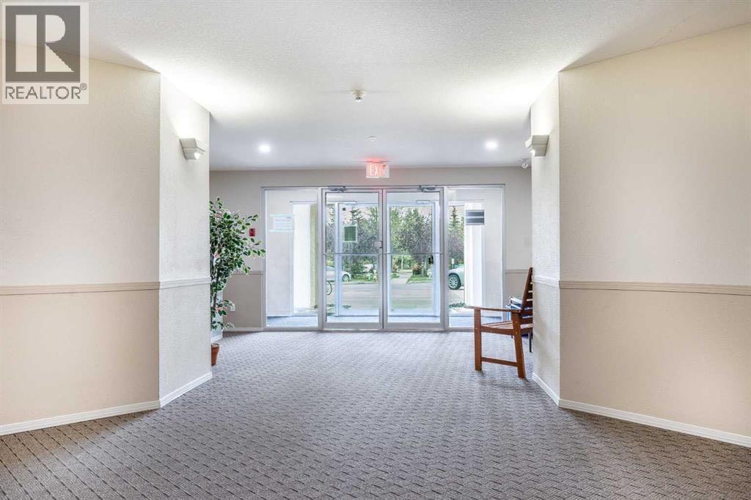
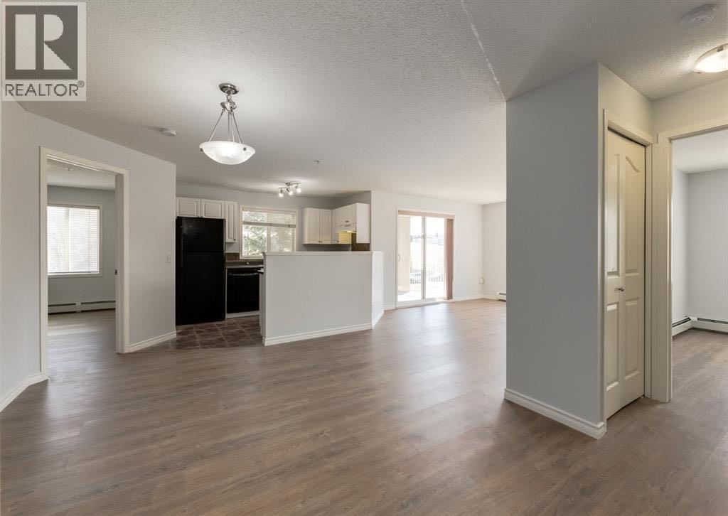
This spacious 2 bedroom, 2 bathroom end unit is tucked away in the desirable community of Citadel, offering rare privacy at the end of a quiet no-through street and fronting onto a natural reserve. With two titled parking stalls, this home combines comfort, convenience, and value. The bright, open floor plan features a large kitchen with good appliances and a modern feel. A generous dining area flows into the great room, creating the perfect space for entertaining. The primary suite offers a walk-through closet and a private 4-piece ensuite, while a second spacious bedroom is conveniently located near the main 4-piece bathroom. In-suite laundry and storage add to the functionality of this well-designed layout. Step out onto the private 2nd floor deck with a gas line for BBQs, with views of a serene green space with walking paths. Additional features include stylish flooring throughout, in-suite storage, and two coveted titled heated underground parking stalls. This well-managed, pet-friendly complex includes all utilities (heat, water, sewer, and electricity) in the condo fees. Ideally located close to shopping, schools, parks, and public transportation, this is a fantastic opportunity to own in one of Calgary’s most sought-after northwest communities. (id:53430)
Building
- Property Type:
- Apartment
- Building Type:
- Apartment
- Year Built:
- 2002
- Stories:
- 3.0
- Bedrooms:
- 2
- Bathrooms (total):
- 2.0
Finished Areas
- Interior Size (Total):
- 970 square feet
- Above Grade:
- 970 square feet
Interior
- Flooring:
- Carpeted, Vinyl Plank
- Appliances:
- See remarks
Parking
- Spaces:
- 2
- Features:
- Garage, Underground, Heated Garage
Lot / Land
- Lot Features:
- Other, Parking
Utilities & Mechanical
- Heating:
- Baseboard heaters
- Cooling:
- None
Fees & Dates
- Property Taxes:
- $2,014
- Tax Year:
- 2026
- HOA/Condo Fee:
- $659
- Last Modified:
- 07/21/2026 02:25:12 PM
- Status Change:
- 07/21/2026 02:16:42 PM
Association / Ownership
- Fee:
- $659 / Monthly
- Common Interest:
- Condo/Strata
Room Dimensions
| Room | Level | Size |
|---|---|---|
| 4pc Bathroom | Main level | .00 Ft x .00 Ft |
| 4pc Bathroom | Main level | .00 Ft x .00 Ft |
| Living room | Main level | 12.33 Ft x 16.00 Ft |
| Dining room | Main level | 9.50 Ft x 9.50 Ft |
| Kitchen | Main level | 8.33 Ft x 11.33 Ft |
| Primary Bedroom | Main level | 11.25 Ft x 14.00 Ft |
| Bedroom | Main level | 9.42 Ft x 10.25 Ft |
Location
Data is supplied by Pillar 9 MLS® System. Pillar 9 is the owner of the copyright in its MLS® System. Data is deemed reliable but is not guaranteed accurate by Pillar 9.
The trademarks MLS®, Multiple Listing Service® and the associated logos are owned by The Canadian Real Estate Association (CREA) and identify the quality of services provided by real estate professionals who are members of CREA. Used under license.