Real estate on your terms®
$639,900
active
459 Citadel Meadow Bay Northwest
Calgary
,
AB
T3G4Z2
Key Details
- MLS® Number:
- A2330273
- Community:
- Citadel
- Building Type:
- House
- Interior Size:
- 1680 square feet
- Bedrooms:
- 4
- Parking:
- 4
- Parking Features:
- Attached Garage
- Lot Size:
- 374.0 square meters

Property Description
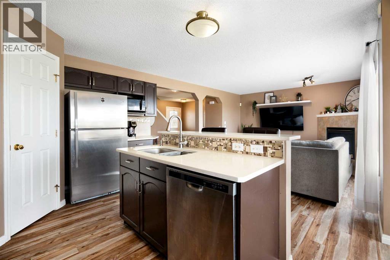
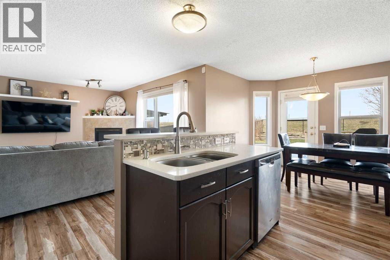
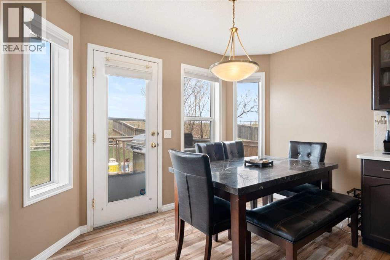
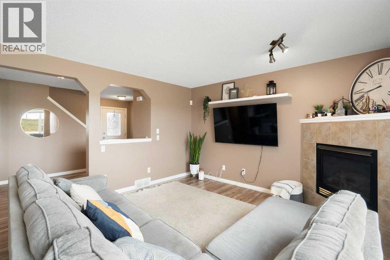
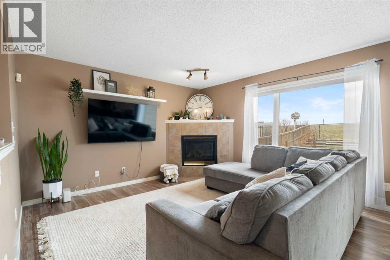
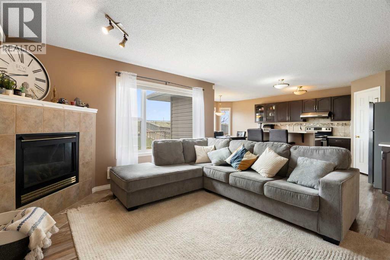
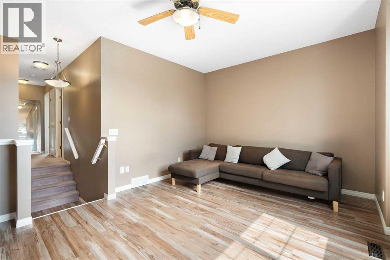
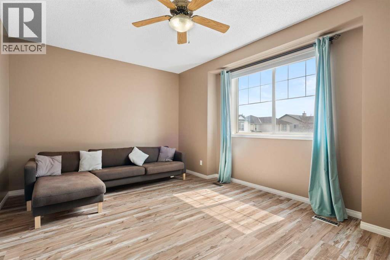
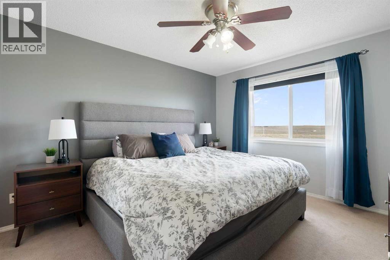
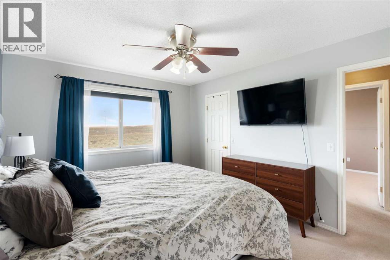
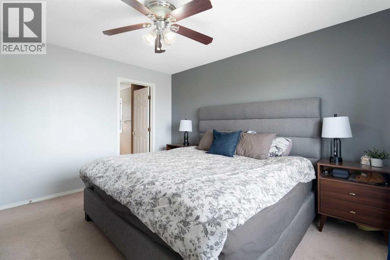
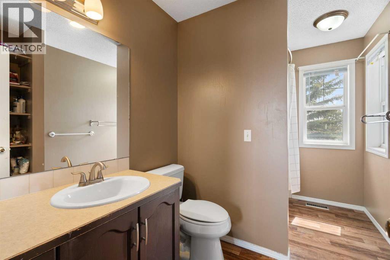
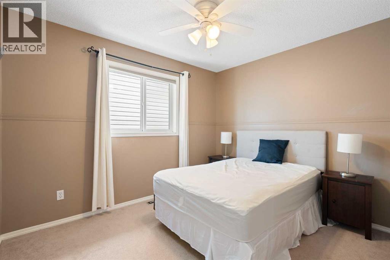
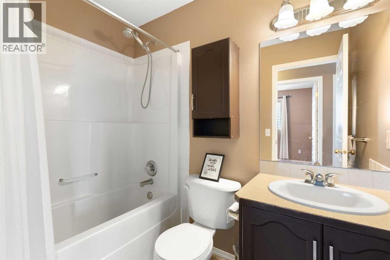
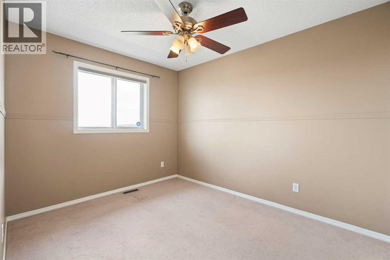
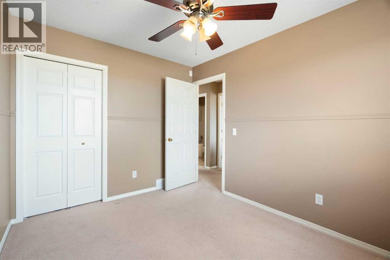
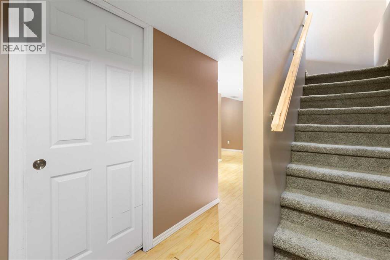
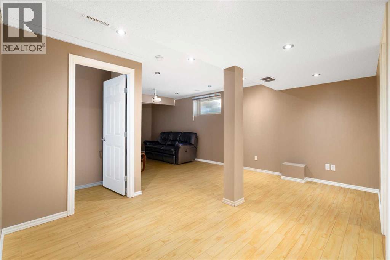
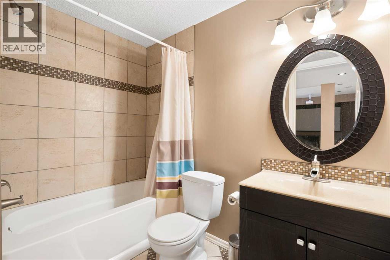
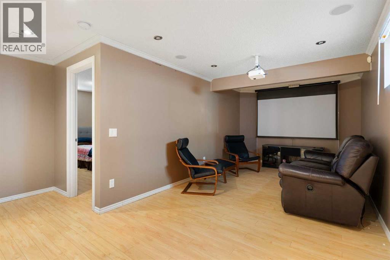
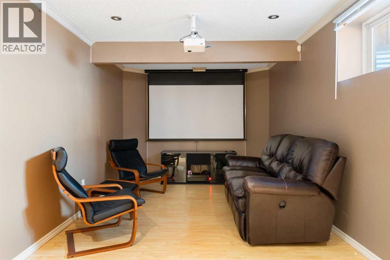
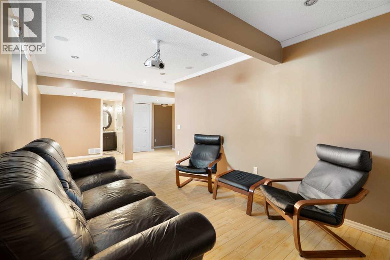
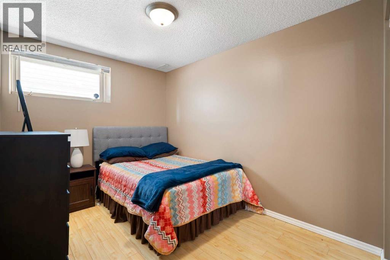
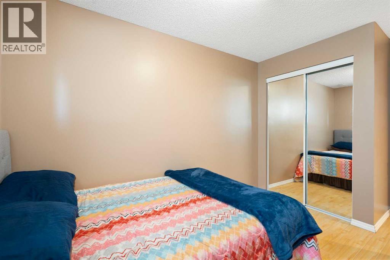
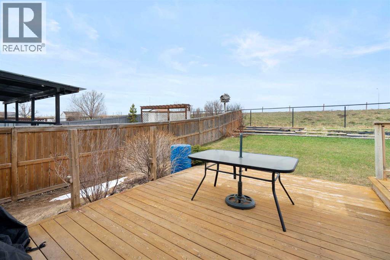
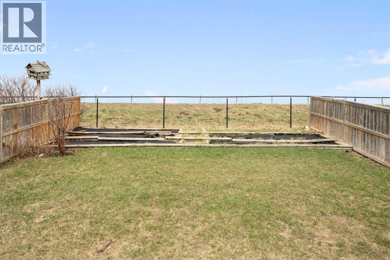
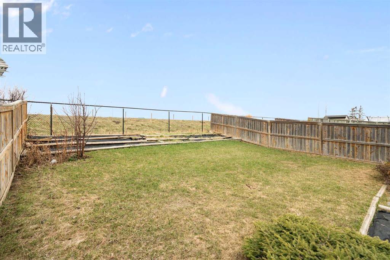
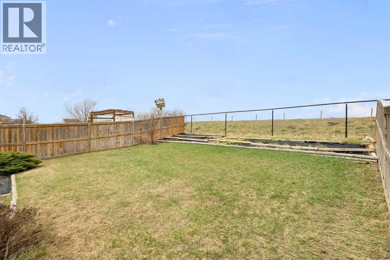
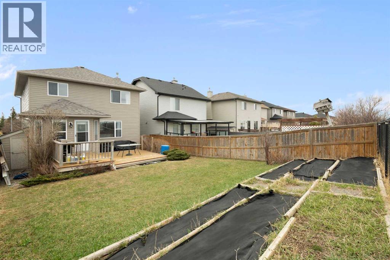
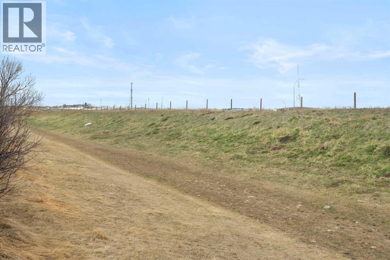
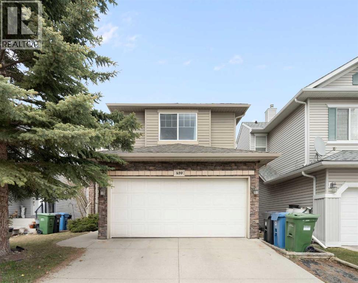
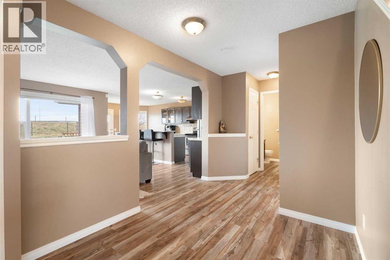
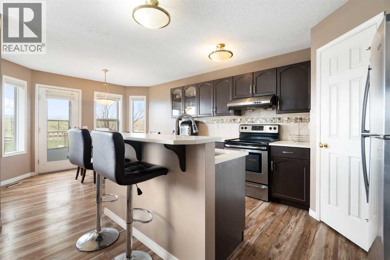
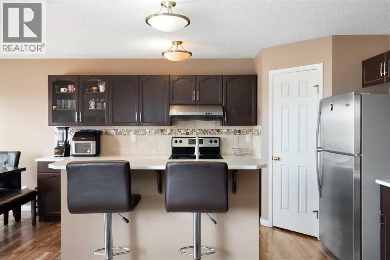
Welcome to the highly sought-after community of Citadel! This well maintained two story home is situated in a prime location. It's in a quiet cul-de-sac that has lots of extra parking and is within walking distance to both a public and a Catholic school. With over 2000 sq ft of developed space, 4 bedrooms, and 3 full bathrooms, 1 half bath, this fully finished home is sure to impress. Upon entering the home, you are greeted by a nice open floor plan with lots of natural light. The spacious living room features a large picture window looking out onto your backyard and a green space. With no other homes behind the property, you get huge blue sky views. The beautiful kitchen boasts quartz counters, stainless steel appliances, a large pantry and an attached dining room. As you head upstairs, you will find a massive bonus room to your left and to the right the large primary bedroom with an ensuite, along with the second and third bedrooms and a full bathroom. The fully developed basement has a huge flex room and just off that is the fourth bedroom. There is also a nice full bathroom in the basement, making this home the perfect size for a large family. In the large fully fenced backyard, you will find a garden area and patio big enough for seating and BBQ. Come check out this amazing property! (id:53430)
Building
- Property Type:
- House
- Building Type:
- House
- Year Built:
- 2001
- Stories:
- 2.0
- Bedrooms:
- 4
- Bathrooms (total):
- 4.5 (1 half)
- Basement:
- Finished, Full
Finished Areas
- Interior Size (Total):
- 1680 square feet
- Above Grade:
- 1680 square feet
Interior
- Flooring:
- Laminate, Carpeted
- Appliances:
- Washer, Refrigerator, Dishwasher, Stove, Dryer
Parking
- Spaces:
- 4
- Features:
- Attached Garage
Lot / Land
- Lot Size:
- 374.0 square meters
- Frontage:
- 10.39 meters
- Lot Features:
- Other, Closet Organizers
Exterior
- Exterior Features:
- Concrete, Vinyl siding
- Construction:
- Poured concrete
- Foundation:
- Poured Concrete
- Fencing:
- Fence
Utilities & Mechanical
- Heating:
- Forced air
- Cooling:
- None
Comfort & Security
- Fireplace(s):
- 1
Fees & Dates
- Property Taxes:
- $4,255
- Tax Year:
- 2025
- Last Modified:
- 08/15/2026 02:30:02 AM
- Status Change:
- 08/15/2026 02:27:04 AM
Association / Ownership
- Common Interest:
- Freehold
Room Dimensions
| Room | Level | Size |
|---|---|---|
| Primary Bedroom | Second level | 13.17 Ft x 11.17 Ft |
| Bedroom | Second level | 11.42 Ft x 8.92 Ft |
| Bedroom | Second level | 10.92 Ft x 8.92 Ft |
| Bedroom | Basement | 8.25 Ft x 13.67 Ft |
| 4pc Bathroom | Second level | 11.42 Ft x 6.75 Ft |
| 4pc Bathroom | Second level | 7.50 Ft x 4.92 Ft |
| 4pc Bathroom | Basement | 5.33 Ft x 8.33 Ft |
| 2pc Bathroom | Main level | 5.08 Ft x 4.92 Ft |
Location
Data is supplied by Pillar 9 MLS® System. Pillar 9 is the owner of the copyright in its MLS® System. Data is deemed reliable but is not guaranteed accurate by Pillar 9.
The trademarks MLS®, Multiple Listing Service® and the associated logos are owned by The Canadian Real Estate Association (CREA) and identify the quality of services provided by real estate professionals who are members of CREA. Used under license.