Real estate on your terms®
$750,000
active
163 Citadel Park Northwest
Calgary
,
AB
T3G3Y2
Key Details
- MLS® Number:
- A2326325
- Community:
- Citadel
- Building Type:
- House
- Interior Size:
- 1890 square feet
- Bedrooms:
- 3
- Parking:
- 4
- Parking Features:
- Attached Garage
- Lot Size:
- 430.0 square meters

Property Description
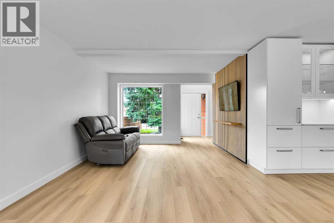
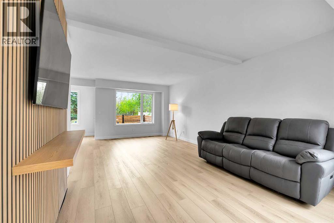
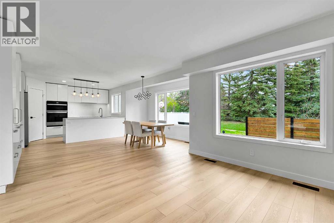
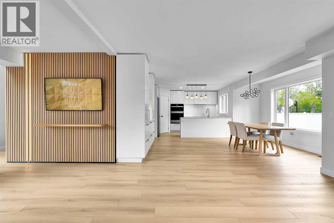
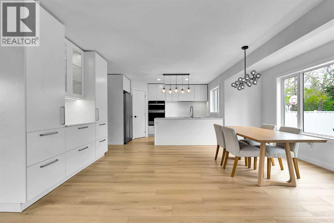
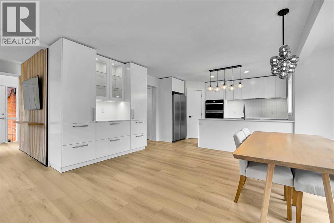
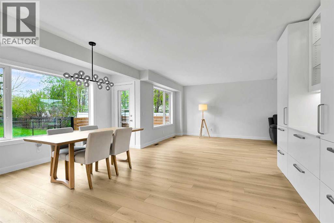
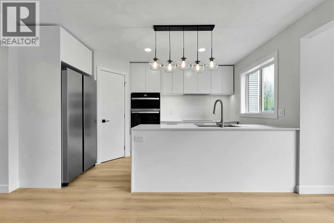
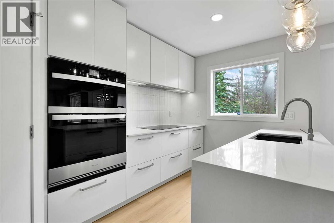
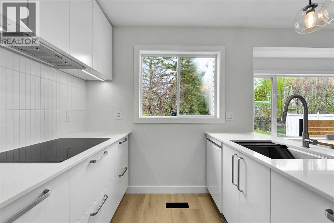
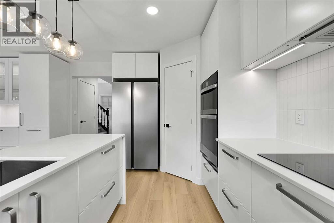
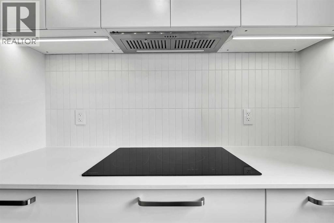
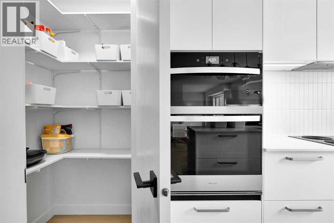
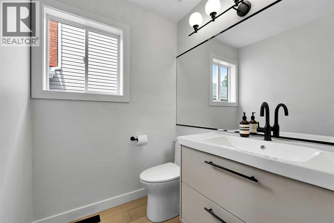
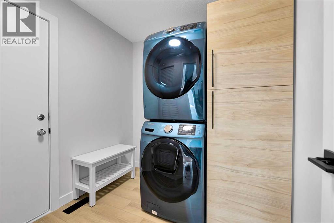
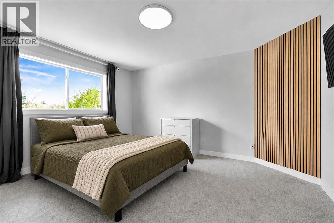
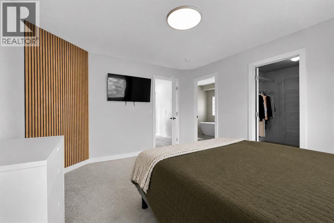
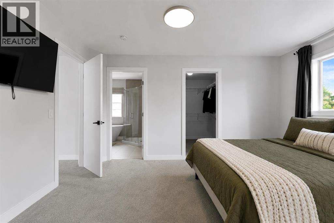
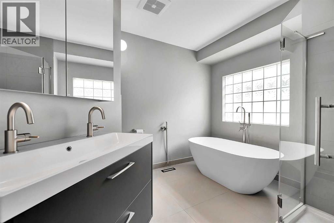
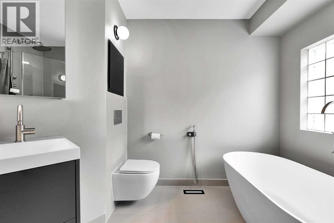
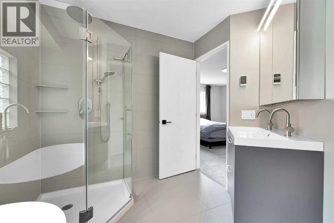
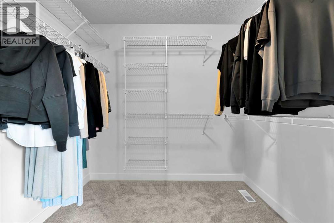
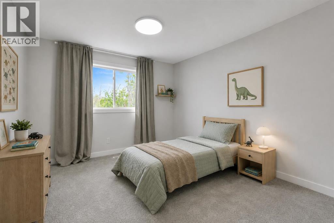
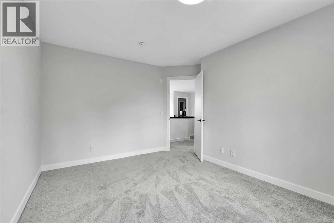
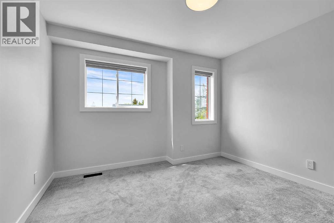
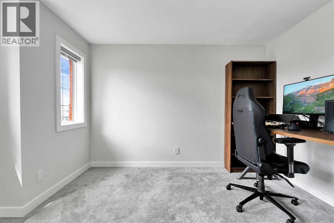
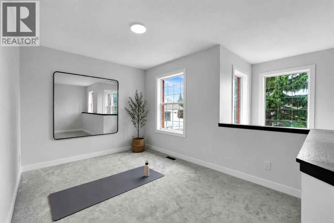
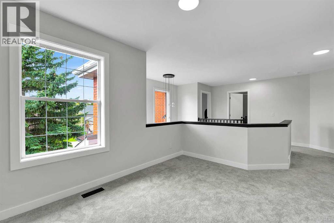
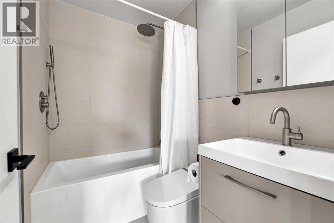
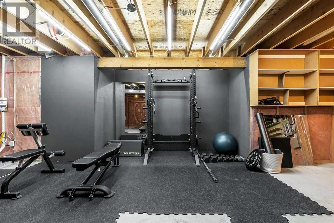
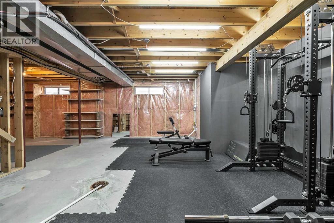
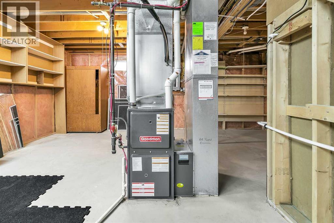
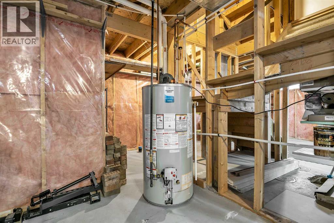
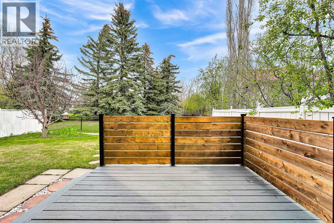
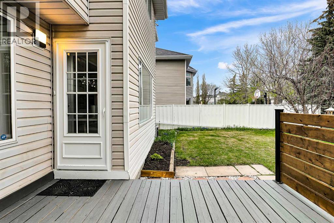
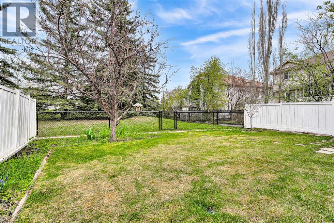
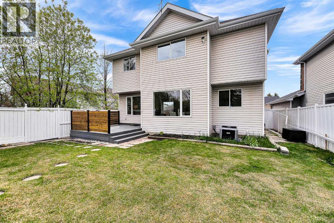
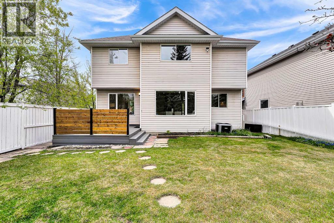
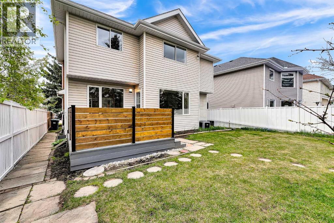
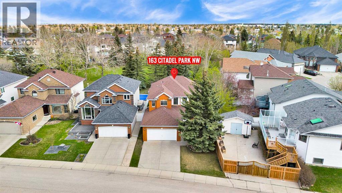
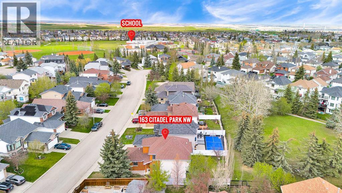
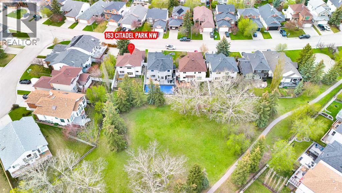
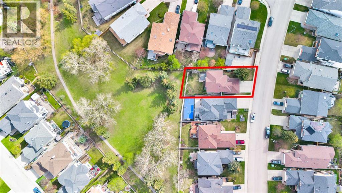
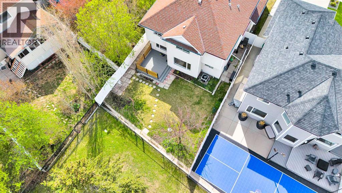
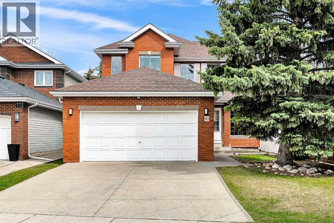
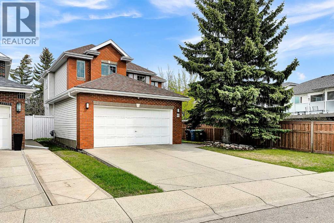
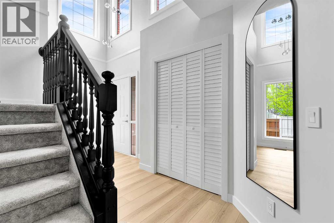
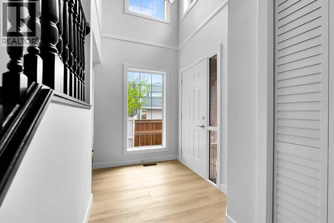
Welcome to Citadel Park Estates, one of Northwest Calgary’s most established and family friendly communities. This rare opportunity offers a PROFESSIONALLY RENOVATED, MOVE IN READY Jayman built home BACKING DIRECTLY ONTO GREEN SPACE with NO NEIGHBOURS BEHIND. Offering nearly 1,900 SQ.FT. OF UPGRADED LIVING SPACE, this home combines QUALITY CRAFTSMANSHIP, MODERN DESIGN, and an UNBEATABLE LOCATION. From the moment you enter, you are greeted by a stunning OPEN TO BELOW FOYER filled with NATURAL LIGHT and an impressive sense of space. The main floor features a beautifully updated living area with CUSTOM ACOUSTIC PANELING and INTEGRATED CONCEALED LIGHTING, creating a truly upscale modern atmosphere. The FULLY RENOVATED CHEF’S KITCHEN was designed with both style and function in mind, showcasing QUARTZ COUNTERTOPS, INDUCTION COOKTOP, BUILT IN WALL OVEN & MICROWAVE COMBO, UPDATED APPLIANCES, and FULLY REWIRED 20 AMP CIRCUITS. Additional main floor upgrades include BRAND NEW LUXURY VINYL PLANK FLOORING, SMOOTH FLAT CEILINGS, FRESH PAINT, a DESIGNER HALF BATH, MAIN FLOOR LAUNDRY, and a spacious mudroom and garage entrance with CUSTOM CABINETRY and EXCELLENT STORAGE SOLUTIONS. Upstairs offers BRAND NEW CARPET, 3 SPACIOUS BEDROOMS, a LARGE BONUS ROOM perfect for a home office, media room, or gym, and 2 FULLY RENOVATED BATHROOMS featuring HEATED TILE FLOORS, SMART VENTILATION SYSTEMS, and HIGH END MODERN FINISHES. The luxurious primary retreat includes a WALK IN CLOSET and a SPA INSPIRED ENSUITE with a FRAMELESS 10MM TEMPERED GLASS SHOWER and FREESTANDING STONE COMPOSITE SOAKER TUB. Major upgrades include NEW PEX PLUMBING THROUGHOUT, NEWER HIGH EFFICIENCY FURNACE, NEW GAS WATER HEATER, CENTRAL AIR CONDITIONING, UPDATED WASHER & DRYER, and a REFRESHED DECK. The basement is currently configured as a FULLY EQUIPPED PRIVATE HOME GYM and offers endless future development potential. Outside, enjoy a PRIVATE FENCED BACKYARD backing directly onto PARK & GREEN SPACE, a peaceful setting rarely found in the city. This is NOT a basic cosmetic renovation. This is a TRUE TURN KEY HOME where PREMIUM UPGRADES, THOUGHTFUL DESIGN, and an EXCEPTIONAL LOCATION come together in one outstanding package. (id:53430)
Building
- Property Type:
- House
- Building Type:
- House
- Year Built:
- 1993
- Stories:
- 2.0
- Bedrooms:
- 3
- Bathrooms (total):
- 3.5 (1 half)
- Basement:
- Unfinished, Full
Finished Areas
- Interior Size (Total):
- 1890 square feet
- Above Grade:
- 1890 square feet
Interior
- Flooring:
- Tile, Carpeted, Vinyl Plank
- Appliances:
- Washer, Refrigerator, Dishwasher, Dryer, Microwave, Oven - Built-In, Hood Fan, Cooktop - Induction
Parking
- Spaces:
- 4
- Features:
- Attached Garage
Lot / Land
- Lot Size:
- 430.0 square meters
- Frontage:
- 13.07 meters
- Lot Features:
- PVC window, No neighbours behind, No Animal Home, No Smoking Home
Exterior
- Exterior Features:
- Brick, Vinyl siding
- Foundation:
- Poured Concrete
- Fencing:
- Fence
Utilities & Mechanical
- Heating:
- Forced air, Natural gas
- Cooling:
- Central air conditioning
Fees & Dates
- Property Taxes:
- $4,854
- Tax Year:
- 2026
- Last Modified:
- 08/14/2026 06:55:10 PM
- Status Change:
- 08/14/2026 06:48:14 PM
Association / Ownership
- Common Interest:
- Freehold
Room Dimensions
| Room | Level | Size |
|---|---|---|
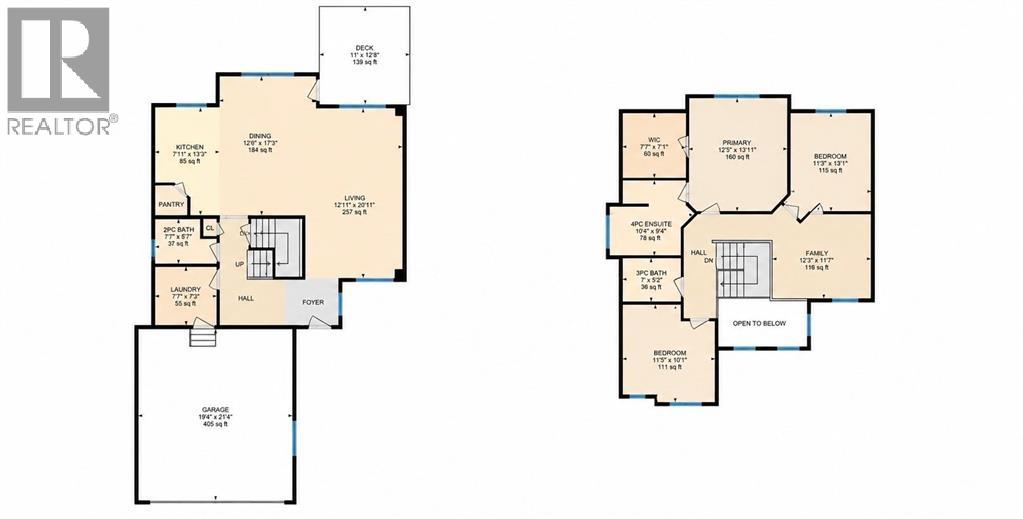
| Living room | Main level | 12.00 Ft x 19.92 Ft |
| Kitchen | Main level | 8.75 Ft x 13.25 Ft |
| Dining room | Main level | 9.00 Ft x 12.42 Ft |
| 2pc Bathroom | Main level | 5.25 Ft x 5.58 Ft |
| Laundry room | Main level | 7.17 Ft x 7.50 Ft |
| Bedroom | Upper Level | 12.42 Ft x 13.92 Ft |
| 5pc Bathroom | Upper Level | 9.25 Ft x 9.33 Ft |
| Other | Upper Level | 7.00 Ft x 7.92 Ft |
| Bedroom | Upper Level | 9.08 Ft x 13.00 Ft |
| Bedroom | Upper Level | 11.42 Ft x 12.42 Ft |
| 4pc Bathroom | Upper Level | 4.83 Ft x 6.92 Ft |
| Bonus Room | Upper Level | 9.33 Ft x 12.08 Ft |
Location
Data is supplied by Pillar 9 MLS® System. Pillar 9 is the owner of the copyright in its MLS® System. Data is deemed reliable but is not guaranteed accurate by Pillar 9.
The trademarks MLS®, Multiple Listing Service® and the associated logos are owned by The Canadian Real Estate Association (CREA) and identify the quality of services provided by real estate professionals who are members of CREA. Used under license.