Real estate on your terms®
$749,000
active
159 Citadel Peak Circle Northwest
Calgary
,
AB
T3G4H7
Key Details
- MLS® Number:
- A2322854
- Community:
- Citadel
- Building Type:
- House
- Interior Size:
- 1990 square feet
- Bedrooms:
- 4
- Parking:
- 6
- Parking Features:
- Attached Garage
- Lot Size:
- 398.0 square meters

Property Description
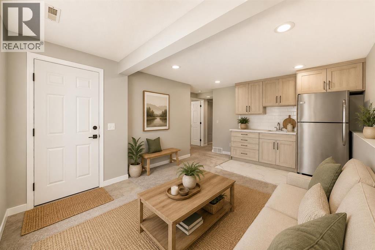
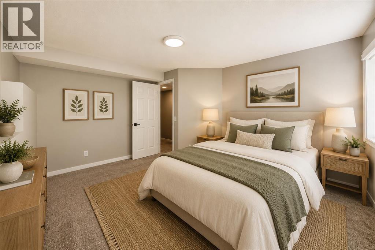
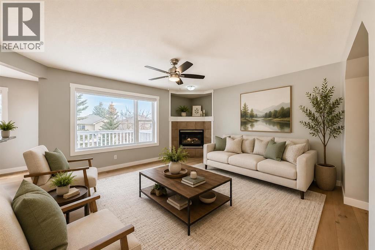
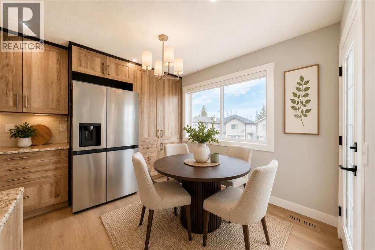
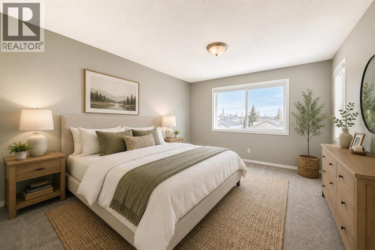
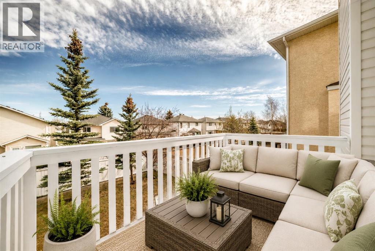
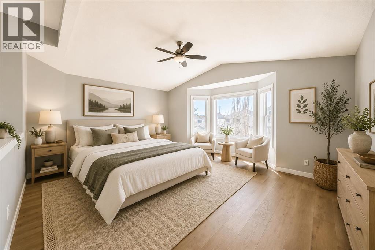
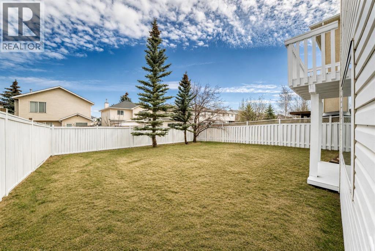
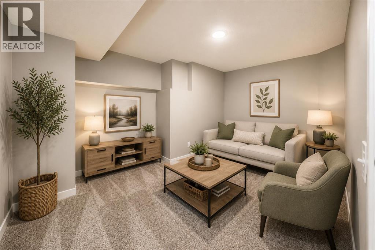
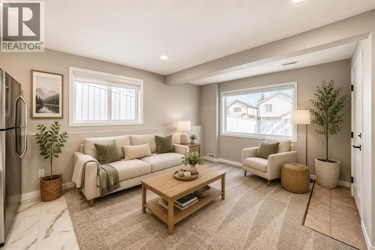
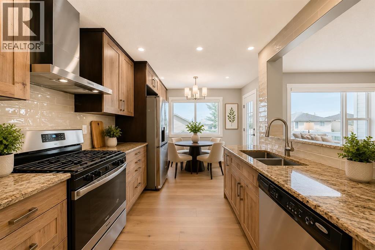
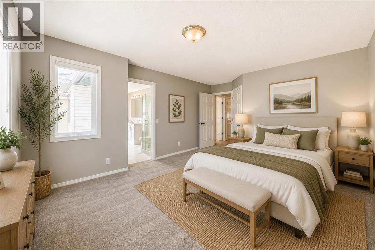
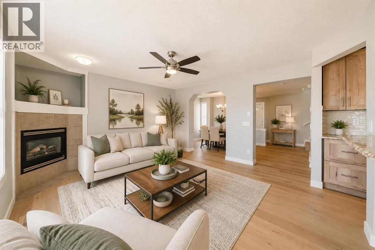
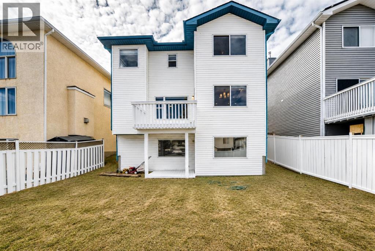
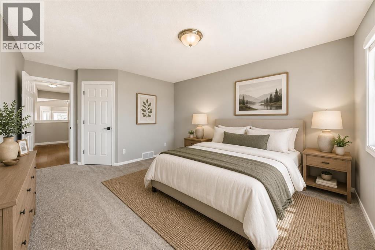
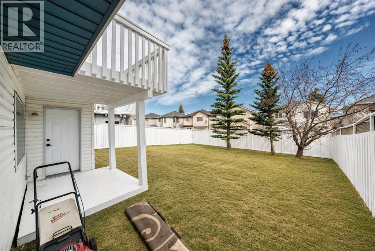
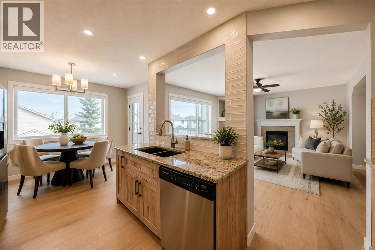
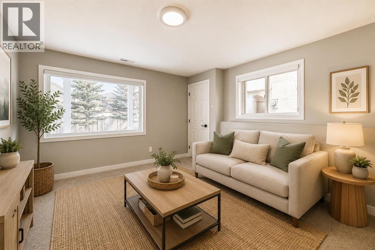
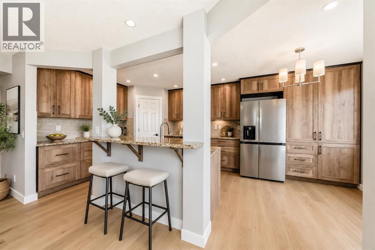
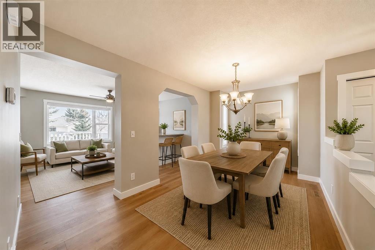
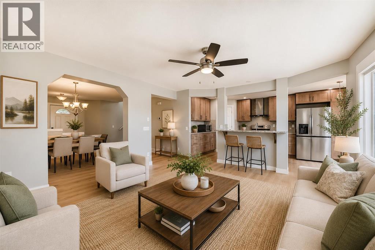
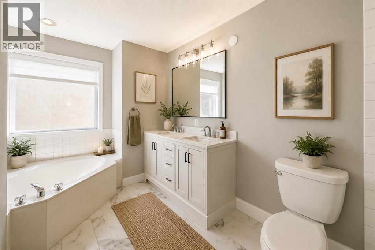
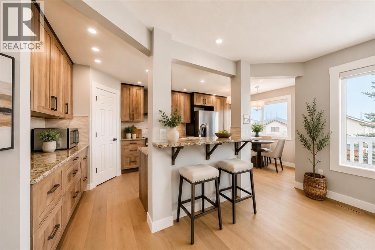
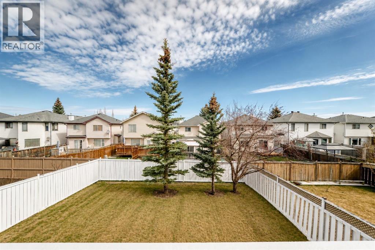
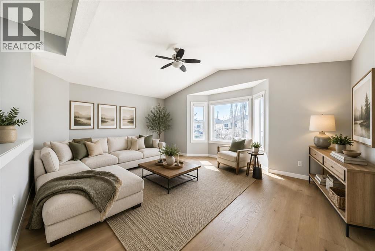
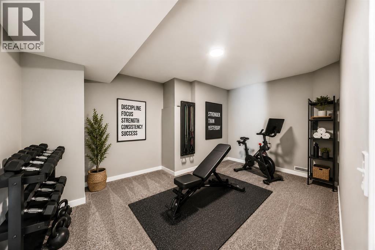
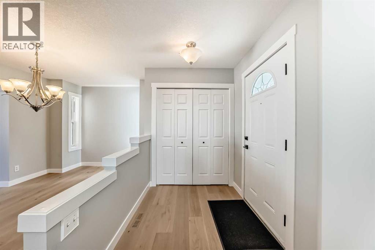
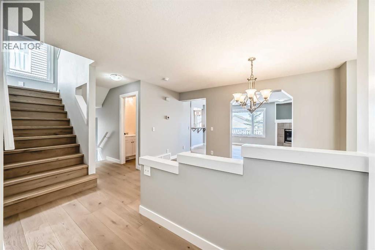
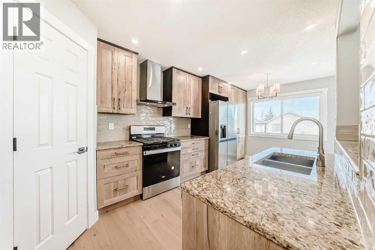
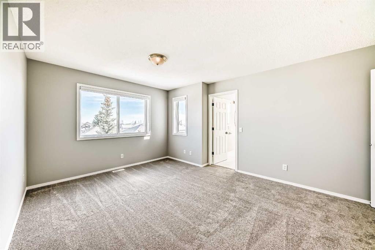
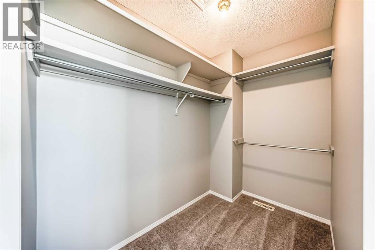
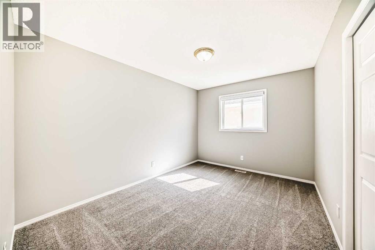
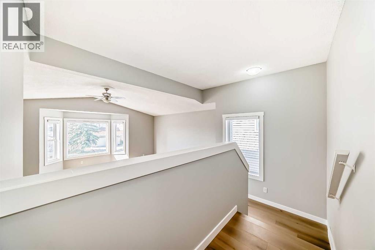
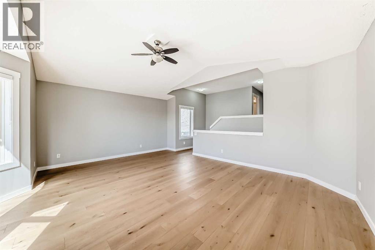
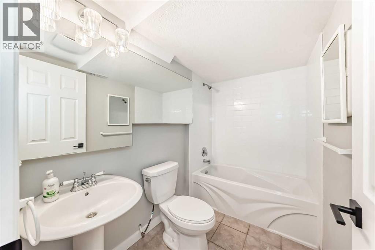
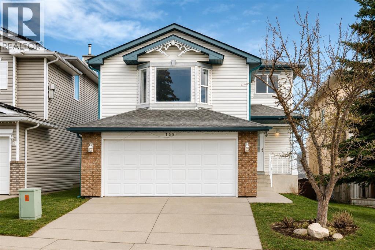
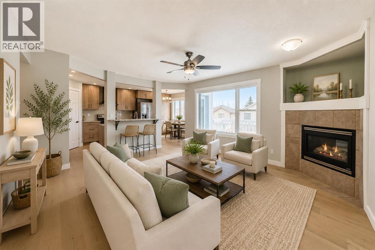
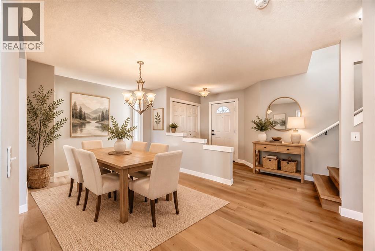
Welcome to this Stunning Fully Renovated 2-storey WALKOUT offering over 2,800 sq. ft. of total luxurious living in the highly sought-after community of Citadel NW! Ideally situated on a quiet circle, this exceptional home is just minutes from Beacon Hill Shopping Centre, Costco Wholesale, and the premier Shane Homes YMCA at Rocky Ridge. It features a total of 3 bedrooms upstairs plus a spacious bonus room, along with a Fully Finished walkout basement offering 1 bedroom and a den—perfect for guests or extended family—bringing the total to 4 bedrooms, a den, and 3.5 bathrooms. Enjoy added peace of mind with a newly installed furnace and hot water tank. The basement has a large living space and is equipped with a small kitchenette/wet bar and a comfortable living dining area with large windows and a door walking right onto the backyard Providing many options for any big or small family. The primary suite on the upper level is a true retreat, complete with a generous ensuite plus two additional good size bedrooms. The main floor showcases new high-quality hardwood flooring, fresh designer paint, and a stylishly updated kitchen with granite counters, refaced cabinetry, and a bright nook that opens onto a private deck—ideal for indoor-outdoor living and entertaining. The kitchen seamlessly overlooks the inviting family room with a cozy fireplace and an adjoining area that can be used as a formal dining area, creating a warm yet refined atmosphere. Step outside to a large, private backyard, offering ample space to relax and unwind. Vacant and move-in ready, this is one of Citadel’s standout homes—a rare opportunity to own a renovated walkout with space, style, and an unbeatable location - Some photos have been virtually staged to illustrate the home's potential. This is a lovely place to call home!! (id:53430)
Building
- Property Type:
- House
- Building Type:
- House
- Year Built:
- 1998
- Stories:
- 2.0
- Bedrooms:
- 4
- Bathrooms (total):
- 4.5 (1 half)
- Basement:
- Finished, Full, Separate entrance, Walk out
Finished Areas
- Interior Size (Total):
- 1990 square feet
- Above Grade:
- 1990 square feet
Interior
- Flooring:
- Hardwood, Carpeted, Ceramic Tile
- Appliances:
- Washer, Refrigerator, Gas stove(s), Dishwasher, Stove, Dryer, Hood Fan, Window Coverings
Parking
- Spaces:
- 6
- Features:
- Attached Garage
Lot / Land
- Lot Size:
- 398.0 square meters
- Frontage:
- 10.3 meters
- Lot Features:
- No Animal Home, No Smoking Home
Exterior
- Exterior Features:
- Brick, Vinyl siding
- Construction:
- Wood frame
- Foundation:
- Poured Concrete
- Fencing:
- Fence
Utilities & Mechanical
- Heating:
- Forced air
- Cooling:
- None
Comfort & Security
- Fireplace(s):
- 1
Fees & Dates
- Property Taxes:
- $5,283
- Tax Year:
- 2026
- Last Modified:
- 08/16/2026 03:05:07 AM
- Status Change:
- 08/16/2026 02:57:18 AM
Association / Ownership
- Common Interest:
- Freehold
Room Dimensions
| Room | Level | Size |
|---|---|---|
| Other | Main level | 5.08 Ft x 7.67 Ft |
| Other | Main level | 6.00 Ft x 9.92 Ft |
| Dining room | Main level | 15.67 Ft x 8.92 Ft |
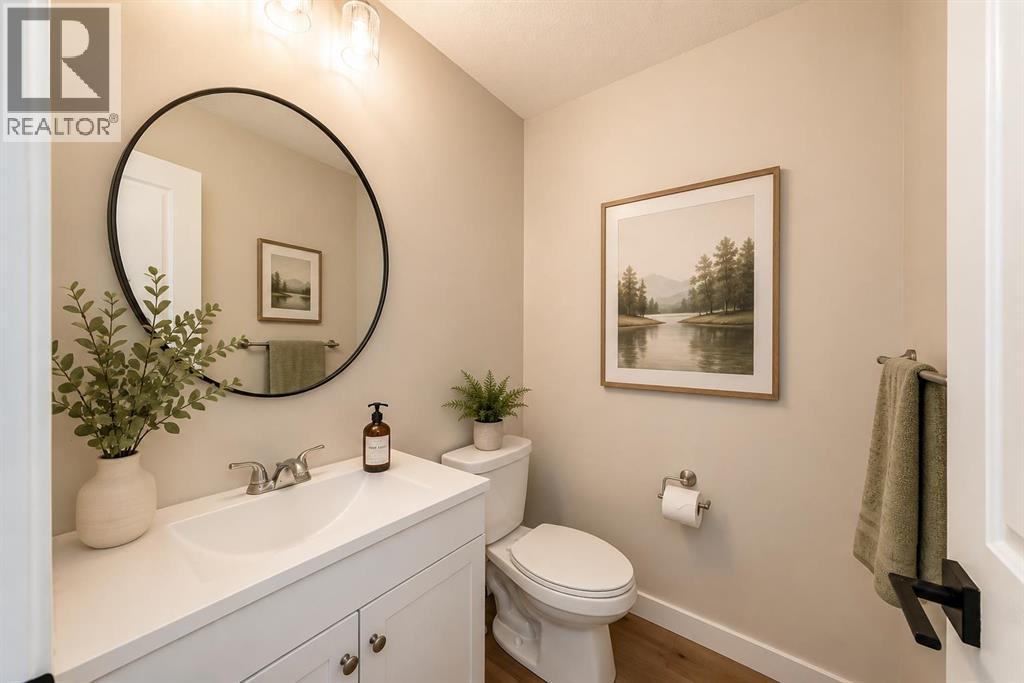
| 2pc Bathroom | Main level | 4.75 Ft x 5.25 Ft |
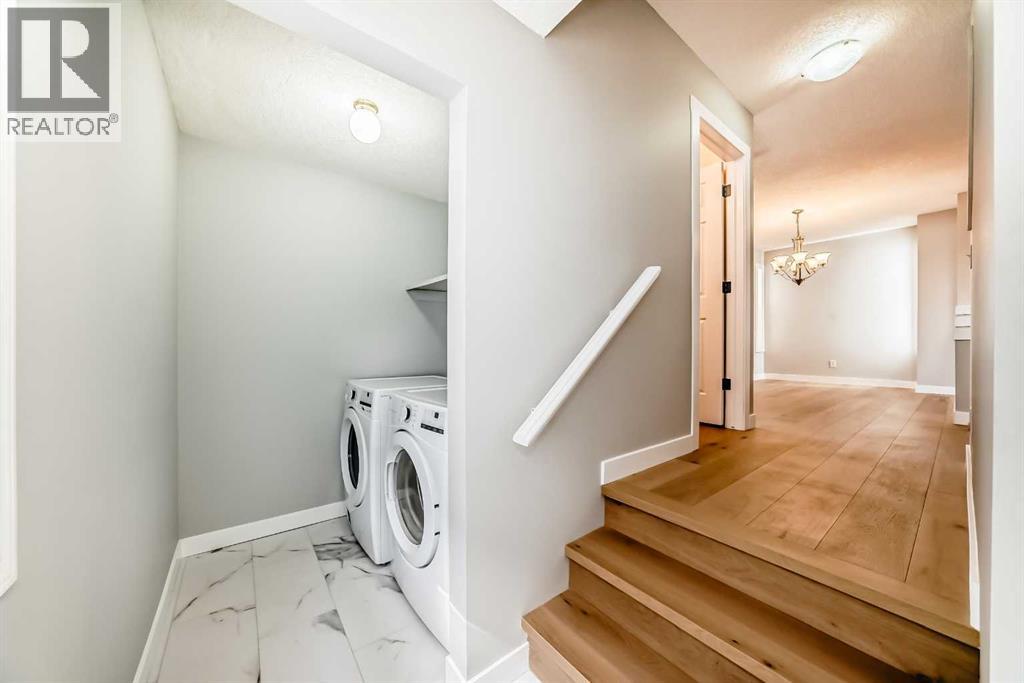
| Laundry room | Main level | 5.75 Ft x 5.67 Ft |
| Other | Main level | 3.67 Ft x 7.33 Ft |
| Living room | Main level | 14.42 Ft x 13.75 Ft |
| Other | Main level | 18.92 Ft x 10.58 Ft |
| Primary Bedroom | Second level | 14.00 Ft x 12.00 Ft |
| Other | Second level | 8.17 Ft x 4.92 Ft |
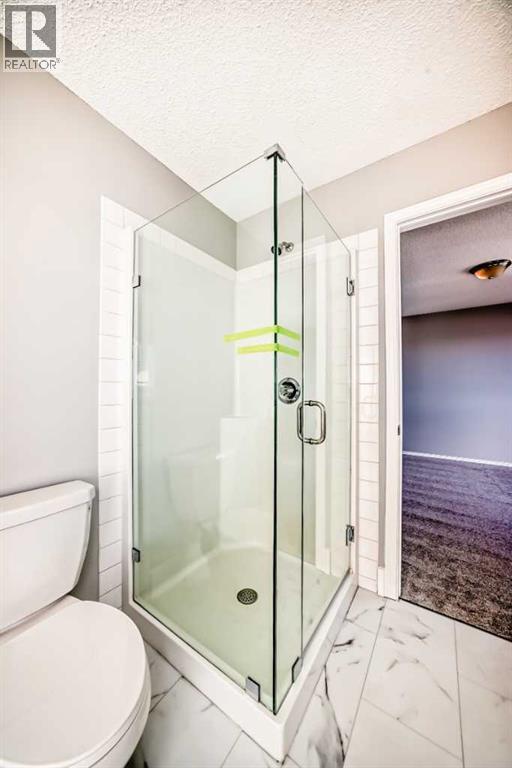
| 5pc Bathroom | Second level | 6.42 Ft x 14.58 Ft |
| Bedroom | Second level | 9.67 Ft x 12.58 Ft |
| 4pc Bathroom | Second level | 8.17 Ft x 5.00 Ft |
| Primary Bedroom | Second level | 10.08 Ft x 12.58 Ft |
| Bonus Room | Second level | 19.00 Ft x 14.08 Ft |
| 4pc Bathroom | Basement | 8.17 Ft x 5.17 Ft |
| Recreational, Games room | Basement | 9.33 Ft x 14.58 Ft |
| Bedroom | Basement | 11.50 Ft x 14.00 Ft |
| Other | Basement | 7.83 Ft x 5.00 Ft |
| Family room | Basement | 13.17 Ft x 12.00 Ft |
Location
Data is supplied by Pillar 9 MLS® System. Pillar 9 is the owner of the copyright in its MLS® System. Data is deemed reliable but is not guaranteed accurate by Pillar 9.
The trademarks MLS®, Multiple Listing Service® and the associated logos are owned by The Canadian Real Estate Association (CREA) and identify the quality of services provided by real estate professionals who are members of CREA. Used under license.