Real estate on your terms®
$254,900
active
1000 Citadel Meadow Point Northwest
Calgary
,
AB
T3G5N5
Key Details
- MLS® Number:
- A2318233
- Community:
- Citadel
- Building Type:
- Apartment
- Interior Size:
- 847 square feet
- Bedrooms:
- 2
- Parking:
- 1
- Parking Features:
- Other
- Attached:
- Yes

Property Description
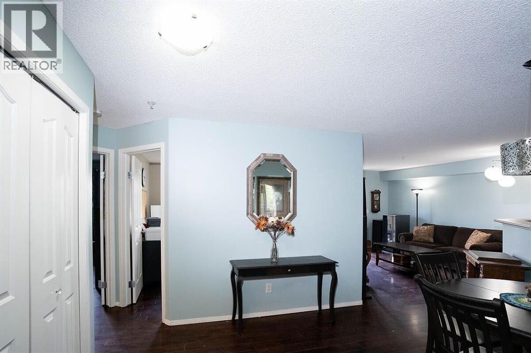
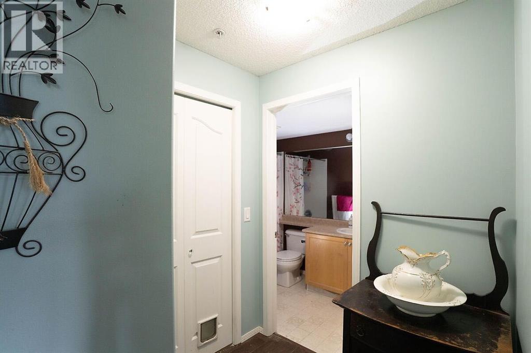
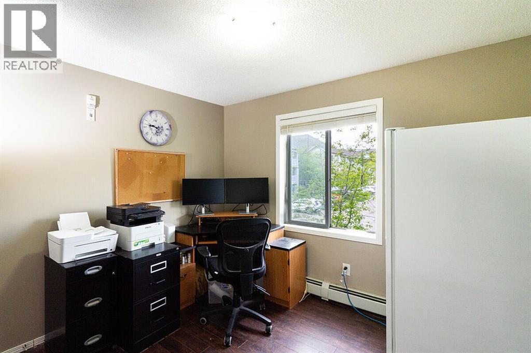
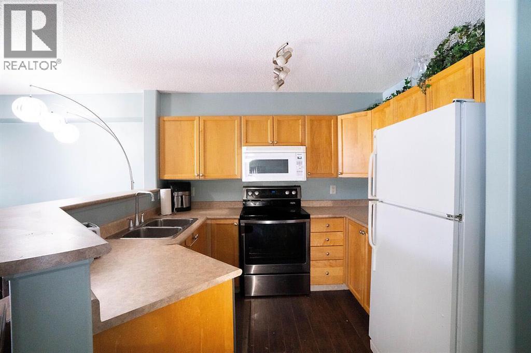
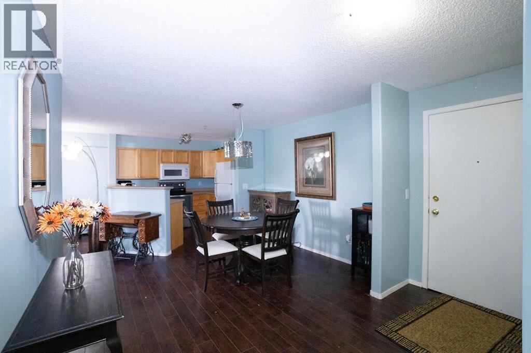
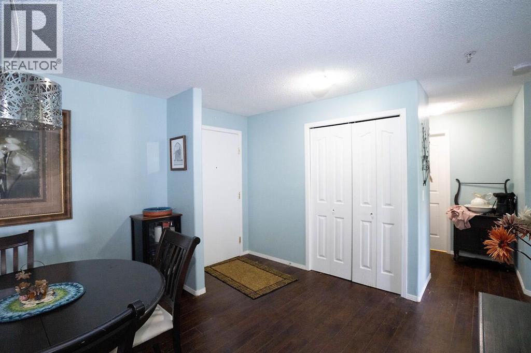
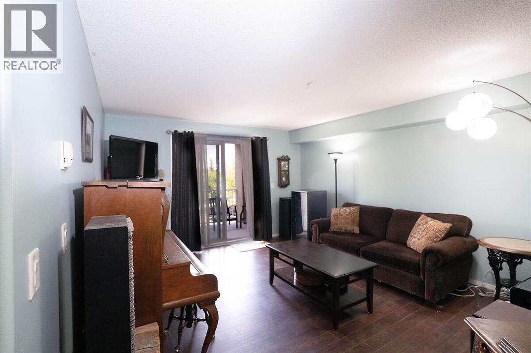
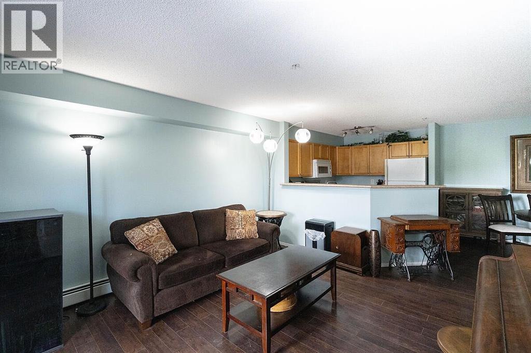
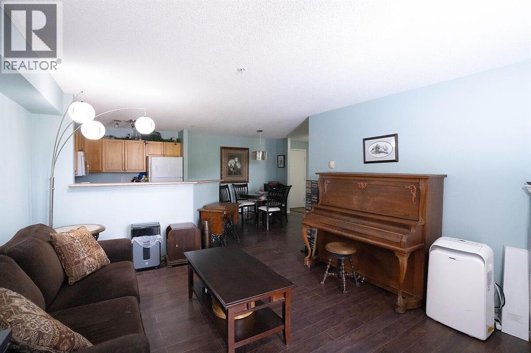
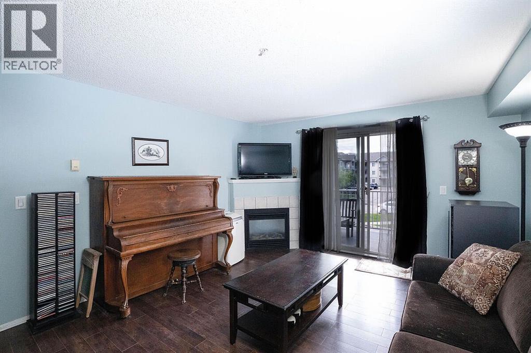
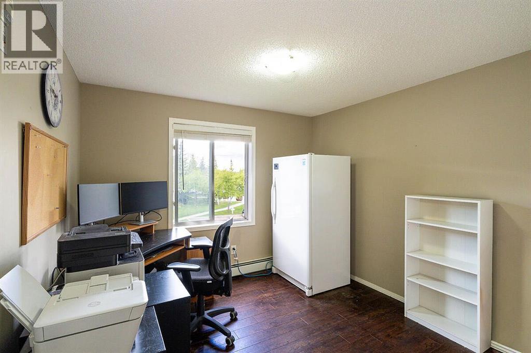
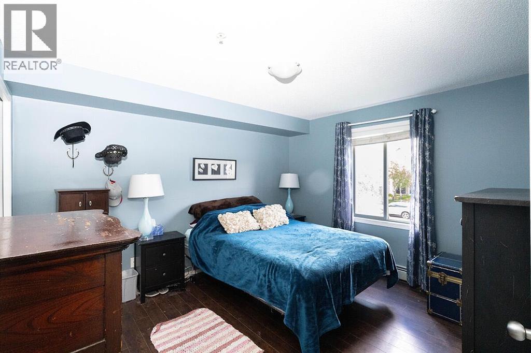
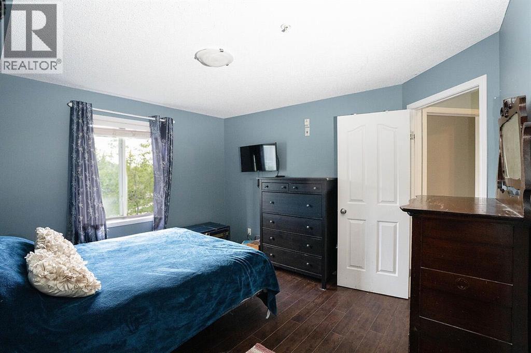
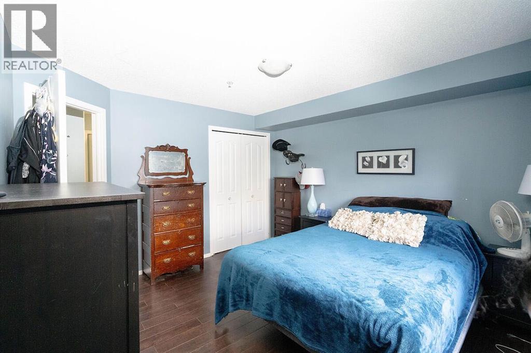
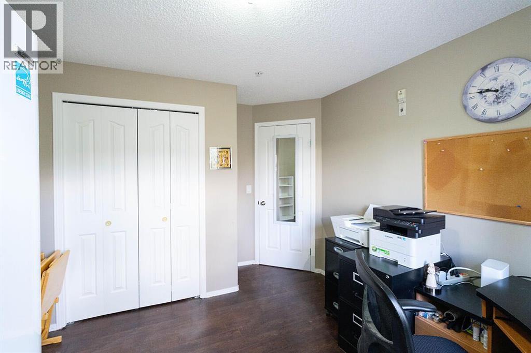
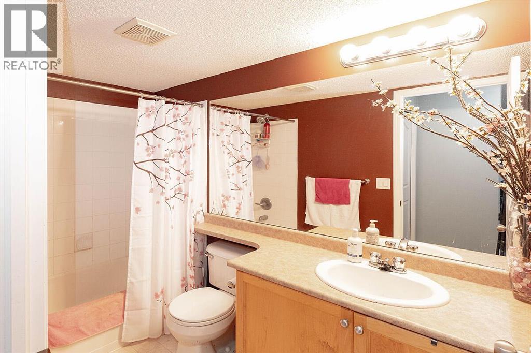
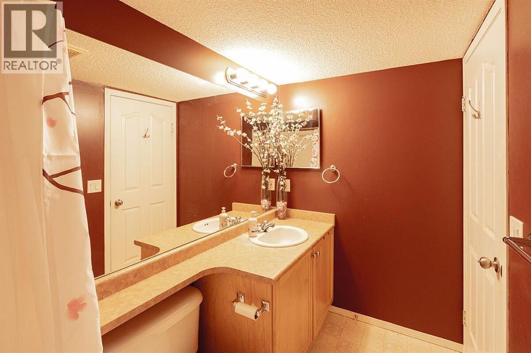
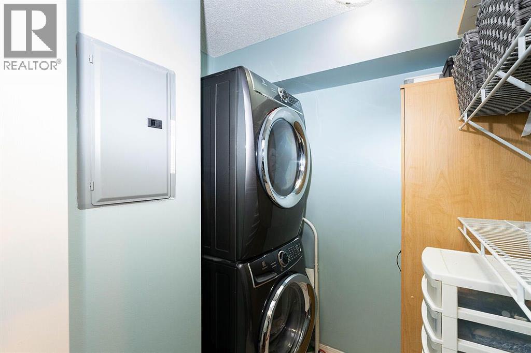
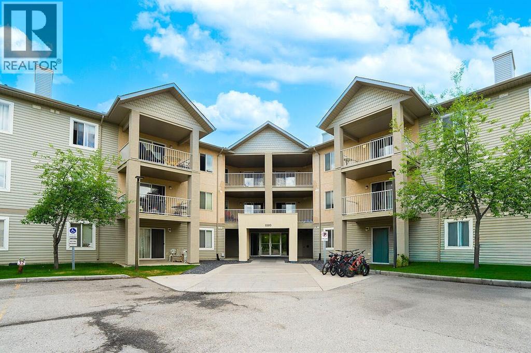
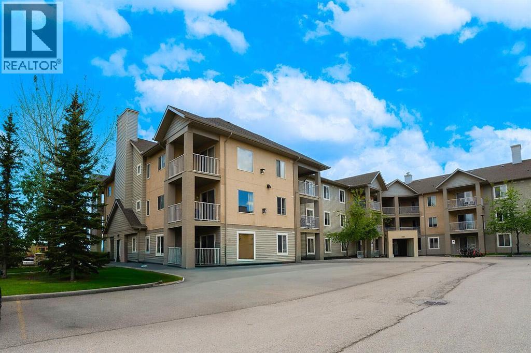
Step into comfortable northwest Calgary living in this bright and well-designed 2 bedroom, 1 bathroom condo in Citadel Meadow—a community known for its quiet streets, mature landscaping, and easy access to everyday amenities. Inside, you’ll find a functional open layout that makes great use of space. The living room flows naturally into the dining area and kitchen, creating a setup that feels open without wasting square footage. Large windows bring in plenty of natural light, giving the home a warm and inviting feel throughout the day. The kitchen offers practical counter space and cabinetry, ideal for everyday cooking and casual entertaining. Both bedrooms are well-sized, making the unit versatile for a small family, roommates, or a dedicated home office setup. The primary bedroom comfortably fits larger furniture, while the second bedroom works perfectly for guests or work-from-home needs. The full bathroom is conveniently located and designed for everyday functionality. In-suite laundry (common in many units in the complex) adds real convenience and eliminates the need for shared facilities. (id:53430)
Building
- Property Type:
- Apartment
- Building Type:
- Apartment
- Year Built:
- 2002
- Stories:
- 3.0
- Bedrooms:
- 2
- Bathrooms (total):
- 1.0
Finished Areas
- Interior Size (Total):
- 847 square feet
- Above Grade:
- 847 square feet
Interior
- Flooring:
- Laminate
- Appliances:
- Refrigerator, Dishwasher, Stove, Microwave Range Hood Combo, Window Coverings, Washer & Dryer
Parking
- Spaces:
- 1
- Features:
- Other
Lot / Land
- Lot Features:
- PVC window, Closet Organizers, No Smoking Home, Parking
Exterior
- Construction:
- Wood frame
Utilities & Mechanical
- Heating:
- Hot Water
- Cooling:
- None
Comfort & Security
- Fireplace(s):
- 1
Fees & Dates
- Property Taxes:
- $1,798
- Tax Year:
- 2026
- HOA/Condo Fee:
- $553
- Last Modified:
- 07/25/2026 03:55:04 PM
- Status Change:
- 07/25/2026 03:47:52 PM
Association / Ownership
- Fee:
- $553 / Monthly
- Common Interest:
- Condo/Strata
Room Dimensions
| Room | Level | Size |
|---|---|---|
| Primary Bedroom | Main level | 11.08 Ft x 12.25 Ft |
| Bedroom | Main level | 12.25 Ft x 10.17 Ft |
| Dining room | Main level | 11.50 Ft x 10.08 Ft |
| Living room | Main level | 16.92 Ft x 12.92 Ft |
| Kitchen | Main level | 9.25 Ft x 8.50 Ft |
| 4pc Bathroom | Main level | 8.83 Ft x 4.92 Ft |
Location
Data is supplied by Pillar 9 MLS® System. Pillar 9 is the owner of the copyright in its MLS® System. Data is deemed reliable but is not guaranteed accurate by Pillar 9.
The trademarks MLS®, Multiple Listing Service® and the associated logos are owned by The Canadian Real Estate Association (CREA) and identify the quality of services provided by real estate professionals who are members of CREA. Used under license.