Real estate on your terms®
$699,900
active
181 Citadel Ridge Close Northwest
Calgary
,
AB
T3G4V5
Key Details
- MLS® Number:
- A2311345
- Community:
- Citadel
- Building Type:
- House
- Interior Size:
- 1923 square feet
- Bedrooms:
- 3
- Parking:
- 4
- Parking Features:
- Attached Garage
- Lot Size:
- 5715.64 square feet

Property Description
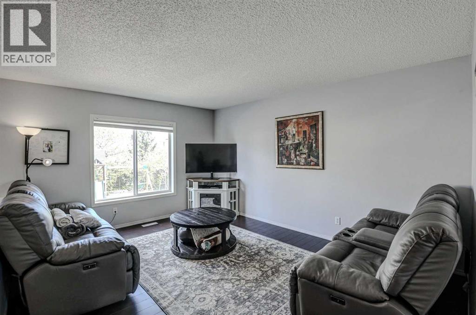
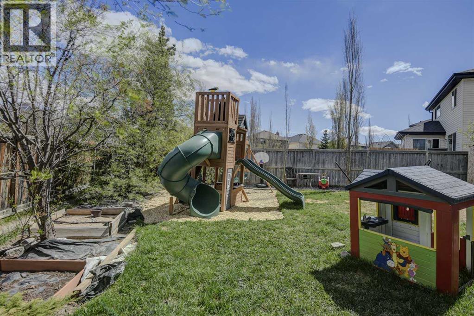
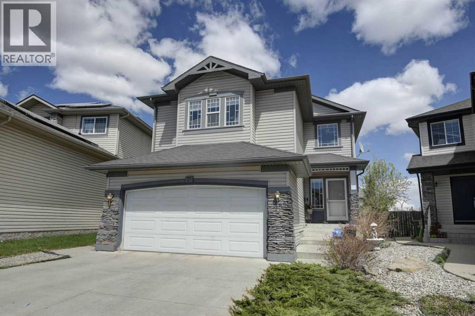
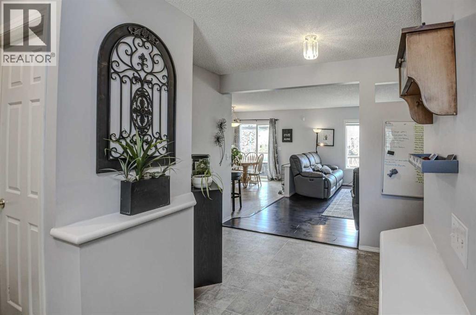
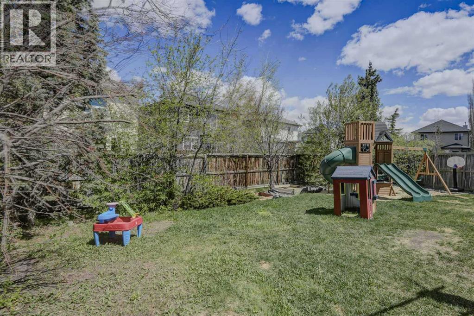
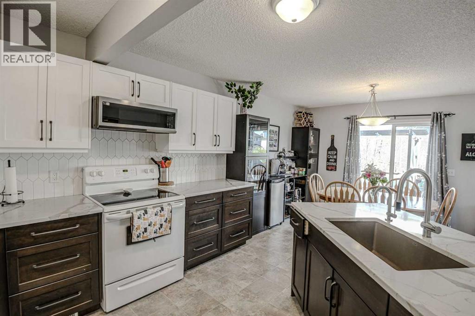
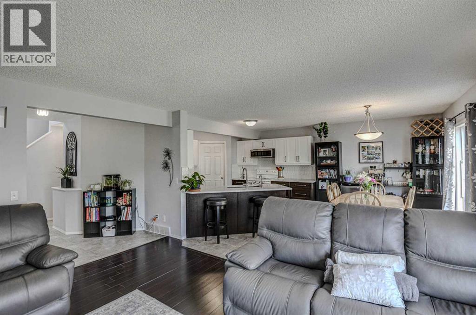
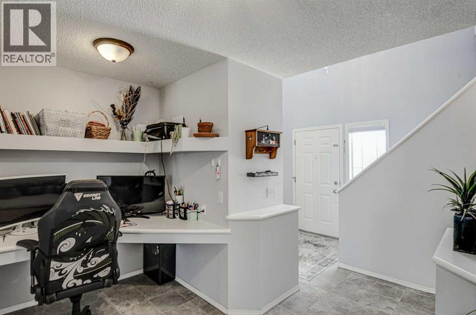
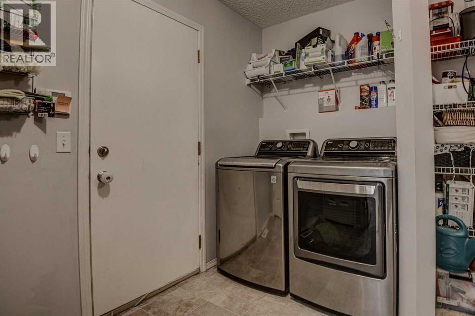
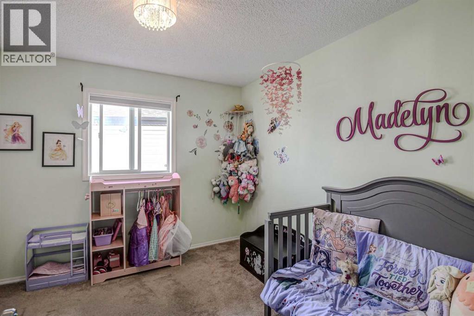
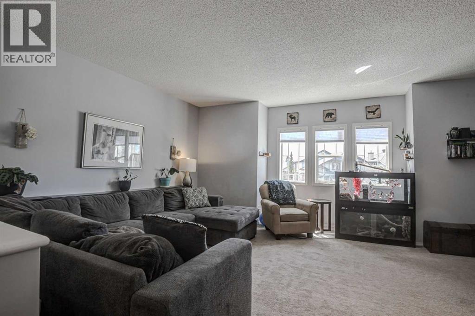
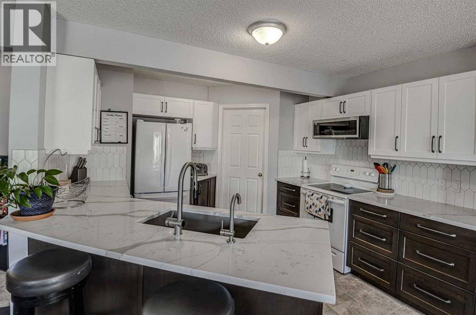
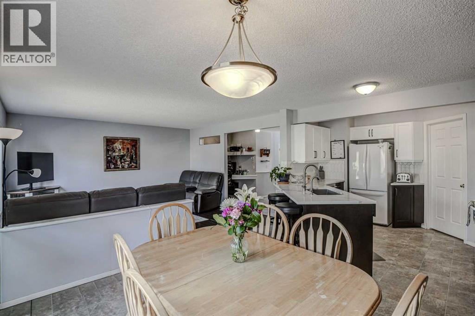
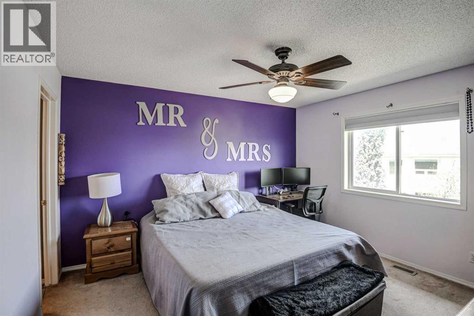
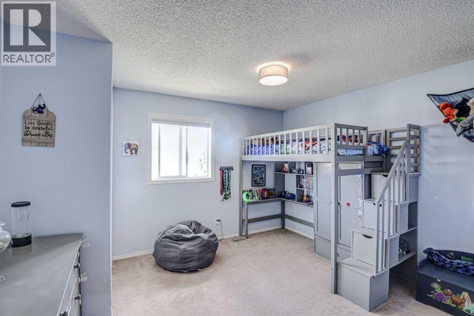
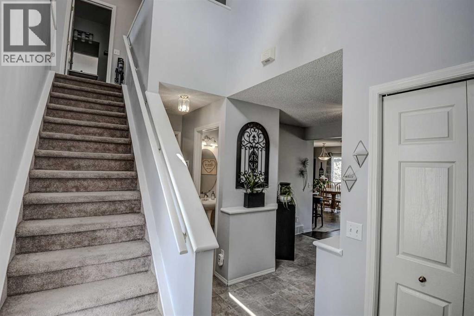
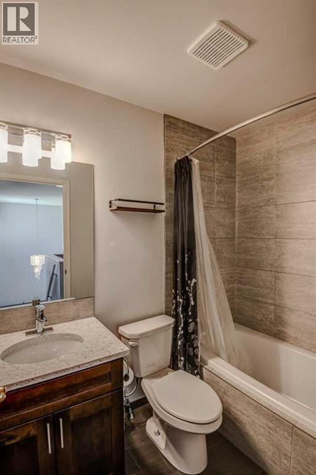
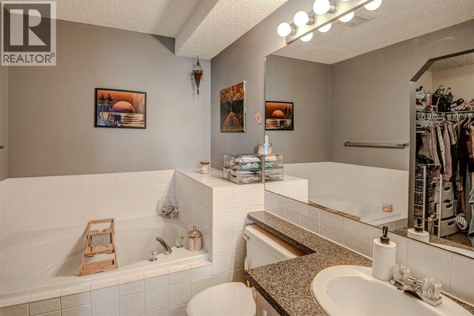
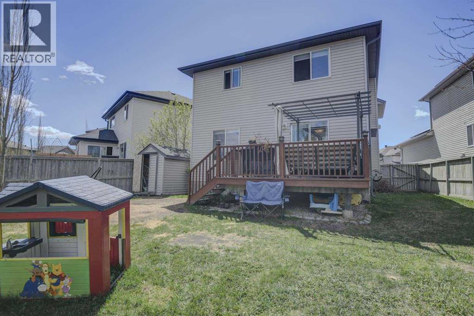
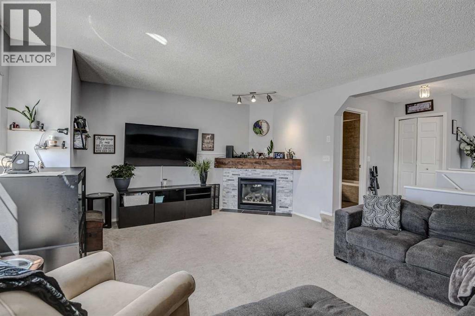
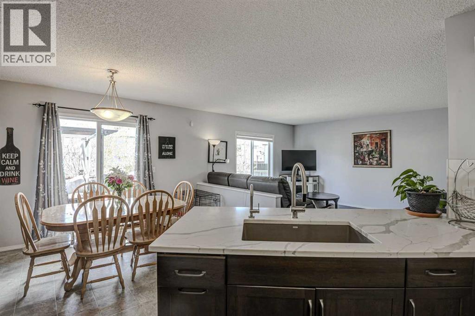
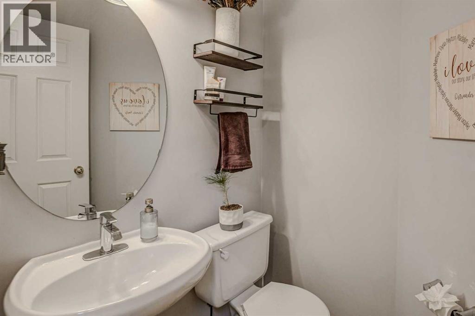
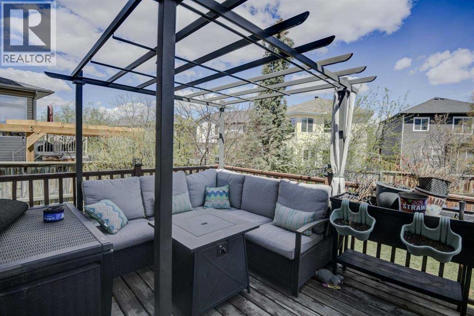
This beautiful family home in the quiet community of Citadel, is set on a large pie lot and a peaceful street. The two-story home features a double garage and a wide-open main floor, perfect for family living. The upgraded kitchen boasts new cabinets, quartz counters, and a walk-through pantry. The spacious main floor also includes a great room, a convenient den area, a two-piece bath, a laundry room, and a large dining area. Upstairs, your greeted with a huge bonus room with a corner gas fireplace, three spacious bedrooms, a newly renovated main bathroom, and a large ensuite with a soaker tub, separate shower, and walk-in closet. The home also features a recent furnace and central air conditioning. Citadel offers great parks, schools, and easy access to shopping and transit, making it a perfect family neighborhood. (id:53430)
Building
- Property Type:
- House
- Building Type:
- House
- Year Built:
- 2000
- Stories:
- 2.0
- Bedrooms:
- 3
- Bathrooms (total):
- 3.5 (1 half)
- Basement:
- Unfinished, Full
Finished Areas
- Interior Size (Total):
- 1923 square feet
- Above Grade:
- 1923 square feet
Interior
- Flooring:
- Laminate, Carpeted, Linoleum
- Appliances:
- Washer, Refrigerator, Dishwasher, Stove, Dryer, Microwave Range Hood Combo, Window Coverings
Parking
- Spaces:
- 4
- Features:
- Attached Garage
Lot / Land
- Lot Size:
- 5715.64 square feet
- Frontage:
- 9.14 meters
- Lot Features:
- PVC window, No Smoking Home
Exterior
- Exterior Features:
- Stone, Vinyl siding
- Foundation:
- Poured Concrete
- Fencing:
- Fence
Utilities & Mechanical
- Heating:
- Forced air, Natural gas
- Cooling:
- Central air conditioning
Comfort & Security
- Fireplace(s):
- 1
Fees & Dates
- Property Taxes:
- $4,440
- Tax Year:
- 2025
- Last Modified:
- 06/08/2026 05:40:39 PM
- Status Change:
- 06/08/2026 05:19:21 PM
Association / Ownership
- Common Interest:
- Freehold
Room Dimensions
| Room | Level | Size |
|---|---|---|
| Great room | Main level | 13.08 Ft x 15.00 Ft |
| Dining room | Main level | 9.00 Ft x 12.67 Ft |
| Kitchen | Main level | 11.25 Ft x 11.58 Ft |
| Den | Main level | 6.00 Ft x 5.83 Ft |
| 2pc Bathroom | Main level | 4.83 Ft x 4.58 Ft |
| Laundry room | Main level | 8.83 Ft x 9.08 Ft |
| Bonus Room | Upper Level | 18.92 Ft x 13.25 Ft |
| Primary Bedroom | Upper Level | 12.00 Ft x 12.92 Ft |
| 4pc Bathroom | Upper Level | 6.25 Ft x 8.50 Ft |
| Other | Upper Level | 5.83 Ft x 7.00 Ft |
| Bedroom | Upper Level | 10.00 Ft x 10.00 Ft |
| Bedroom | Upper Level | 12.67 Ft x 13.42 Ft |
| 4pc Bathroom | Upper Level | 7.42 Ft x 5.00 Ft |
Location
Data is supplied by Pillar 9 MLS® System. Pillar 9 is the owner of the copyright in its MLS® System. Data is deemed reliable but is not guaranteed accurate by Pillar 9.
The trademarks MLS®, Multiple Listing Service® and the associated logos are owned by The Canadian Real Estate Association (CREA) and identify the quality of services provided by real estate professionals who are members of CREA. Used under license.