Real estate on your terms®
$874,000
active
105 Christie Knoll Heights Southwest
Calgary
,
AB
T3H2V2
Key Details
- MLS® Number:
- A2332824
- Community:
- Christie Park
- Building Type:
- House
- Interior Size:
- 2032 square feet
- Bedrooms:
- 3
- Parking:
- 4
- Parking Features:
- Attached Garage
- Lot Size:
- 503.0 square meters

Property Description
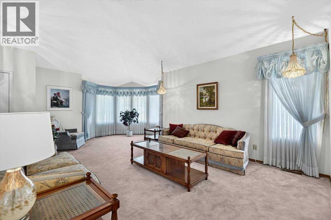
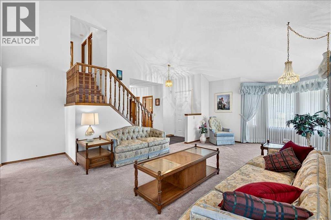
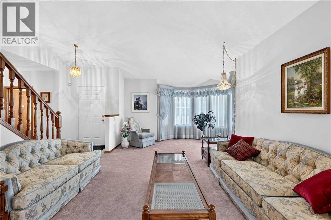
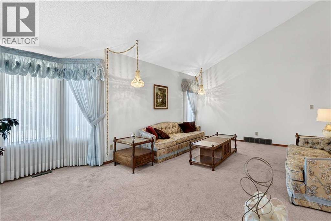
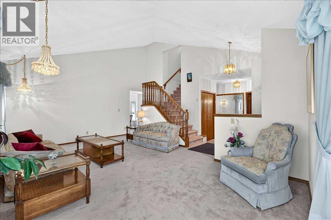
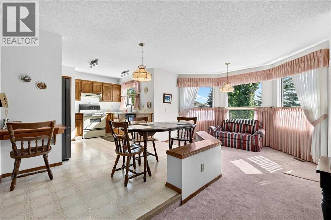
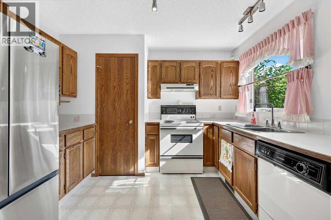
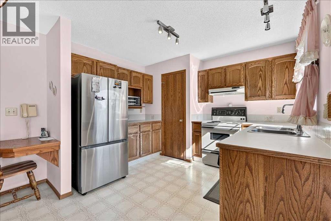
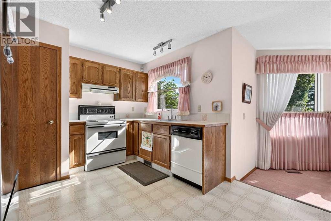
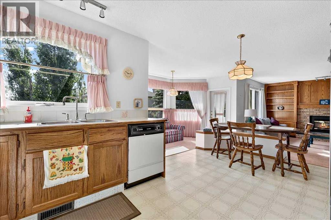
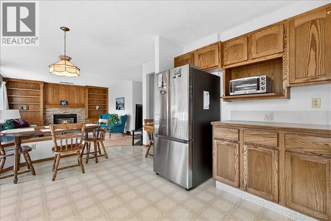
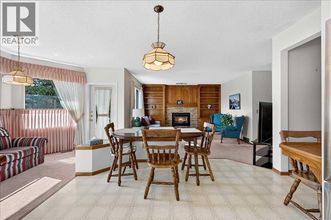
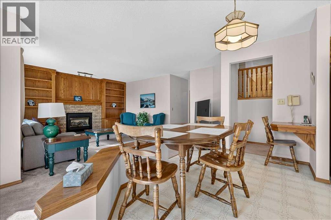
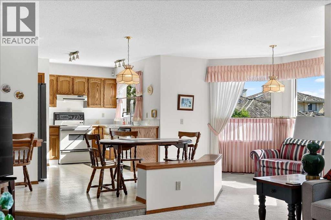
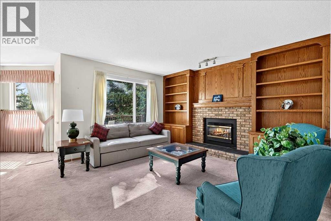
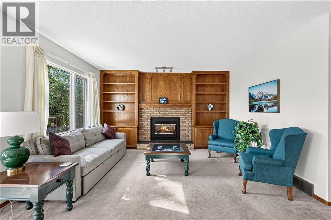
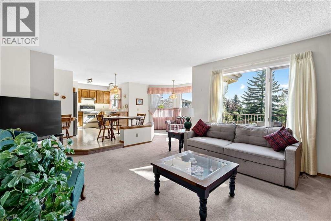
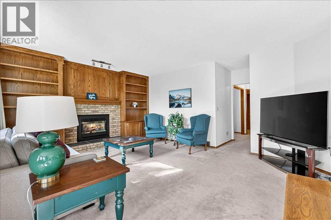
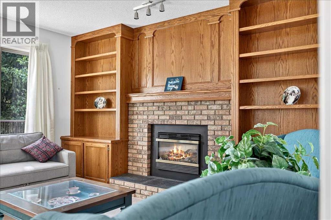
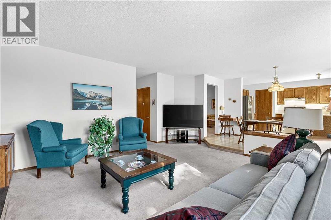
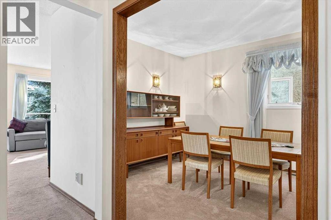
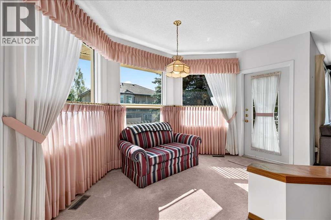
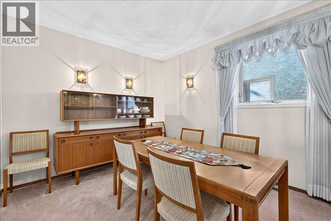
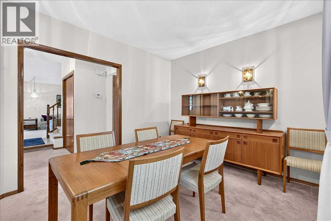
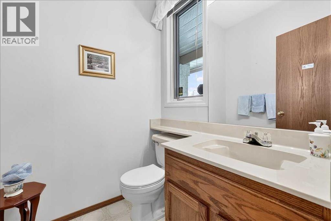
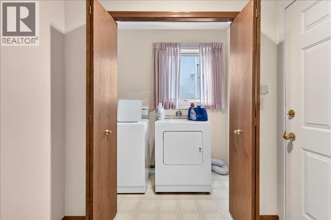
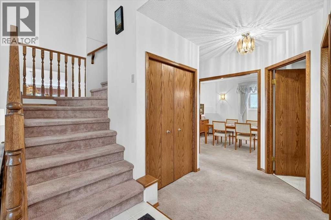
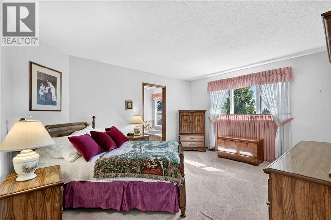
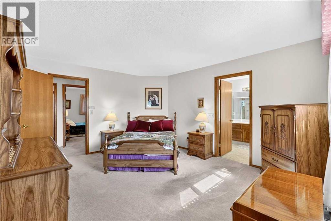
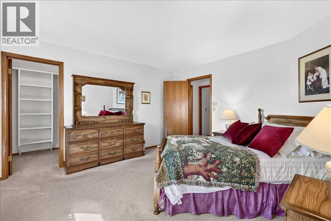
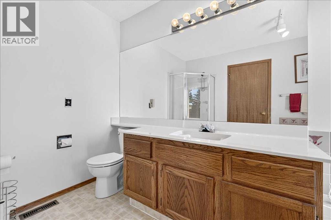
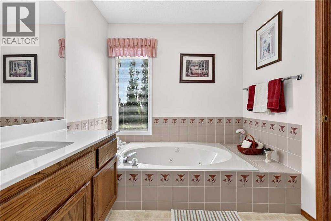
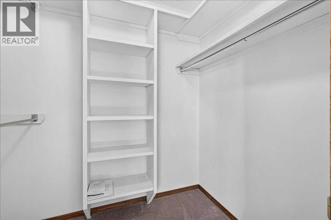
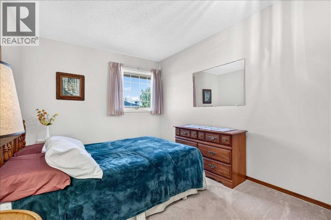
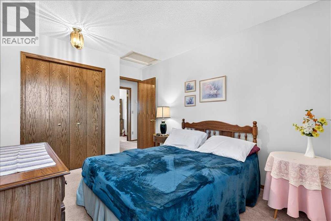
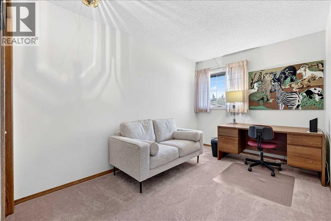
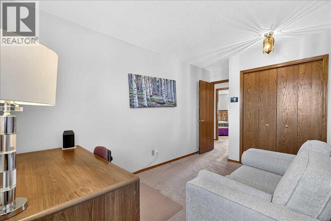
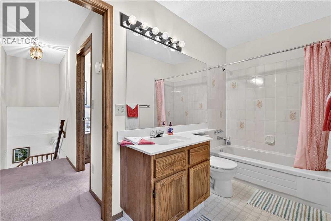
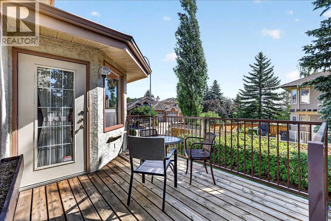
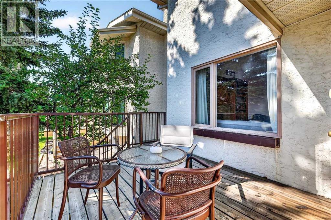
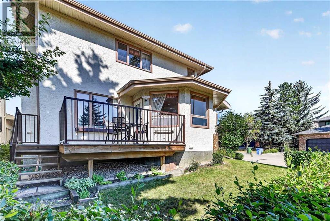
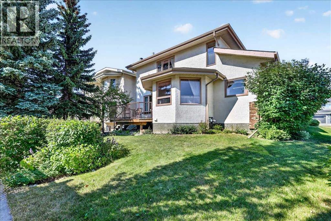
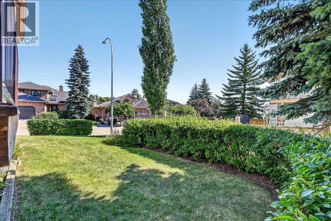
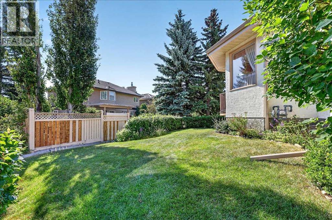
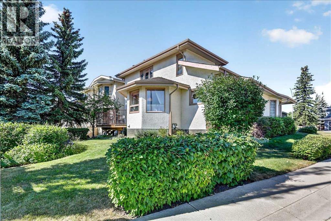
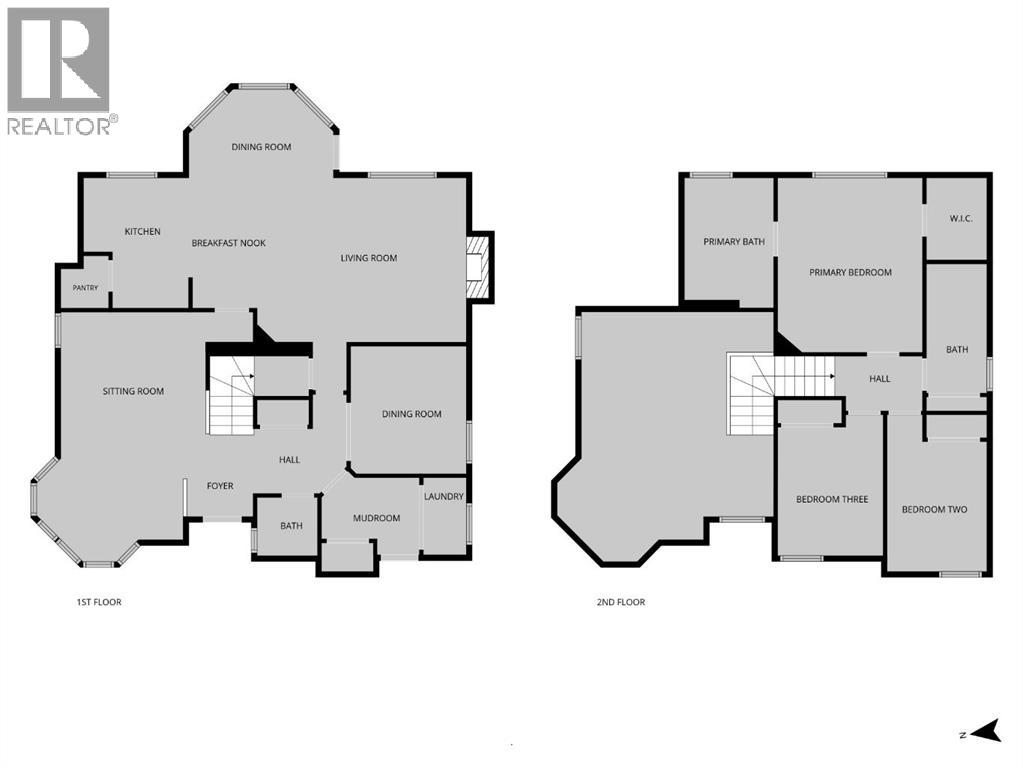
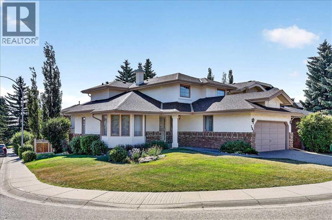
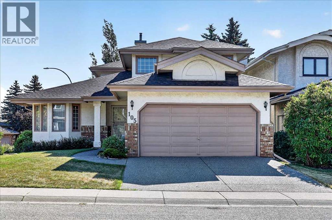
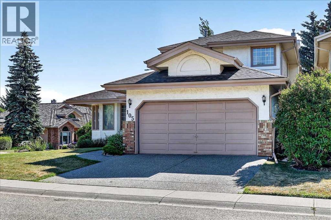
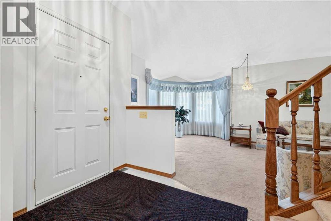
Homes like this don’t come on the market every day. Don’t miss your opportunity to live in prestigious Christie Park, one of Calgary’s most desirable neighbourhoods known for it's close proximity to top-rated schools and walkable access to an abundance of amenities and parks. This classic stucco & brick home is ideally located on a corner lot with tasteful landscaping. A formal living room at the front of the home feels grand and elegant with its soaring 2 story vaulted ceiling and large bay window. A flex room on the other side of the front door can be used as a formal dining room or office depending on your needs. At the back of the main floor you’ll find a cozy family room with fireplace and built in bookshelves which is comfortable and welcoming with plenty of natural light. The kitchen flows seamlessly into the bright and sunny breakfast nook where large windows showcase the backyard greenery. Another large window provides light and lovely backyard views. A spacious 2 pc powder room and laundry room round out this main level. Upstairs there are 3 bedrooms including the primary with 4 pc ensuite with soaker tub and a walk-in closet with built-in shelving. The other 2 bedrooms share the main bath. The unspoiled basement provides you a blank slate to develop to suit your needs on your own timeline. Relax and enjoy the peace and tranquility of your East facing backyard from the beautiful deck conveniently located just off the kitchen and breakfast nook. You are going to love living in this exclusive community where you can walk to the Westside Rec Centre, C-Train station and Ernest Manning High School as well as boutique shops, restaurants and cafés at Sobey's Strathcona Square.. Families will love the proximity to some of Calgary’s top private and public schools, including Webber Academy, Rundle College and Calgary Academy. You can also experience the beauty of nature right in the city, with Strathcona Ravine Park just a brief stroll away. The meandering paths s haded by trees create a serene atmosphere, making you feel far removed from the urban environment, even while being nestled among residential neighbourhoods. Come and take a tour of this beautiful home and community and find out why everyone loves it here. (id:53430)
Building
- Property Type:
- House
- Building Type:
- House
- Year Built:
- 1989
- Stories:
- 2.0
- Bedrooms:
- 3
- Bathrooms (total):
- 3.5 (1 half)
- Basement:
- Unfinished, Full
Finished Areas
- Interior Size (Total):
- 2032 square feet
- Above Grade:
- 2032 square feet
Interior
- Flooring:
- Carpeted, Linoleum
- Appliances:
- Washer, Refrigerator, Dishwasher, Stove, Dryer, Garage door opener
Parking
- Spaces:
- 4
- Features:
- Attached Garage
Lot / Land
- Lot Size:
- 503.0 square meters
- Frontage:
- 13.94 meters
Exterior
- Exterior Features:
- Brick, Stucco
- Foundation:
- Poured Concrete
- Fencing:
- Not fenced
Utilities & Mechanical
- Heating:
- Forced air, Natural gas
- Cooling:
- None
Comfort & Security
- Fireplace(s):
- 1
Fees & Dates
- Property Taxes:
- $5,639
- Tax Year:
- 2026
- Last Modified:
- 08/13/2026 05:30:04 PM
- Status Change:
- 08/13/2026 05:29:49 PM
Association / Ownership
- Common Interest:
- Freehold
Room Dimensions
| Room | Level | Size |
|---|---|---|
| Living room | Main level | 14.08 Ft x 16.00 Ft |
| Family room | Main level | 12.67 Ft x 19.75 Ft |
| Kitchen | Main level | 9.67 Ft x 10.83 Ft |
| Dining room | Main level | 10.08 Ft x 11.08 Ft |
| Breakfast | Main level | 6.33 Ft x 10.83 Ft |
| Foyer | Main level | 5.08 Ft x 6.58 Ft |
| Other | Main level | 5.58 Ft x 8.33 Ft |
| Laundry room | Main level | 3.67 Ft x 6.92 Ft |
| 2pc Bathroom | Main level | 5.08 Ft x 5.17 Ft |
| Primary Bedroom | Upper Level | 12.50 Ft x 15.08 Ft |
| Other | Upper Level | 5.08 Ft x 6.92 Ft |
| 4pc Bathroom | Upper Level | 7.58 Ft x 10.75 Ft |
| Bedroom | Upper Level | 8.42 Ft x 12.42 Ft |
| Bedroom | Upper Level | 9.25 Ft x 11.25 Ft |
| 4pc Bathroom | Upper Level | 5.08 Ft x 11.08 Ft |
Location
Data is supplied by Pillar 9 MLS® System. Pillar 9 is the owner of the copyright in its MLS® System. Data is deemed reliable but is not guaranteed accurate by Pillar 9.
The trademarks MLS®, Multiple Listing Service® and the associated logos are owned by The Canadian Real Estate Association (CREA) and identify the quality of services provided by real estate professionals who are members of CREA. Used under license.