Real estate on your terms®
$999,000
active
117 Chinook Drive Southwest
Calgary
,
AB
T2V2P8
Key Details
- MLS® Number:
- A2329494
- Community:
- Chinook Park
- Building Type:
- House
- Interior Size:
- 1312 square feet
- Bedrooms:
- 3
- Parking:
- 4
- Parking Features:
- Attached Garage
- Lot Size:
- 650.0 square meters

Property Description
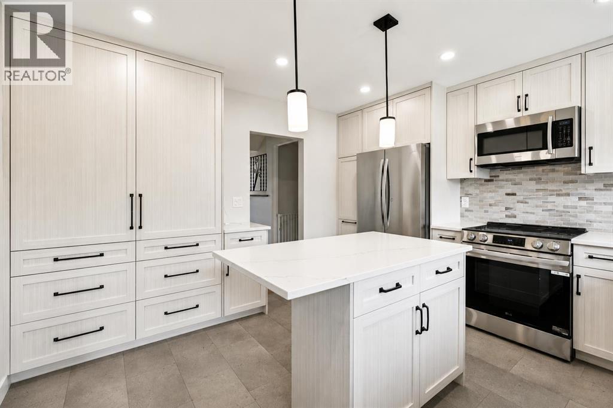
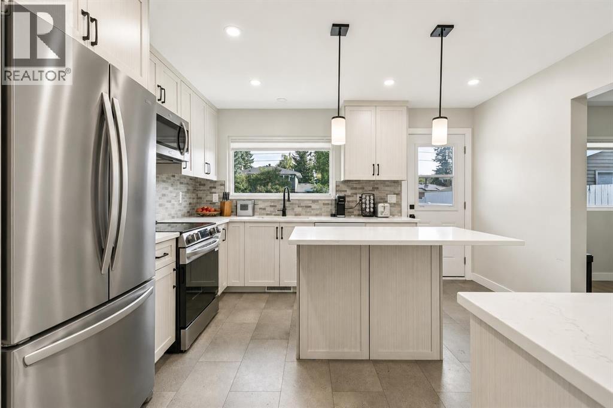
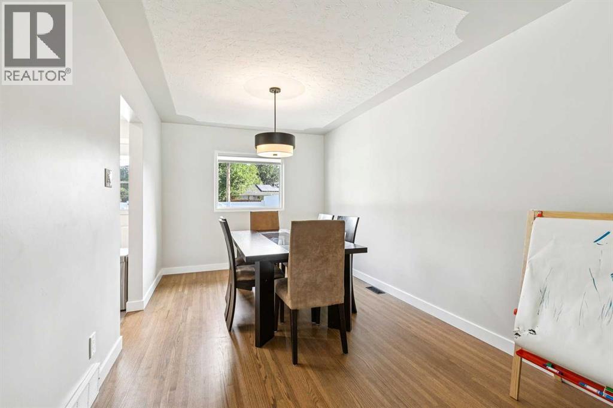
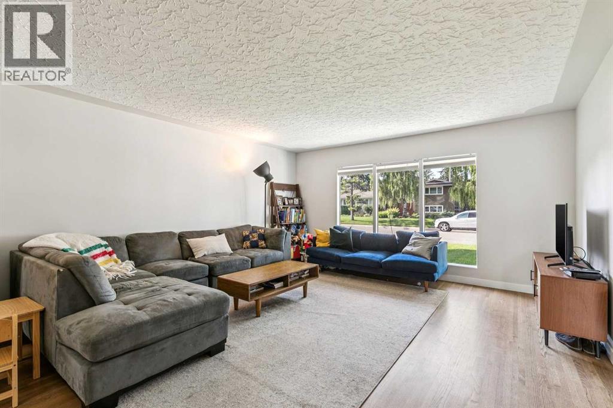
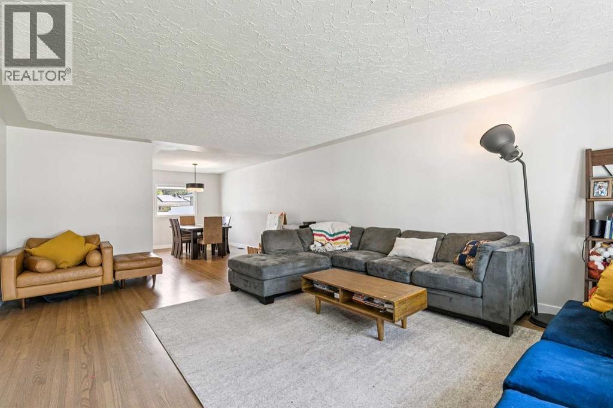
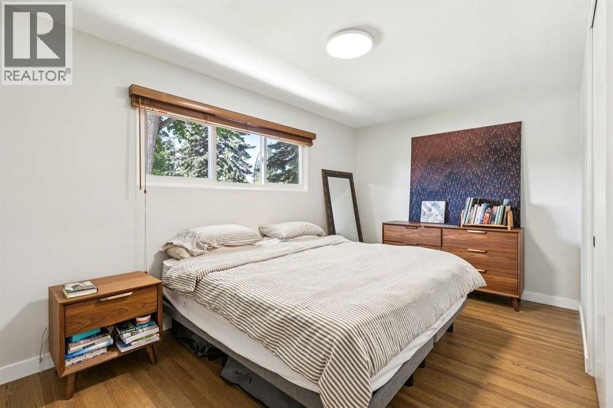
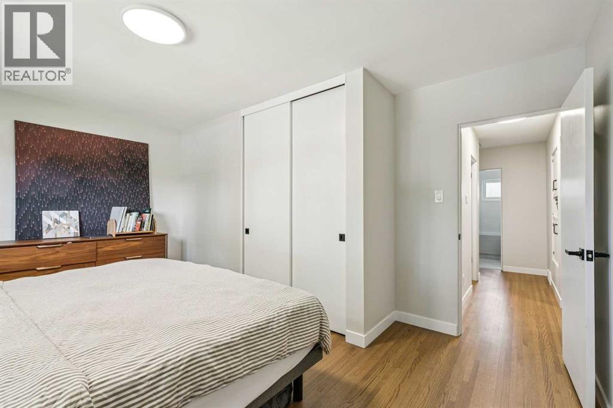
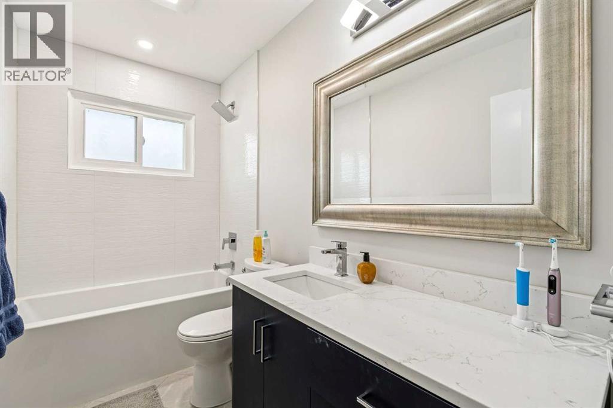
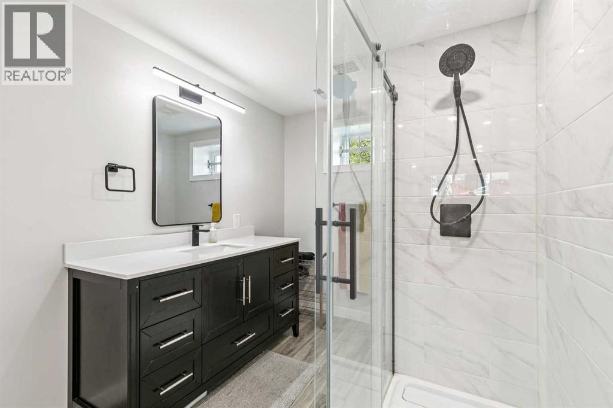
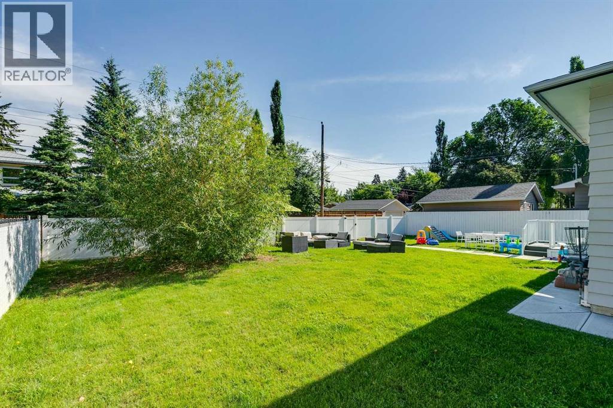
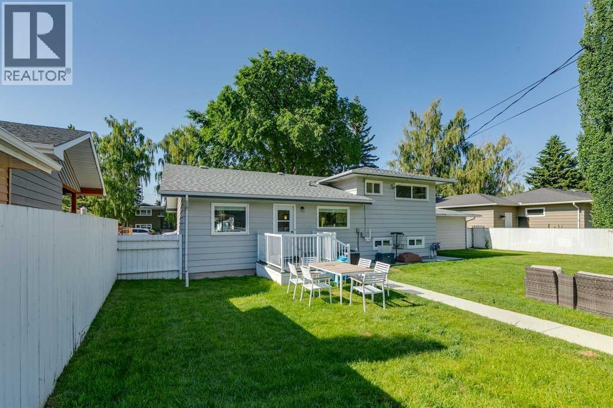
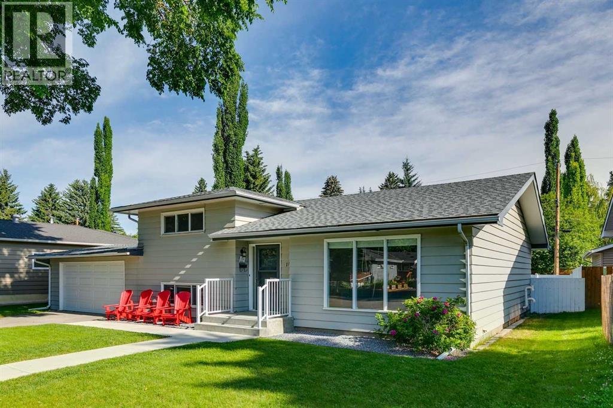
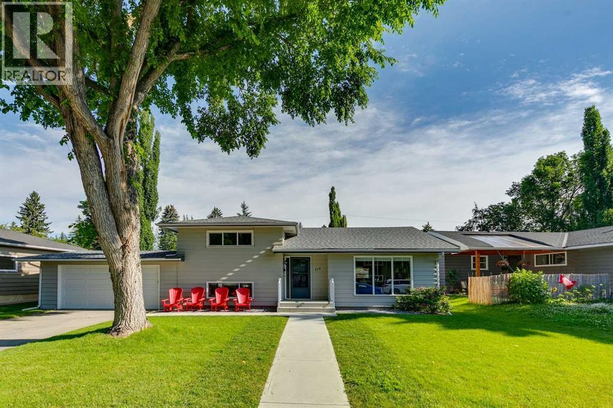
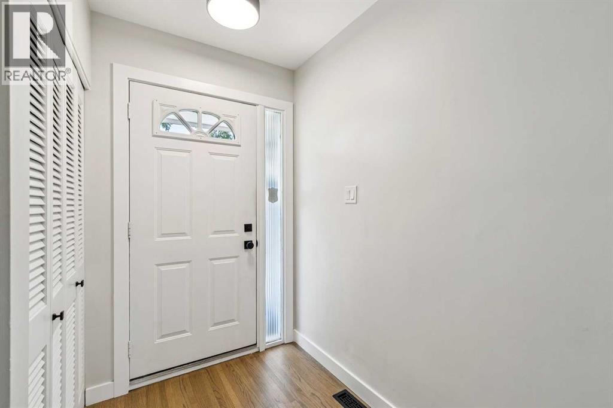
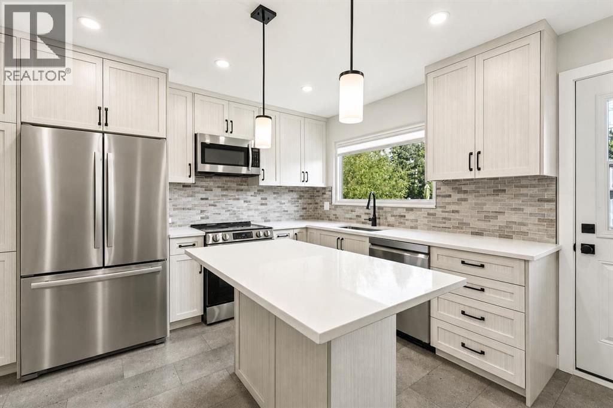
* SEE VIDEO * Welcome to one of Calgary's most sought-after communities—Chinook Park. Tucked away on a very quiet, tree-lined street in the heart of the neighbourhood, this beautifully renovated three-level split offers the perfect blend of timeless charm, modern updates, and an unbeatable location. Set on an impressive ~7000 sq ft lot and designed with both comfort and functionality in mind, this home features three spacious bedrooms, two beautifully customized bathrooms, warm refinished onsite oak hardwood floors, central air conditioning, and an oversized double attached garage.At the heart of the home is a beautifully designed kitchen featuring extensive cabinetry, stainless steel appliances and a large window overlooking the expansive backyard—perfect for watching the kids play while preparing dinner or enjoying the view as you host family and friends.The private, fully fenced backyard is designed for both relaxation and entertaining. Featuring a low-maintenance fence and a spacious composite deck, it's the perfect extension of your living space—ideal for summer barbecues, morning coffee, or gathering with family and friends. Perfectly positioned near schools, parks, playgrounds, and walking/biking pathways, you'll also enjoy convenient access to shopping, transit, and downtown—all while experiencing the quiet, charm and strong sense of community that define Chinook Park.Don't miss this rare opportunity to secure a renovated detached property on an expansive lot in one of Calgary's most established and desirable communities, where location, lifestyle, and long-term value come together. Book your showing today! (id:53430)
Building
- Property Type:
- House
- Building Type:
- House
- Style:
- 3 Level
- Year Built:
- 1959
- Bedrooms:
- 3
- Bathrooms (total):
- 2.0
- Basement:
- Finished, Partial
Finished Areas
- Interior Size (Total):
- 1312 square feet
- Above Grade:
- 1312 square feet
Interior
- Flooring:
- Tile, Hardwood, Carpeted
- Appliances:
- Refrigerator, Dishwasher, Stove, Microwave Range Hood Combo, Window Coverings, Washer & Dryer
Parking
- Spaces:
- 4
- Features:
- Attached Garage
Lot / Land
- Lot Size:
- 650.0 square meters
- Frontage:
- 21.34 meters
- Lot Features:
- Treed, See remarks, PVC window, Level
Exterior
- Exterior Features:
- Wood siding
- Foundation:
- Poured Concrete
- Fencing:
- Fence
Utilities & Mechanical
- Heating:
- Forced air, Natural gas
- Cooling:
- Central air conditioning
Fees & Dates
- Property Taxes:
- $5,642
- Tax Year:
- 2026
- Last Modified:
- 07/27/2026 02:05:22 PM
- Status Change:
- 07/27/2026 01:57:00 PM
Association / Ownership
- Common Interest:
- Freehold
Room Dimensions
| Room | Level | Size |
|---|---|---|
| Kitchen | Main level | 12.08 Ft x 12.92 Ft |
| Dining room | Main level | 9.25 Ft x 12.58 Ft |
| Living room | Main level | 15.25 Ft x 20.75 Ft |
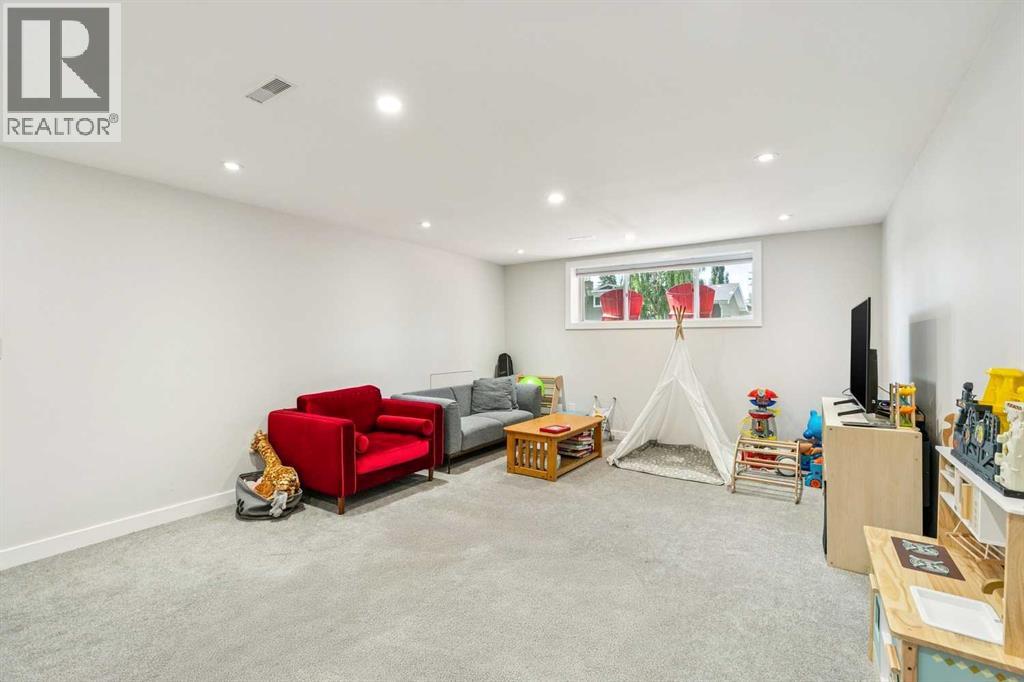
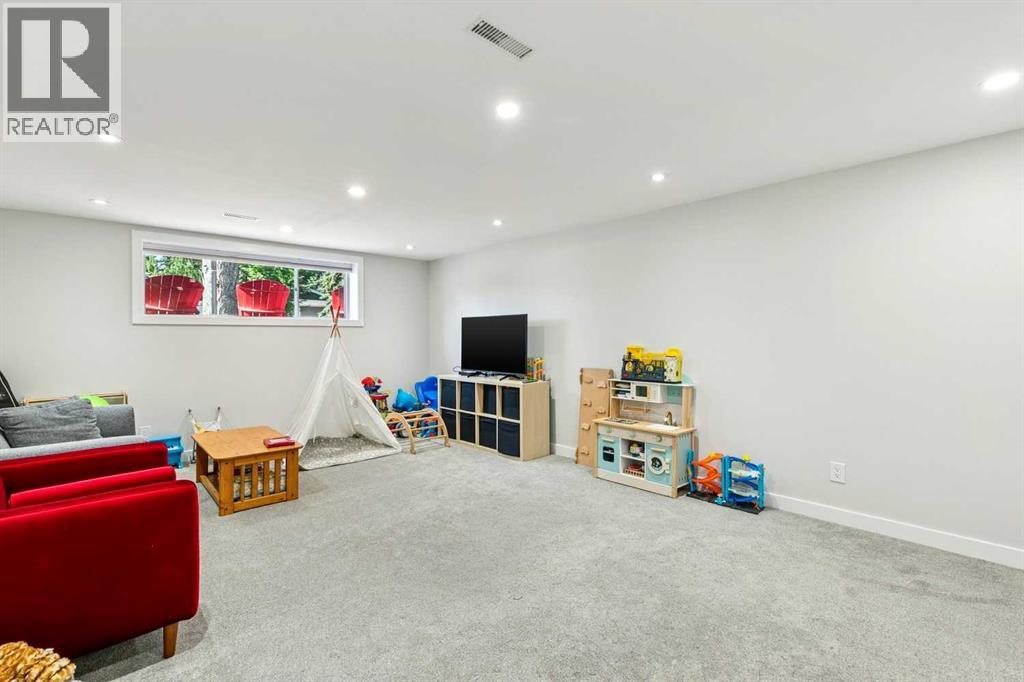
| Family room | Basement | 13.92 Ft x 20.00 Ft |
| Foyer | Main level | 6.83 Ft x 6.92 Ft |
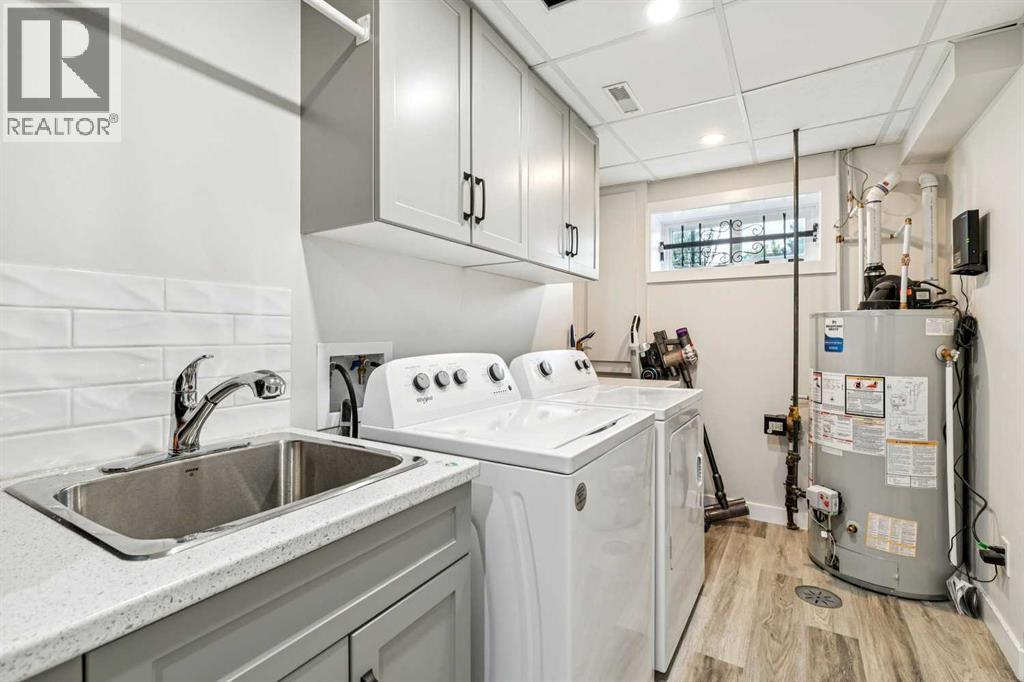
| Laundry room | Basement | 6.58 Ft x 11.42 Ft |
| Primary Bedroom | Upper Level | 11.58 Ft x 15.25 Ft |
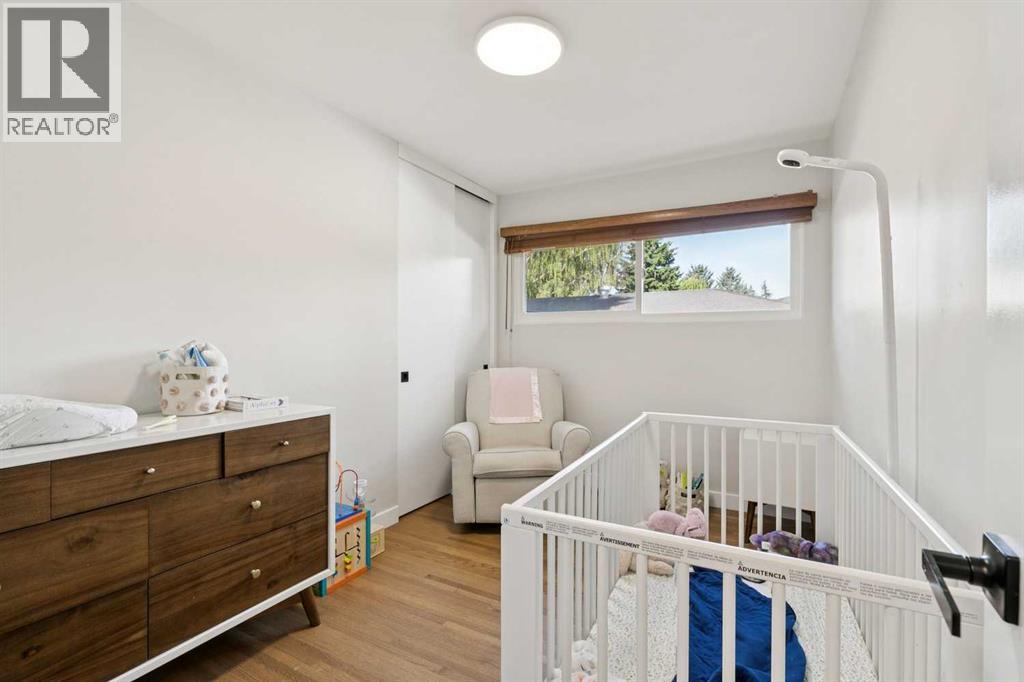
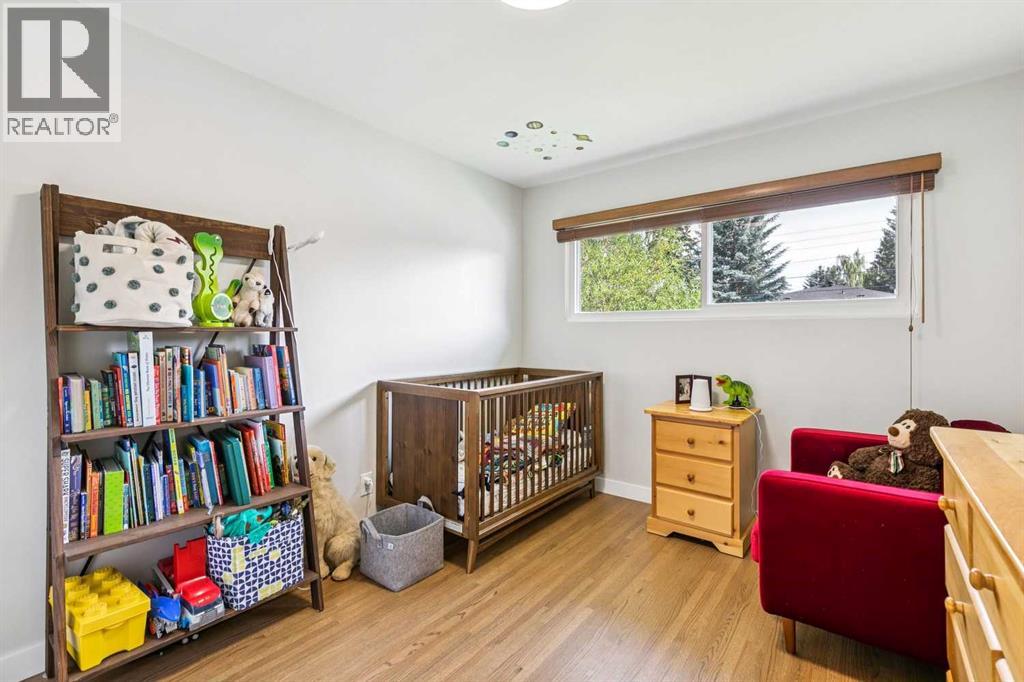
| Bedroom | Upper Level | 9.75 Ft x 12.83 Ft |
| Bedroom | Upper Level | 8.00 Ft x 11.67 Ft |
| 3pc Bathroom | Basement | 7.17 Ft x 11.42 Ft |
| 4pc Bathroom | Upper Level | 4.92 Ft x 9.25 Ft |
Location
Data is supplied by Pillar 9 MLS® System. Pillar 9 is the owner of the copyright in its MLS® System. Data is deemed reliable but is not guaranteed accurate by Pillar 9.
The trademarks MLS®, Multiple Listing Service® and the associated logos are owned by The Canadian Real Estate Association (CREA) and identify the quality of services provided by real estate professionals who are members of CREA. Used under license.