Real estate on your terms®
$115,000
active
116 3 Avenue Southeast
Calgary
,
AB
T2G5A9
Key Details
- MLS® Number:
- A2336709
- Community:
- Chinatown
- Building Type:
- Apartment
- Interior Size:
- 358 square feet
- Parking Features:
- None
- Attached:
- Yes

Property Description
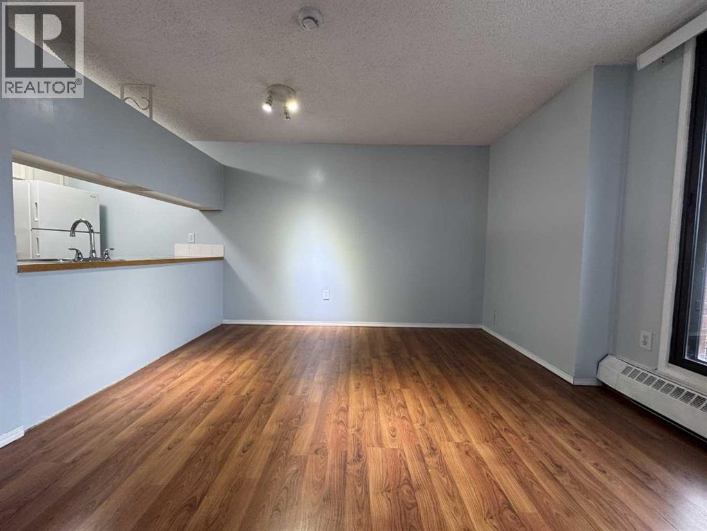
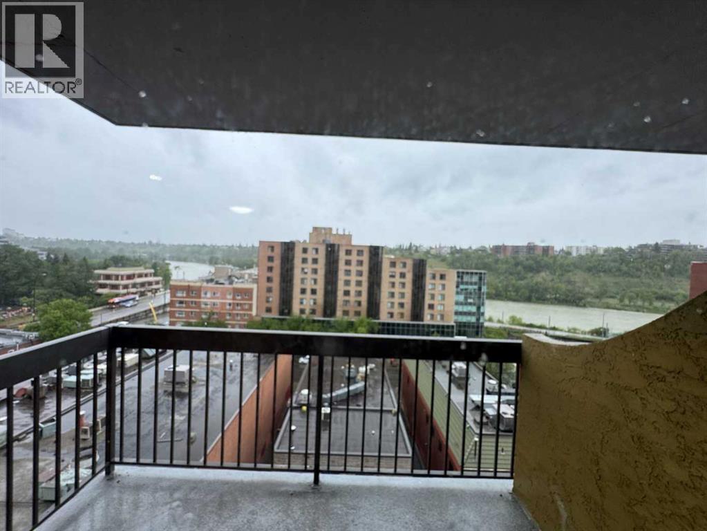
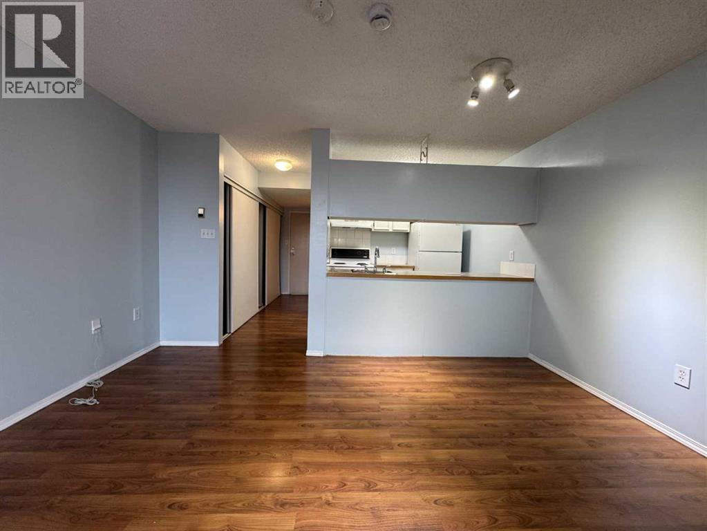
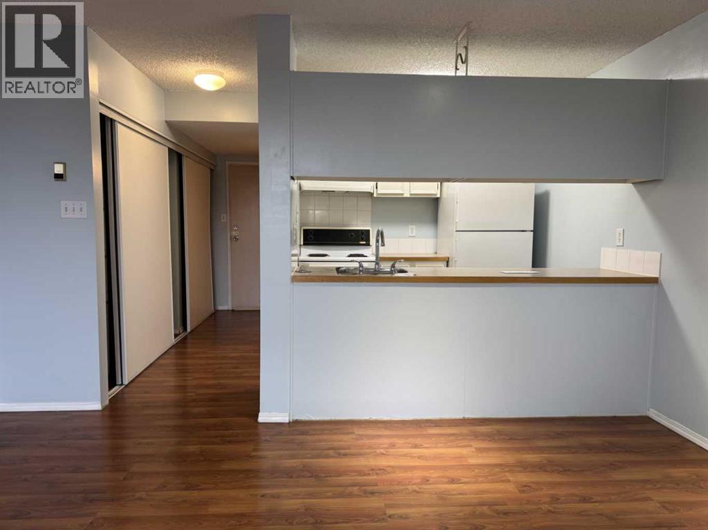
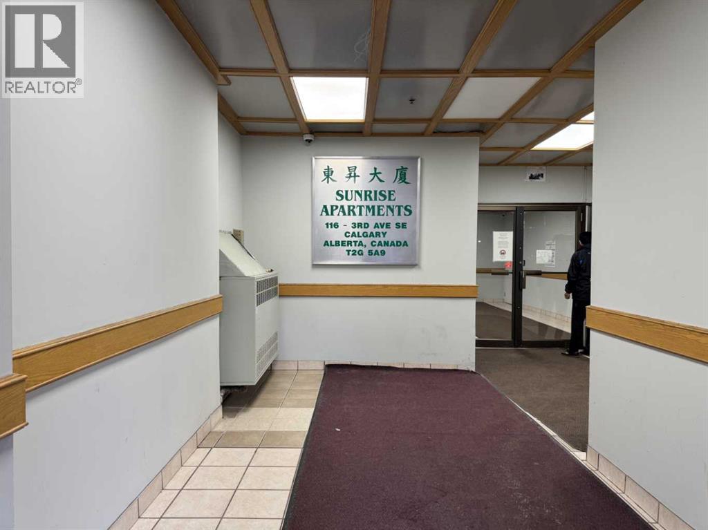
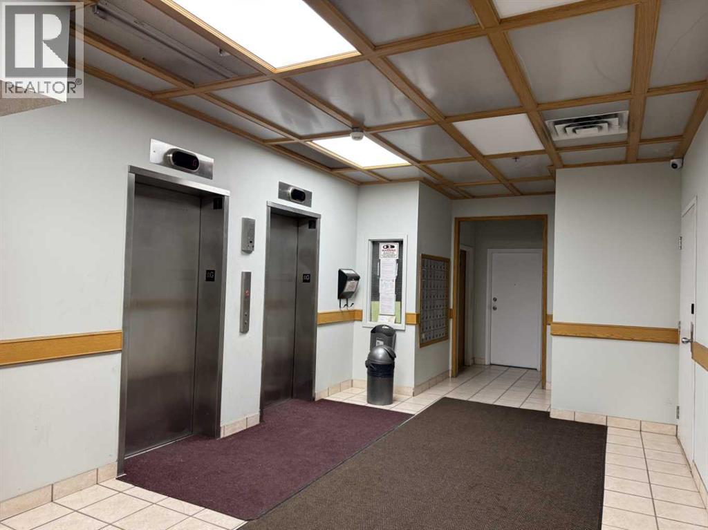
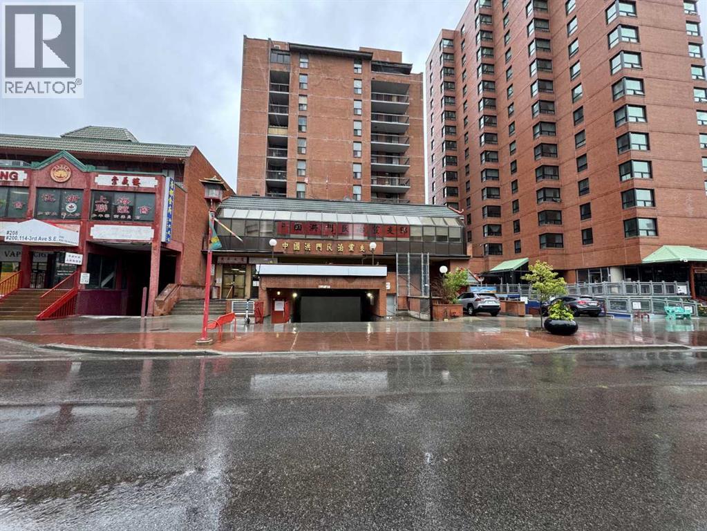
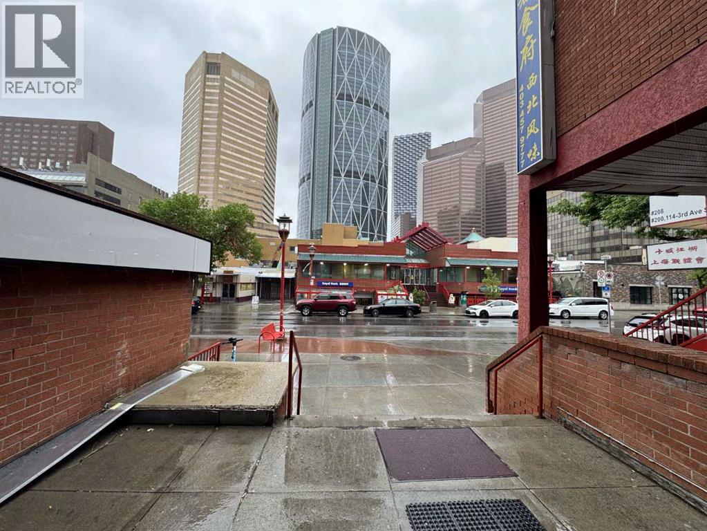
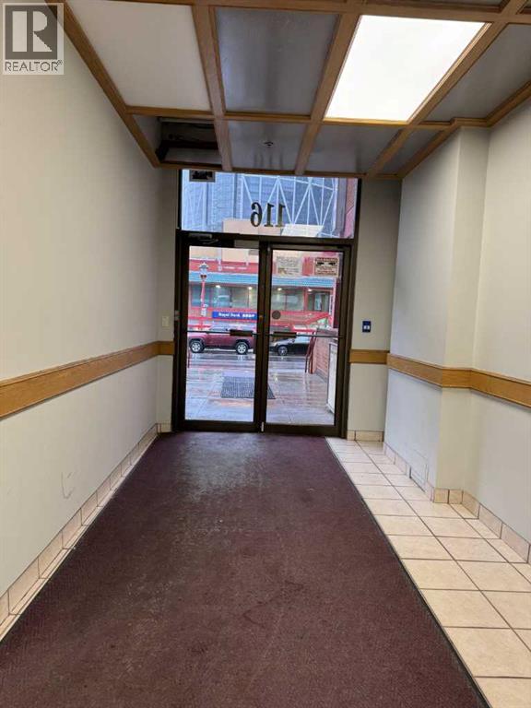
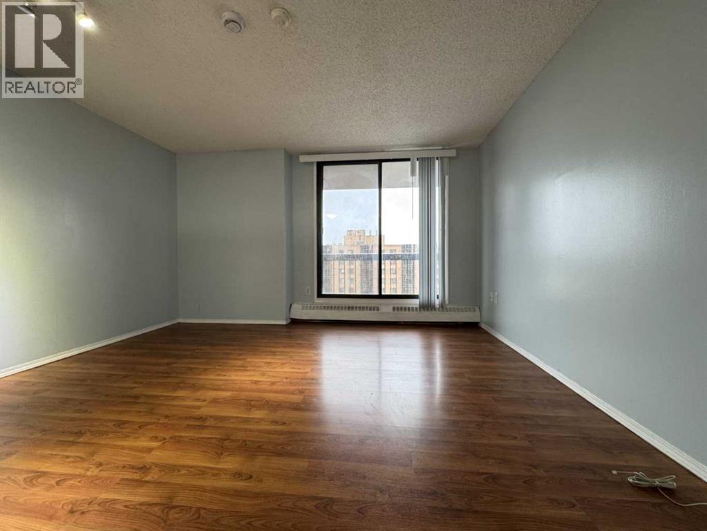
Welcome to Sunrise Condos in the Heart of Calgary’s Chinatown!Excellent opportunity for first-time buyers, investors, students, or anyone looking for an affordable downtown lifestyle. Located on the 8th floor, this well-positioned condo offers a functional layout and a private north-facing balcony with views toward the Bow River.Enjoy the convenience of being just steps from the Bow River pathways, Prince’s Island Park, Eau Claire, Downtown Calgary, restaurants, shopping, grocery stores, and public transit. The elevated location provides attractive river and city views, while the balcony offers a great outdoor space to relax and enjoy the surrounding downtown scenery.The building features elevator access and common laundry facilities, providing a simple and low-maintenance lifestyle in an outstanding inner-city location.Whether you are looking for an affordable downtown home, a pied-à-terre, or an investment property, this unit offers excellent value and potential in one of Calgary’s most convenient downtown locations.Don’t miss this affordable opportunity in the heart of Calgary — book your private showing today! (id:53430)
Building
- Property Type:
- Apartment
- Building Type:
- Apartment
- Style:
- Loft
- Year Built:
- 1981
- Stories:
- 10.0
- Bathrooms (total):
- 1.0
Finished Areas
- Interior Size (Total):
- 358 square feet
- Above Grade:
- 358 square feet
Interior
- Flooring:
- Laminate
- Appliances:
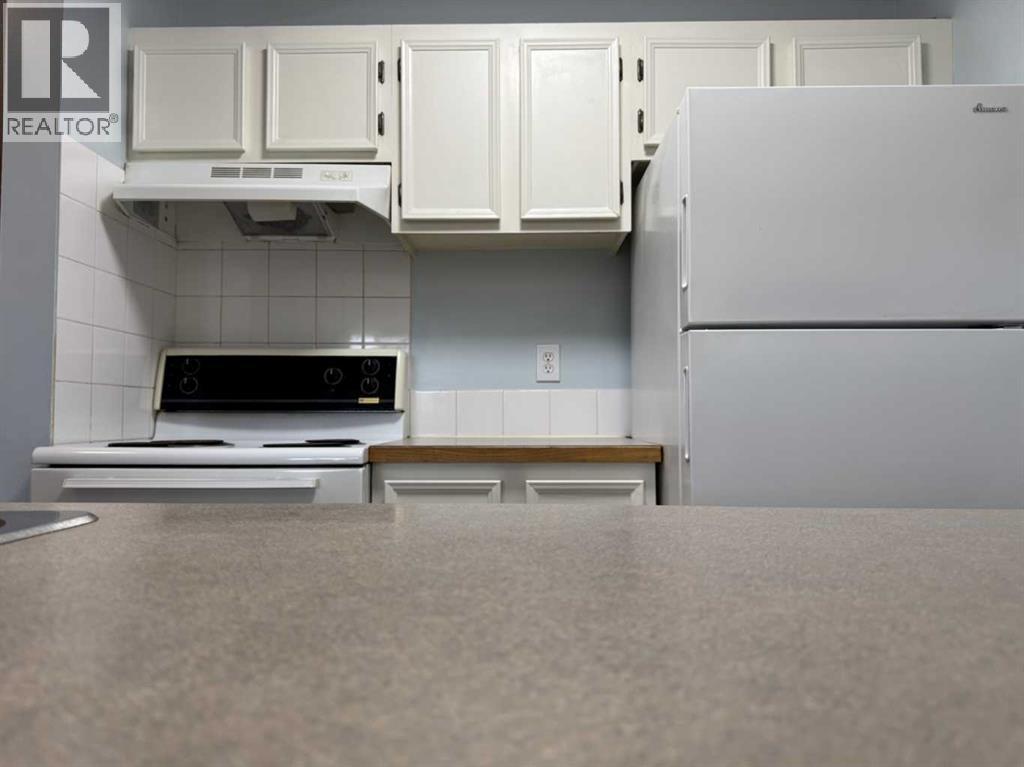
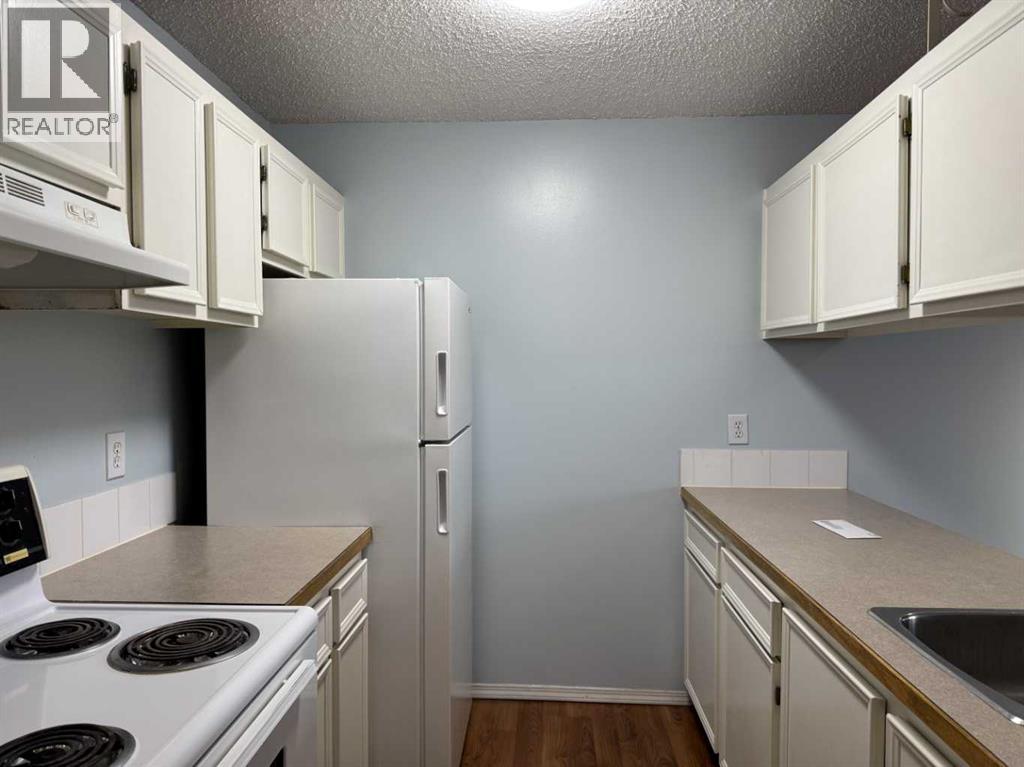
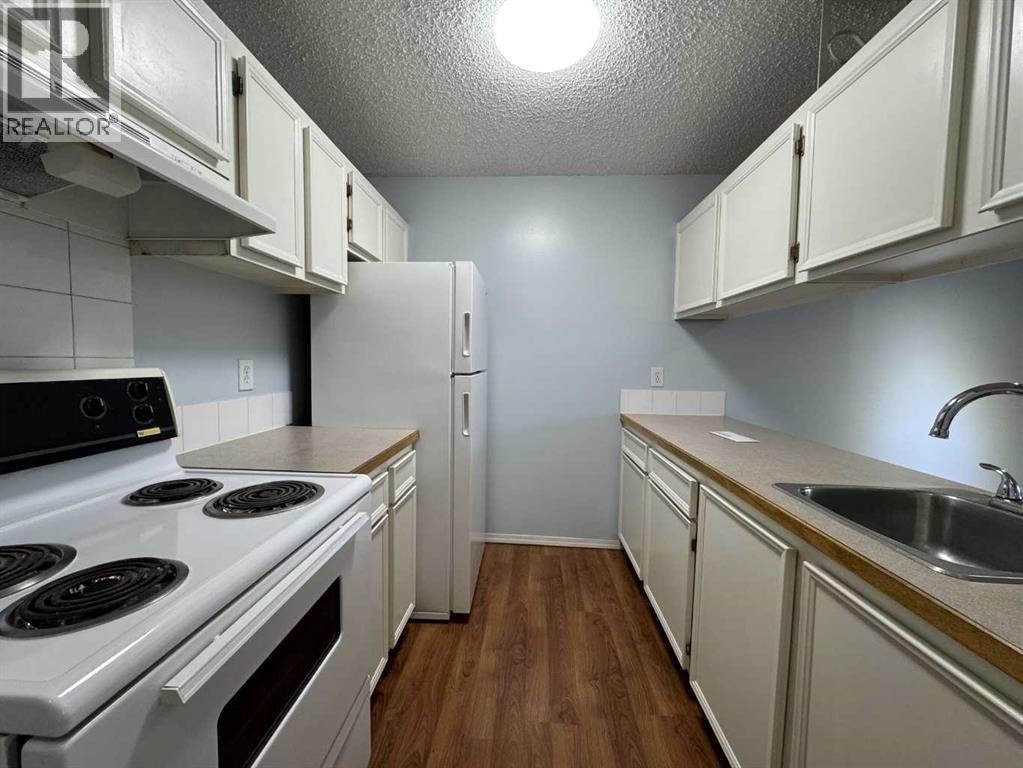
- Refrigerator, Stove
Parking
- Features:
- None
Lot / Land
- Lot Features:
- No Animal Home, No Smoking Home
Exterior
- Exterior Features:
- Concrete
- Construction:
- Poured concrete
Utilities & Mechanical
- Heating:
- Baseboard heaters
- Cooling:
- None
Fees & Dates
- Property Taxes:
- $774
- Tax Year:
- 2026
- HOA/Condo Fee:
- $393
- Last Modified:
- 08/14/2026 05:55:27 PM
- Status Change:
- 08/14/2026 05:46:44 PM
Association / Ownership
- Fee:
- $393 / Monthly
- Common Interest:
- Condo/Strata
Room Dimensions
| Room | Level | Size |
|---|---|---|
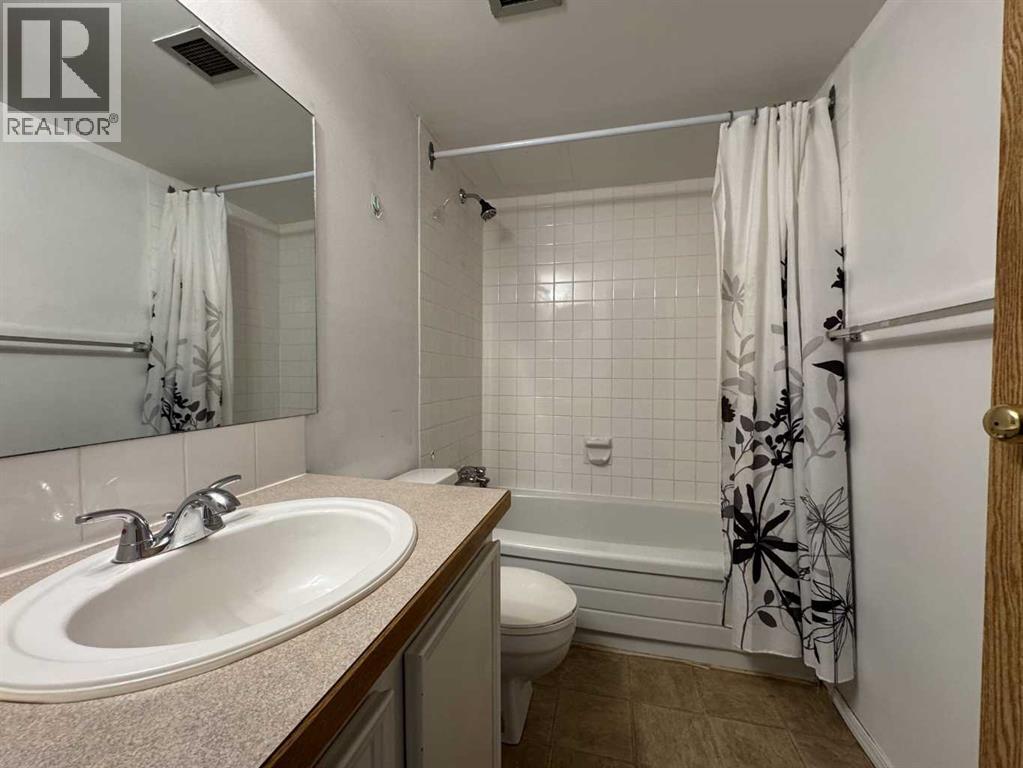
| 4pc Bathroom | Main level | .00 Ft x .00 Ft |
| Kitchen | Main level | 7.75 Ft x 7.75 Ft |
| Living room | Main level | 13.33 Ft x 13.92 Ft |
Location
Data is supplied by Pillar 9 MLS® System. Pillar 9 is the owner of the copyright in its MLS® System. Data is deemed reliable but is not guaranteed accurate by Pillar 9.
The trademarks MLS®, Multiple Listing Service® and the associated logos are owned by The Canadian Real Estate Association (CREA) and identify the quality of services provided by real estate professionals who are members of CREA. Used under license.